
526 LOCUST ST, Thibodaux, LA 70301
$130,000
Property Type:
Residential
Bedrooms:
2
Baths:
1
Square Footage:
1,123
Lot Size (sq. ft.):
4,356
Status:
Pending
Current Price:
$130,000
List Date:
7/30/2026
Last Modified:
10/07/2026
Overview
Description
Listing Details MLS# BR2026013989
Listing Info
- Delayed Marketing
- No
- Listing Price
- 130000
- List Price/SqFt
- 124.05
- Type
- Single Family Residence
- Document Modified
- 2026-10-07 03:24:05.677496
- Modification Timestamp
- 2026-10-07T08:24:17Z
- Photo Modified
- 2026-09-09T16:20:52Z
Location Tax Legal Info
- Street Number
- 526
- Street Name
- LOCUST ST
- Parish
- Lafourche
- State
- LA
- Zip Code
- 70301
- Subdivision
- Westside
- Tax Assessment Number
- 0020308800
- Directions
- From Ridgefield- Turn onto Young Pl., then left onto Jefferson, then Right onto Locust. House is on left.
General Property Description
- # Bedrooms
- 2
- Baths - Full
- Yes
- Total Baths
- Yes
- SqFt - Living
- 1048
- SqFt - Total
- 1123
- SqFt - Source
- Approximate
- Stories
- Yes
- SqFt - Covered Porch
- 75
- Year Built
- 1969
- Acres
- 0.1
- Acreage Range
- 0 - 0.5
- Lot Dimensions
- 55 x 80
- Mineral Rights
- Conveyed
- Pool on Subject Property
- No
Status Change Info
- Under Contract Date
- 2026-09-06
Rooms
- Bedroom 1 Level
- First
- Living Room Level
- First
- Primary Bedroom Level
- First
- Bedroom 2 Level
- First
- Bedroom 3 Level
- First
- Bedroom 4 Level
- First
- Bedroom 5 Level
- First
- Bedroom 6 Level
- First
- Bedroom 7 Level
- First
- Bedroom 8 Level
- First
- Bedroom 1
- Yes
- Living Room
- Yes
- Primary Bedroom
- Yes
- Bedroom 2
- Yes
- Bedroom 3
- Yes
- Bedroom 4
- Yes
- Bedroom 5
- Yes
- Bedroom 6
- Yes
- Bedroom 7
- Yes
- Bedroom 8
- Yes
Originating Details
- Originating System ID
- ROAMP
- Originating System Key
- 2026013989
- Originating System Listing ID
- 2026013989
- Originating System Name
- ROAM Paragon
More Information
Location, Tax & Legal Info
- School District
- Lafourche Parish
- Legal Desc
- E-1/2 OF LOTS 1 & 2, BLOCK 21, ADD. 5, WESTSIDE SD; (TOGETHER MEAS. 55' X 80'). (838-219) (1267-600) (1390-369)
Remarks & Misc
- Remarks
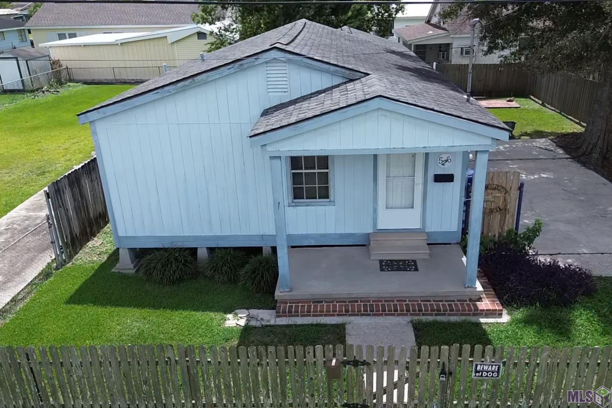
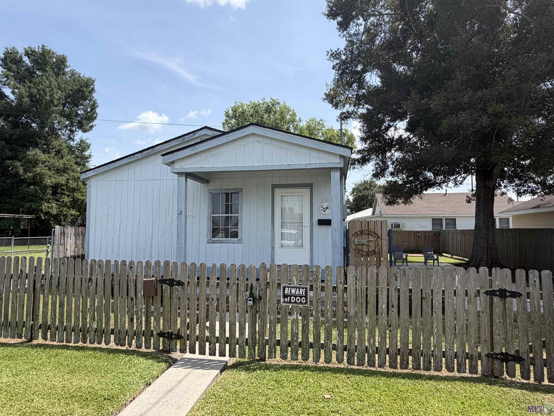
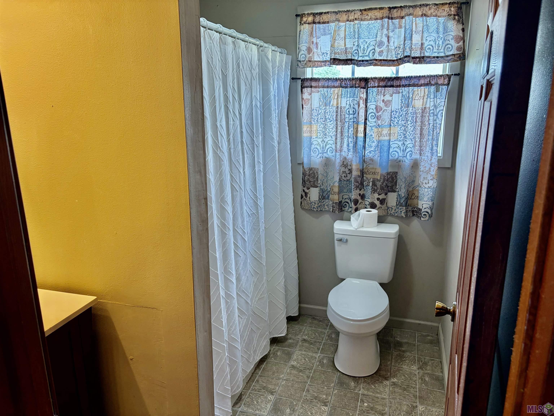
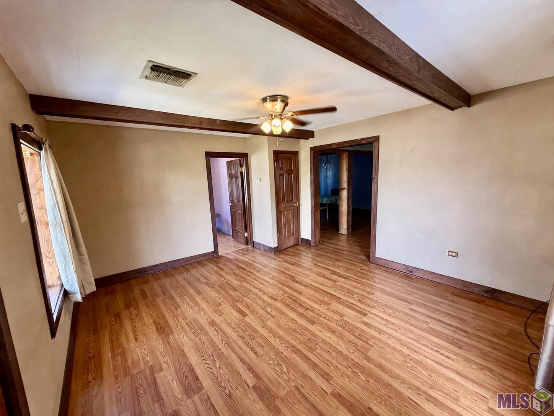
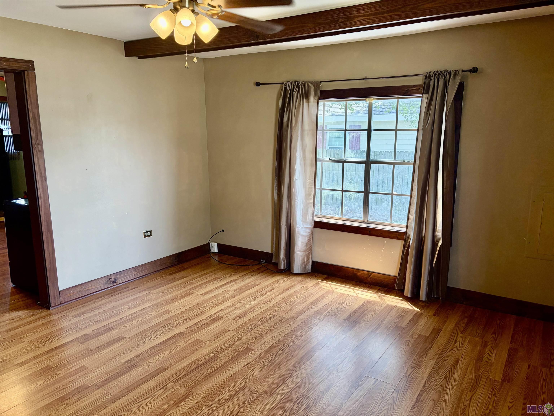
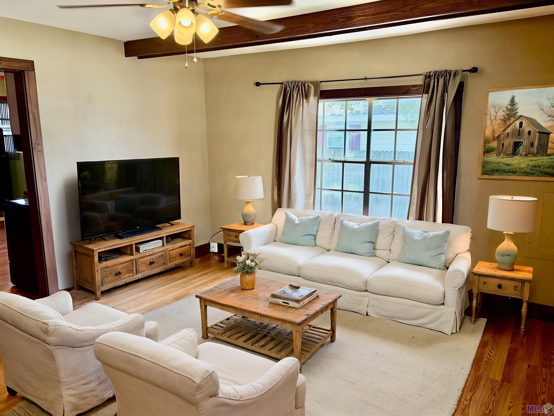
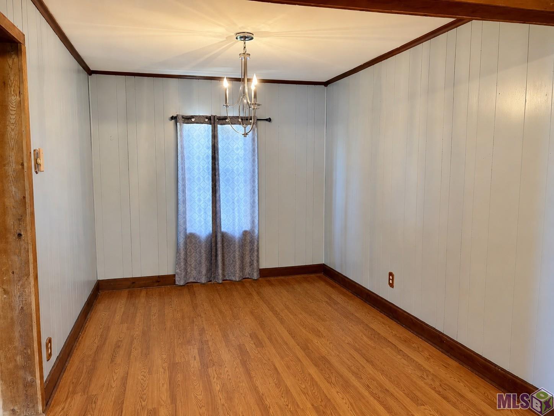
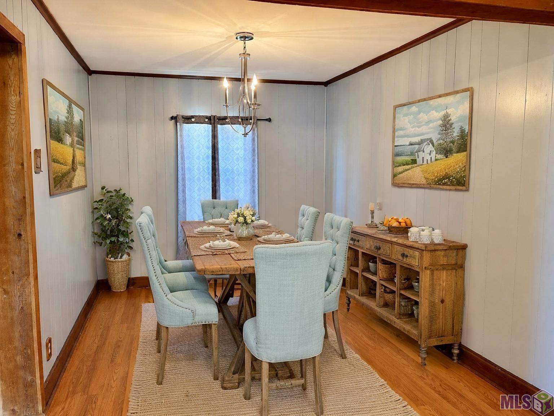
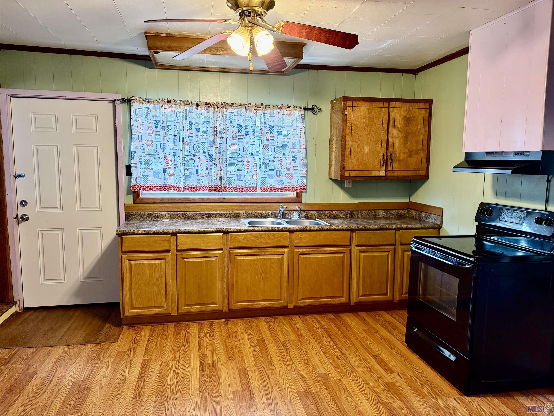
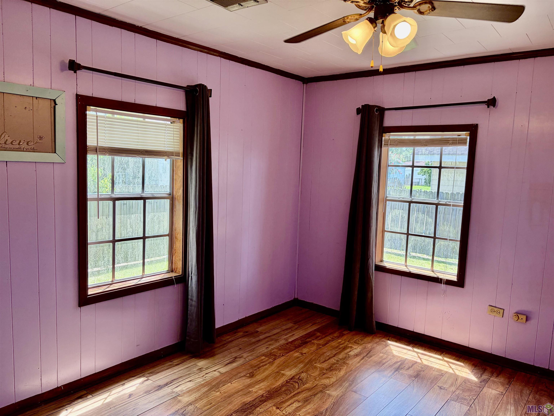
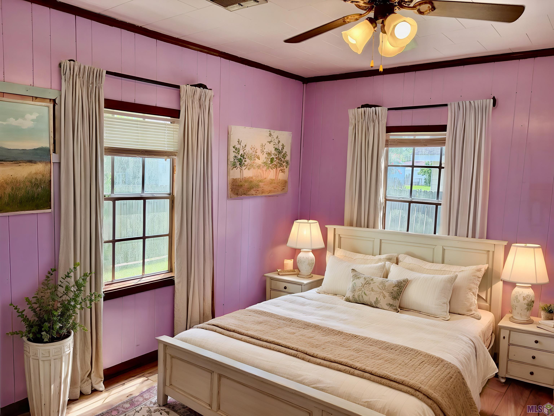
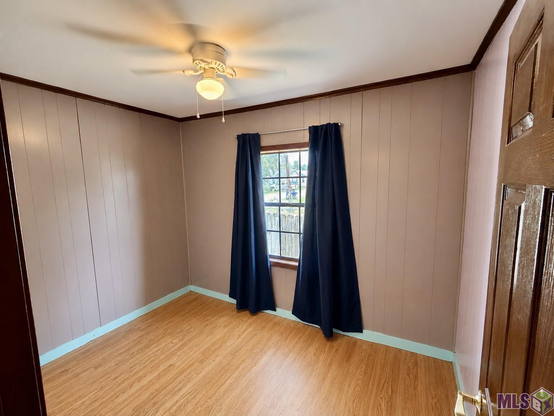
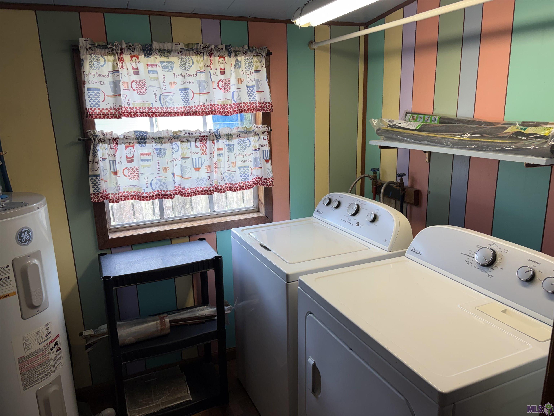
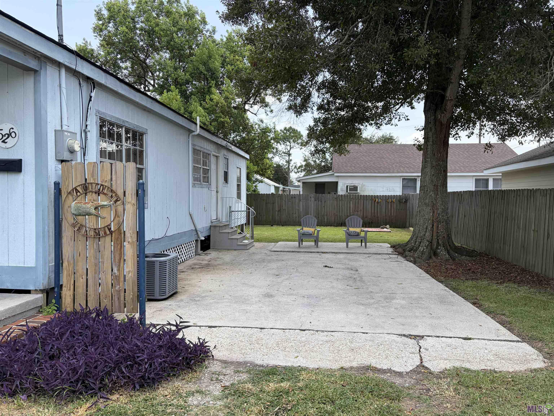
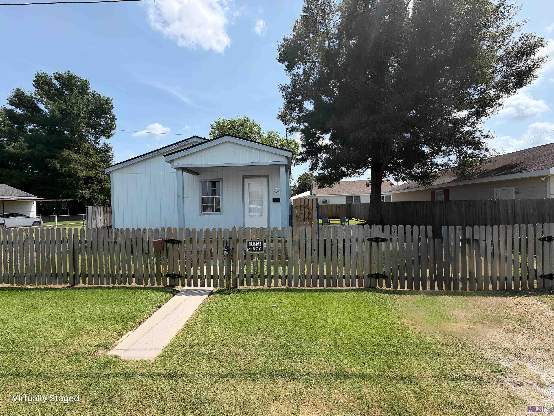
- Welcome home to this charming cottage-style home that's full of character and opportunity! Whether you're searching for your first home or your next investment property, this adorable 2 bed, 1 bath home offers 1,048 living square feet of comfortable living with low-maintenance features throughout. Enjoy no carpet, with laminate wood flooring throughout the home and durable vinyl flooring in the bathroom. The primary bedroom features a large walk-in closet. Step outside to a fully wood-fenced backyard, perfect for pets, play, or relaxing outdoors. Fridge to remain! No HOA! No Flood Insurance Required! 100% Financing Available! Don't miss your chance to own this move-in ready home--schedule your private showing today!
Office/Member/Contract Info
- List AOR
- GBRAR
Siding
- Wood
- Yes
Foundation
- Piers
- Yes
Roof
- Composition
- Yes
Heating
- Central
- Yes
Interior
- Crown Molding
- Yes
Cooling
- Central Air
- Yes
Flooring
- Laminate
- Yes
- Vinyl Sheet
- Yes
Appliances
- Electric Cooktop
- Yes
- Microwave
- Yes
- Refrigerator
- Yes
Fencing
- Wood
- Yes
Financing
- Cash
- Yes
- Conventional
- Yes
- FHA
- Yes
- Rural Development
- Yes
- VA
- Yes
Property Features
Siding:
Wood
Foundation:
Piers
Roof:
Composition
Interior:
Crown Molding
Flooring:
Laminate; Vinyl Sheet
Heating:
Central
Cooling:
Central Air
Appliances:
Electric Cooktop; Microwave; Refrigerator
Rooms:
Bedroom 1; Living Room; Primary Bedroom; Bedroom 2; Bedroom 3; Bedroom 4; Bedroom 5; Bedroom 6; Bedroom 7; Bedroom 8
Fencing:
Wood
Financing:
Cash; Conventional; FHA; Rural Development; VA
Room Information
| Room Name | Length | Width | Level | Remarks |
|---|---|---|---|---|
| Primary Bedroom | 8.10 | 13.10 | First | PRIMARY BEDROOM |
| Primary Bedroom | 8.10 | 13.10 | First | PRIMARY BEDROOM |
| Primary Bedroom | 8.10 | 13.10 | First | PRIMARY BEDROOM |
| Primary Bedroom | 8.10 | 13.10 | First | PRIMARY BEDROOM |
| Primary Bedroom | 8.10 | 13.10 | First | PRIMARY BEDROOM |
| Primary Bedroom | 8.10 | 13.10 | First | PRIMARY BEDROOM |
| Primary Bedroom | 8.10 | 13.10 | First | PRIMARY BEDROOM |
| Bedroom 1 | First | BEDROOM | ||
| Living Room | 15.00 | 13.10 | First | LIVING ROOM |
| Living Room | 15.00 | 13.10 | First | LIVING ROOM |
| Living Room | 15.00 | 13.10 | First | LIVING ROOM |
| Living Room | 15.00 | 13.10 | First | LIVING ROOM |
| Living Room | 15.00 | 13.10 | First | LIVING ROOM |
| Living Room | 15.00 | 13.10 | First | LIVING ROOM |
| Living Room | 15.00 | 13.10 | First | LIVING ROOM |
| Bedroom 2 | First | BEDROOM | ||
| Bedroom 3 | 7.60 | 10.80 | First | BEDROOM |
| Bedroom 4 | 7.60 | 10.80 | First | BEDROOM |
| Bedroom 5 | 7.60 | 10.80 | First | BEDROOM |
| Bedroom 6 | 7.60 | 10.80 | First | BEDROOM |
| Bedroom 7 | 7.60 | 10.80 | First | BEDROOM |
| Bedroom 8 | 7.60 | 10.80 | First | BEDROOM |
Documents
 Homeowner Information ›
IDX
Listing Office:
Keller Williams Realty-First Choice
Last Updated: October - 07 - 2026
The data relating to real estate for sale or lease on this website comes in part from the IDX program of the REALTOR® Association of Acadiana MLS. The IDX information is provided exclusively for consumers’ personal, non-commericial use and may not be used for any purpose other than to identify prospective properties consumers may be interested in purchasing. Data is deemed reliable but is not guaranteed accurate by the MLS.