
526 GREEN ST, Thibodaux, LA 70301
New Listing
$525,900
Property Type:
Residential
Bedrooms:
5
Baths:
3.1
Square Footage:
5,281
Lot Size (sq. ft.):
8,276
Status:
Active
Current Price:
$525,900
List Date:
7/06/2026
Last Modified:
7/06/2026
Listing Details MLS# BY2026012304
Listing Info
- Delayed Marketing
- No
- Listing Price
- 525900
- List Price/SqFt
- 116.79
- Type
- Single Family Residence
- Modification Timestamp
- 2026-07-06T21:29:20Z
- Photo Modified
- 2026-07-06T17:02:09Z
Location Tax Legal Info
- Street Number
- 526
- Street Name
- GREEN ST
- Parish
- Lafourche
- State
- LA
- Zip Code
- 70301
- Tax Assessment Number
- 0020413100
- Directions
- Green Street is between W 5th and W 6th St. in Downtown Thibodaux
General Property Description
- # Bedrooms
- 5
- Baths - Full
- 3
- Baths - 1/2
- Yes
- Total Baths
- 3.1
- SqFt - Living
- 4503
- SqFt - Total
- 5281
- SqFt - Source
- Measured
- Stories
- Yes
- SqFt - Covered Porch
- 64
- SqFt - Garage
- 714
- Year Built
- 1931
- Acres
- 0.19
- Acreage Range
- 0 - 0.5
- Lot Dimensions
- 50 x 155 +/-
- Mineral Rights
- Negotiable
- Pool on Subject Property
- No
- SqFt - Storage
- 0
- SqFt - Carport
- 0
Rooms
- Bathroom 1 Level
- First
- Bedroom 1 Level
- First
- Dining Room Level
- First
- Kitchen Level
- First
- Laundry Level
- First
- Living Room Level
- First
- Pantry Level
- First
- Primary Bathroom Level
- First
- Primary Bedroom Level
- First
- Bedroom 2 Level
- First
- Bedroom 3 Level
- First
- Bedroom 4 Level
- First
- Bathroom 2 Level
- First
- Bathroom 1
- Yes
- Bedroom 1
- Yes
- Dining Room
- Yes
- Kitchen
- Yes
- Laundry
- Yes
- Living Room
- Yes
- Primary Bathroom
- Yes
- Primary Bedroom
- Yes
- Pantry
- Yes
- Bedroom 2
- Yes
- Bedroom 3
- Yes
- Bedroom 4
- Yes
- Bathroom 2
- Yes
Originating Details
- Originating System ID
- ROAMP
- Originating System Key
- 2026012304
- Originating System Listing ID
- 2026012304
- Originating System Name
- ROAM Paragon
Location, Tax & Legal Info
- School District
- Lafourche Parish
- Legal Desc
- Part of Lot 52, Town of Thibodaux
More Information
Remarks & Misc
- Remarks
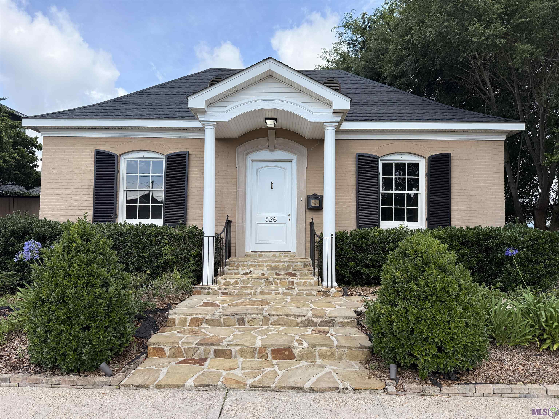
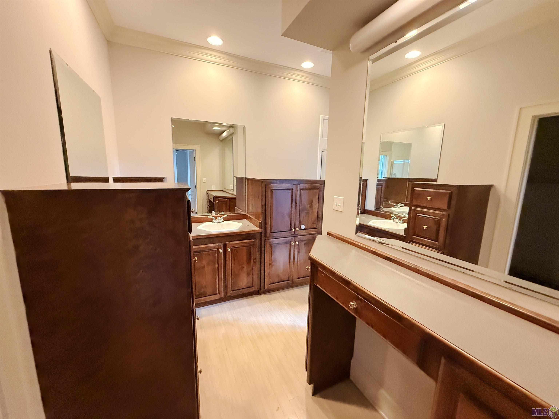
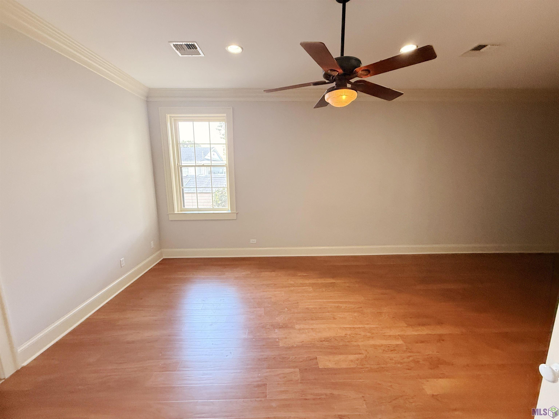
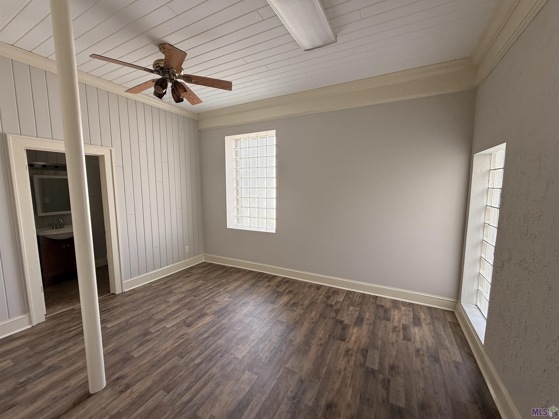
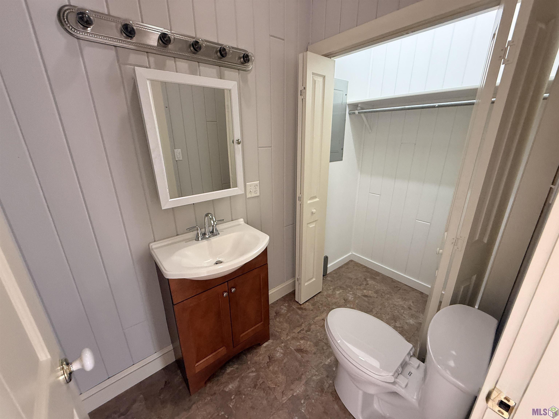
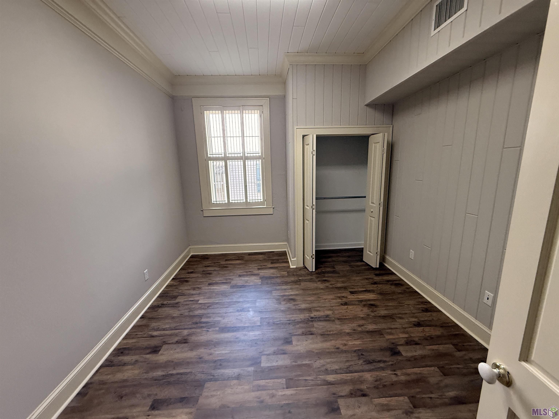
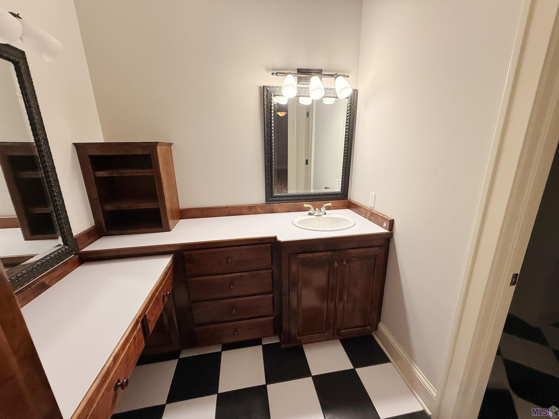
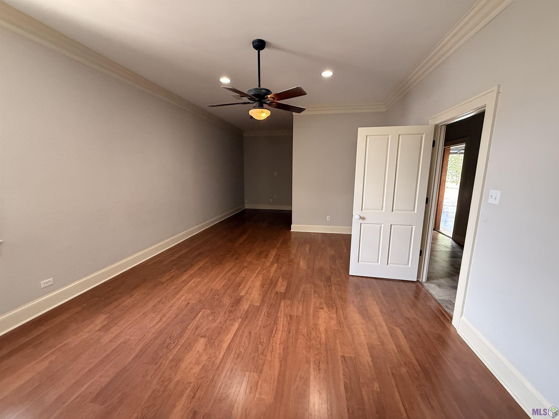
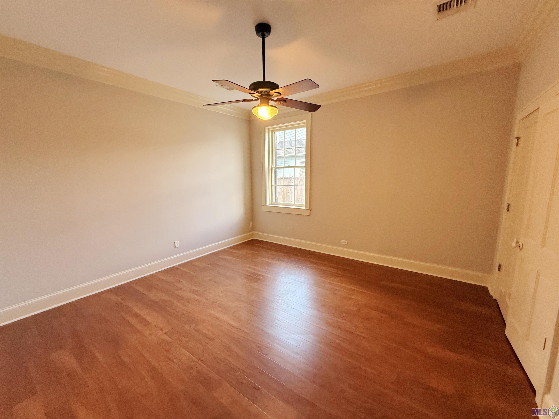
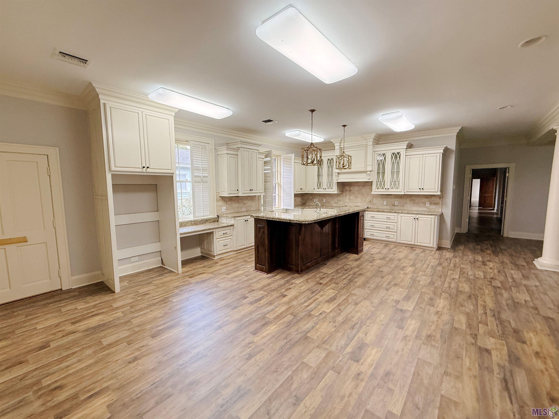
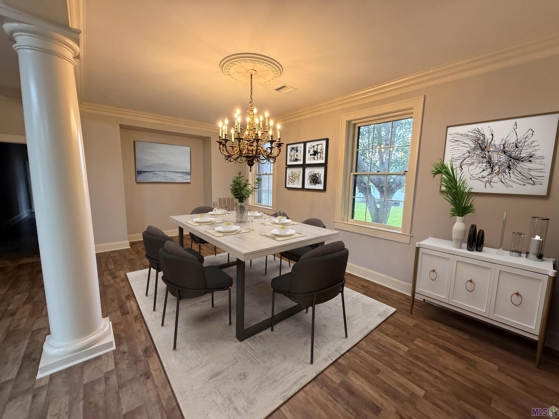
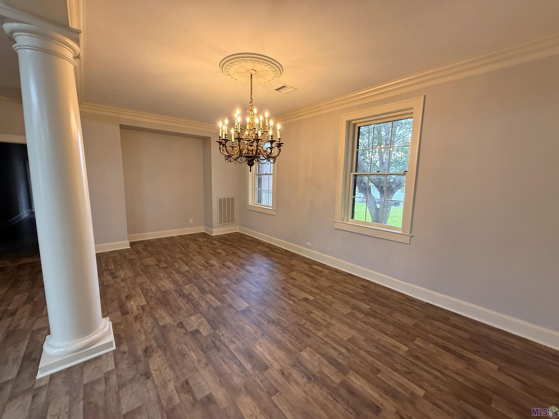
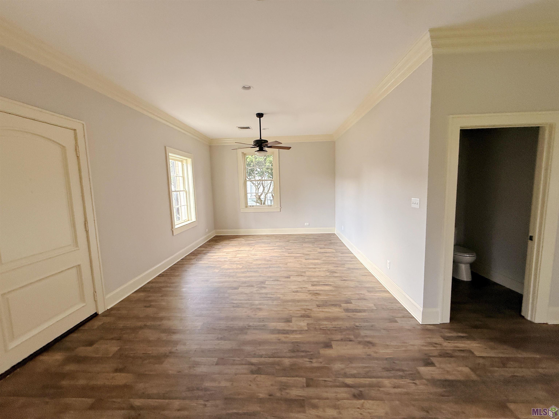
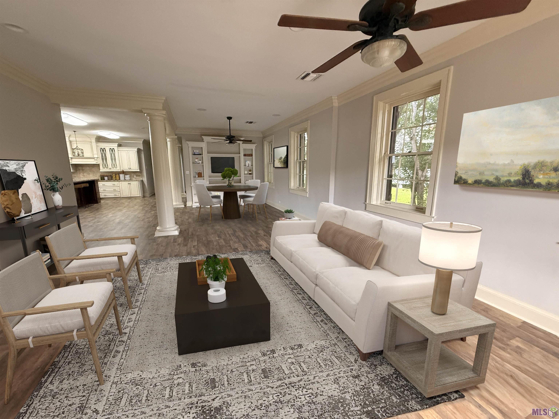
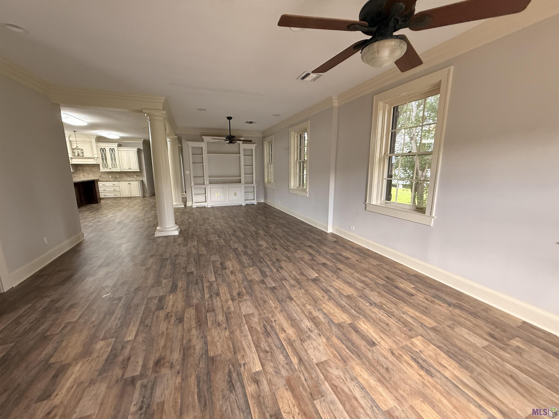
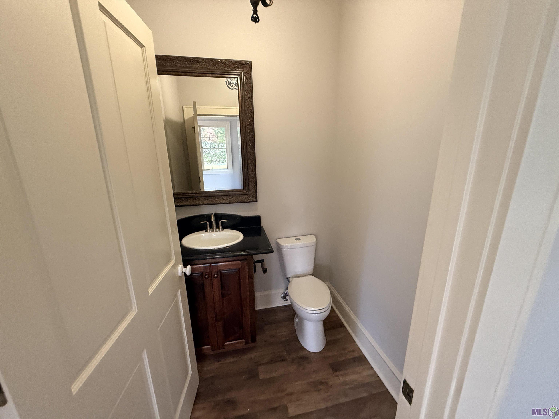
- Welcome to timeless Southern living in the heart of historic Downtown Thibodaux! Perfectly situated on two spacious lots, this exceptional 5-bedroom, 3.5-bath residence offers an unbeatable combination of space, comfort, and convenience--all within walking distance of the iconic co-cathedral, charming local boutiques, acclaimed restaurants, vibrant nightlife, and thriving businesses. Inside, you'll find a thoughtfully designed floor plan featuring a grand living room perfect for entertaining, an elegant formal dining room for special gatherings, and a cozy breakfast nook for everyday meals. The expansive kitchen is truly the heart of the home, boasting stainless steel appliances, a gas range, granite countertops, under-cabinet lighting, a convenient breakfast bar, and stunning glass-inlaid cabinetry that adds both beauty and character. The oversized laundry room and generous walk-in pantry provide exceptional storage and functionality, while the spacious bedrooms and well-appointed bathrooms offer comfort for family and guests alike. Whether you're hosting holiday celebrations or simply enjoying quiet evenings at home, this residence provides room for everyone. Additional features include a rear-entry double garage, mature outdoor space across two lots, and a prime location that allows you to enjoy all the charm and conveniences of downtown living. This rare property offers the perfect blend of classic elegance, modern amenities, and an unbeatable location. Don't miss your opportunity to own one of Downtown Thibodaux's most impressive homes!
Office/Member/Contract Info
- List AOR
- BBR
Style
- Traditional
- Yes
Parking
- Attached
- Yes
- Garage
- Yes
Construction
- Brick
- Yes
Foundation
- Piers
- Yes
Heating
- Central
- Yes
Interior
- 9+ Ft Ceiling
- Yes
- Bookcases
- Yes
- Crown Molding
- Yes
- Double Vanity
- Yes
- Gas Stove Con
- Yes
- Kitchen Island
- Yes
- Walk-In Closet(s)
- Yes
Cooling
- Central Air
- Yes
Flooring
- Laminate
- Yes
- Vinyl Tile
- Yes
Appliances
- Dishwasher
- Yes
- Microwave
- Yes
Utilities
- Gas: City
- Yes
Countertops
- Granite
- Yes
Fencing
- Partial
- Yes
- Wood
- Yes
Lot
- Level
- Yes
Financing
- Cash
- Yes
- Conventional
- Yes
- FHA
- Yes
- Rural Development
- Yes
- VA
- Yes
Property Features
Style:
Traditional
Parking:
Attached; Garage
Construction:
Brick
Foundation:
Piers
Interior:
9+ Ft Ceiling; Bookcases; Crown Molding; Double Vanity; Gas Stove Con; Kitchen Island; Walk-In Closet(s)
Flooring:
Laminate; Vinyl Tile
Heating:
Central
Cooling:
Central Air
Appliances:
Dishwasher; Microwave
Countertops:
Granite
Rooms:
Bathroom 1; Bedroom 1; Dining Room; Kitchen; Laundry; Living Room; Pantry; Primary Bathroom; Primary Bedroom; Bedroom 2; Bedroom 3; Bedroom 4; Bathroom 2
Fencing:
Partial; Wood
Lot:
Level
Utilities:
Gas: City
Financing:
Cash; Conventional; FHA; Rural Development; VA
Room Information
| Room Name | Length | Width | Level | Remarks |
|---|---|---|---|---|
| Pantry | 6.50 | 5.80 | First | PANTRY |
| Bathroom 1 | 6.50 | 5.80 | First | BATHROOM |
| Living Room | 34.00 | 24.00 | First | LIVING ROOM |
| Laundry | 8.30 | 11.80 | First | LAUNDRY |
| Bedroom 1 | 16.10 | 13.50 | First | BEDROOM |
| Dining Room | 17.20 | 24.50 | First | DINING ROOM |
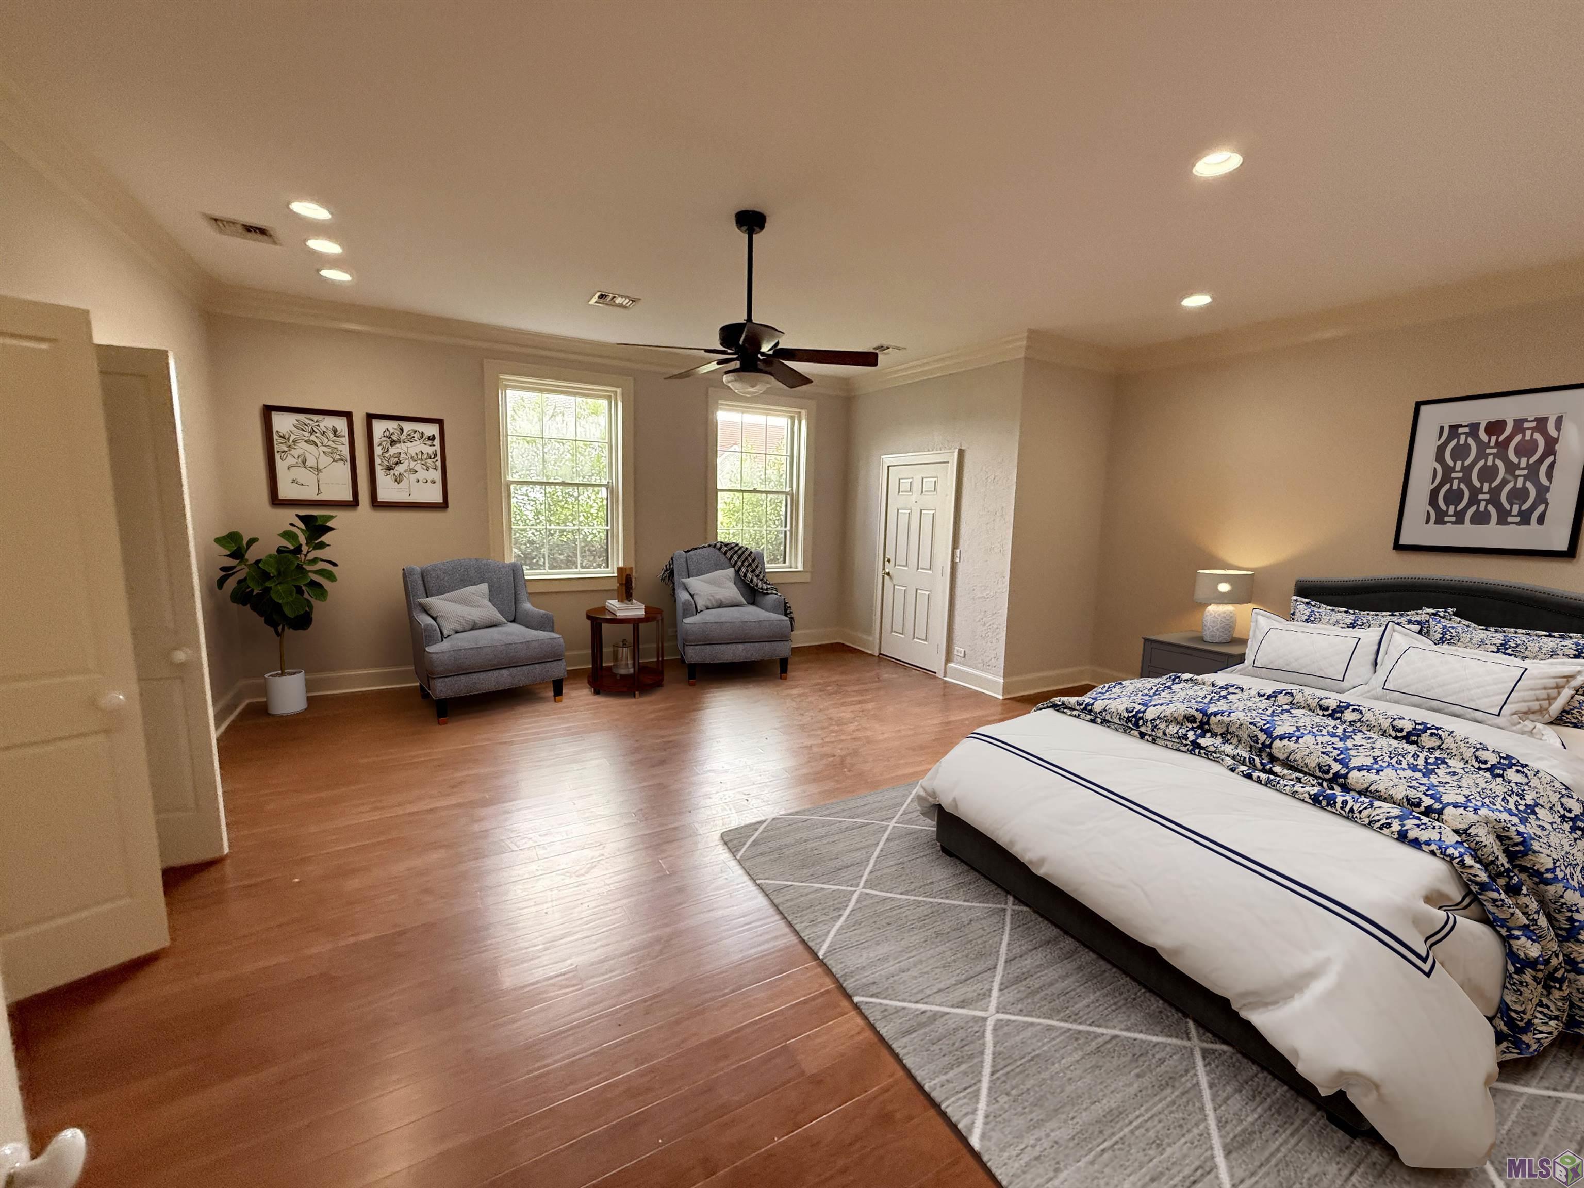
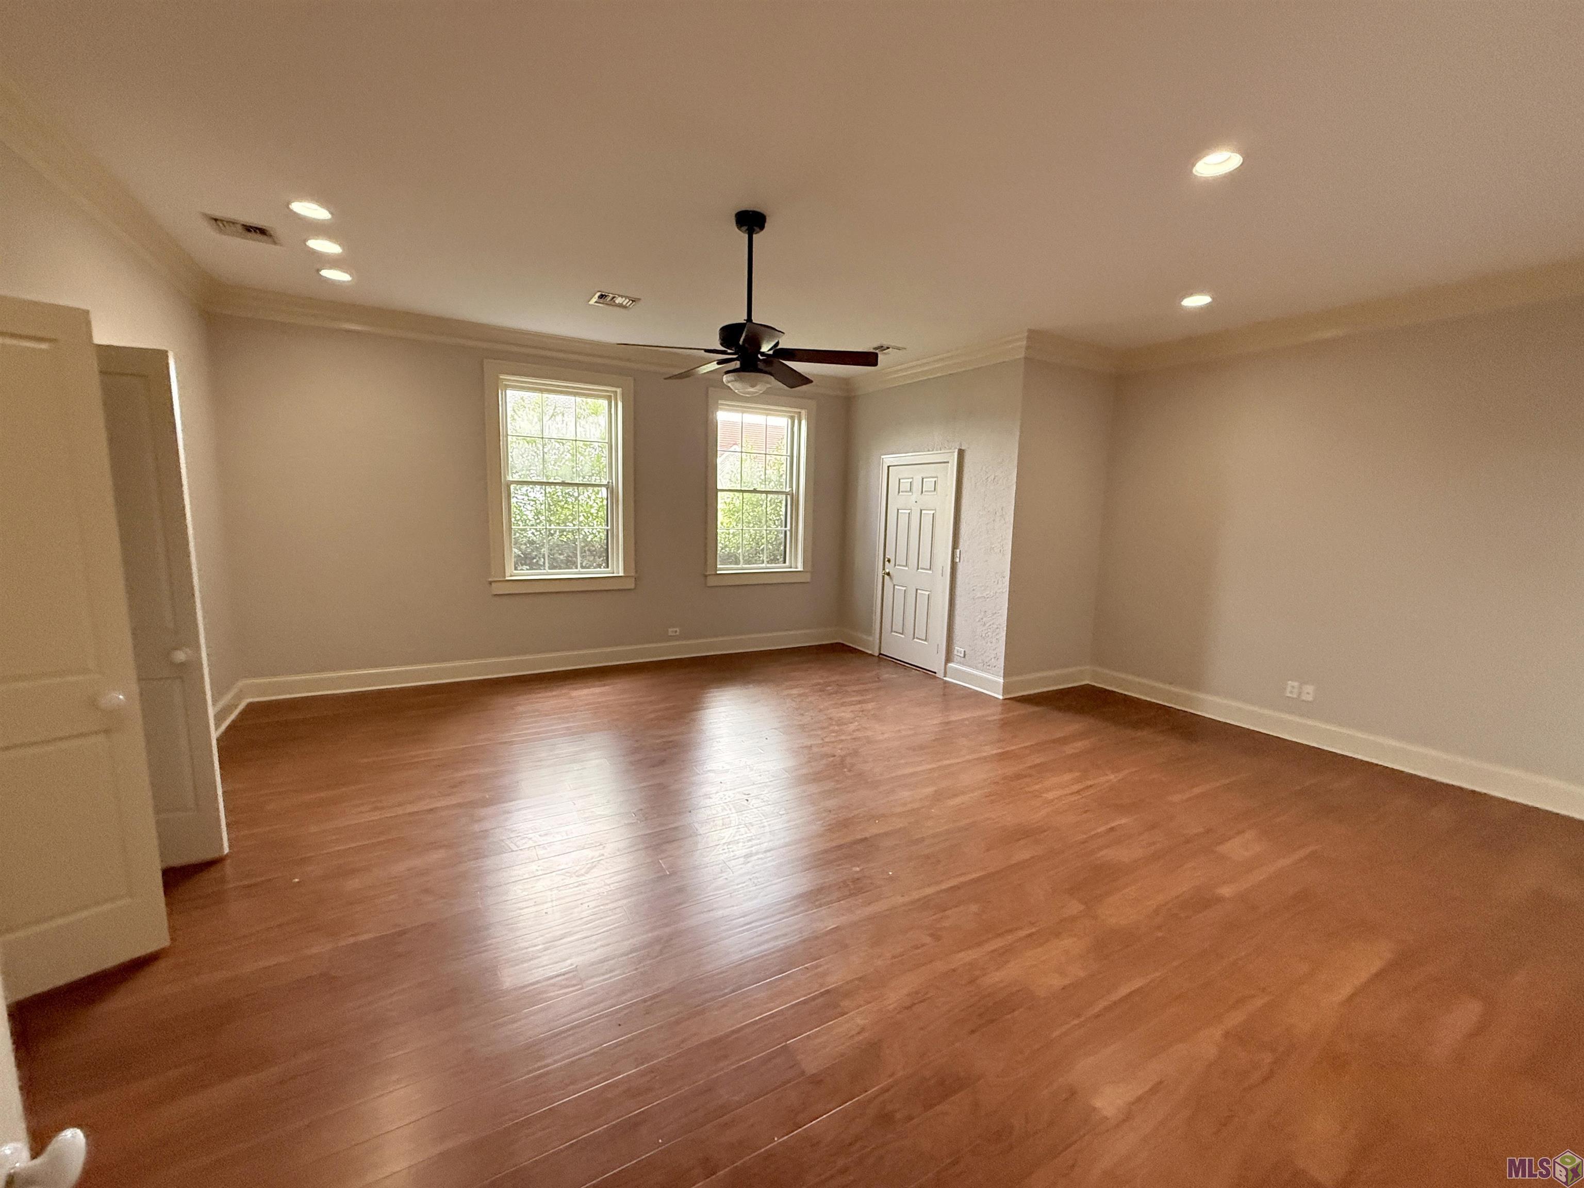
| Primary Bedroom | 21.00 | 24.90 | First | PRIMARY BEDROOM |
| Bedroom 2 | 16.10 | 27.60 | First | BEDROOM |
| Primary Bathroom | 13.70 | 10.50 | First | PRIMARY BATHROOM |
| Bathroom 2 | 16.10 | 13.30 | First | BATHROOM |
| Kitchen | 25.50 | 16.50 | First | KITCHEN |
| Bedroom 3 | 14.50 | 14.20 | First | BEDROOM |
| Bedroom 4 | 16.10 | 16.00 | First | BEDROOM |
IDX
Listing Office:
Good Earth Realty, Inc.
Last Updated: July - 06 - 2026
The data relating to real estate for sale or lease on this website comes in part from the IDX program of the REALTOR® Association of Acadiana MLS. The IDX information is provided exclusively for consumers’ personal, non-commericial use and may not be used for any purpose other than to identify prospective properties consumers may be interested in purchasing. Data is deemed reliable but is not guaranteed accurate by the MLS.