
525 BONNIE JEAN DR, Baton Rouge, LA 70819
$170,000
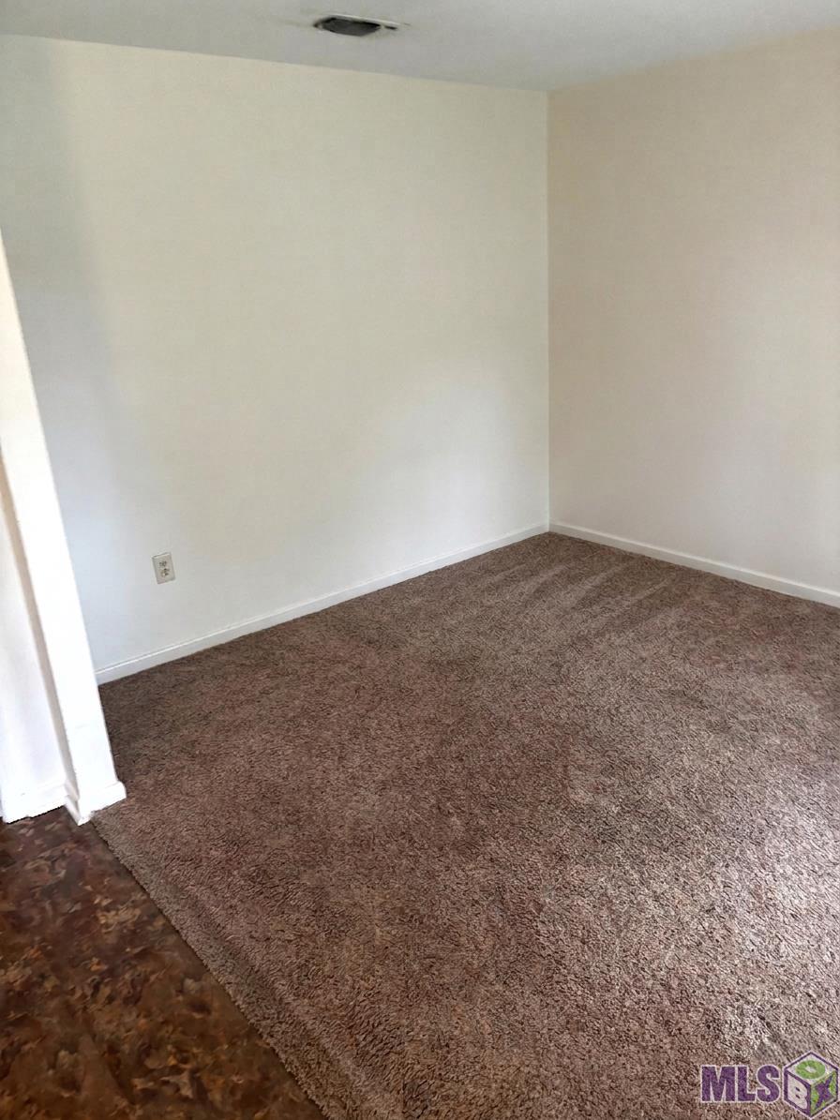
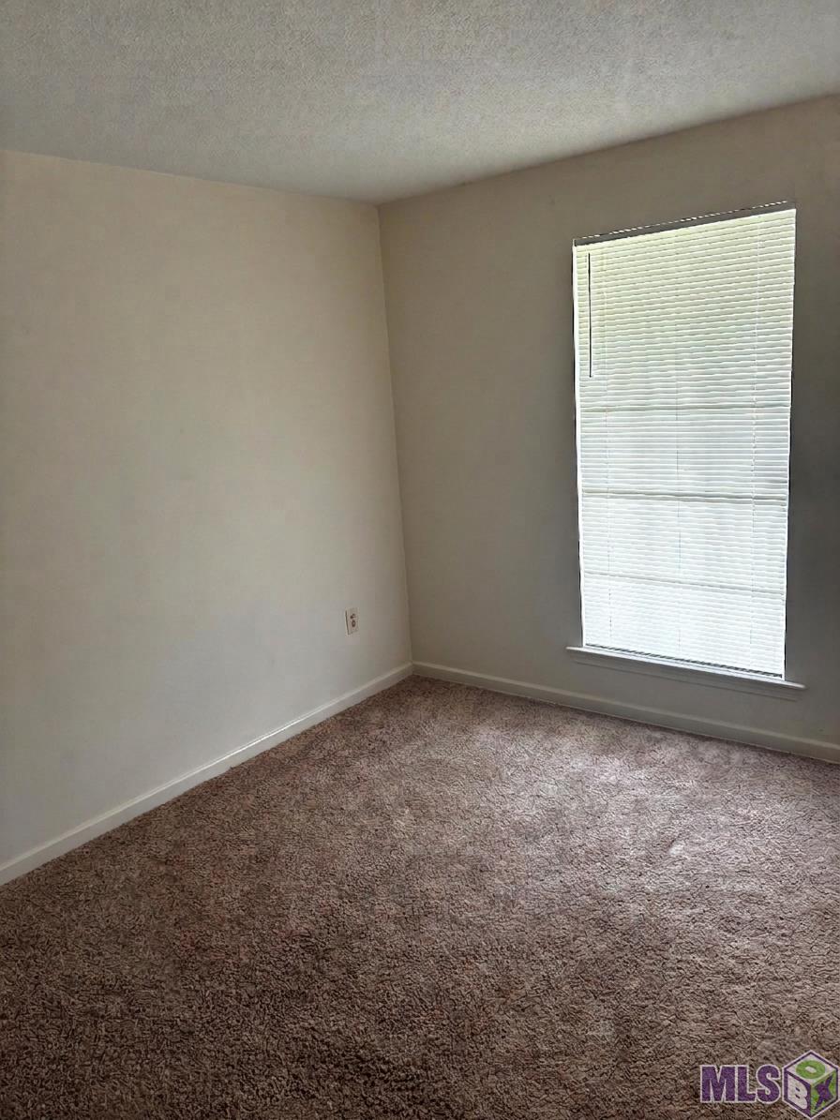
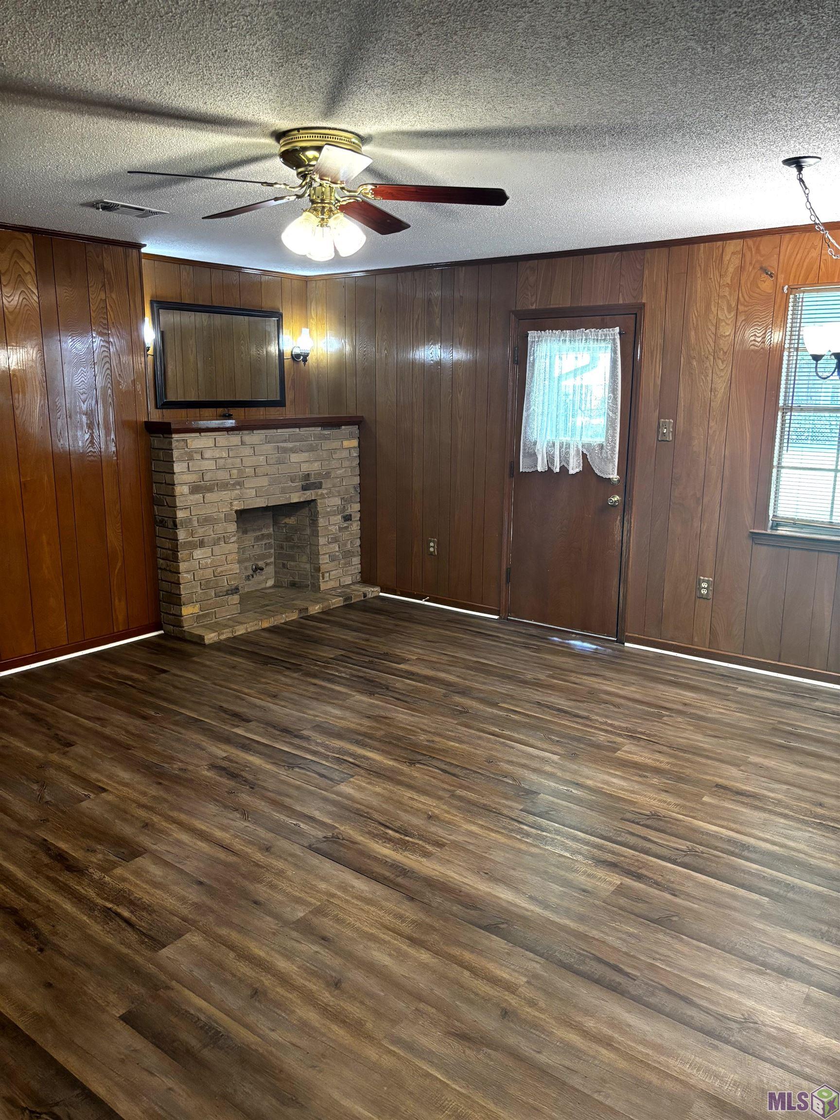
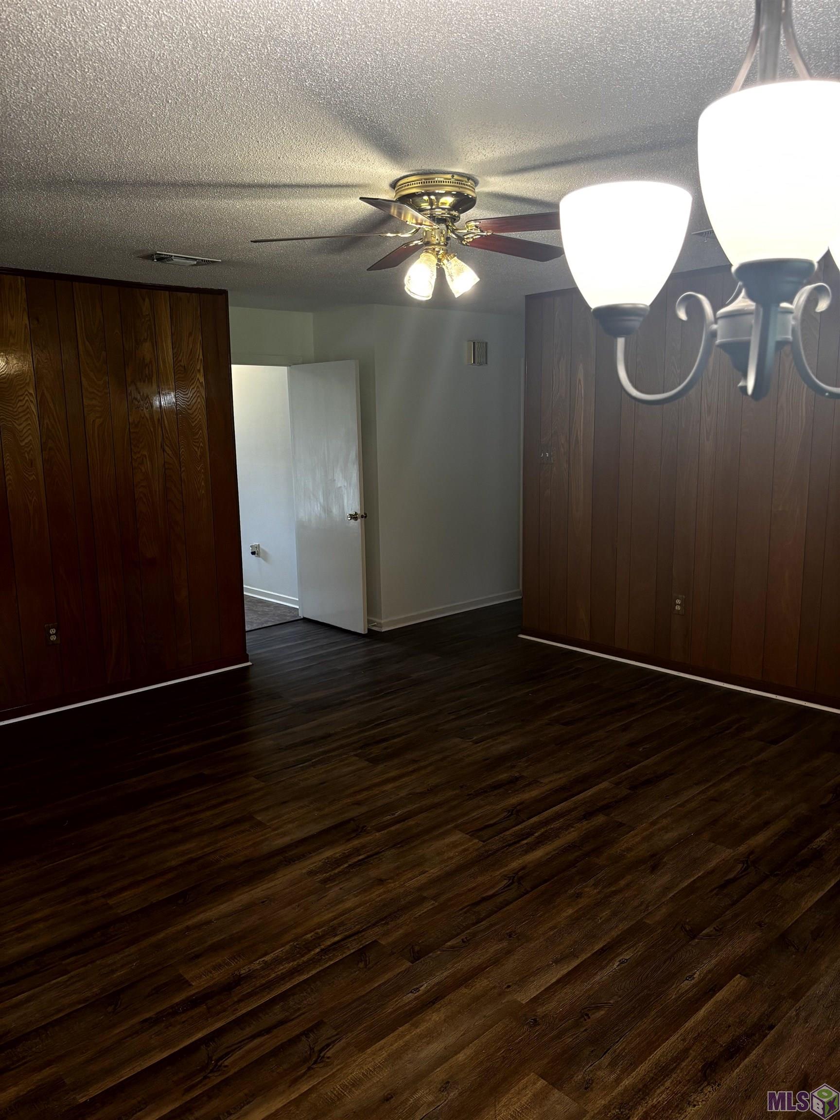
Property Type:
Residential
Bedrooms:
3
Baths:
2
Square Footage:
1,913
Lot Size (sq. ft.):
12,197
Status:
Active
Current Price:
$170,000
List Date:
5/29/2026
Last Modified:
6/30/2026
Listing Details MLS# BR2026009918
Listing Info
- Delayed Marketing
- No
- Listing Price
- 170000
- List Price/SqFt
- 114.63
- Type
- Single Family Residence
- Document Modified
- 2026-05-30 22:56:33.242183
- Modification Timestamp
- 2026-06-30T22:19:27Z
- Photo Modified
- 2026-05-31T04:11:48Z
Location Tax Legal Info
- Street Number
- 525
- Street Name
- BONNIE JEAN DR
- Parish
- East Baton Rouge
- State
- LA
- Zip Code
- 70819
- Subdivision
- River Oaks
- Area
- EBR MLS Area 42
- Tax Assessment Number
- 1807994
- Directions
- From Florida Boulevard, turn onto Gloria Drive. Turn right onto Patricia Dale Drive. Turn Left onto Bonnie Jean Drive. Home is on the left. Sign is in the yard.
General Property Description
- # Bedrooms
- 3
- Baths - Full
- 2
- Total Baths
- 2
- SqFt - Living
- 1483
- SqFt - Total
- 1913
- SqFt - Source
- Measured
- Stories
- Yes
- SqFt - Covered Porch
- 83
- SqFt - Garage
- 347
- Year Built
- 1968
- Acres
- 0.28
- Acreage Range
- 0 - 0.5
- Lot Dimensions
- 145' X 85'
- Mineral Rights
- Negotiable
- Pool on Subject Property
- No
Rooms
- Bathroom 1 Level
- First
- Bedroom 1 Level
- First
- Family Room Level
- First
- Foyer Level
- First
- Kitchen Level
- First
- Laundry Level
- First
- Living Room Level
- First
- Primary Bathroom Level
- First
- Primary Bedroom Level
- First
- Bedroom 2 Level
- First
- Bedroom 3 Level
- First
- Bedroom 4 Level
- First
- Bedroom 5 Level
- First
- Bathroom 2 Level
- First
- Bathroom 3 Level
- First
- Bedroom 6 Level
- First
- Bathroom 1
- Yes
- Bedroom 1
- Yes
- Family Room
- Yes
- Foyer
- Yes
- Kitchen
- Yes
- Laundry
- Yes
- Living Room
- Yes
- Primary Bathroom
- Yes
- Primary Bedroom
- Yes
- Bedroom 2
- Yes
- Bedroom 3
- Yes
- Bedroom 4
- Yes
- Bedroom 5
- Yes
- Bathroom 2
- Yes
- Bathroom 3
- Yes
- Bedroom 6
- Yes
Originating Details
- Originating System ID
- ROAMP
- Originating System Key
- 2026009918
- Originating System Listing ID
- 2026009918
- Originating System Name
- ROAM Paragon
Location, Tax & Legal Info
- School District
- East Baton Rouge
- Legal Desc
- WARD: 3-0, SUBDIVISION: RIVER OAKS,LOT: 184-A. 2ND FILING.
More Information
Remarks & Misc
- Remarks
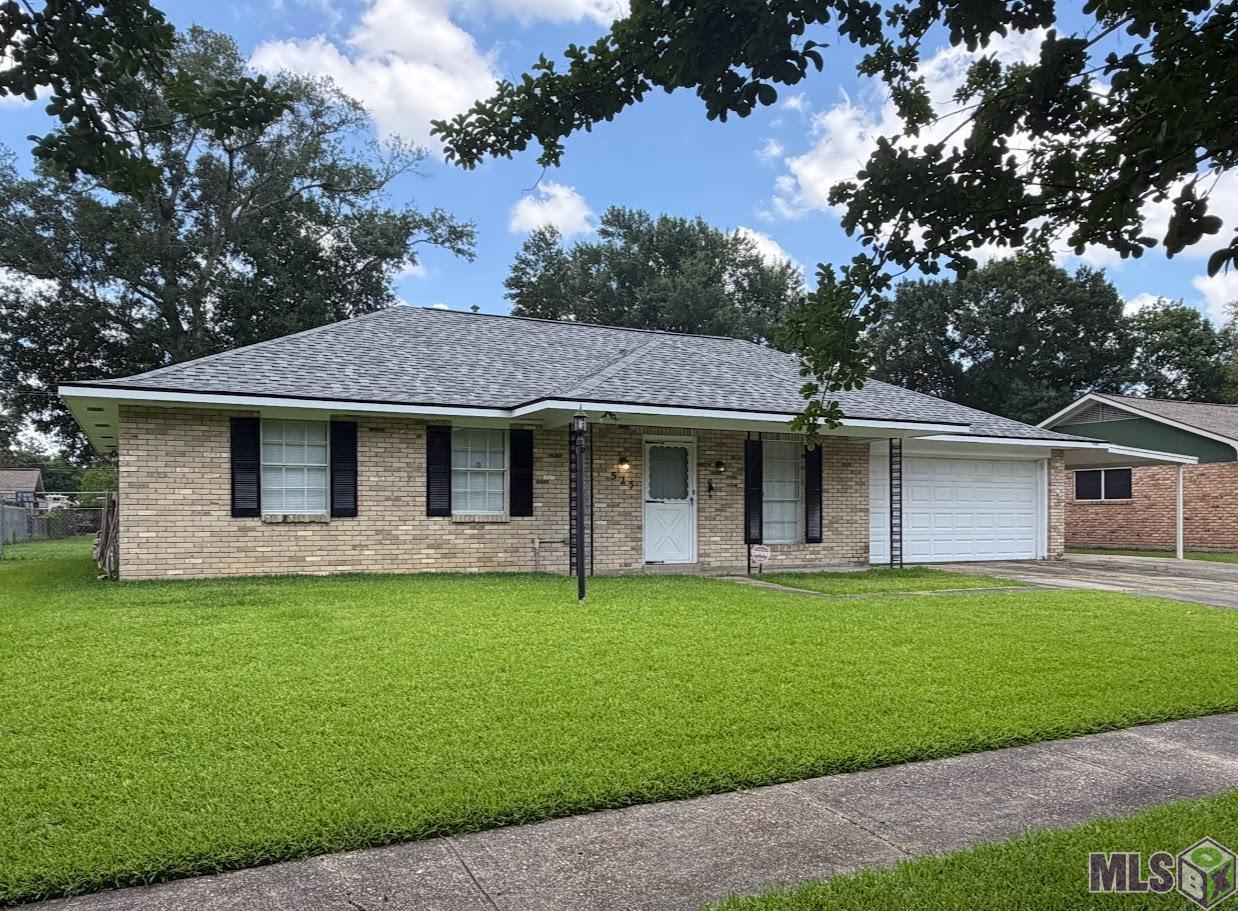
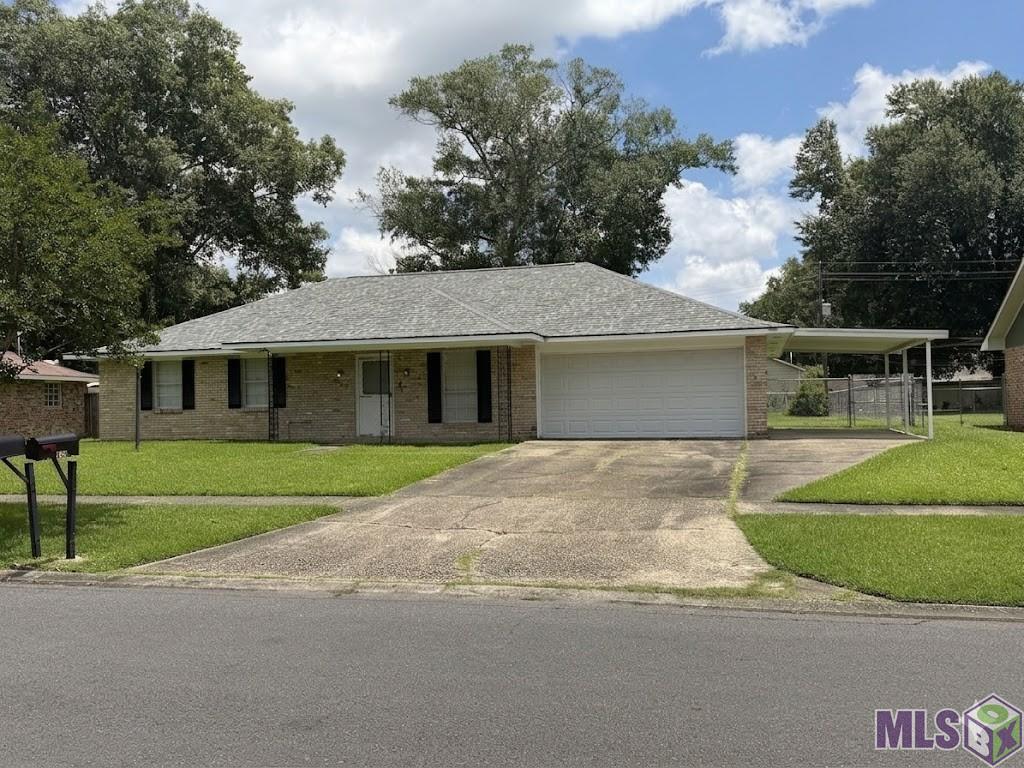
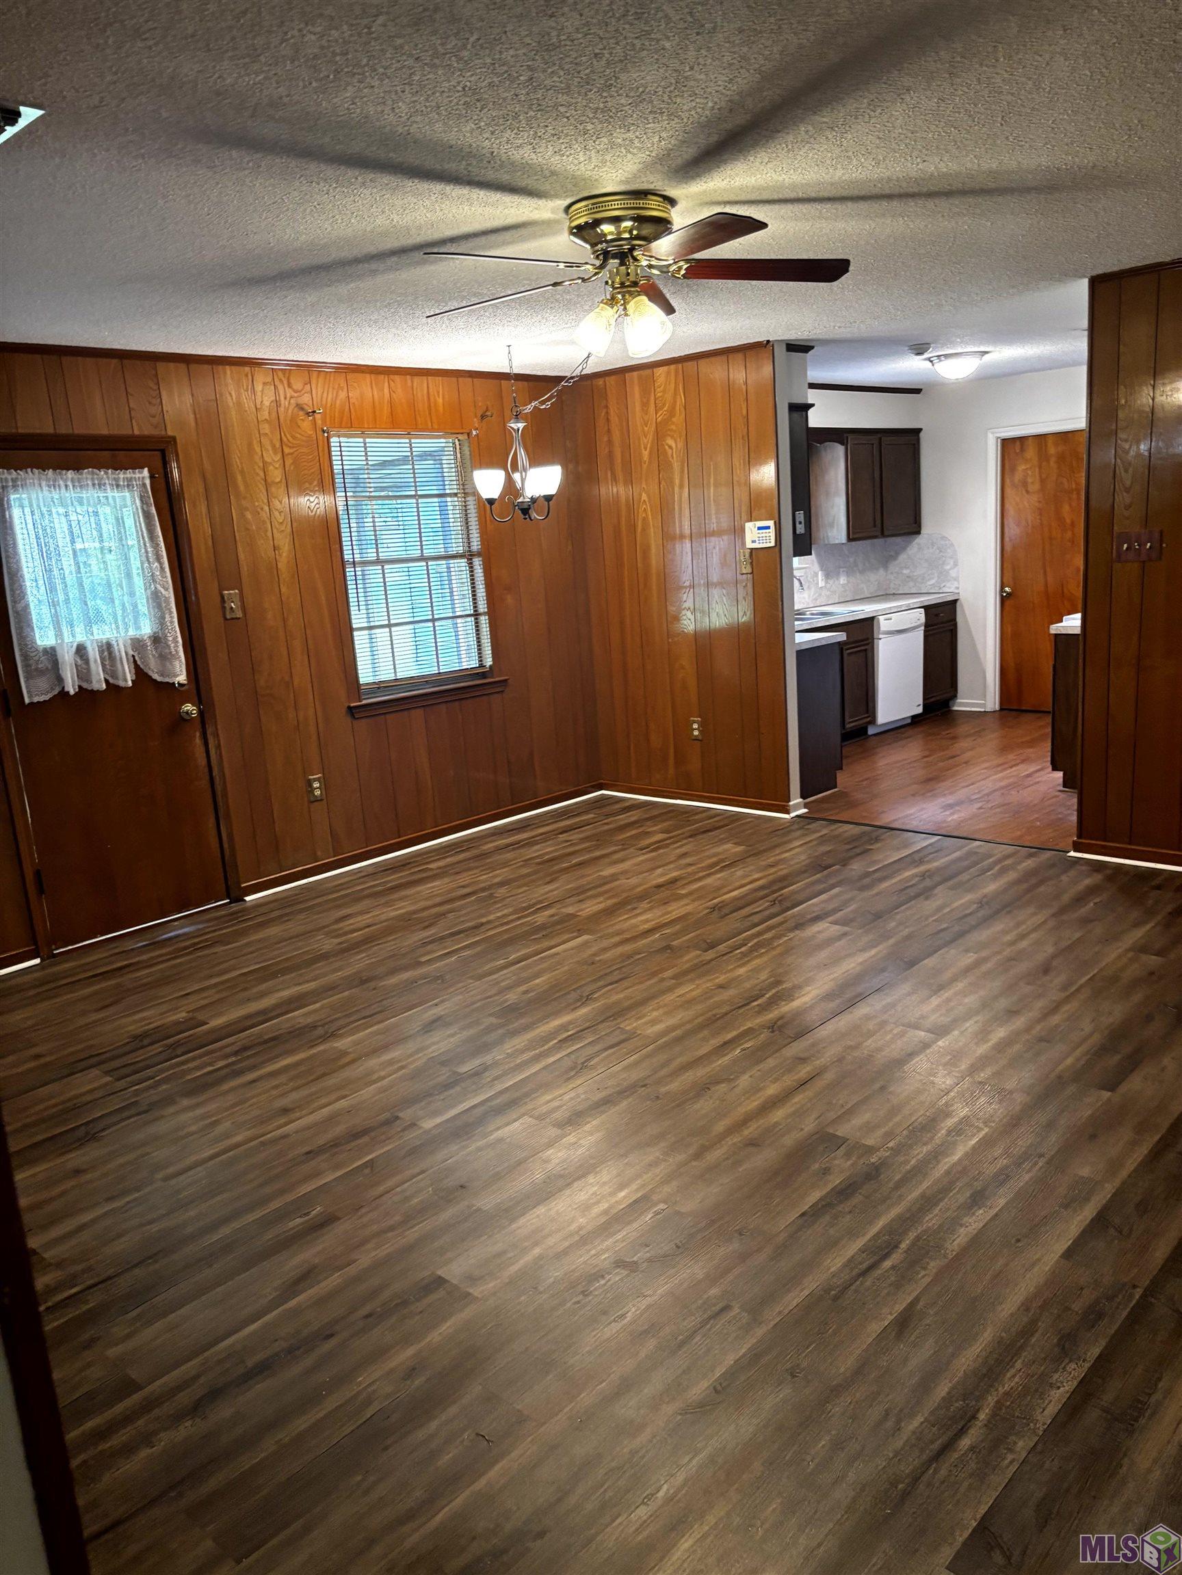
- WELCOME HOME! CHARMING BRICK HOME IN A QUIET ESTABLISHED NEIGHBORHOOD. Discover the perfect blend of classic durability and modern comfort in this beautiful brick-exterior, frame-construction home. Nestled in a quiet, established subdivision known for its peaceful streets and mature landscaping, this property offers a serene retreat while remaining close to all local conveniences. Step inside to a spacious, light-filled layout designed for effortless everyday living and entertaining. The heart of the home features a cozy living area centered around a premium gas ventless fireplace--perfect for warming up chilly evenings at the touch of a button without losing any heat up a chimney. The smart 3-bedroom, 2-bathroom floor plan ensures privacy for the primary suite while offering plenty of space for family, guests, or a dedicated home office. The classic brick facade provides timeless curb appeal and low-maintenance upkeep for years to come. Out back, you will find your own private oasis: a massive, fully fenced backyard. Whether you are hosting summer barbecues, letting the dogs run free, or dreaming of building a custom garden or playset, this expansive outdoor space can handle it all. Rounding out this fantastic property is a spacious attached garage, providing secure parking and excellent additional storage options. An additional carport and covered patio are not included in the measurements of the home.
Office/Member/Contract Info
- List AOR
- GBRAR
Style
- Traditional
- Yes
Parking
- Carport
- Yes
- Garage
- Yes
Construction
- Brick
- Yes
- Frame
- Yes
Foundation
- Slab
- Yes
Patio
- Covered
- Yes
Fireplace
- 1 Fireplace
- Yes
- Gas Log
- Yes
- Ventless
- Yes
Heating
- Natural Gas
- Yes
Interior
- Attic Access
- Yes
- Crown Molding
- Yes
- Electric Dryer Con
- Yes
- Electric Stove Con
- Yes
- Electric Washer Con
- Yes
Cooling
- Central Air
- Yes
Flooring
- Carpet
- Yes
- Laminate
- Yes
- Vinyl Tile
- Yes
Fencing
- Chain Link
- Yes
- Privacy
- Yes
Other Structures
- Workshop
- Yes
Financing
- Cash
- Yes
- Conventional
- Yes
Property Features
Style:
Traditional
Parking:
Carport; Garage
Construction:
Brick; Frame
Foundation:
Slab
Interior:
Attic Access; Crown Molding; Electric Dryer Con; Electric Stove Con; Electric Washer Con
Fireplace:
1 Fireplace; Gas Log; Ventless
Flooring:
Carpet; Laminate; Vinyl Tile
Heating:
Natural Gas
Cooling:
Central Air
Rooms:
Bathroom 1; Bedroom 1; Family Room; Foyer; Kitchen; Laundry; Living Room; Primary Bathroom; Primary Bedroom; Bedroom 2; Bedroom 3; Bedroom 4; Bedroom 5; Bathroom 2; Bathroom 3; Bedroom 6
Fencing:
Chain Link; Privacy
Patio:
Covered
Other Structures:
Workshop
Financing:
Cash; Conventional
Room Information
| Room Name | Level | Remarks |
|---|---|---|
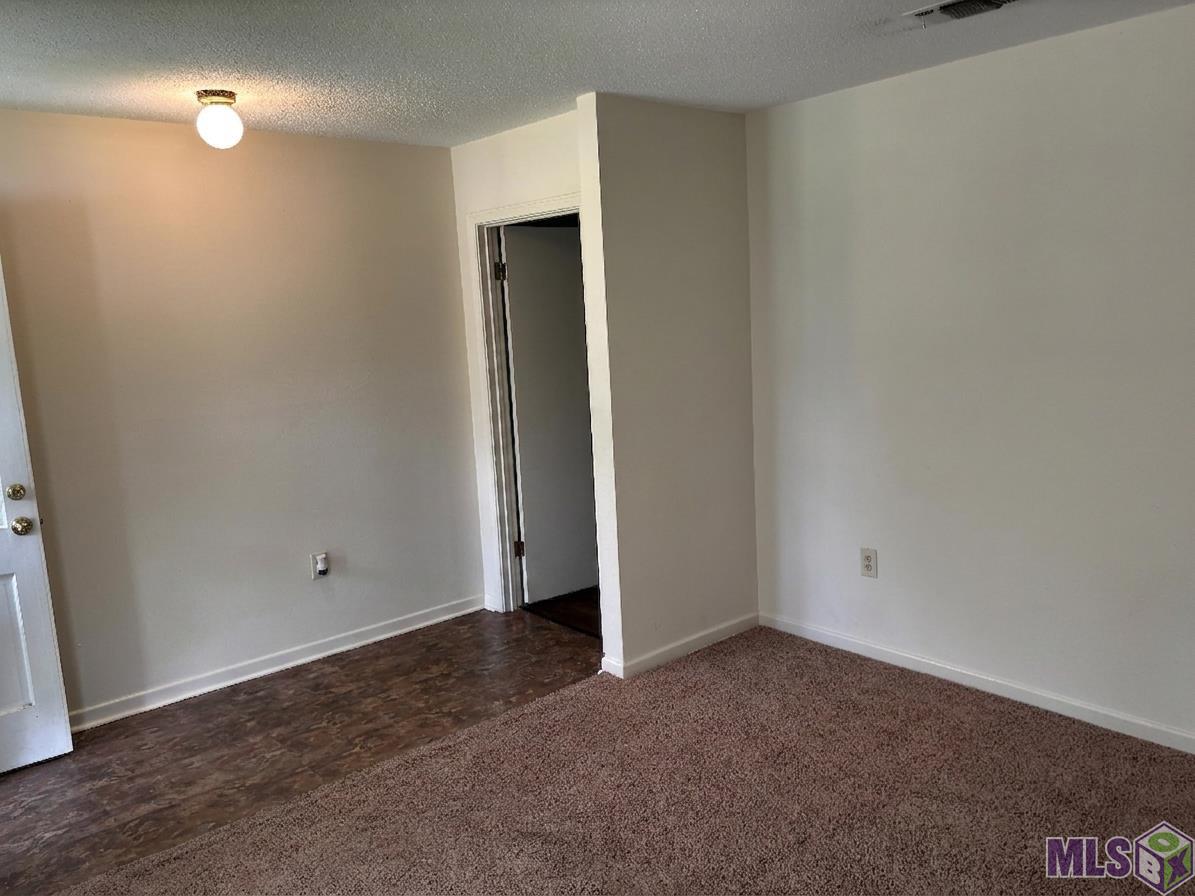
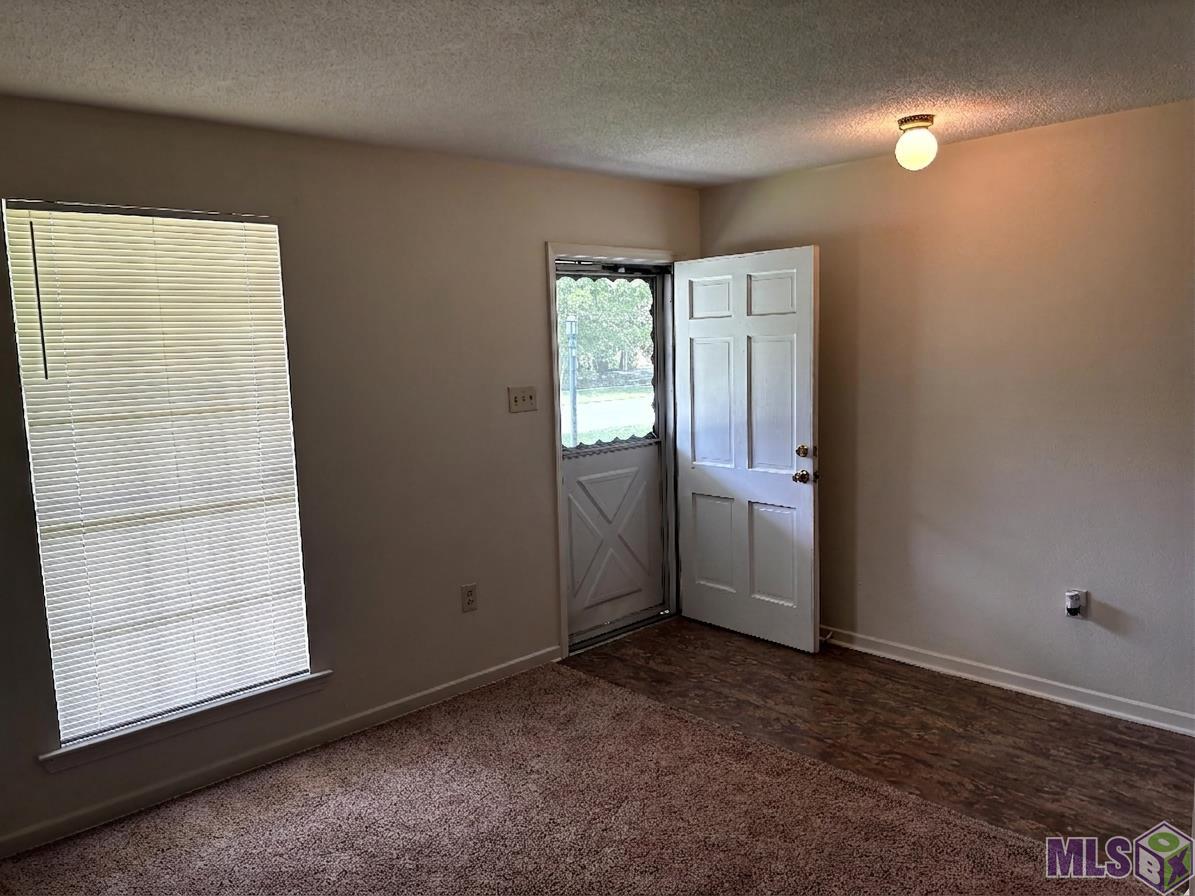
| Living Room | First | LIVING ROOM |
| Living Room | First | LIVING ROOM |
| Living Room | First | LIVING ROOM |
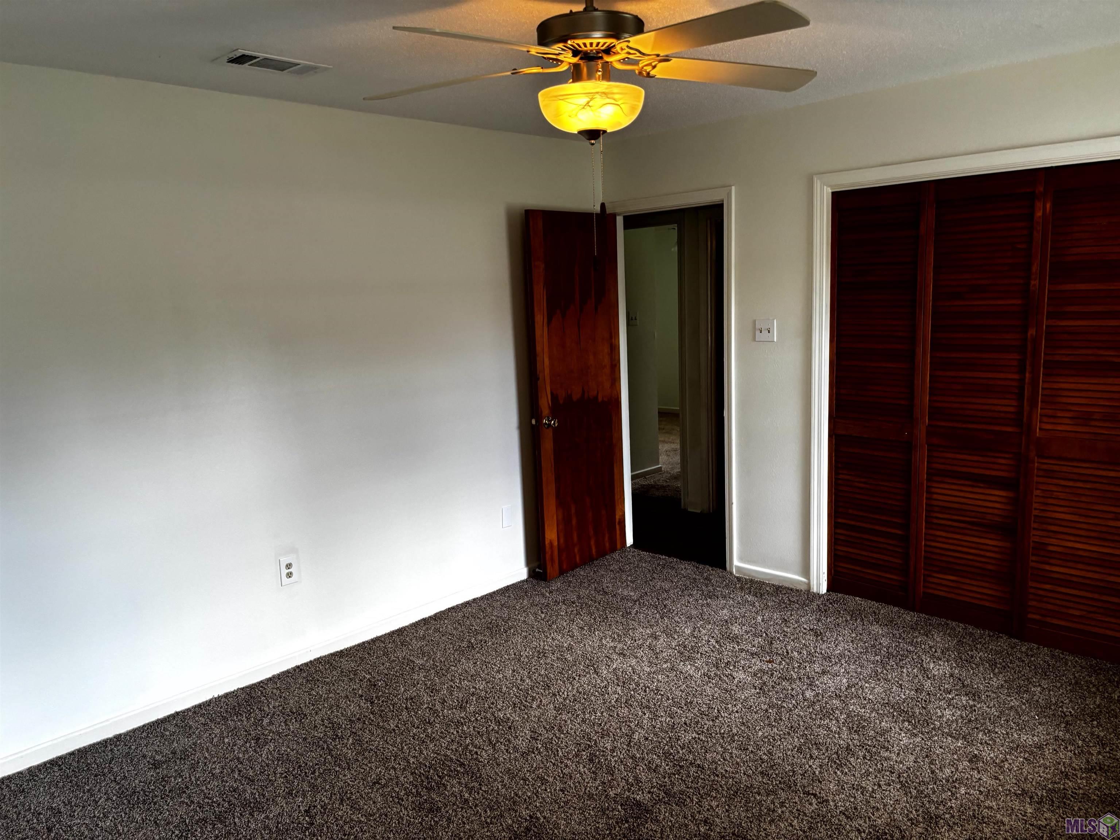
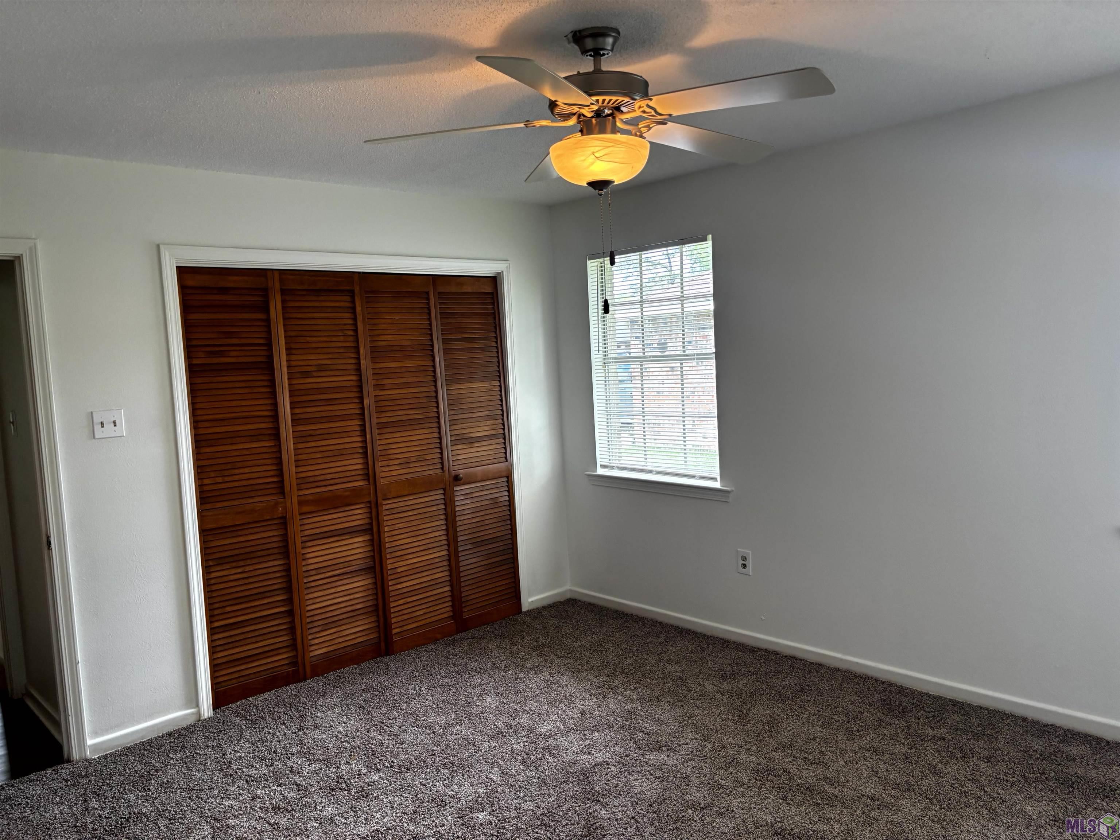
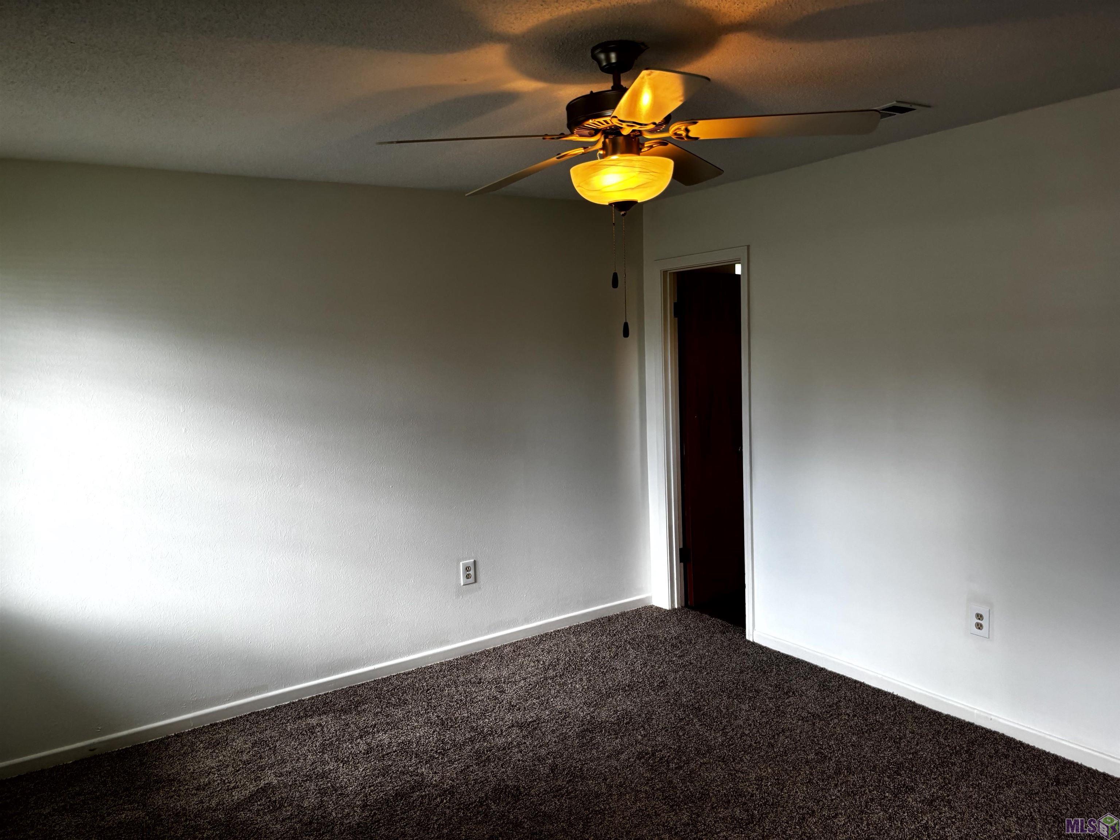
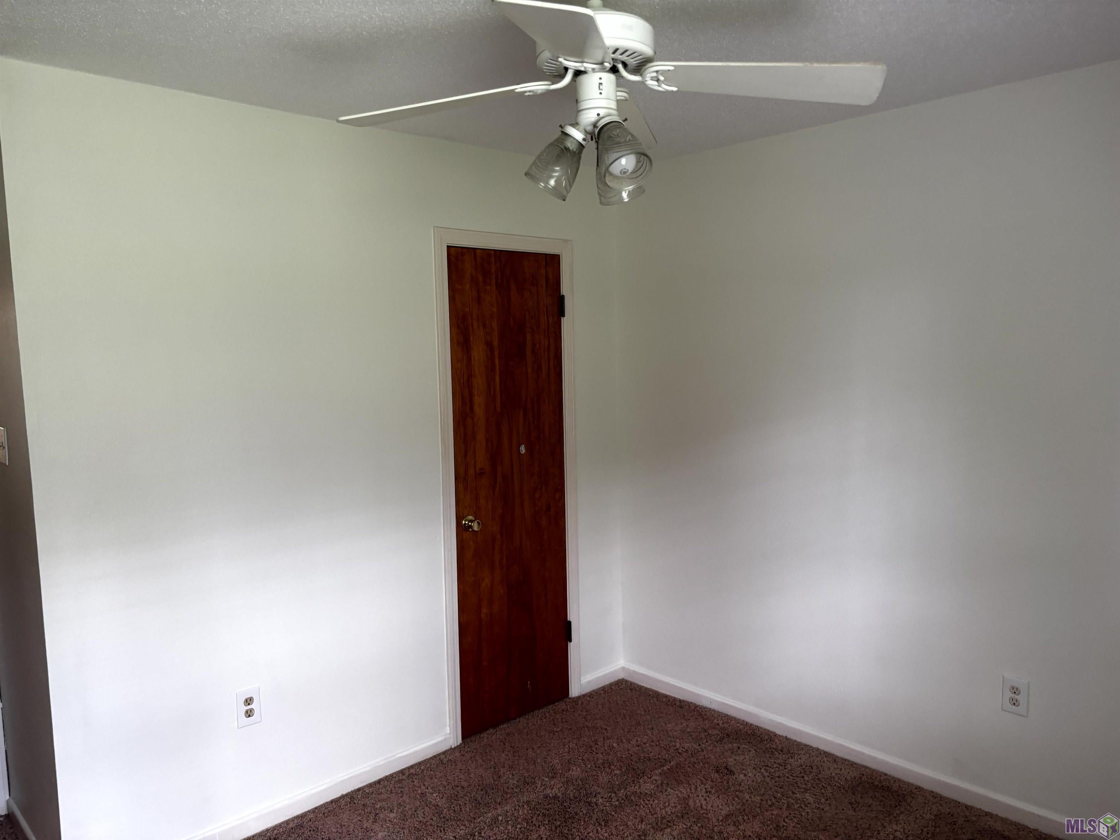
| Primary Bedroom | First | PRIMARY BEDROOM |
| Primary Bedroom | First | PRIMARY BEDROOM |
| Primary Bedroom | First | PRIMARY BEDROOM |
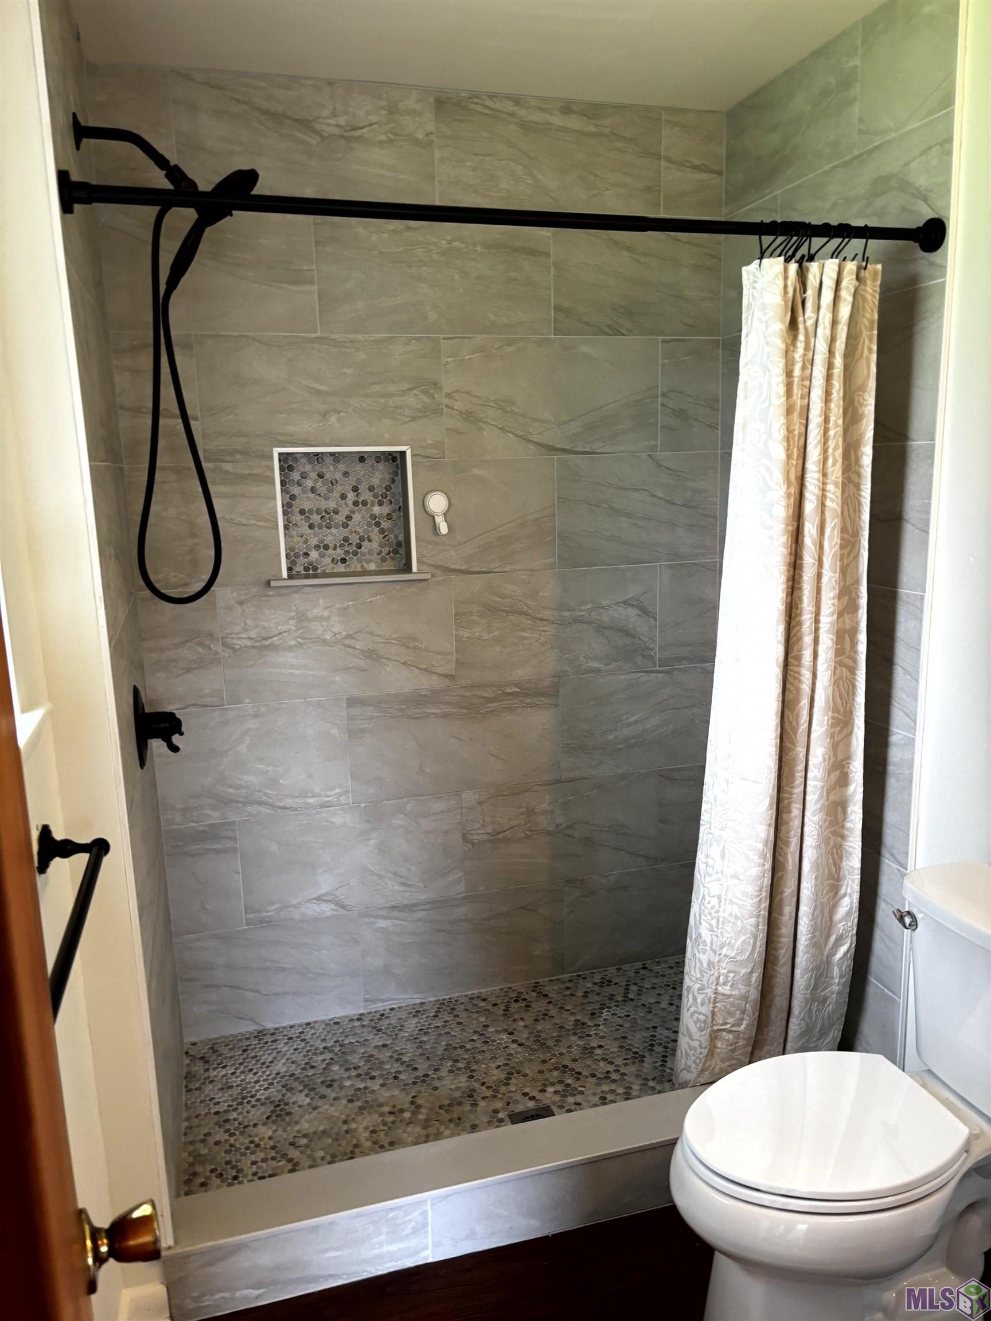
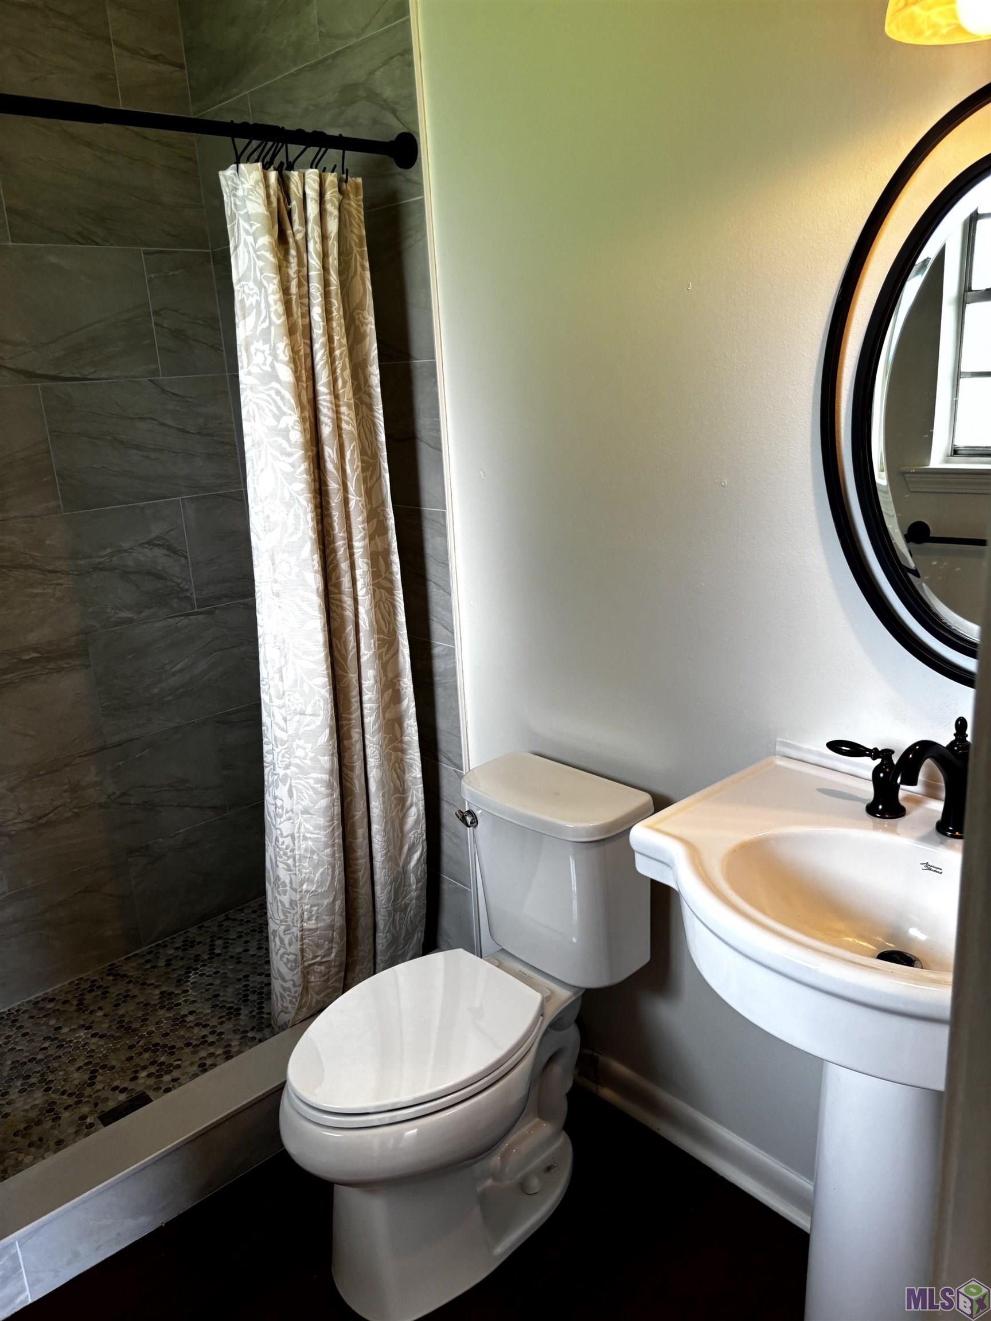
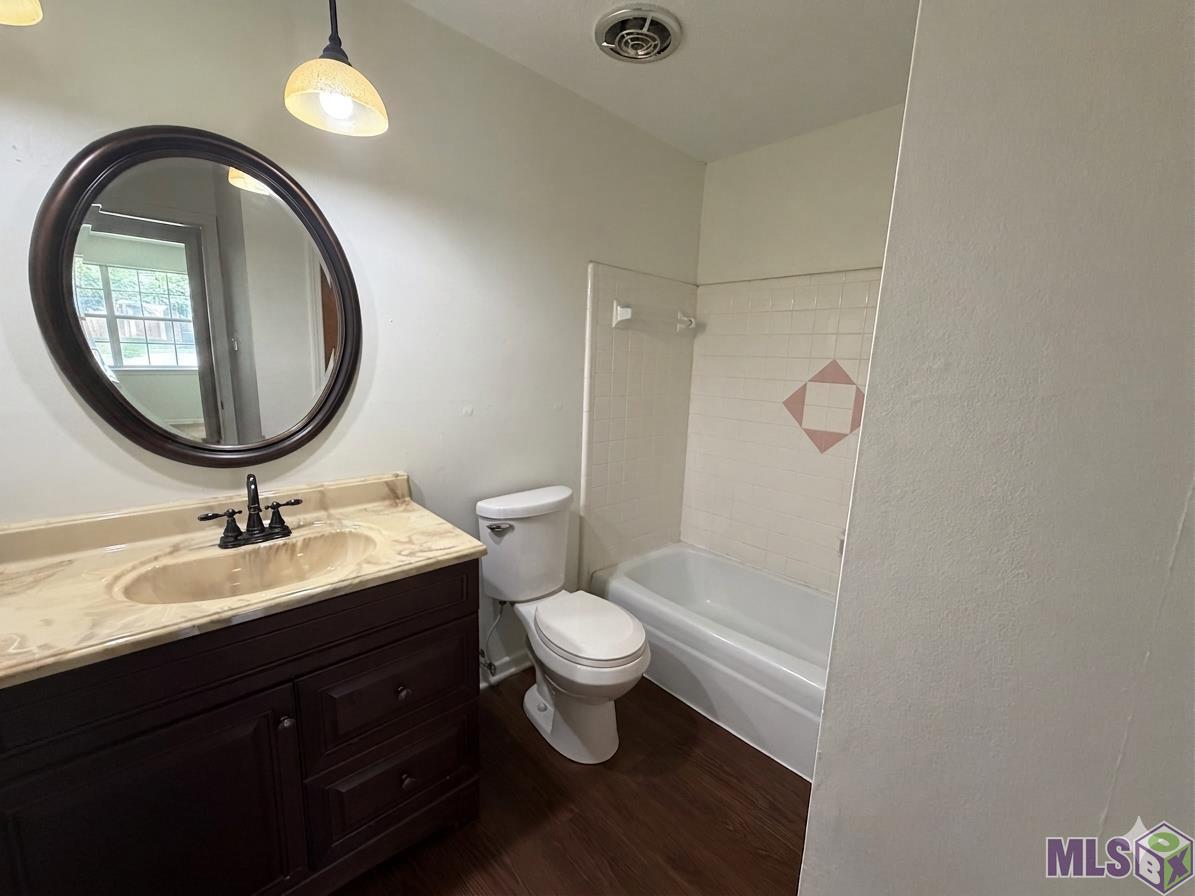
| Primary Bathroom | First | PRIMARY BATHROOM |
| Primary Bathroom | First | PRIMARY BATHROOM |
| Primary Bathroom | First | PRIMARY BATHROOM |
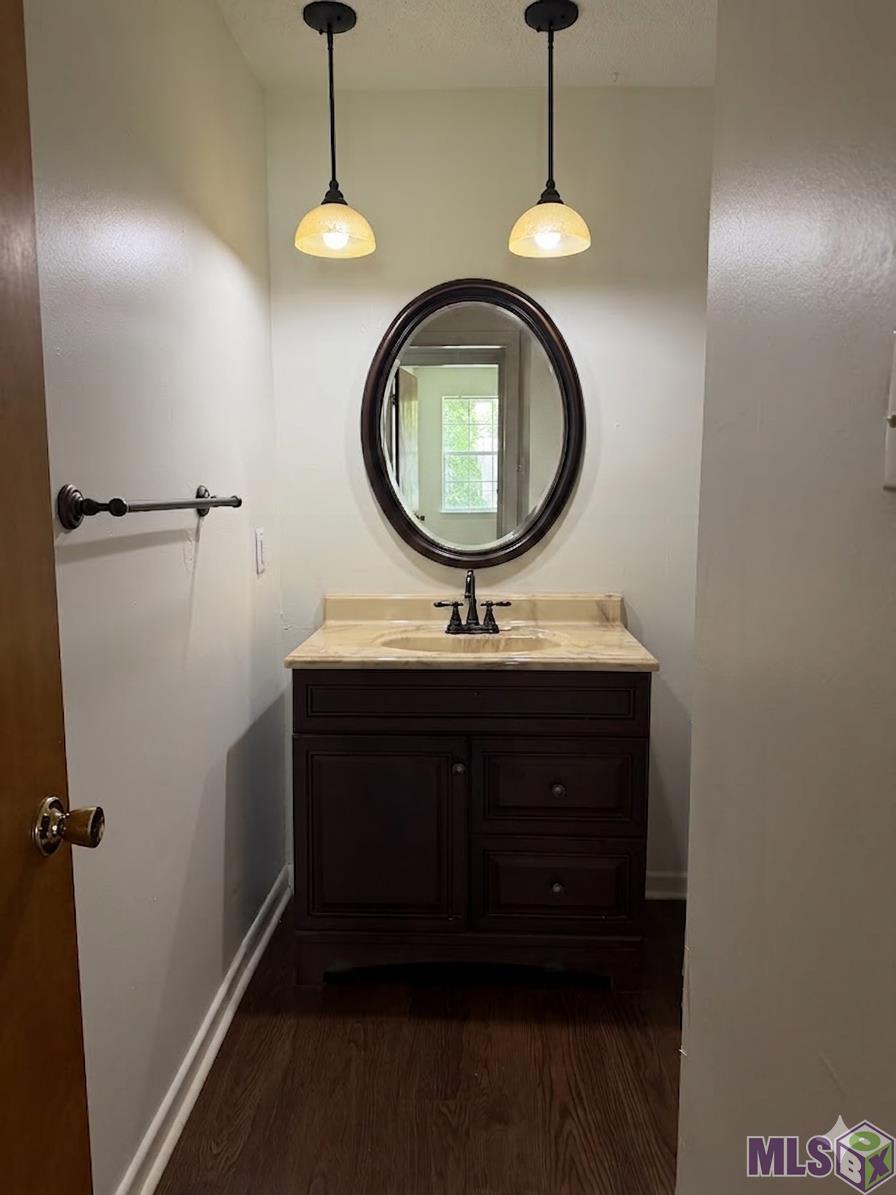
| Bathroom 1 | First | BATHROOM |
| Bathroom 2 | First | BATHROOM |
| Laundry | First | LAUNDRY |
| Laundry | First | LAUNDRY |
| Laundry | First | LAUNDRY |
| Bedroom 1 | First | BEDROOM |
| Bedroom 2 | First | BEDROOM |
| Foyer | First | FOYER |
| Foyer | First | FOYER |
| Foyer | First | FOYER |
| Family Room | First | FAMILY ROOM |
| Family Room | First | FAMILY ROOM |
| Family Room | First | FAMILY ROOM |
| Bedroom 3 | First | BEDROOM |
| Bathroom 3 | First | BATHROOM |
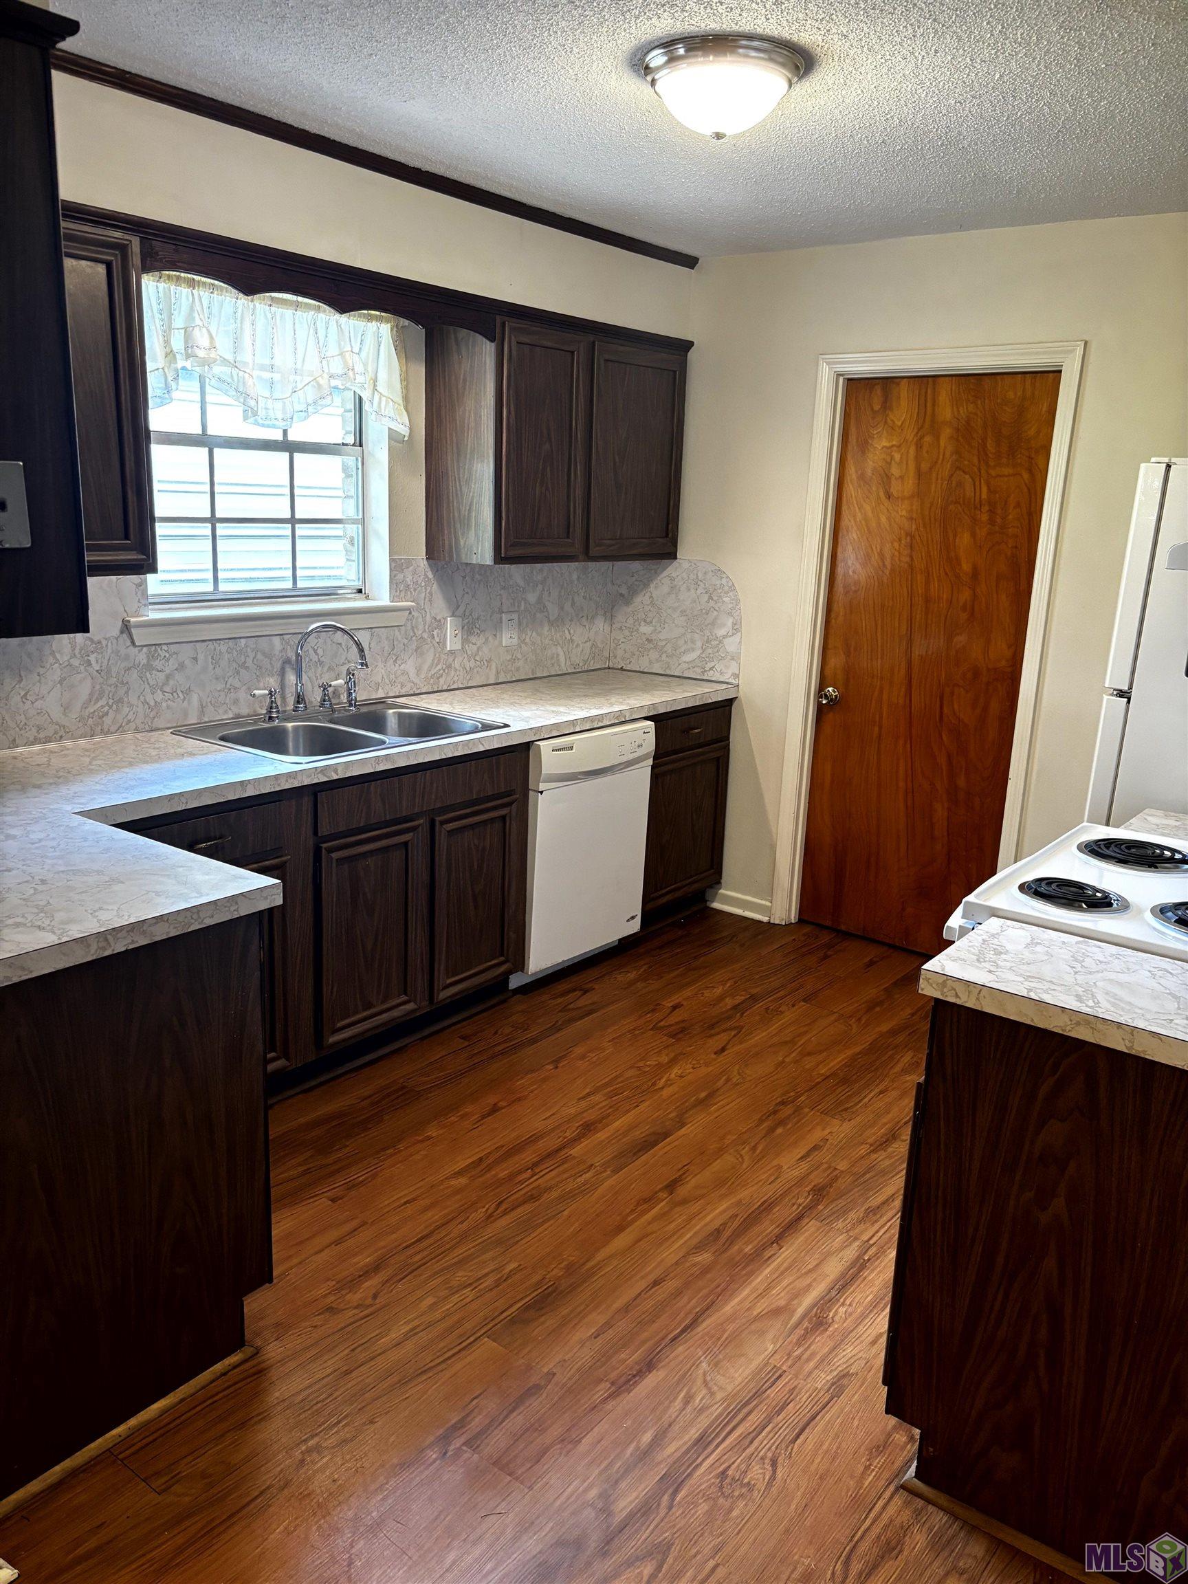
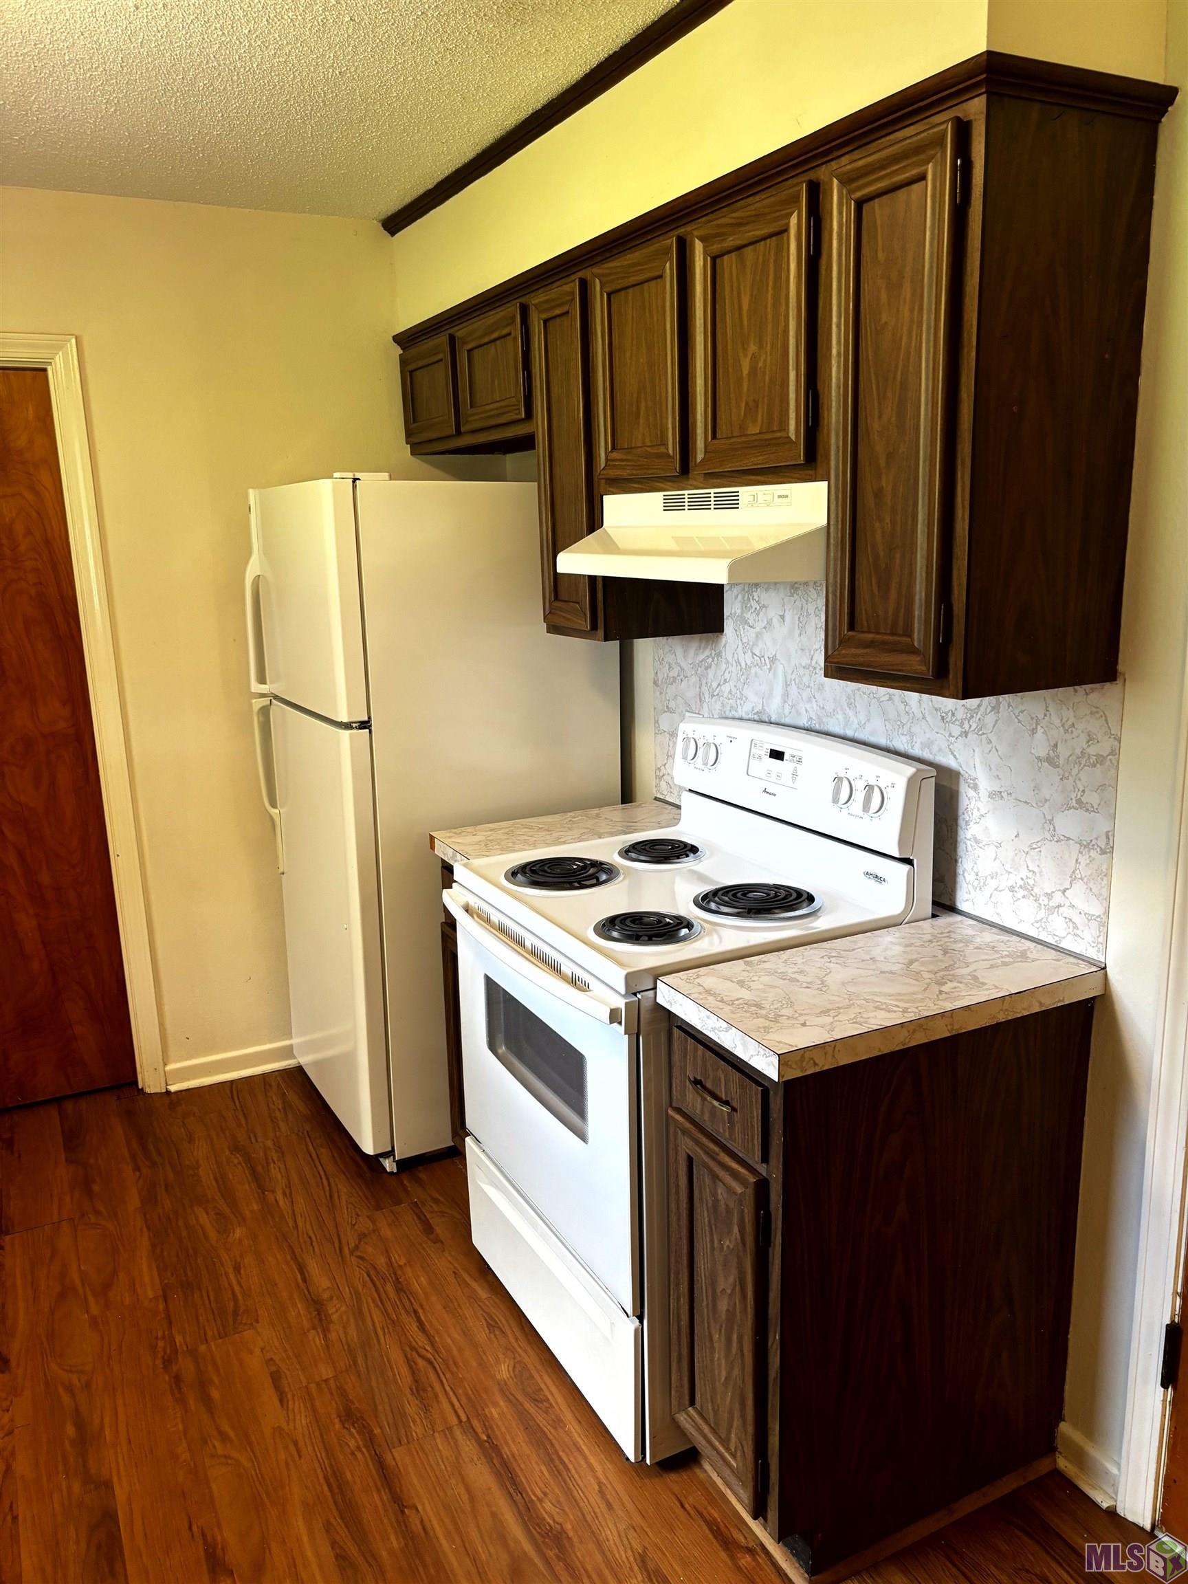
| Kitchen | First | KITCHEN |
| Kitchen | First | KITCHEN |
| Kitchen | First | KITCHEN |
| Bedroom 4 | First | BEDROOM |
| Bedroom 5 | First | BEDROOM |
| Bedroom 6 | First | BEDROOM |
Documents
 Property Disclosure Document ›
IDX
Listing Office:
Keller Williams Realty-First Choice
Last Updated: June - 30 - 2026
The data relating to real estate for sale or lease on this website comes in part from the IDX program of the REALTOR® Association of Acadiana MLS. The IDX information is provided exclusively for consumers’ personal, non-commericial use and may not be used for any purpose other than to identify prospective properties consumers may be interested in purchasing. Data is deemed reliable but is not guaranteed accurate by the MLS.