
5230 N POINTER CT, Baton Rouge, LA 70808
$689,900










Property Type:
Residential
Bedrooms:
3
Baths:
2.1
Square Footage:
3,033
Lot Size (sq. ft.):
4,792
Status:
Pending
Current Price:
$689,900
List Date:
5/21/2026
Last Modified:
5/26/2026
Listing Details MLS# BR2026009338
Listing Info
- Delayed Marketing
- No
- Listing Price
- 689900
- List Price/SqFt
- 322.68
- Type
- Single Family Residence
- Document Modified
- 2026-05-26 10:06:50.486141
- Modification Timestamp
- 2026-05-26T15:07:06Z
- Photo Modified
- 2026-05-21T16:27:07Z
Location Tax Legal Info
- Street Number
- 5230
- Dir
- N
- Street Name
- POINTER CT
- Parish
- East Baton Rouge
- State
- LA
- Zip Code
- 70808
- Subdivision
- Rouzan Tnd
- Area
- EBR MLS Area 52
- Tax Assessment Number
- 30847842
- Directions
- FROM COLLEGE DR., TURN LEFT ONTO PERKINS ROAD, TURN RIGHT ONTO GLASGOW, LEFT ONTO ARROWHEAD, ENTER ROUZAN SUBDIVISION
General Property Description
- # Bedrooms
- 3
- Baths - Full
- 2
- Baths - 1/2
- Yes
- Total Baths
- 2.1
- SqFt - Living
- 2138
- SqFt - Total
- 3033
- SqFt - Source
- Approximate
- Stories
- Yes
- SqFt - Covered Porch
- 180
- SqFt - Garage
- 504
- Year Built
- 2022
- Builder
- Lafosse Construction Company, Inc.
- Acres
- 0.11
- Acreage Range
- 0 - 0.5
- Assn Fee $
- 2292
- Assn Fee Terms
- Yearly
- Lot Dimensions
- 45x110
- Mineral Rights
- Conveyed
- Pool on Subject Property
- No
Status Change Info
- Under Contract Date
- 2026-05-24
Rooms
- Bathroom 1 Level
- First
- Bedroom 1 Level
- First
- Kitchen Level
- First
- Laundry Level
- First
- Living Room Level
- First
- Primary Bathroom Level
- First
- Primary Bedroom Level
- First
- Bedroom 2 Level
- First
- Bedroom 3 Level
- First
- Bedroom 4 Level
- First
- Bedroom 5 Level
- First
- Bathroom 2 Level
- First
- Bathroom 3 Level
- First
- Bathroom 4 Level
- First
- Bathroom 5 Level
- First
- Bedroom 6 Level
- First
- Bedroom 7 Level
- First
- Bedroom 8 Level
- First
- Bathroom 1
- Yes
- Bedroom 1
- Yes
- Kitchen
- Yes
- Laundry
- Yes
- Living Room
- Yes
- Primary Bathroom
- Yes
- Primary Bedroom
- Yes
- Bedroom 2
- Yes
- Bedroom 3
- Yes
- Bedroom 4
- Yes
- Bedroom 5
- Yes
- Bathroom 2
- Yes
- Bathroom 3
- Yes
- Bathroom 4
- Yes
- Bathroom 5
- Yes
- Bedroom 6
- Yes
- Bedroom 7
- Yes
- Bedroom 8
- Yes
Originating Details
- Originating System ID
- ROAMP
- Originating System Key
- 2026009338
- Originating System Listing ID
- 2026009338
- Originating System Name
- ROAM Paragon
More Information
Location, Tax & Legal Info
- School District
- East Baton Rouge
- Legal Desc
- Lot 376 in Rouzan Tnd Subdivision
Remarks & Misc
- Remarks
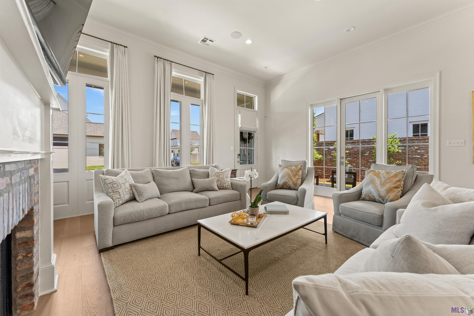
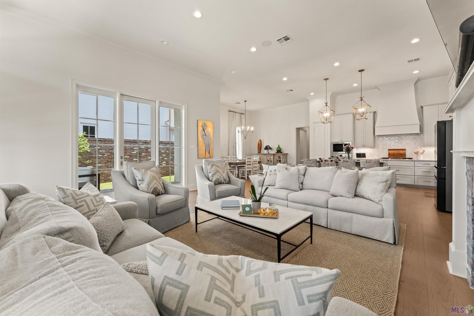
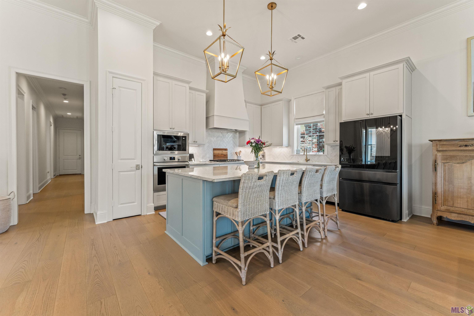
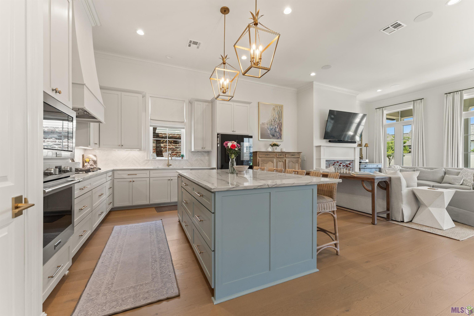
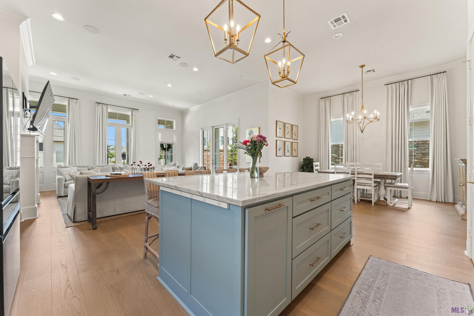
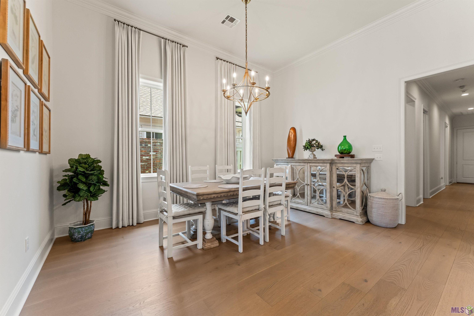
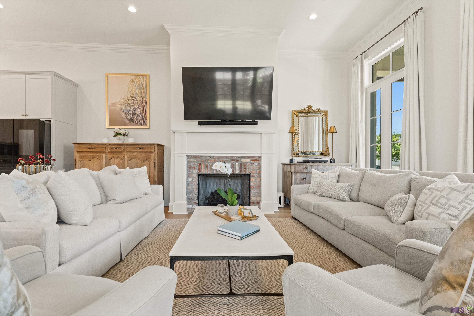
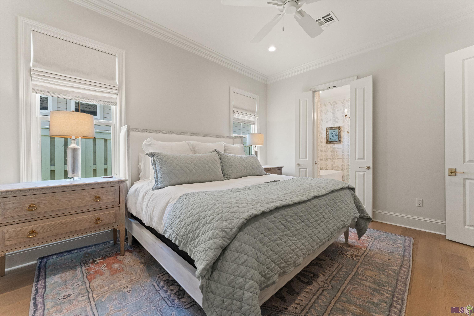
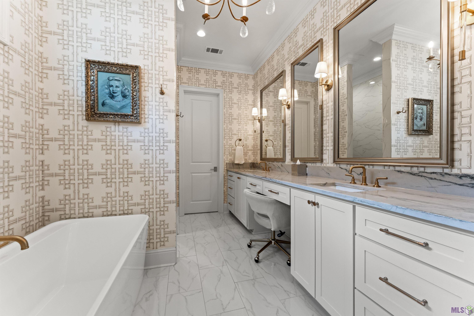
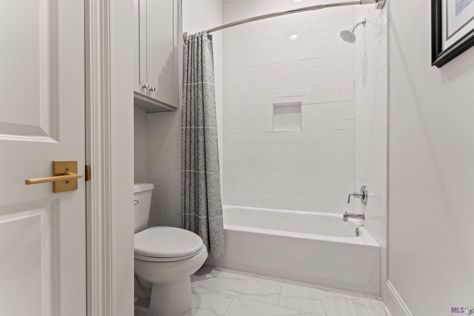
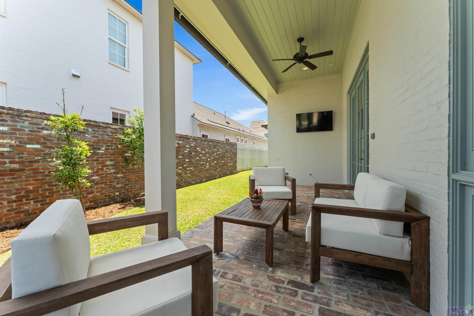
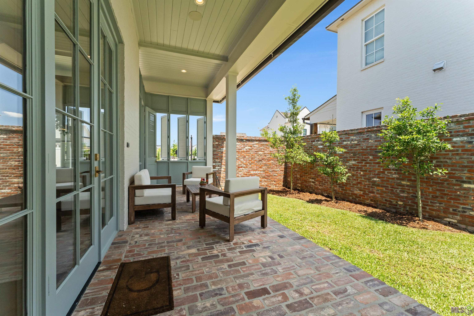
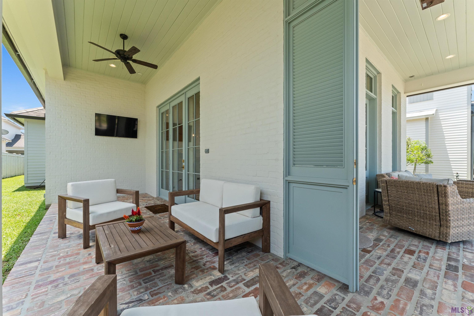
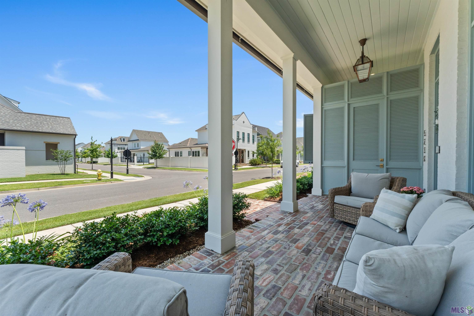
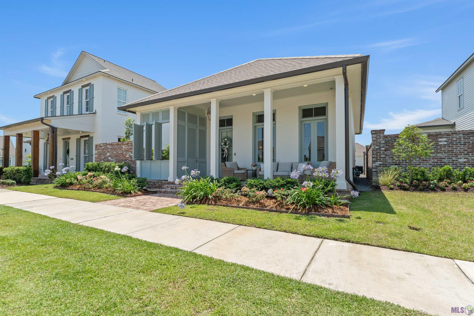
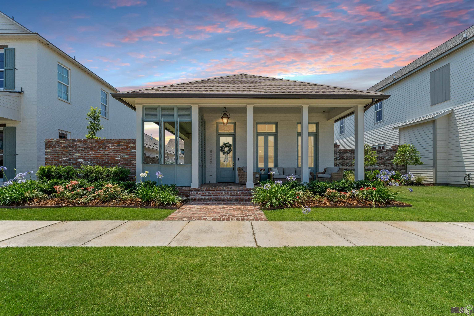
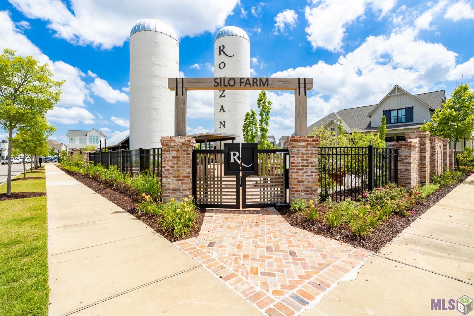
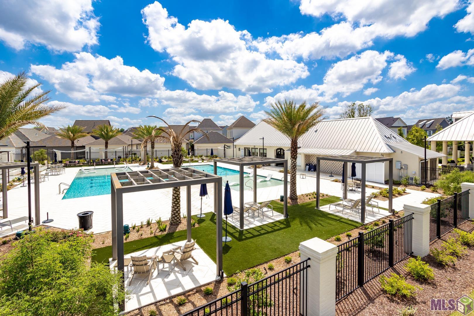
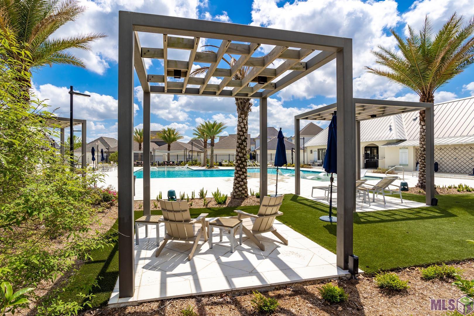
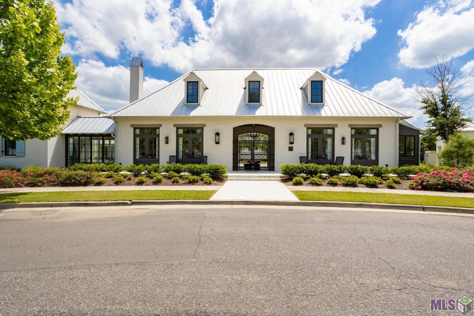
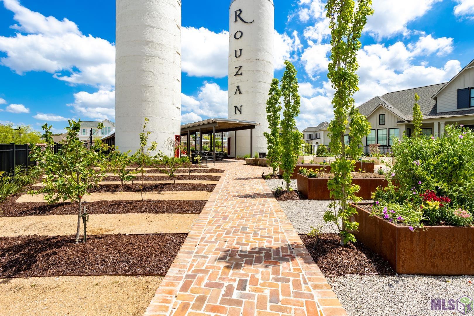
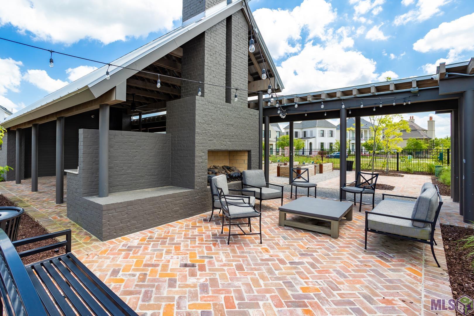
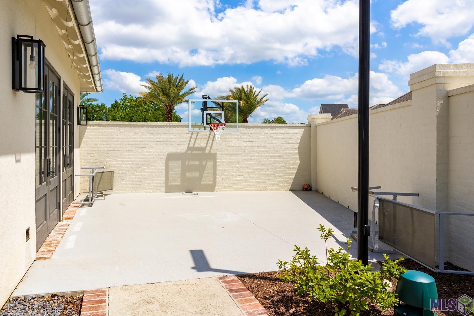
- Southern charm meets elevated luxury in the heart of Rouzan. This beautifully curated 3-bedroom, 2-bath home blends timeless architecture with designer-selected finishes throughout. A classic columned front porch, soft blue shutters, and brick-lined walkway create an unforgettable first impression, while soaring 12 ft ceilings, crown molding, wide-plank flooring, and abundant natural light set an elegant tone inside. The open-concept living area was designed for both everyday living and effortless entertaining, featuring a stunning exposed brick fireplace, oversized windows, and seamless flow into the chef's kitchen. Thoughtfully designed with quartzite countertops, a striking blue island, herringbone backsplash, custom cabinetry, brass hardware, gas cooktop, wall oven, and designer lighting, the kitchen feels both elevated and inviting. The luxurious primary suite offers a true retreat with spa-inspired finishes including designer wallpaper, dual quartzite vanities, a freestanding soaking tub, brass fixtures, an oversized walk-in shower wrapped in floor-to-ceiling tile, and a spacious walk in closet. Every space in the home feels intentional, from the custom powder bath and beautifully finished guest spaces to the charming laundry room filled with natural light and designer touches. French doors open to a private covered side porch with reclaimed brick flooring and a fully fenced courtyard, creating the perfect extension of the living space for quiet mornings, evening gatherings, or relaxed outdoor entertaining. Located in one of Baton Rouge's most sought-after communities, Rouzan offers an unmatched lifestyle with nearby shopping and dining, walking trails, outdoor fitness areas, a resort-style pool, fitness center, community clubhouse, and so much more. Elegant, timeless, and thoughtfully designed at every turn, this is one you truly have to experience in person.
Office/Member/Contract Info
- List AOR
- GBRAR
Style
- Traditional
- Yes
Siding
- Vinyl Siding
- Yes
Parking
- Garage
- Yes
Construction
- Brick
- Yes
Foundation
- Slab
- Yes
Exterior
- Outside Light
- Yes
Patio
- Covered
- Yes
- Open
- Yes
Fireplace
- 1 Fireplace
- Yes
- Gas Log
- Yes
Heating
- Central
- Yes
Interior
- 9+ Ft Ceiling
- Yes
- Crown Molding
- Yes
- Double Vanity
- Yes
- Kitchen Island
- Yes
- Multi-Head Shower
- Yes
- Separate Shower
- Yes
- Walk-In Closet(s)
- Yes
Cooling
- Central Air
- Yes
Flooring
- Tile
- Yes
- Other
- Yes
Water Source
- Comm Water
- Yes
Appliances
- Dishwasher
- Yes
- Gas Cooktop
- Yes
- Microwave
- Yes
- Wall Oven
- Yes
Amenities
- Community Pool
- Yes
- Other
- Yes
Fencing
- Brick
- Yes
- Full
- Yes
- Privacy
- Yes
- Wood
- Yes
Financing
- Cash
- Yes
- Conventional
- Yes
- FHA
- Yes
- VA
- Yes
Property Features
Style:
Traditional
Siding:
Vinyl Siding
Parking:
Garage
Construction:
Brick
Foundation:
Slab
Interior:
9+ Ft Ceiling; Crown Molding; Double Vanity; Kitchen Island; Multi-Head Shower; Separate Shower; Walk-In Closet(s)
Fireplace:
1 Fireplace; Gas Log
Flooring:
Tile; Other
Heating:
Central
Cooling:
Central Air
Appliances:
Dishwasher; Gas Cooktop; Microwave; Wall Oven
Rooms:
Bathroom 1; Bedroom 1; Kitchen; Laundry; Living Room; Primary Bathroom; Primary Bedroom; Bedroom 2; Bedroom 3; Bedroom 4; Bedroom 5; Bathroom 2; Bathroom 3; Bathroom 4; Bathroom 5; Bedroom 6; Bedroom 7; Bedroom 8
Fencing:
Brick; Full; Privacy; Wood
Patio:
Covered; Open
Amenities:
Community Pool; Other
Exterior:
Outside Light
Water Source:
Comm Water
Financing:
Cash; Conventional; FHA; VA
Room Information
| Room Name | Length | Width | Level | Remarks |
|---|---|---|---|---|
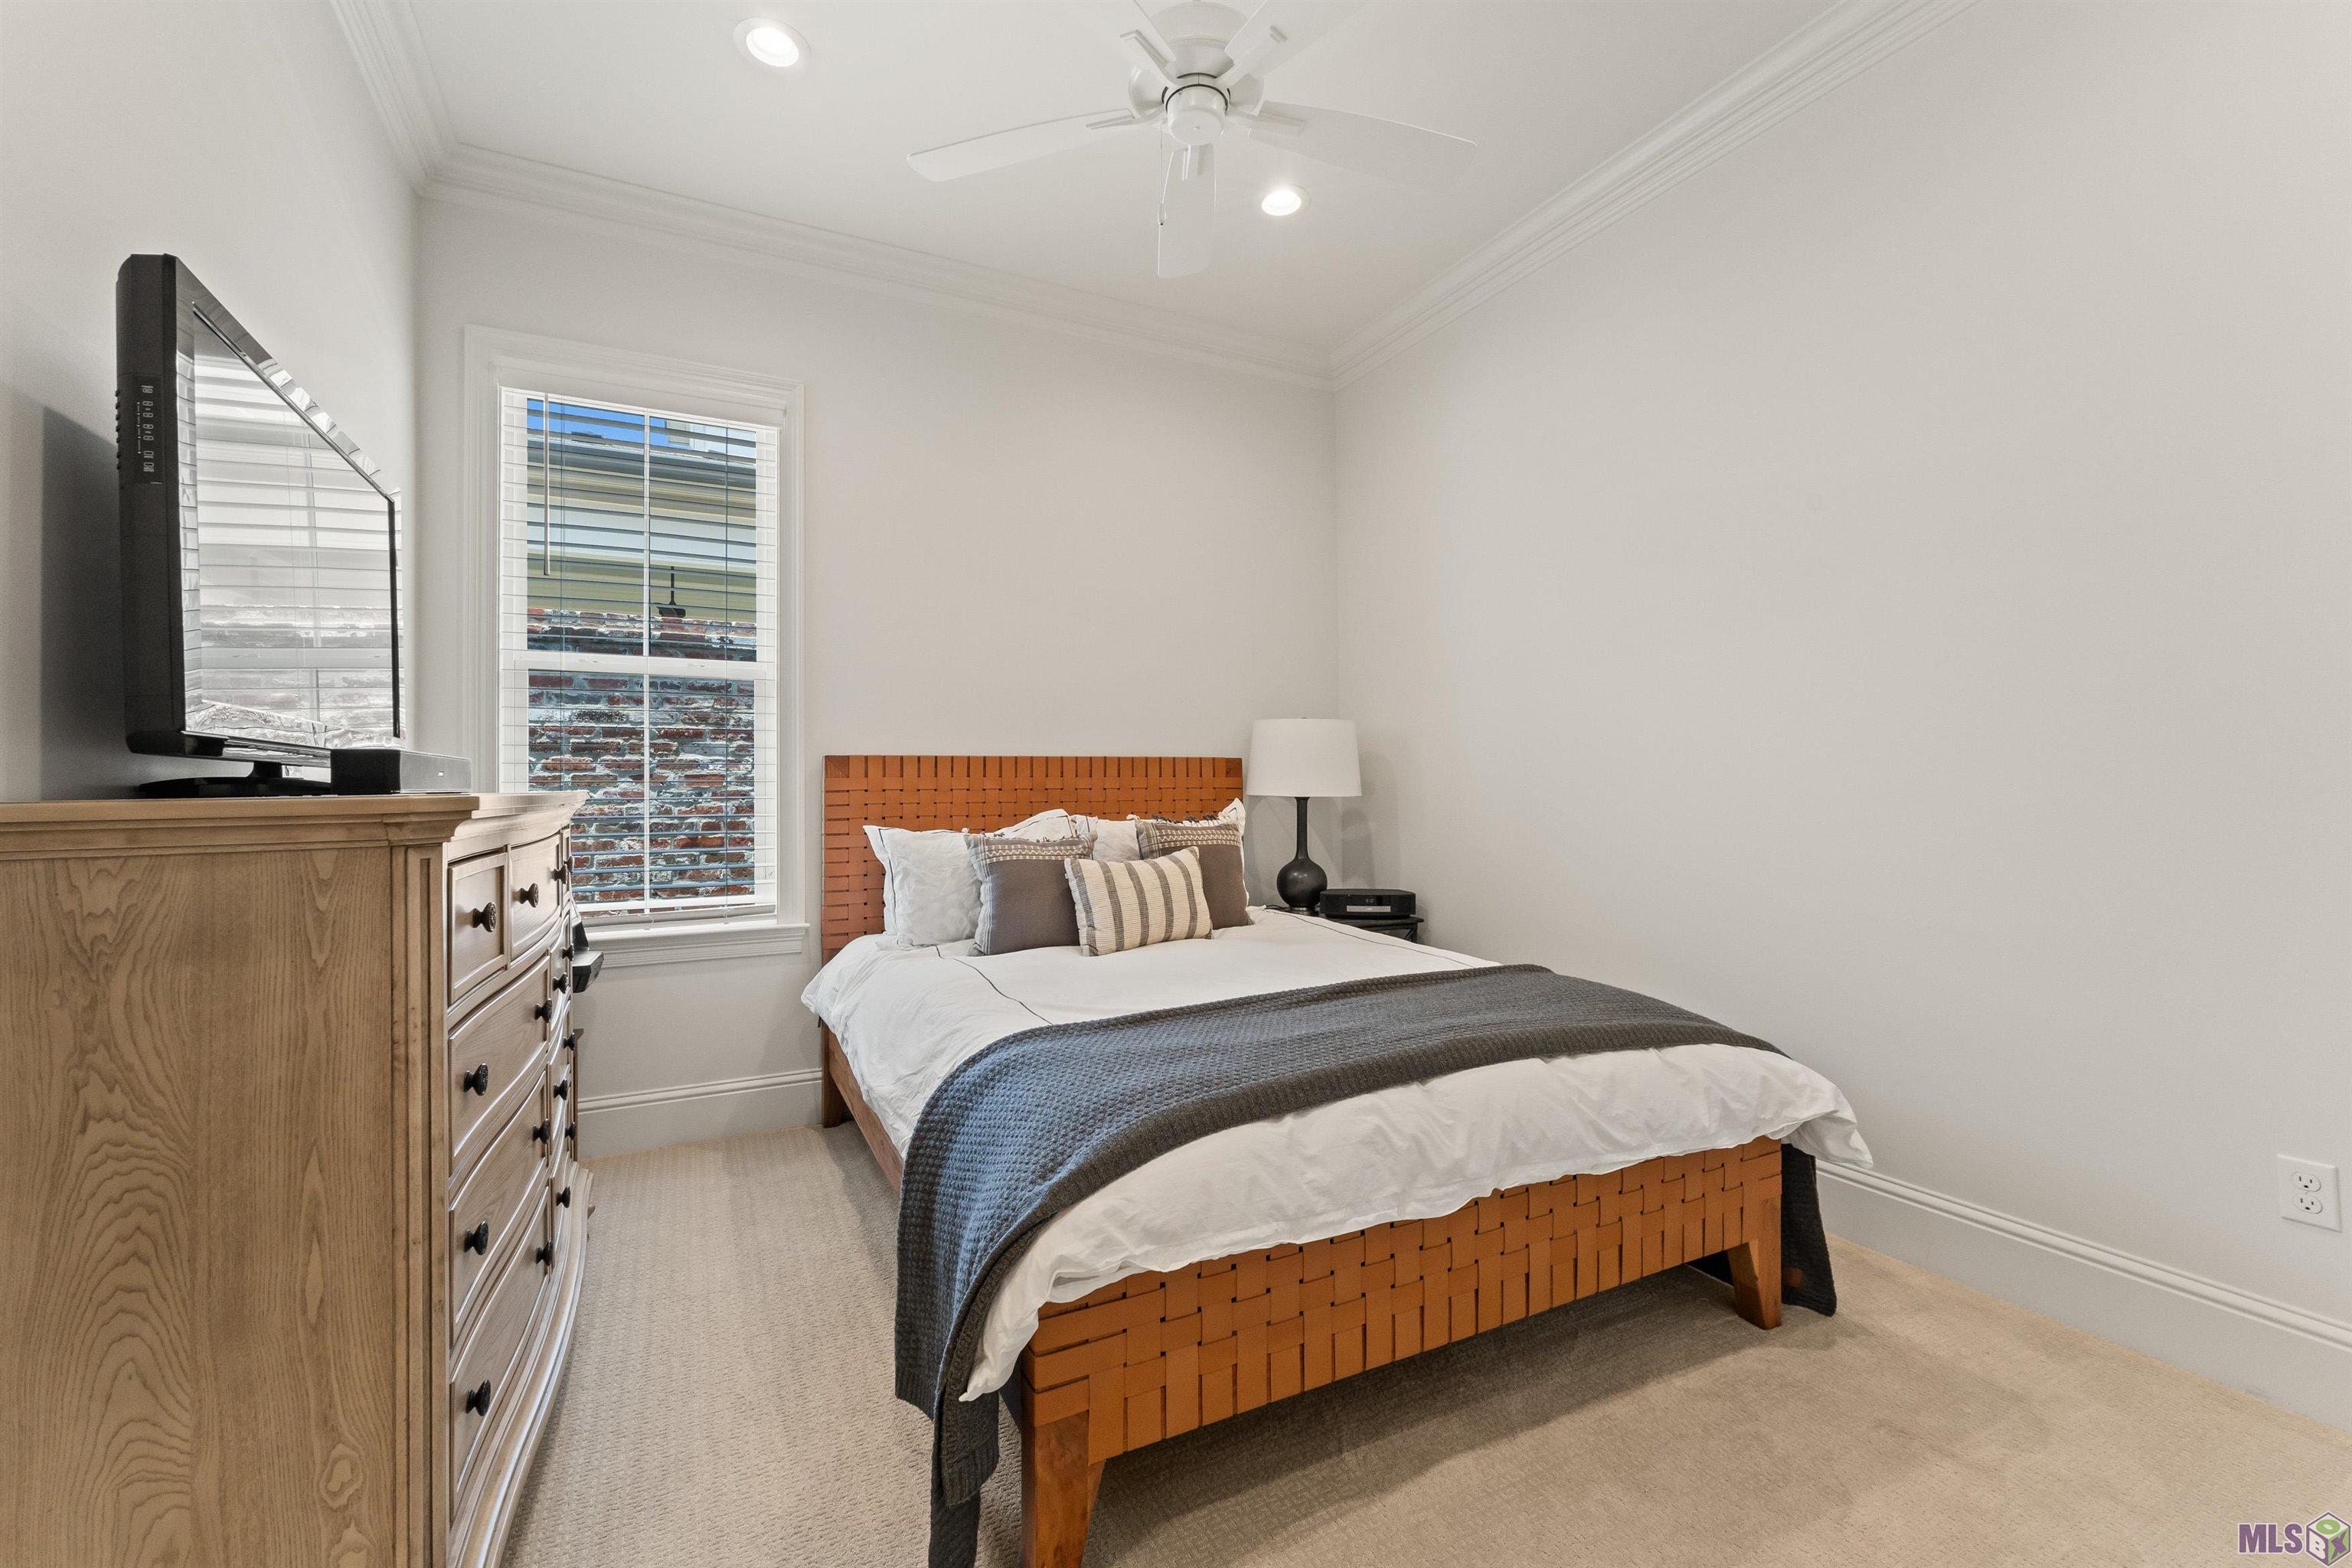
| Bedroom 1 | 11.00 | 12.00 | First | BEDROOM |
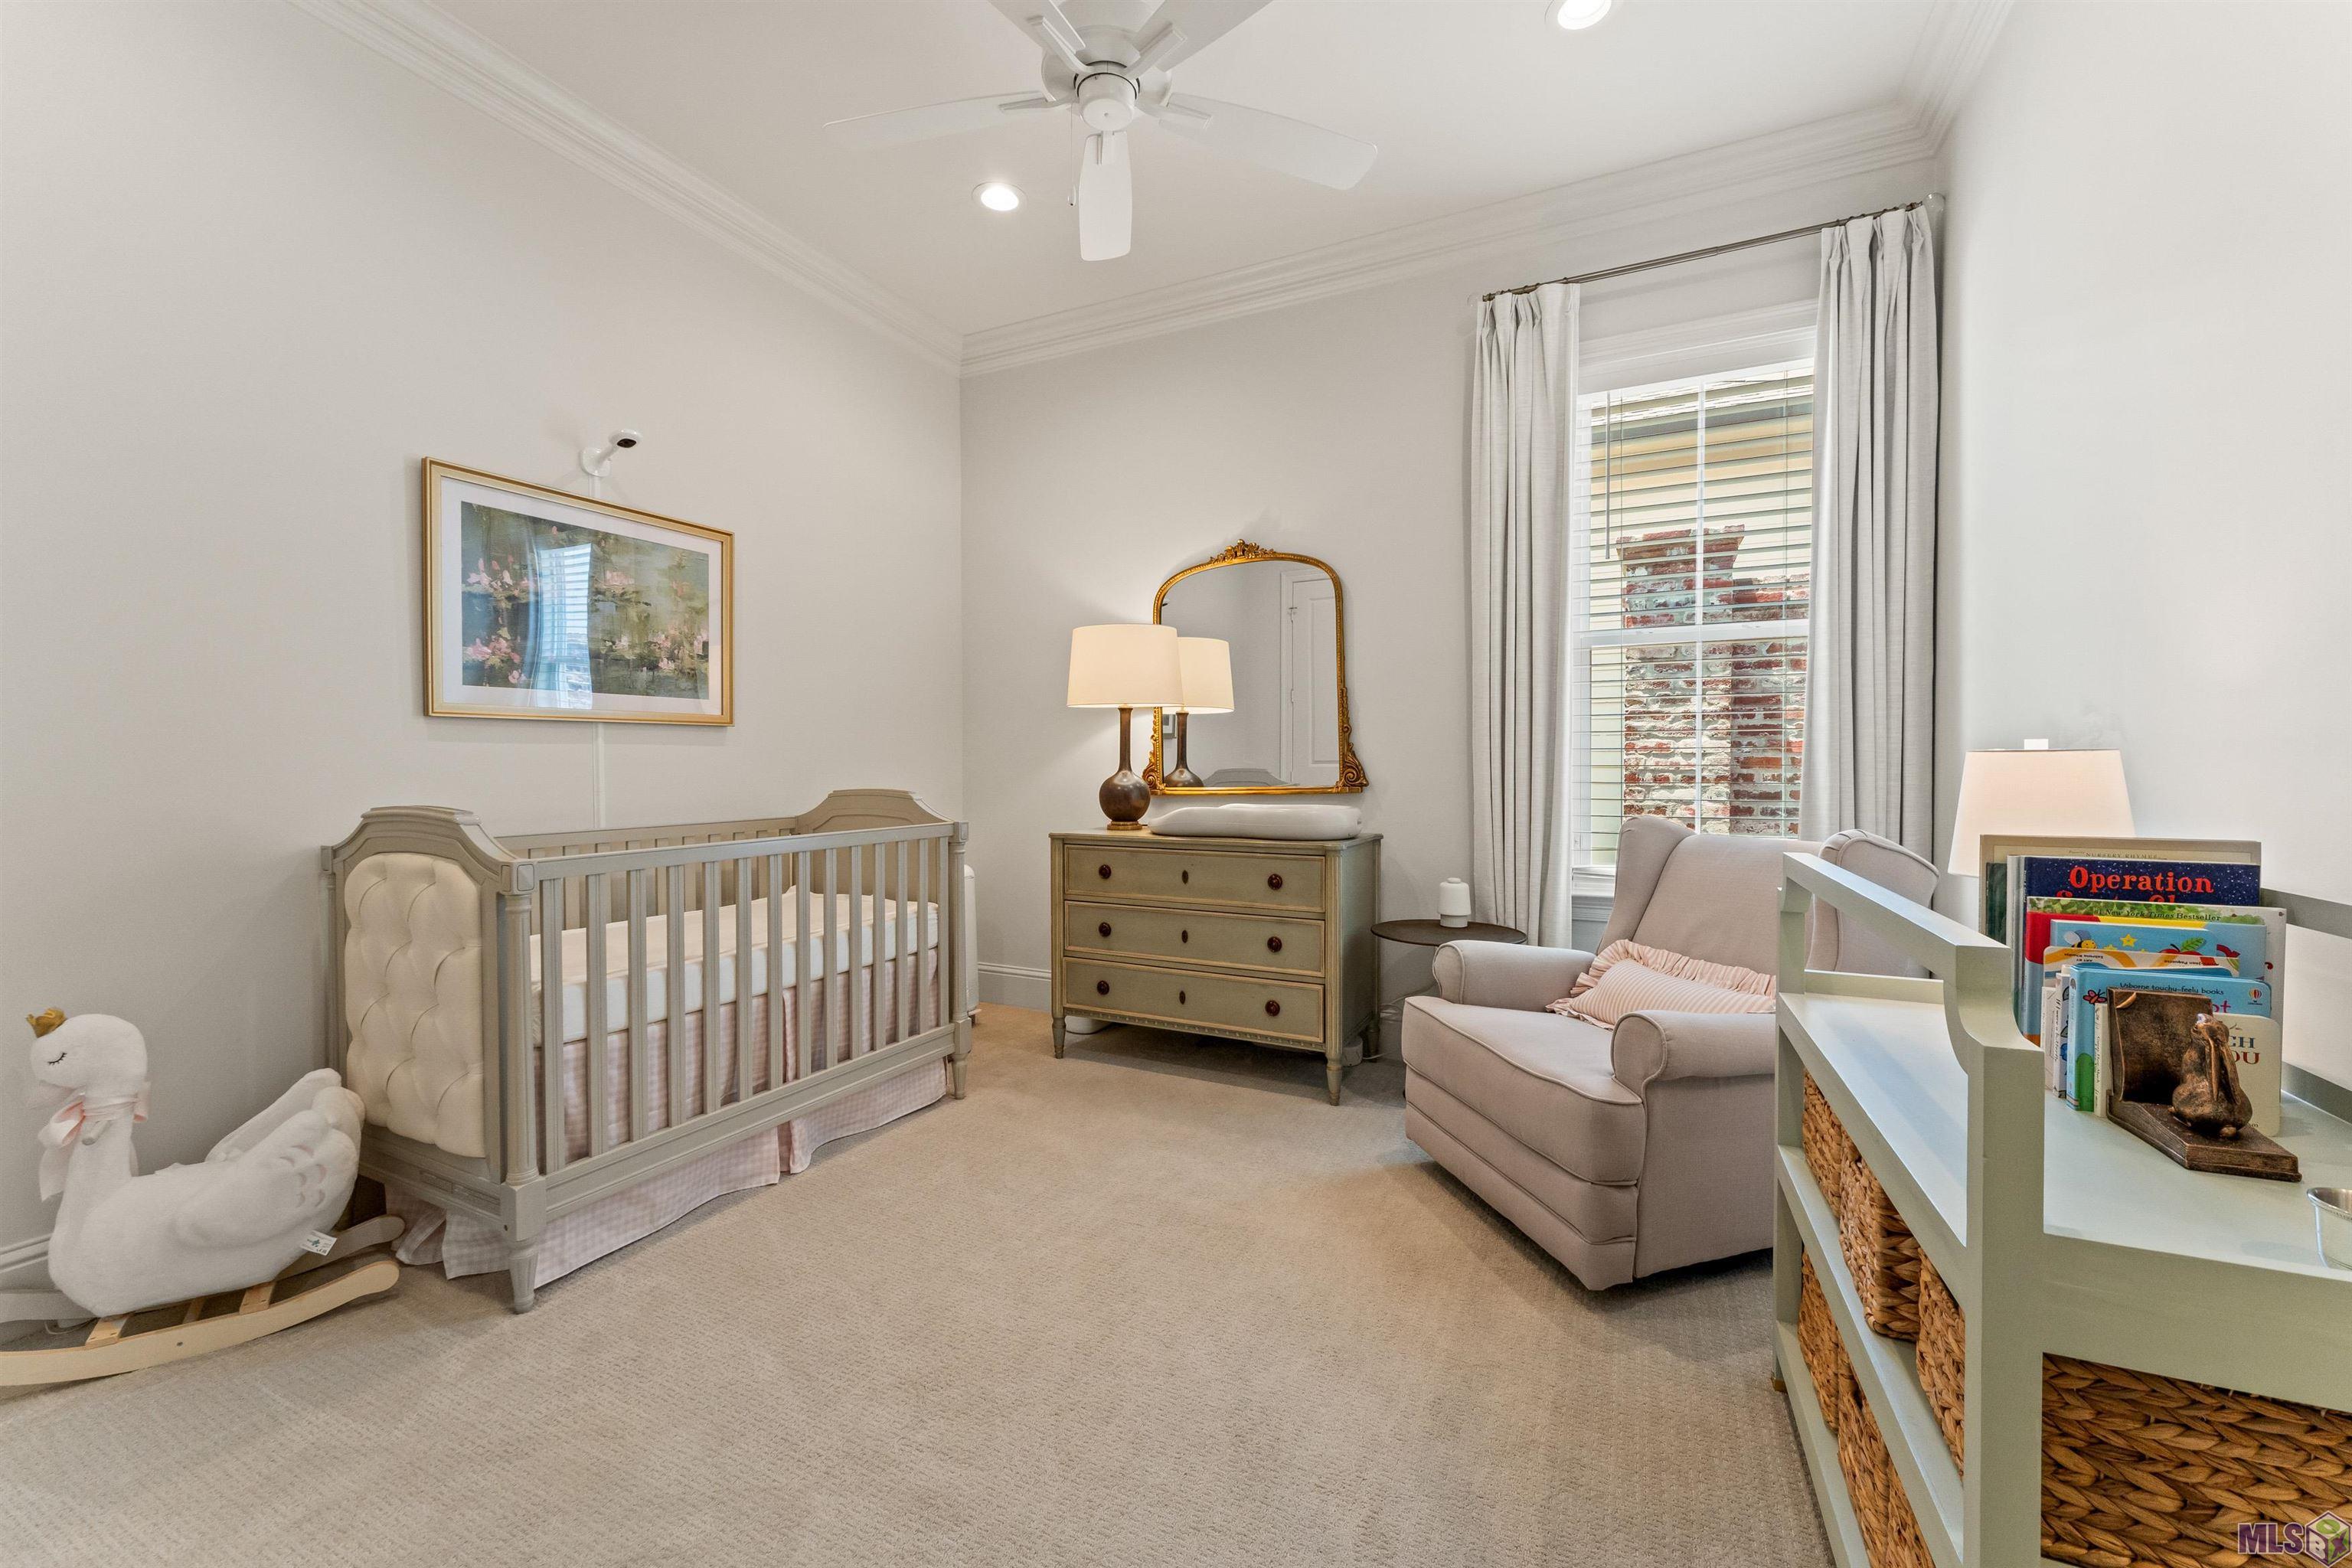
| Bedroom 2 | 11.00 | 11.00 | First | BEDROOM |
| Kitchen | 13.00 | 16.00 | First | KITCHEN |
| Kitchen | 13.00 | 16.00 | First | KITCHEN |
| Kitchen | 13.00 | 16.00 | First | KITCHEN |
| Kitchen | 13.00 | 16.00 | First | KITCHEN |
| Laundry | 7.00 | 11.00 | First | LAUNDRY |
| Laundry | 7.00 | 11.00 | First | LAUNDRY |
| Laundry | 7.00 | 11.00 | First | LAUNDRY |
| Laundry | 7.00 | 11.00 | First | LAUNDRY |
| Bathroom 1 | 5.00 | 5.00 | First | BATHROOM |
| Primary Bedroom | 13.00 | 15.00 | First | PRIMARY BEDROOM |
| Primary Bedroom | 13.00 | 15.00 | First | PRIMARY BEDROOM |
| Primary Bedroom | 13.00 | 15.00 | First | PRIMARY BEDROOM |
| Primary Bedroom | 13.00 | 15.00 | First | PRIMARY BEDROOM |
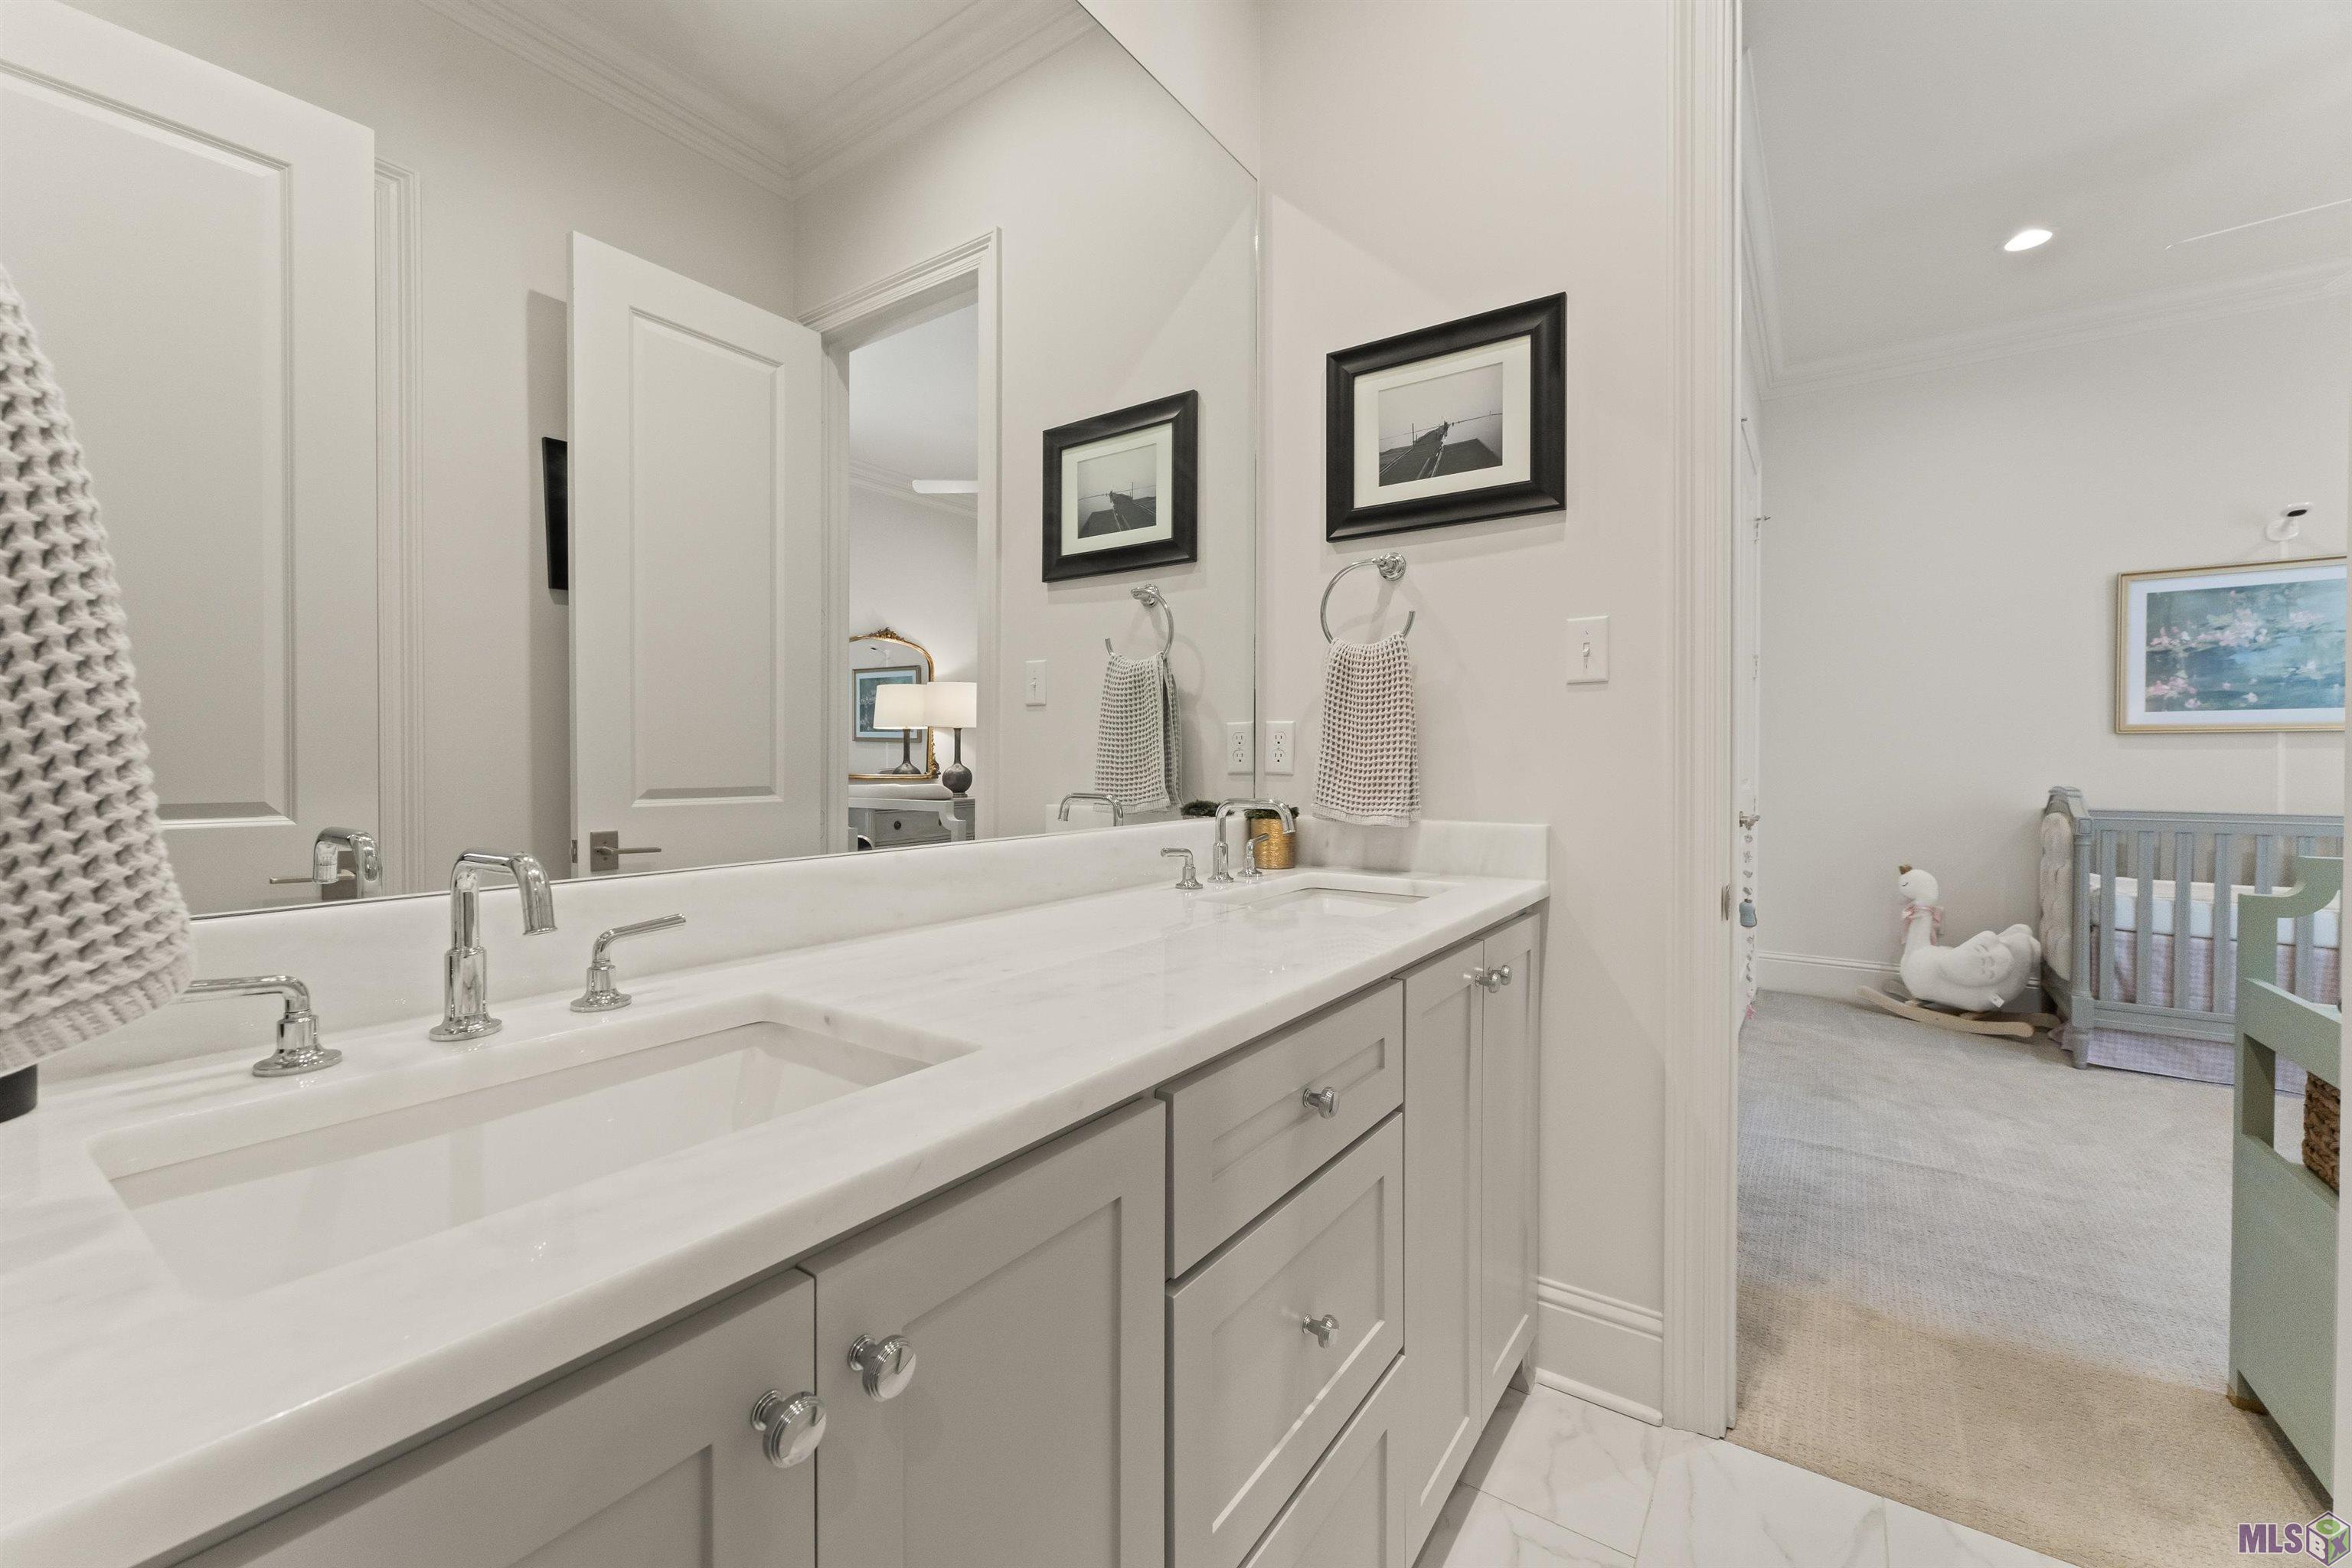
| Bathroom 2 | 6.00 | 13.00 | First | BATHROOM |
| Living Room | 19.00 | 20.00 | First | LIVING ROOM |
| Living Room | 19.00 | 20.00 | First | LIVING ROOM |
| Living Room | 19.00 | 20.00 | First | LIVING ROOM |
| Living Room | 19.00 | 20.00 | First | LIVING ROOM |
| Bathroom 3 | 6.00 | 13.00 | First | BATHROOM |
| Bedroom 3 | 11.00 | 11.00 | First | BEDROOM |
| Bedroom 4 | 11.00 | 11.00 | First | BEDROOM |
| Bathroom 4 | 5.00 | 5.00 | First | BATHROOM |
| Bedroom 5 | 11.00 | 11.00 | First | BEDROOM |
| Bedroom 6 | 11.00 | 12.00 | First | BEDROOM |
| Bathroom 5 | 6.00 | 13.00 | First | BATHROOM |
| Primary Bathroom | 9.00 | 15.00 | First | PRIMARY BATHROOM |
| Primary Bathroom | 9.00 | 15.00 | First | PRIMARY BATHROOM |
| Primary Bathroom | 9.00 | 15.00 | First | PRIMARY BATHROOM |
| Primary Bathroom | 9.00 | 15.00 | First | PRIMARY BATHROOM |
| Bedroom 7 | 11.00 | 12.00 | First | BEDROOM |
| Bedroom 8 | 11.00 | 12.00 | First | BEDROOM |
 Property Disclosure ›
IDX
Listing Office:
PINO & Associates
Last Updated: May - 26 - 2026
The data relating to real estate for sale or lease on this website comes in part from the IDX program of the REALTOR® Association of Acadiana MLS. The IDX information is provided exclusively for consumers’ personal, non-commericial use and may not be used for any purpose other than to identify prospective properties consumers may be interested in purchasing. Data is deemed reliable but is not guaranteed accurate by the MLS.