
5217 HIGHWAY 28 Highway, Pineville, LA 71360
$1,700

Property Type:
Commercial Lease
Square Footage:
1,800
Lot Size (sq. ft.):
8,712
Status:
Active
Current Price:
$1,700
List Date:
10/31/2025
Last Modified:
7/17/2026
Overview
Description
Listing Details MLS# CN2528720
Listing Info
- Delayed Marketing
- No
- For Lease
- Yes
- Listing Price
- 1700
- List Price/SqFt
- 0.94
- Date Available
- 2025-11-15
- Modification Timestamp
- 2026-07-17T15:09:29Z
- Photo Modified
- 2026-02-12T15:04:15Z
Location Tax Legal Info
- Street Number
- 5217
- Street Name
- HIGHWAY 28 Highway
- Parish
- Rapides
- State
- LA
- Zip Code
- 71360
- Area
- 200 Rapides, Pville Side
- Tax Assessment Number
- 1210004050
- Directions
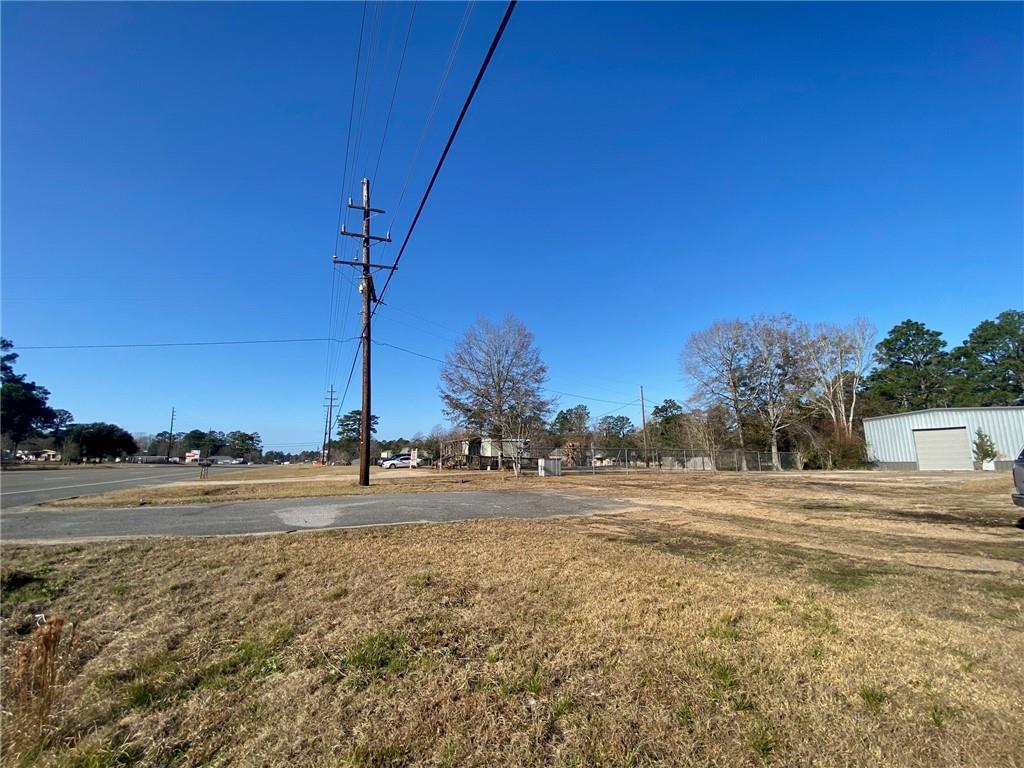
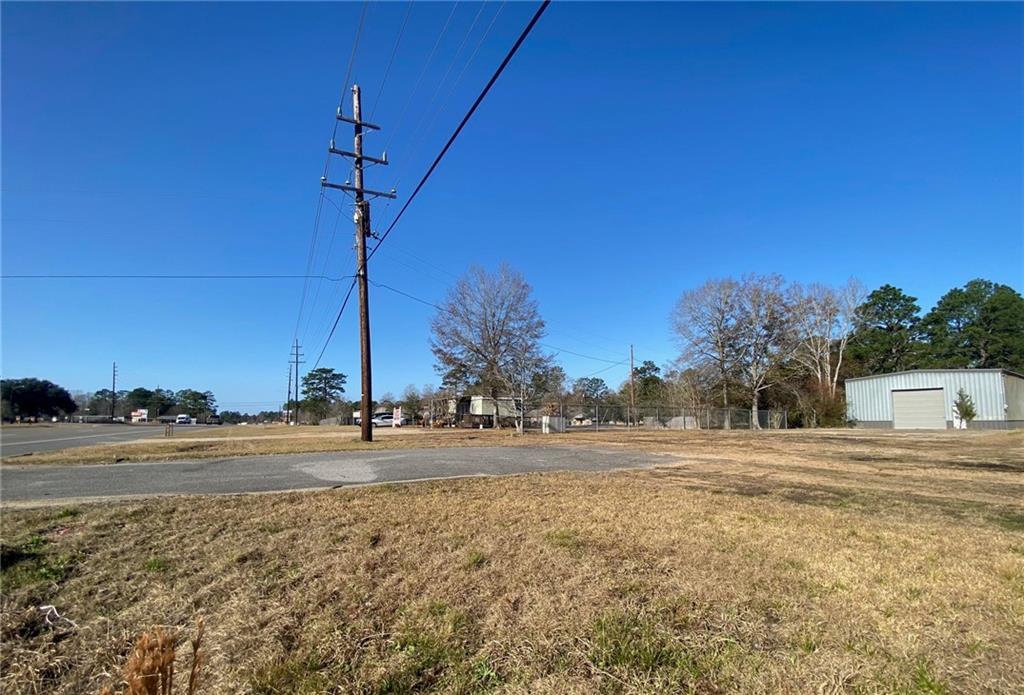
- Warehouse is on the left leaving Pineville on 28 East not far past Crest Industries. Look for Real Estate FOR LEASE sign on highway. Bounding Streets: HWY 28 EAST AND CIRCLE DRIVE
General Property Description
- Lot Dimensions
- 150'x 202' x 152' x 192'
- Acres
- 0.2
- SqFt - Warehouse
- 3300
- SqFt - Total
- 1800
- SqFt - Source
- Measured
- Stories
- Yes
- Acreage Range
- 0 - 0.5
Originating Details
- Originating System ID
- ROAMM
- Originating System Key
- 52915619
- Originating System Listing ID
- 2528720
- Originating System Name
- ROAM Matrix
Sale/Lease Info
- Deposit
- 1700
Remarks & Misc
- Remarks
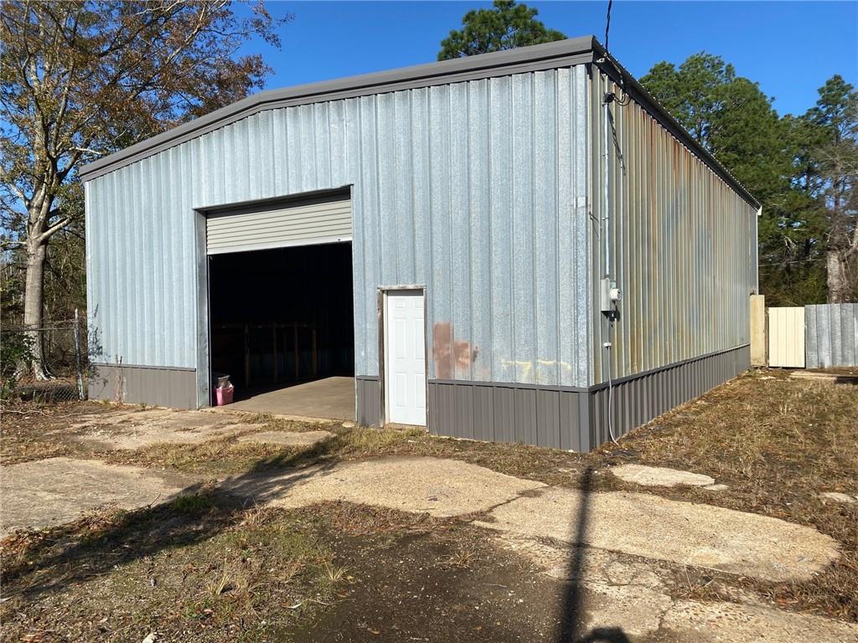
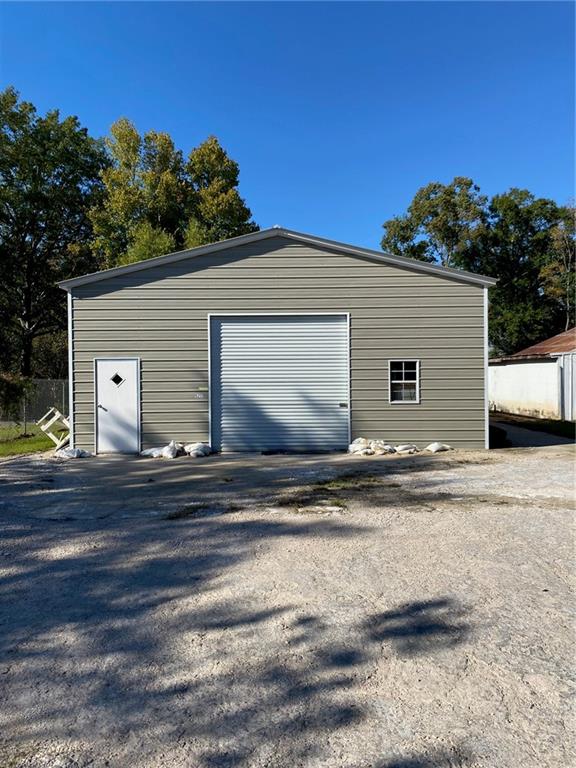
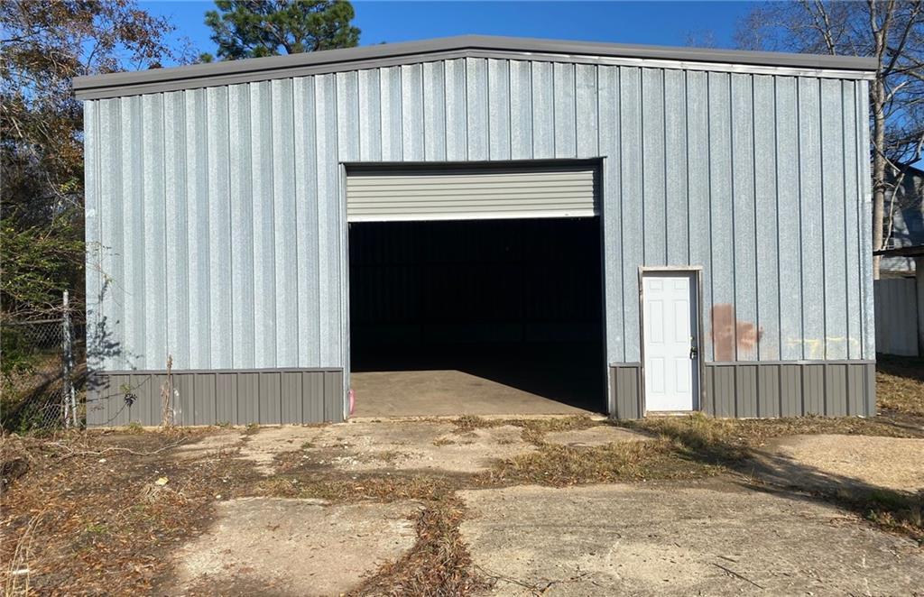
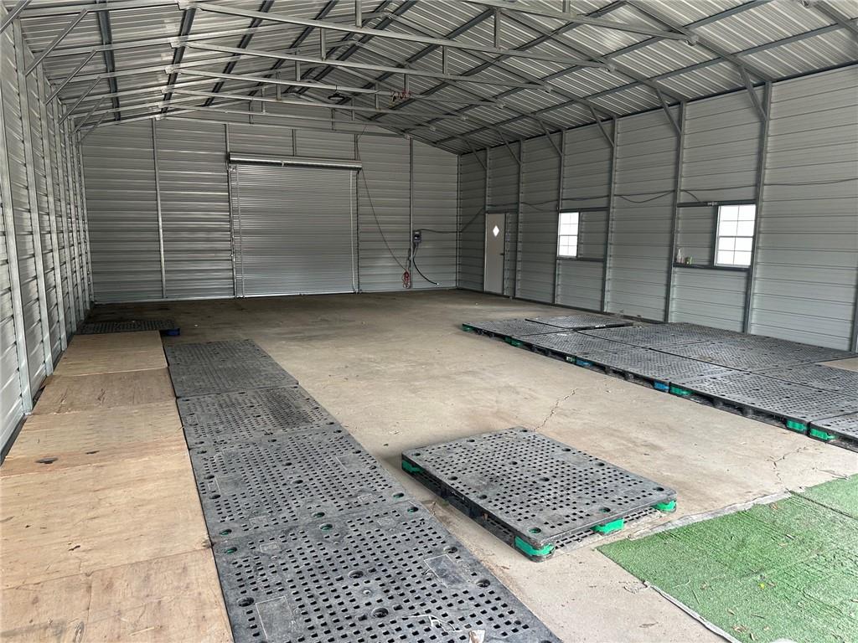
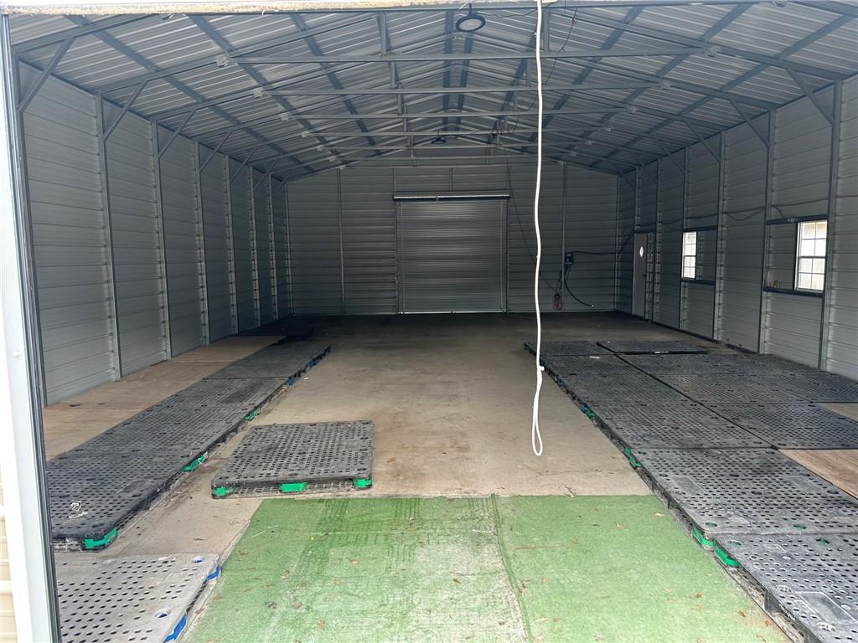
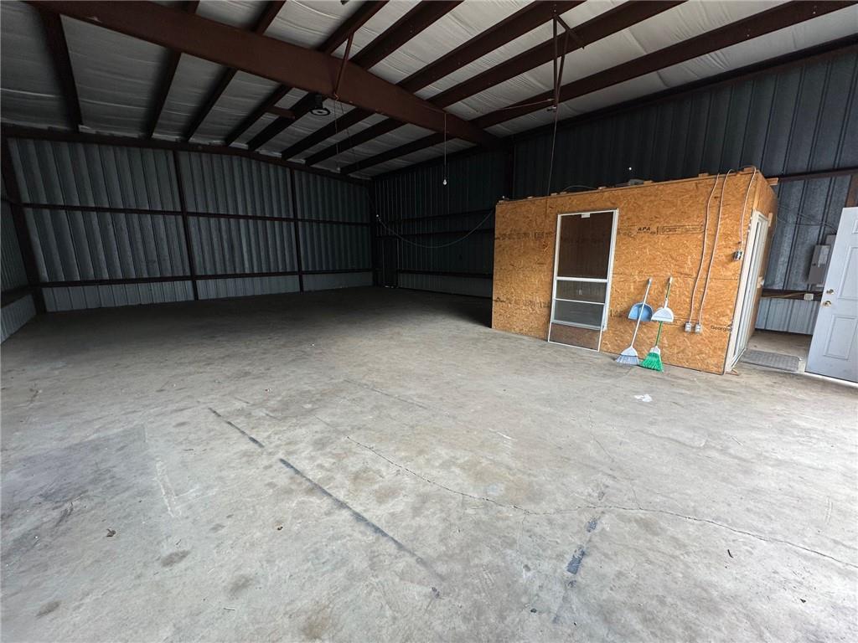
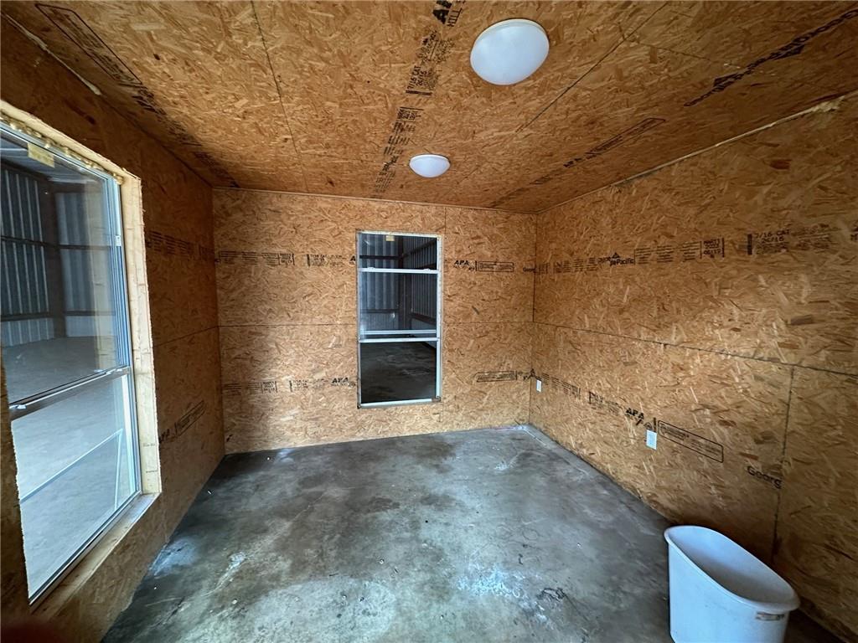
- Check out these two warehouses for lease in Pineville at 5217 28 East, totaling 3250 square feet. The front warehouse is brand new, 1,500 sq ft (30 ft x 50 ft), and has a 13 ft clear height. The rear warehouse is 1,750 sq ft (35 ft x 50 ft) and has a 14 ft clear height. This location can be used for storage needs, whether for your business or other purposes. There is parking in the front, and each warehouse has large roll-up doors. The front warehouse has 10 ft x 10 ft roll-up doors at the front and rear. The rear warehouse has a front 12 ft x 12 ft roll-up door and an 11 ft by 11 ft office inside, which can be removed if needed.
More Information
Office/Member/Contract Info
- List AOR
- NOMAR
Property Type
- Industrial
- Yes
Price Includes
- Real Estate
- Yes
Parking
- Parking Lot
- Yes
Construction
- Frame
- Yes
- Metal Siding
- Yes
Heating
- None
- Yes
Cooling
- None
- Yes
Property Features
Property Type:
Industrial
Heating:
None
Cooling:
None
Construction:
Frame; Metal Siding
Parking:
Parking Lot
Price Includes:
Real Estate
IDX
Listing Office:
LATTER AND BLUM Central Realty LLC
Last Updated: July - 17 - 2026
The data relating to real estate for sale or lease on this website comes in part from the IDX program of the REALTOR® Association of Acadiana MLS. The IDX information is provided exclusively for consumers’ personal, non-commericial use and may not be used for any purpose other than to identify prospective properties consumers may be interested in purchasing. Data is deemed reliable but is not guaranteed accurate by the MLS.