
5209 COURTYARD DR, Gonzales, LA 70737
New Listing
$419,900
Property Type:
Residential
Bedrooms:
4
Baths:
3
Square Footage:
2,695
Lot Size (sq. ft.):
5,663
Status:
Active
Current Price:
$419,900
List Date:
8/20/2026
Last Modified:
8/21/2026
Listing Details MLS# BR2026015448
Listing Info
- Delayed Marketing
- No
- Listing Price
- 419900
- List Price/SqFt
- 202.65
- Type
- Single Family Residence
- Modification Timestamp
- 2026-08-21T05:28:27Z
- Photo Modified
- 2026-08-21T00:51:51Z
Location Tax Legal Info
- Street Number
- 5209
- Street Name
- COURTYARD DR
- Parish
- Ascension
- State
- LA
- Zip Code
- 70737
- Subdivision
- Greens At Pelican Point
- Area
- ASC MLS Area 92
- Tax Assessment Number
- 20023039
- Directions
- Exit 44 and enter main entrance of subdivision. Take a left on Beau Douglas and Left on Jonathan Alaric. Keep left and follow into The Greens. Home will be on your right.
General Property Description
- # Bedrooms
- 4
- Baths - Full
- 3
- Total Baths
- 3
- SqFt - Living
- 2072
- SqFt - Total
- 2695
- SqFt - Source
- Blueprint
- Stories
- 2
- SqFt - Covered Porch
- 147
- SqFt - Garage
- 476
- Year Built
- 2016
- Builder
- Acadian Residential Contractors, LLC
- Acres
- 0.13
- Acreage Range
- 0 - 0.5
- Assn Fee $
- 1644
- Assn Fee Terms
- Yearly
- Lot Dimensions
- 40x135
- Mineral Rights
- Conveyed
- Pool on Subject Property
- No
Originating Details
- Originating System ID
- ROAMP
- Originating System Key
- 2026015448
- Originating System Listing ID
- 2026015448
- Originating System Name
- ROAM Paragon
Location, Tax & Legal Info
- School District
- Ascension Parish
- Legal Desc
- LOT 739 PELICAN POINT GOLF COMMUNITY, (THE GREENS 1ST FILING, PART 3)
Remarks & Misc
- Remarks
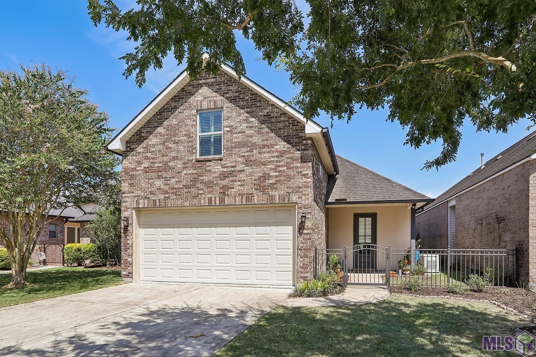
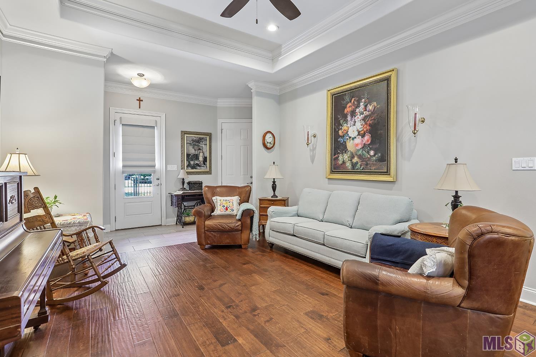
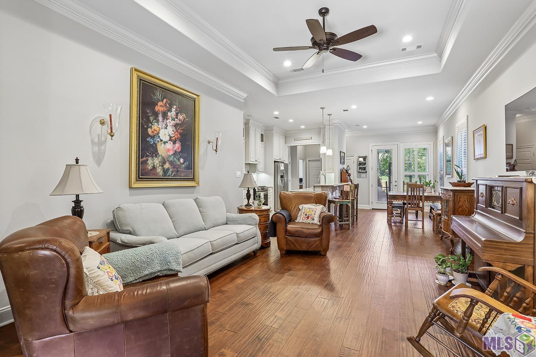
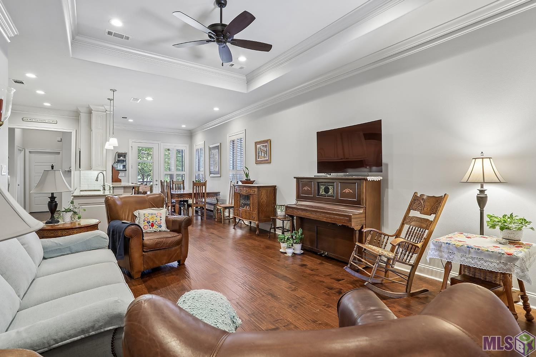
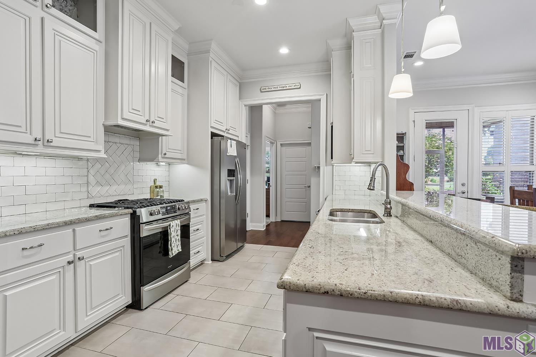
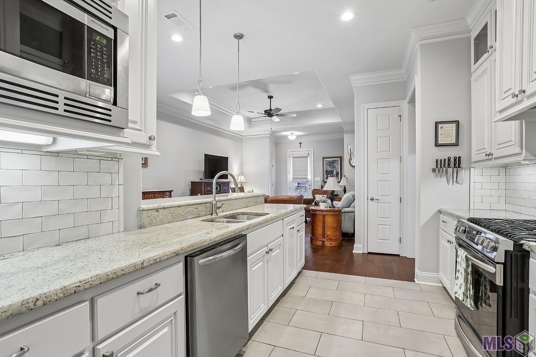
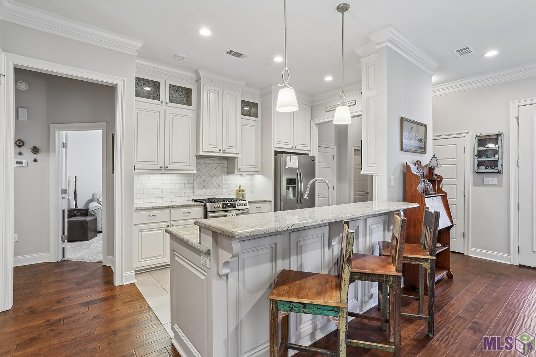
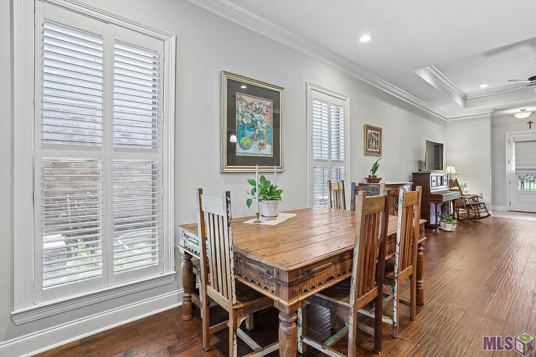
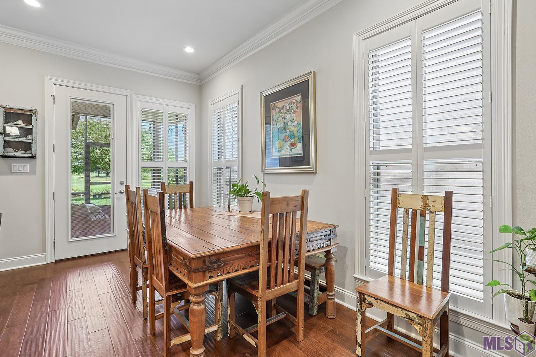
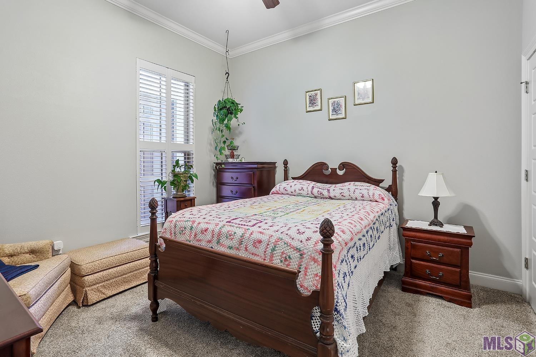
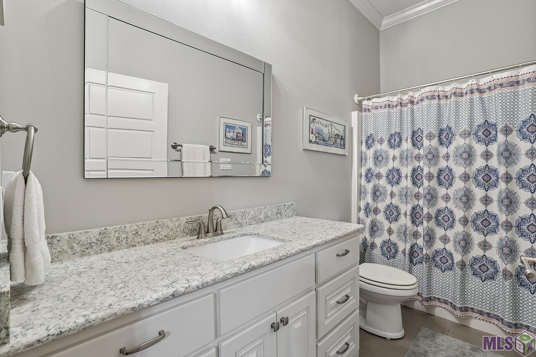
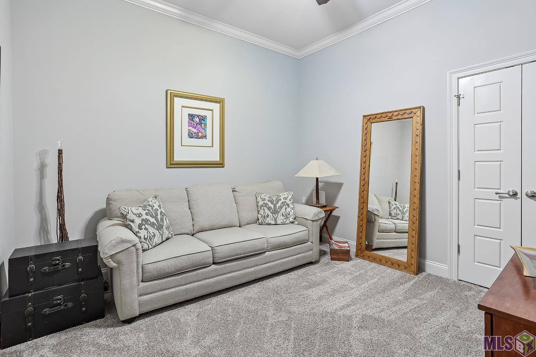
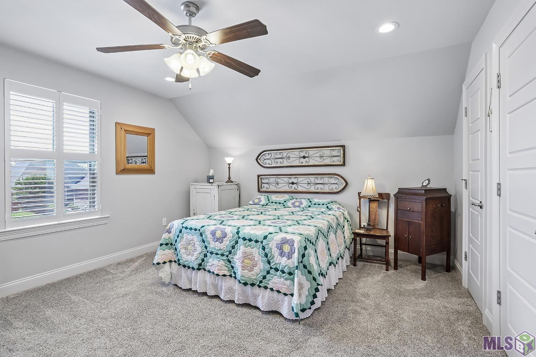
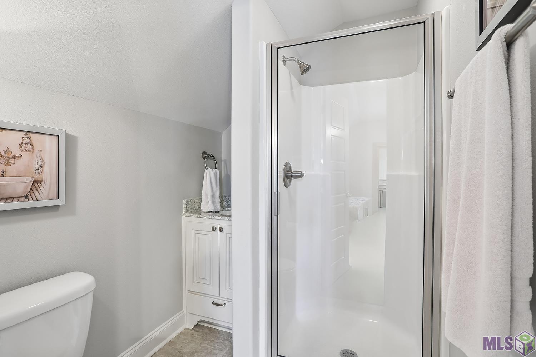
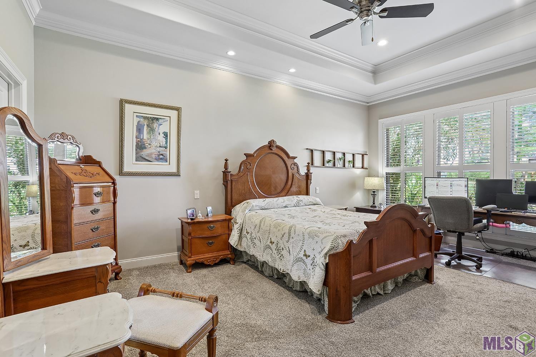
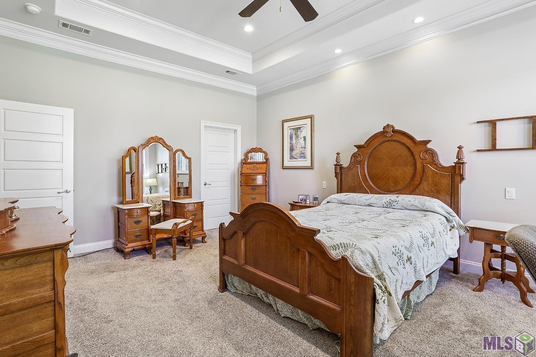
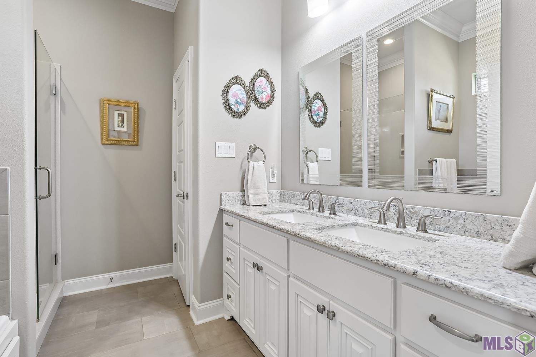
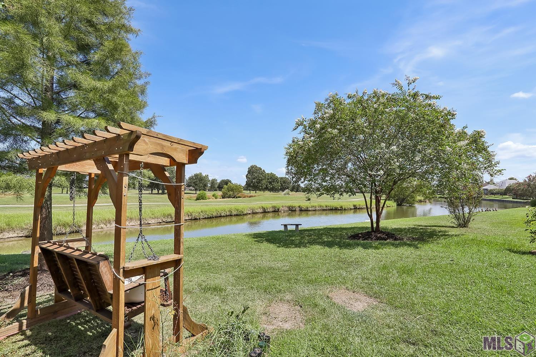
- Discover luxury, low maintenance living in The Greens at Pelican Point. An exclusive community within the prestigous Pelican Point Golf community, this meticulously maintained 1 owner, 4 bedroom, 3 bath, golf course patio home offers luxury quality and custom finishes. Designed for effortless living and optimum entertaining, the open floor plan features soaring 10 foot ceilings, abundant natural light, hardwood floors, custom built-ins, a wall of windows overlooking the golf course, formal dining and spacious living room with fireplace. The chef's kitchen offers granite countertops, stainless appliances, gas cooktop, custom cabinetry, oversized island, breakfast area and generous storage. The spacious primary suite includes a sitting area overlooking the golf course, while 2 guest bedrooms feature plantation shutters, walk in closets and private access to a shared bath. Outdoor living is equally impressive with a professionally landscaped private courtyard featuring landscape lighting and wrought iron gates plus a screened in porch and covered gazebo offering peaceful golf course views. Recent improvements include fresh interior and exterior paint, whole home generator set up, whole home surge protection to provide exceptional peace of mind. Residents of The Greens enjoy exclusive access to a private clubhouse, swimming pool, activity center and year round social events. Conveniently located near I-10, Baton Rouge shopping, dining and healthcare, this home offers the perfect blend of luxury, convenience and community in Ascension Parish.
More Information
Office/Member/Contract Info
- List AOR
- GBRAR
Style
- Traditional
- Yes
Siding
- Stucco
- Yes
Parking
- Garage
- Yes
Equipment
- Generator
- Yes
Construction
- Brick
- Yes
- Frame
- Yes
Foundation
- Slab
- Yes
Exterior
- Outside Light
- Yes
Patio
- Covered
- Yes
- Screened
- Yes
Fireplace
- 1 Fireplace
- Yes
- Ventless
- Yes
Heating
- Central
- Yes
- Electric
- Yes
Interior
- 9+ Ft Ceiling
- Yes
- Crown Molding
- Yes
- Double Vanity
- Yes
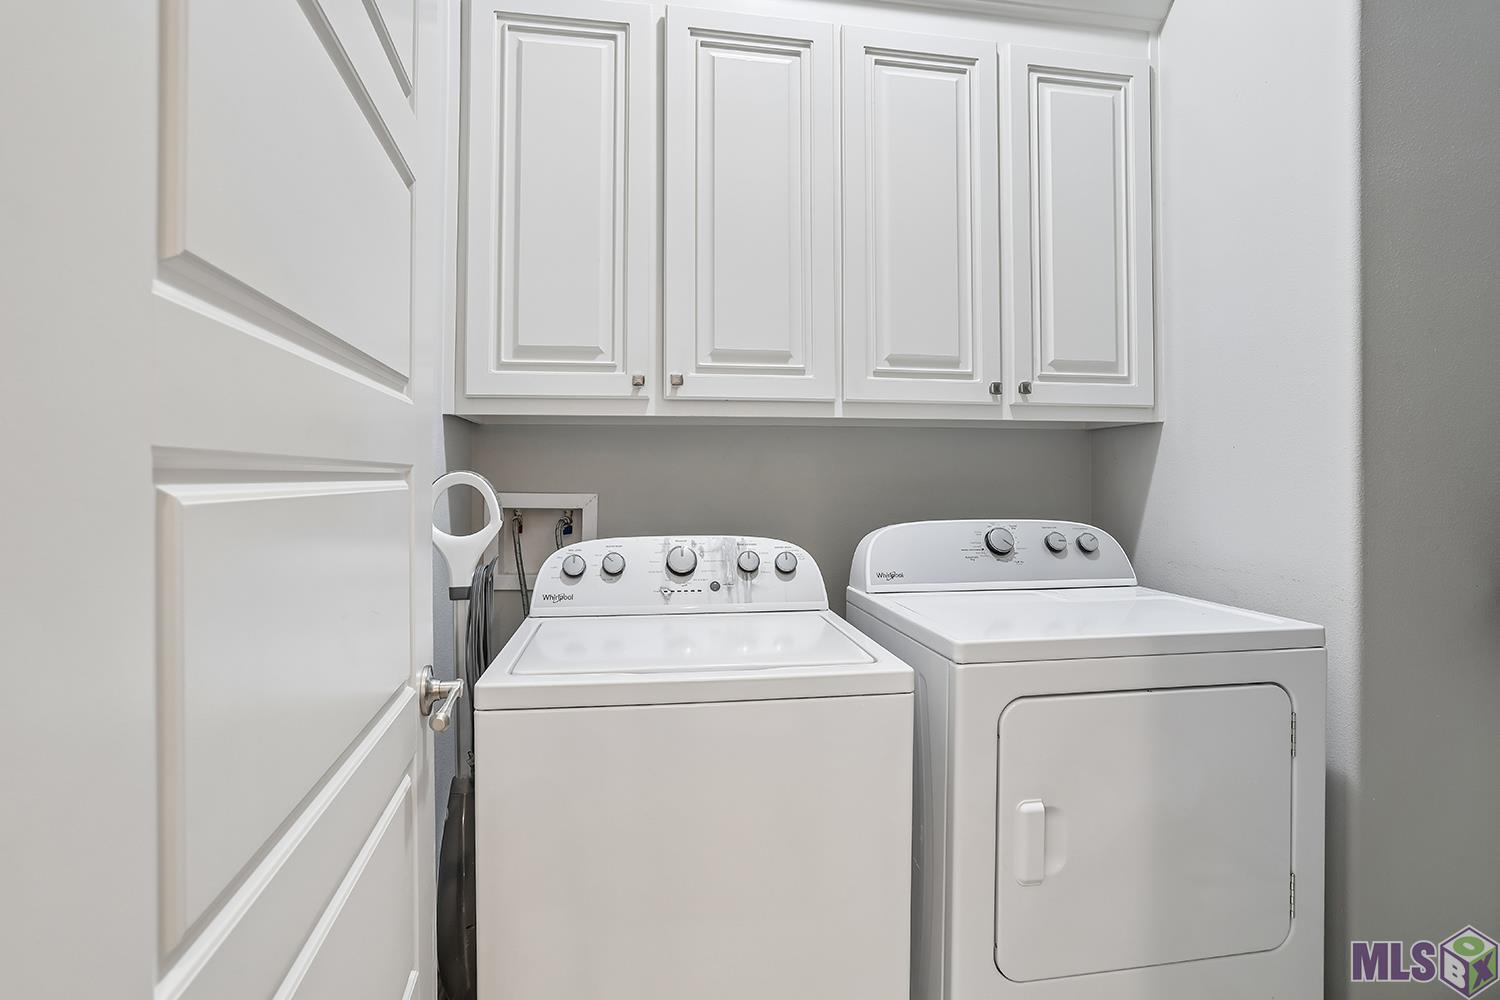
- Electric Dryer Con
- Yes
- Electric Washer Con
- Yes
- Gas Stove Con
- Yes
- Kitchen Island
- Yes
- Separate Shower
- Yes
- Walk-In Closet(s)
- Yes
Cooling
- Central Air
- Yes
Flooring
- Carpet
- Yes
- Tile
- Yes
- Wood
- Yes
Appliances
- Dishwasher
- Yes
- Disposal
- Yes
- Gas Cooktop
- Yes
- Microwave
- Yes
- Refrigerator
- Yes
Utilities
- Gas: Atmos
- Yes
Countertops
- Granite
- Yes
Amenities
- Club House
- Yes
- Community Pool
- Yes
- Gated Community
- Yes
- Golf Course
- Yes
- Health Club
- Yes
- Other
- Yes
Fencing
- Full
- Yes
- Wood
- Yes
Lot
- Golf Course Frontage
- Yes
- Level
- Yes
- Water Frontage
- Yes
Financing
- Cash
- Yes
- Conventional
- Yes
- FHA
- Yes
- Rural Development
- Yes
- VA
- Yes
HOA Includes
- Accounting
- Yes
- Ground Keeping
- Yes
- Management
- Yes
- Pool
- Yes
- Recreation Facilities
- Yes
Property Features
Style:
Traditional
Siding:
Stucco
Parking:
Garage
Construction:
Brick; Frame
Foundation:
Slab
Interior:
9+ Ft Ceiling; Crown Molding; Double Vanity; Electric Dryer Con; Electric Washer Con; Gas Stove Con; Kitchen Island; Separate Shower; Walk-In Closet(s)
Fireplace:
1 Fireplace; Ventless
Flooring:
Carpet; Tile; Wood
Heating:
Central; Electric
Cooling:
Central Air
Appliances:
Dishwasher; Disposal; Gas Cooktop; Microwave; Refrigerator
Countertops:
Granite
Equipment:
Generator
Fencing:
Full; Wood
Lot:
Golf Course Frontage; Level; Water Frontage
Patio:
Covered; Screened
Amenities:
Club House; Community Pool; Gated Community; Golf Course; Health Club; Other
Exterior:
Outside Light
Utilities:
Gas: Atmos
HOA Includes:
Accounting; Ground Keeping; Management; Pool; Recreation Facilities
Financing:
Cash; Conventional; FHA; Rural Development; VA
Room Information
| Room Name | Length | Width | Level | Remarks |
|---|---|---|---|---|
| Kitchen | 11.80 | 10.11 | First | KITCHEN |
| Kitchen | 11.80 | 10.11 | First | KITCHEN |
| Living Room | 16.40 | 13.70 | First | LIVING ROOM |
| Living Room | 16.40 | 13.70 | First | LIVING ROOM |
| Bedroom 1 | 18.10 | 13.20 | Second | BEDROOM |
| Primary Bedroom | 18.90 | 13.11 | First | PRIMARY BEDROOM |
| Primary Bedroom | 18.90 | 13.11 | First | PRIMARY BEDROOM |
| Dining Room | 15.10 | 9.10 | First | DINING ROOM |
| Dining Room | 15.10 | 9.10 | First | DINING ROOM |
| Bedroom 2 | 11.80 | 11.70 | First | BEDROOM |
| Bedroom 3 | 18.10 | 13.20 | Second | BEDROOM |
| Bedroom 4 | 11.80 | 11.70 | First | BEDROOM |
| Bedroom 5 | 11.70 | 11.70 | First | BEDROOM |
| Bedroom 6 | 11.70 | 11.70 | First | BEDROOM |
IDX
Listing Office:
Compass Elysian Fields
Last Updated: August - 21 - 2026
The data relating to real estate for sale or lease on this website comes in part from the IDX program of the REALTOR® Association of Acadiana MLS. The IDX information is provided exclusively for consumers’ personal, non-commericial use and may not be used for any purpose other than to identify prospective properties consumers may be interested in purchasing. Data is deemed reliable but is not guaranteed accurate by the MLS.