
517 S S TELEMACHUS Street, New Orleans, LA 70119
New Listing
$299,950

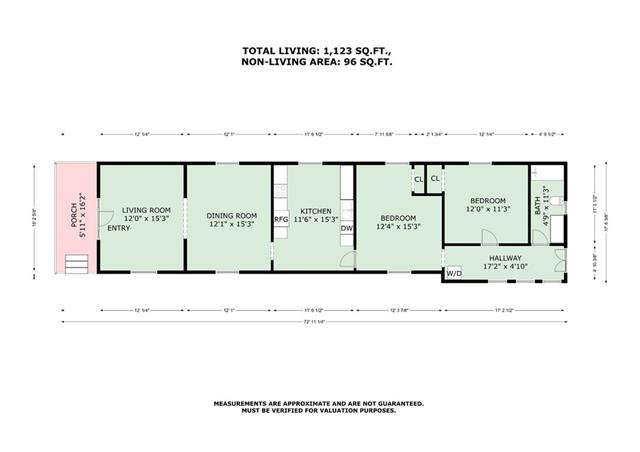
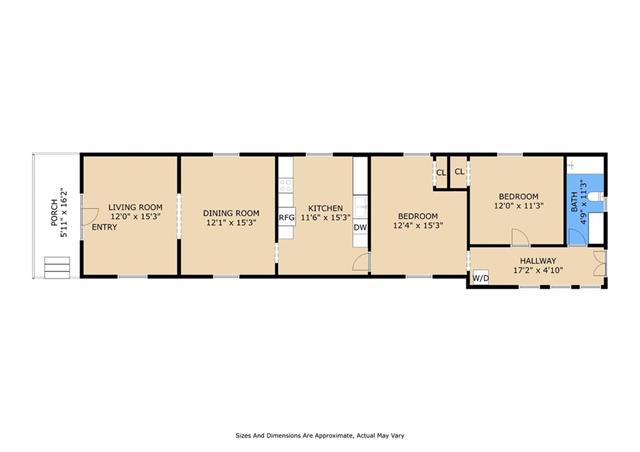
Property Type:
Residential
Bedrooms:
2
Baths:
1
Square Footage:
1,220
Lot Size (sq. ft.):
2,178
Status:
Active
Current Price:
$299,950
List Date:
9/23/2026
Last Modified:
9/23/2026
Listing Details MLS# NO2574944
Listing Info
- Delayed Marketing
- No
- Listing Price
- 299950
- List Price/SqFt
- 267.1
- Type
- Single Family Residence
- Modification Timestamp
- 2026-09-23T15:49:36Z
- Photo Modified
- 2026-09-23T15:32:17Z
Location Tax Legal Info
- Street Number
- 517
- Dir
- S
- Street Name
- S TELEMACHUS Street
- Parish
- Orleans
- State
- LA
- Zip Code
- 70119
- Tax Assessment Number
- 105302204
- Directions
- Bounding Streets: D'Hemecourt, Baudin, S Scott
General Property Description
- # Bedrooms
- 2
- Baths - Full
- Yes
- Total Baths
- Yes
- SqFt - Living
- 1123
- SqFt - Total
- 1220
- SqFt - Source
- Measured
- Stories
- Yes
- Year Built
- 1940
- Acres
- 0.05
- Acreage Range
- 0 - 0.5
- Lot Dimensions
- 24X100+24X100
Originating Details
- Originating System ID
- ROAMM
- Originating System Key
- 59598118
- Originating System Listing ID
- 2574944
- Originating System Name
- ROAM Matrix
Location, Tax & Legal Info
- Legal Desc
- SQ 727 S TELEMACHUS ST LOT 4 24.7X100
Remarks & Misc
- Remarks
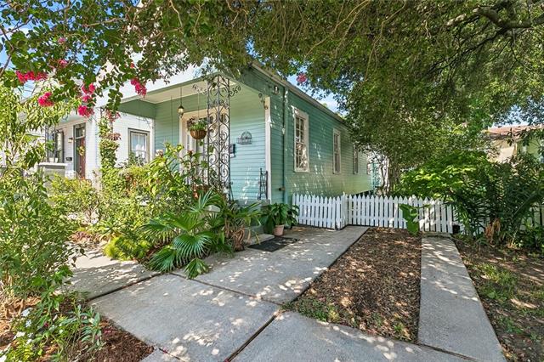
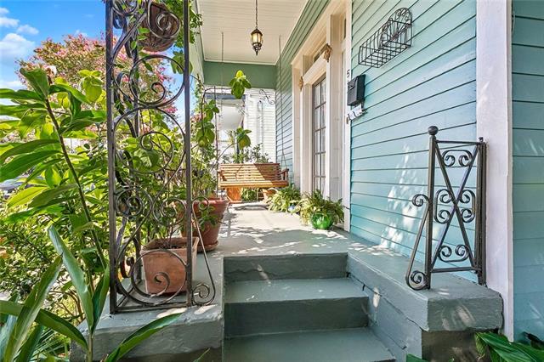
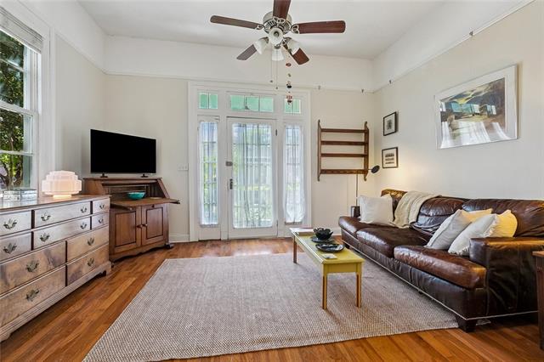
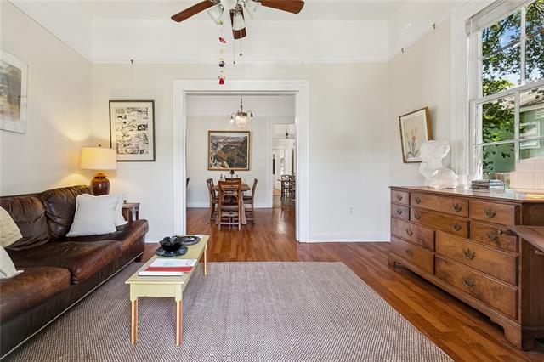
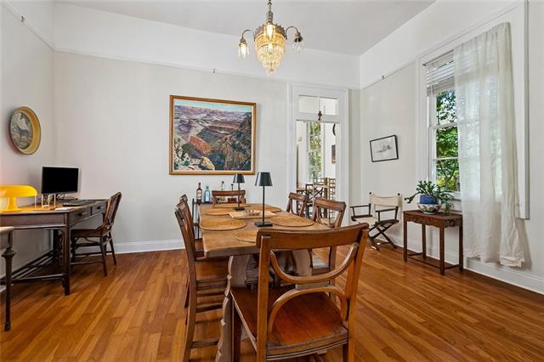
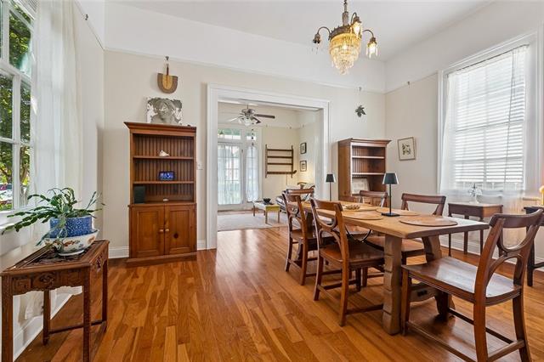
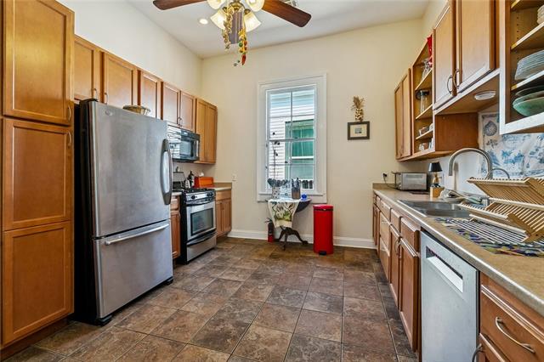
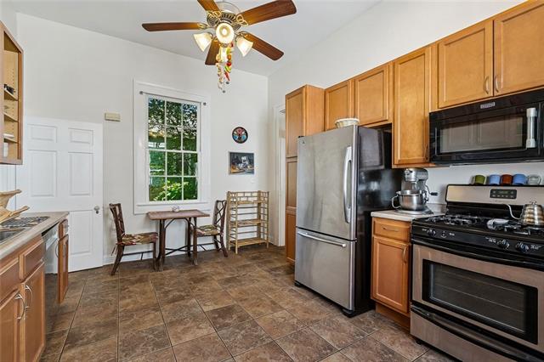
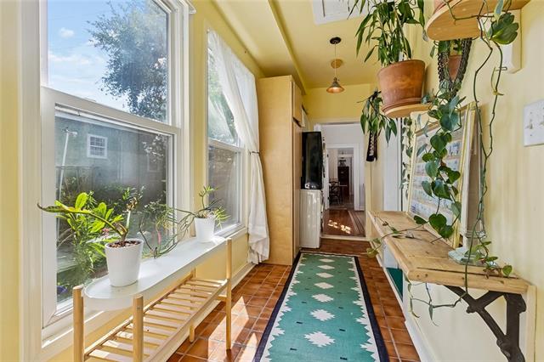
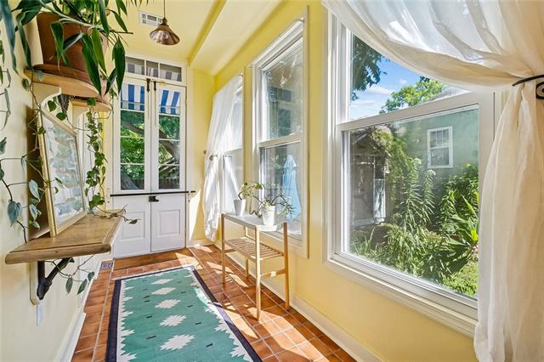
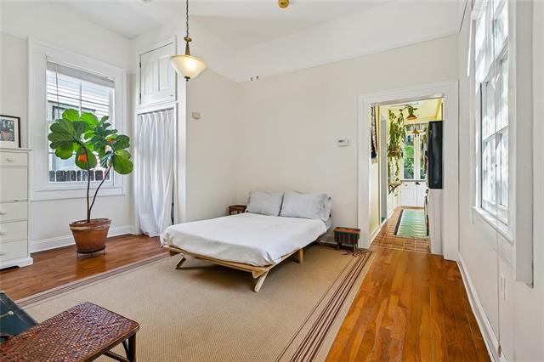
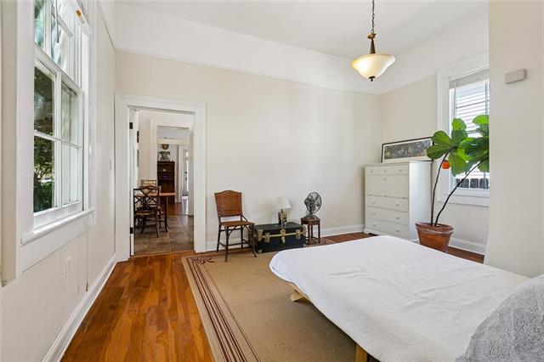
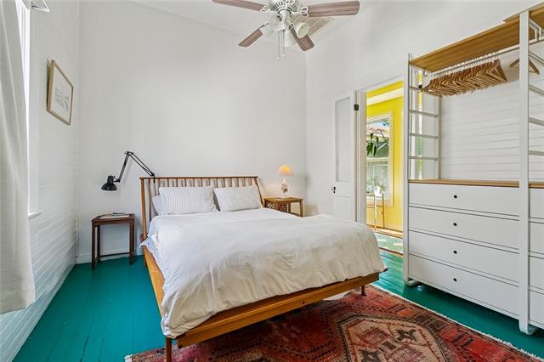
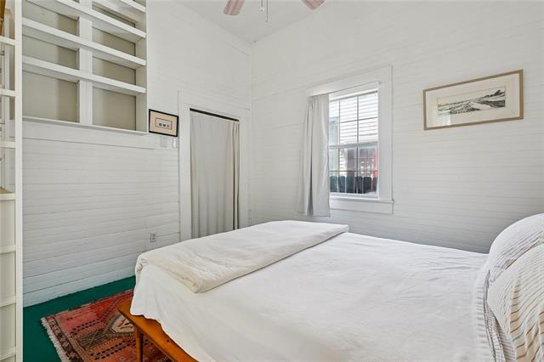
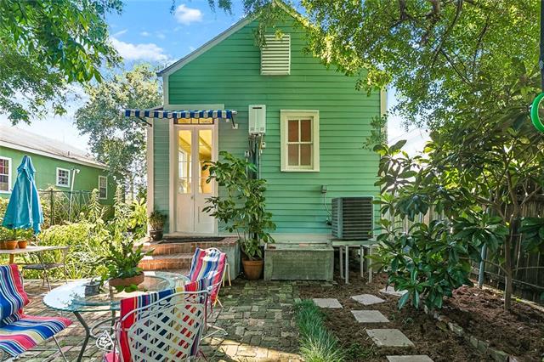
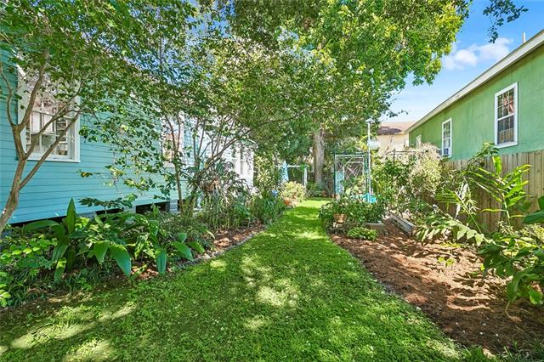
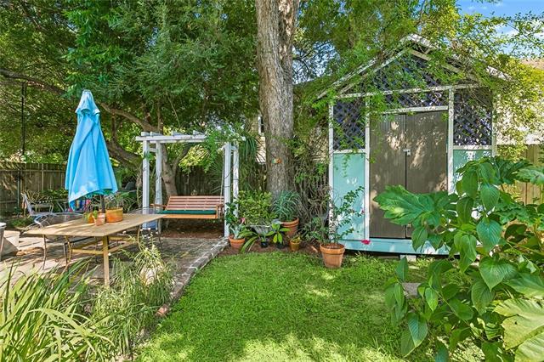
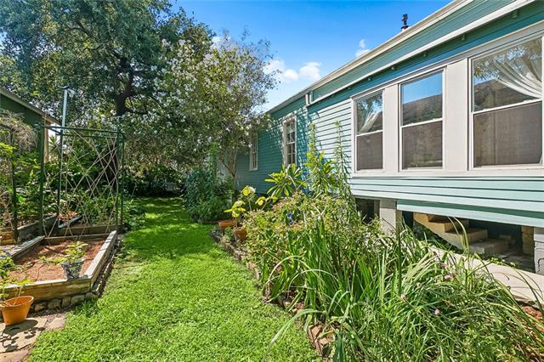
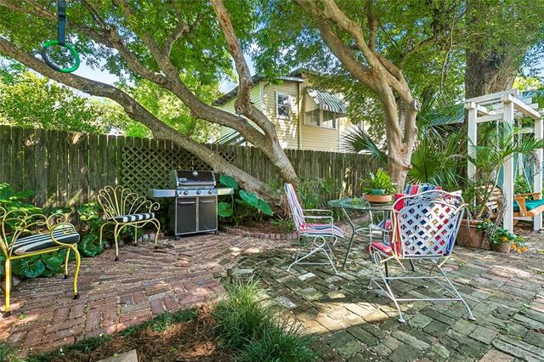
- Nestled in the heart of Mid-City, this charming New Orleans shotgun home is filled with character, abundant natural light, and is situated on two separately recorded lots being offered together as one package. The adjoining lot has been thoughtfully transformed into a beautiful garden oasis featuring fruit trees, herbs, and lush landscaping, creating a private outdoor retreat while also offering future development potential. Inside, soaring ceilings, beautiful wood floors, abundant natural light, and separate living and dining rooms showcase the home's timeless character. The spacious kitchen offers plenty of storage and workspace, while the thoughtfully designed floor plan allows access to the second bedroom without walking through the first, providing added privacy and functionality. Enjoy your morning coffee from the inviting front porch, unwind in the sun-filled rear sitting room, or entertain family and friends on the brick patio overlooking the gardens. Recent improvements include new Hardie Plank siding, updated foundation work, a new tankless water heater, and upgraded rear stairs. Whether you're searching for a home full of historic New Orleans charm or a unique property offering exceptional outdoor space and long-term flexibility, this one-of-a-kind Mid-City property is truly something special. You do not want to miss this one- Property priced very competitively.
More Information
Office/Member/Contract Info
- List AOR
- NOMAR
Siding
- Hardiplank
- Yes
Construction
- Other
- Yes
Foundation
- Piers
- Yes
Roof
- Composition
- Yes
Heating
- Central
- Yes
Cooling
- Central Air
- Yes
Appliances
- Dishwasher
- Yes
- Microwave
- Yes
- Refrigerator
- Yes
Utilities
- Elec: Entergy
- Yes
Rooms
- Bedroom 1
- Yes
- Dining Room
- Yes
- Kitchen
- Yes
- Living Room
- Yes
- Primary Bathroom
- Yes
- Primary Bedroom
- Yes
Fencing
- Full
- Yes
- Wood
- Yes
Other Structures
- Workshop
- Yes
Property Features
Siding:
Hardiplank
Construction:
Other
Foundation:
Piers
Roof:
Composition
Heating:
Central
Cooling:
Central Air
Appliances:
Dishwasher; Microwave; Refrigerator
Rooms:
Bedroom 1; Dining Room; Kitchen; Living Room; Primary Bathroom; Primary Bedroom
Fencing:
Full; Wood
Other Structures:
Workshop
Utilities:
Elec: Entergy
Room Information
| Room Name | Length | Width | Remarks |
|---|---|---|---|
| Bedroom 1 | 12.40 | 15.30 | Bedroom |
| Kitchen | 11.60 | 15.30 | Kitchen |
| Dining Room | 12.10 | 15.30 | Dining Room |
| Primary Bedroom | 12.00 | 11.30 | Primary Bedroom |
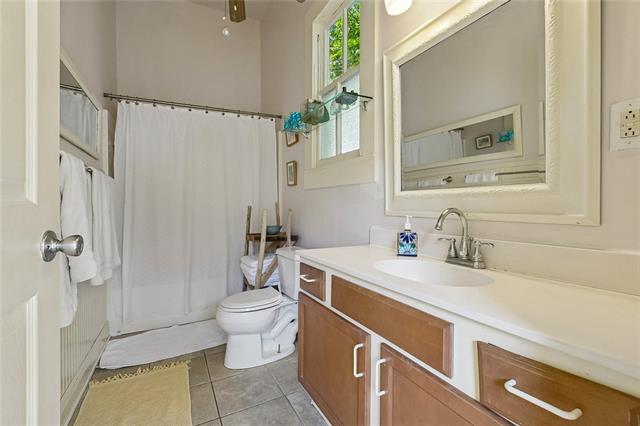
| Primary Bathroom | 4.90 | 11.30 | Primary Bathroom |
| Living Room | 12.00 | 15.30 | Living Room |
IDX
Listing Office:
McCarthy Group REALTORS
Last Updated: September - 23 - 2026
The data relating to real estate for sale or lease on this website comes in part from the IDX program of the REALTOR® Association of Acadiana MLS. The IDX information is provided exclusively for consumers’ personal, non-commericial use and may not be used for any purpose other than to identify prospective properties consumers may be interested in purchasing. Data is deemed reliable but is not guaranteed accurate by the MLS.