
516 TRUDEAU Drive, Jefferson, LA 70003
New Listing
$165,000

Property Type:
Residential
Bedrooms:
3
Baths:
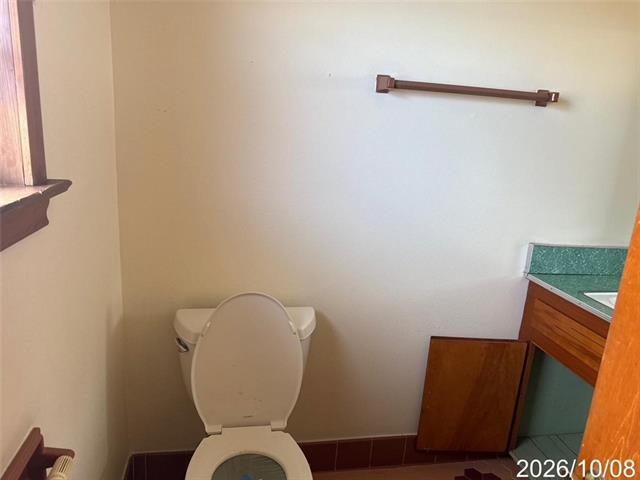
1.1
Square Footage:
1,373
Lot Size (sq. ft.):
6,970
Status:
Active
Current Price:
$165,000
List Date:
10/16/2026
Last Modified:
10/19/2026
Overview
Description
Listing Details MLS# NO2582121
Listing Info
- Delayed Marketing
- No
- Listing Price
- 165000
- List Price/SqFt
- 120.17
- Type
- Single Family Residence
- Modification Timestamp
- 2026-10-19T01:34:01Z
- Photo Modified
- 2026-10-18T22:46:40Z
Location Tax Legal Info
- Street Number
- 516
- Street Name
- TRUDEAU Drive
- Parish
- Jefferson
- State
- LA
- Zip Code
- 70003
- Tax Assessment Number
- 0910010756
- Directions
- Off West Metairie past Clearview Pkwy Bounding Streets: VERSAILLES ST & SHIRLEY ST
General Property Description
- # Bedrooms
- 3
- Baths - Full
- Yes
- Baths - 1/2
- Yes
- Total Baths
- 1.1
- SqFt - Living
- 1373
- SqFt - Total
- 1373
- SqFt - Source
- Appraiser
- Stories
- Yes
- Year Built
- 1960
- Acres
- 0.16
- Acreage Range
- 0 - 0.5
- Lot Dimensions
- 50x140/141
Originating Details
- Originating System ID
- ROAMM
- Originating System Key
- 60104138
- Originating System Listing ID
- 2582121
- Originating System Name
- ROAM Matrix
Location, Tax & Legal Info
- Legal Desc
- LOT 50 TRUDEAU PK 375/273
Remarks & Misc
- Remarks
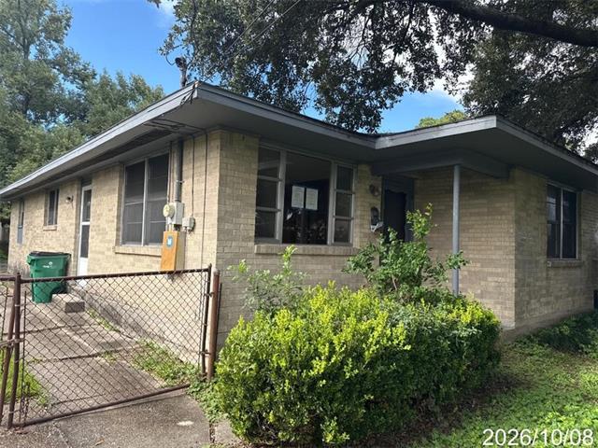
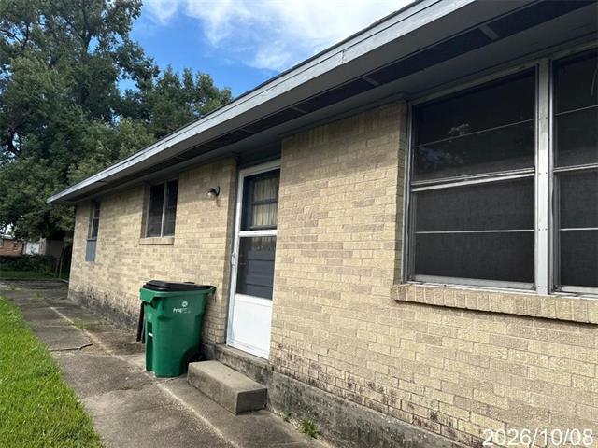
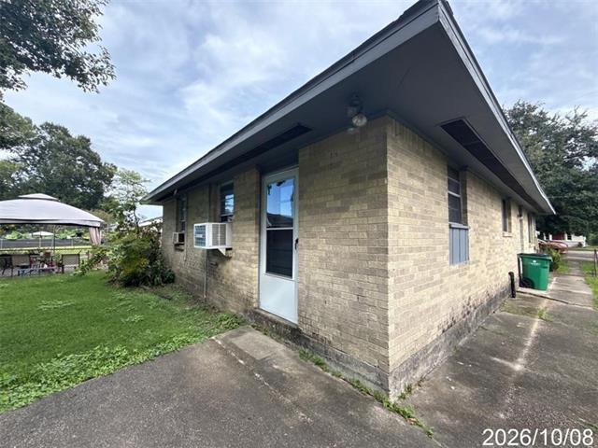
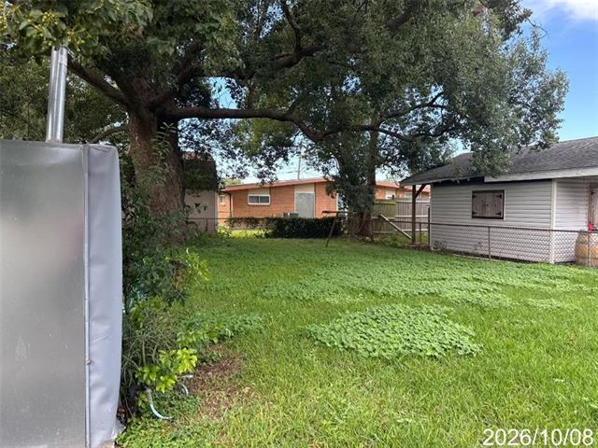
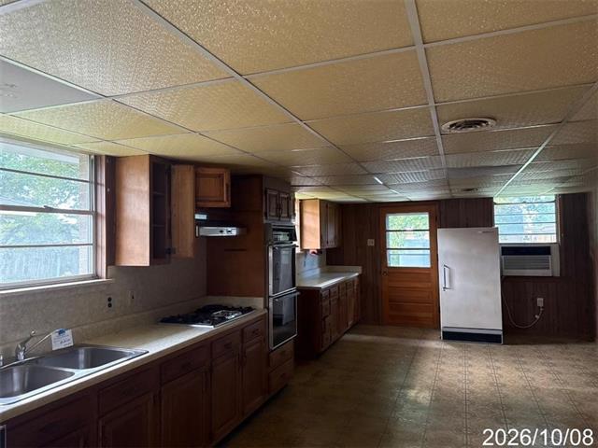
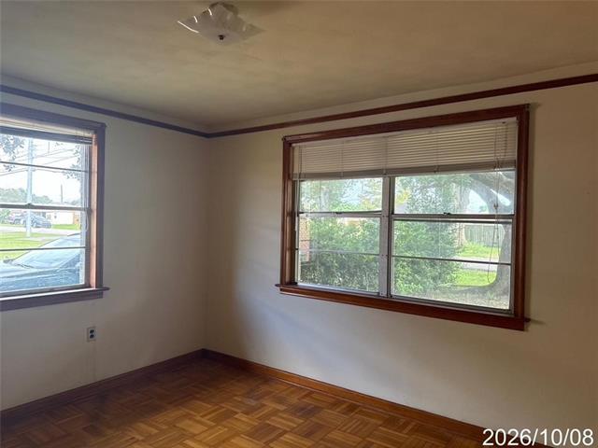
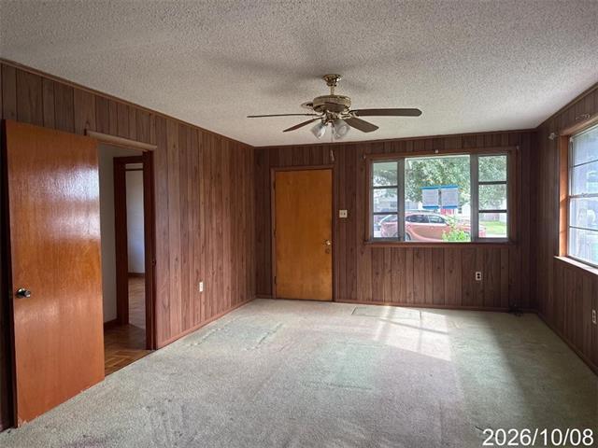
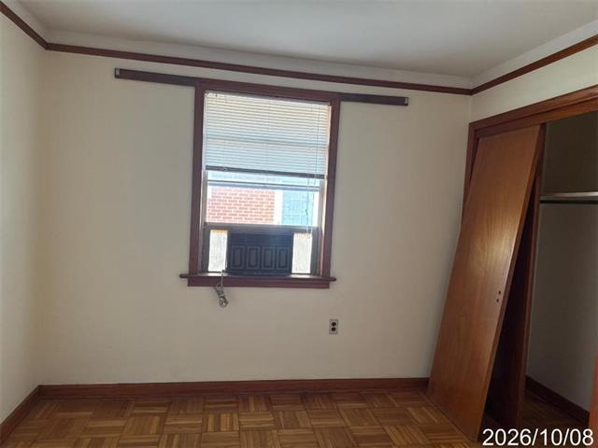
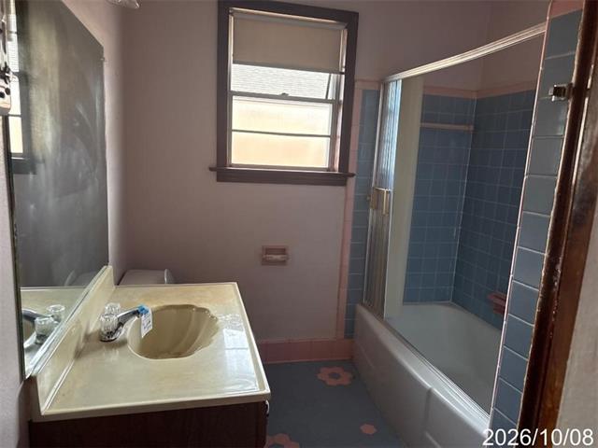
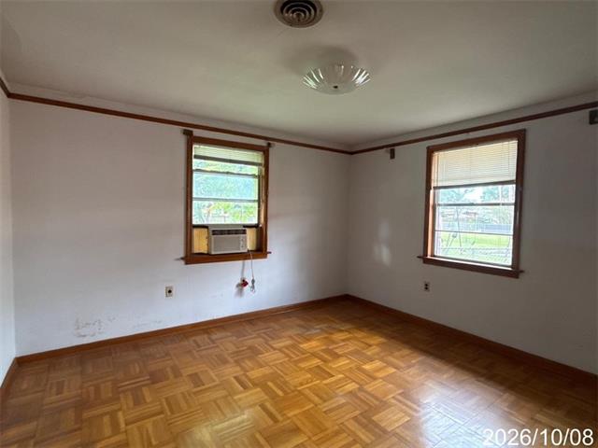
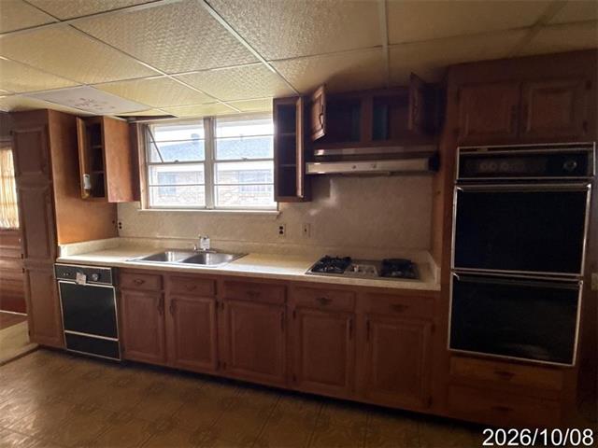
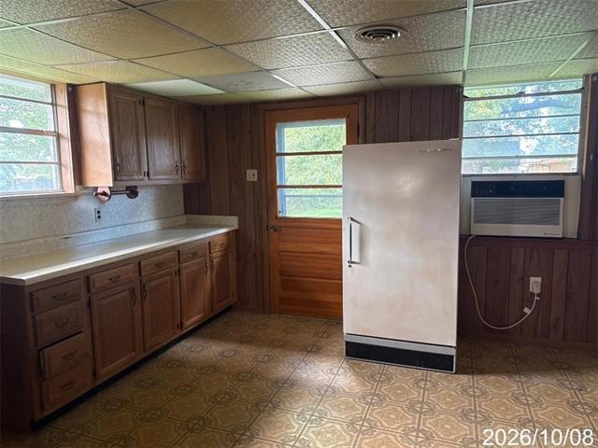
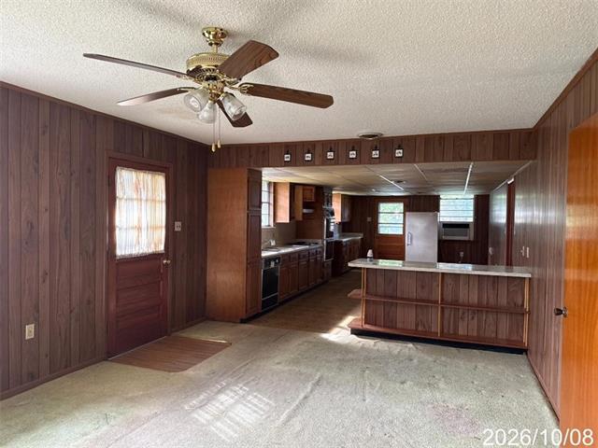
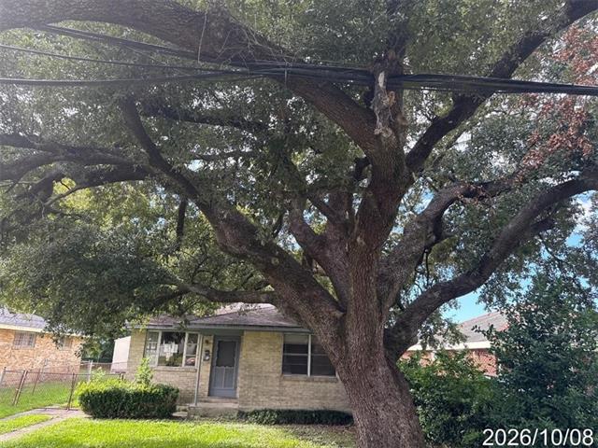
- Nice 3br 1.5 bath home in quaint neighborhood looking for someone to make it their special home. A little sprucing up and this gem will be a treasured home for the holidays. Very spacious kitchen, open floor plan, wood floors in bedrooms, large backyard and off street parking.
More Information
Office/Member/Contract Info
- List AOR
- NOMAR
Construction
- Brick
- Yes
Foundation
- Slab
- Yes
Roof
- Composition
- Yes
Appliances
- Refrigerator
- Yes
Utilities
- Elec: Entergy
- Yes
Rooms
- Bedroom 1
- Yes
- Dining Room
- Yes
- Kitchen
- Yes
- Living Room
- Yes
- Primary Bedroom
- Yes
- Bedroom 2
- Yes
- Bedroom 3
- Yes
- Bedroom 4
- Yes
- Bedroom 5
- Yes
- Bedroom 6
- Yes
Fencing
- Chain Link
- Yes
- Other
- Yes
Property Features
Construction:
Brick
Foundation:
Slab
Roof:
Composition
Appliances:
Refrigerator
Rooms:
Bedroom 1; Dining Room; Kitchen; Living Room; Primary Bedroom; Bedroom 2; Bedroom 3; Bedroom 4; Bedroom 5; Bedroom 6
Fencing:
Chain Link; Other
Utilities:
Elec: Entergy
Room Information
| Room Name | Length | Width | Remarks |
|---|---|---|---|
| Living Room | 10.00 | 14.00 | Living Room |
| Living Room | 10.00 | 14.00 | Living Room |
| Living Room | 10.00 | 14.00 | Living Room |
| Bedroom 1 | 10.00 | 12.00 | Bedroom |
| Bedroom 2 | 11.00 | 14.00 | Bedroom |
| Dining Room | 11.00 | 12.00 | Dining Room |
| Dining Room | 11.00 | 12.00 | Dining Room |
| Dining Room | 11.00 | 12.00 | Dining Room |
| Primary Bedroom | 10.00 | 11.00 | Primary Bedroom |
| Primary Bedroom | 10.00 | 11.00 | Primary Bedroom |
| Primary Bedroom | 10.00 | 11.00 | Primary Bedroom |
| Kitchen | 13.00 | 15.50 | Kitchen |
| Kitchen | 13.00 | 15.50 | Kitchen |
| Kitchen | 13.00 | 15.50 | Kitchen |
| Bedroom 3 | 11.00 | 14.00 | Bedroom |
| Bedroom 4 | 10.00 | 12.00 | Bedroom |
| Bedroom 5 | 10.00 | 12.00 | Bedroom |
| Bedroom 6 | 11.00 | 14.00 | Bedroom |
IDX
Listing Office:
Paul Gilmore & Associates, Inc.
Last Updated: October - 19 - 2026
The data relating to real estate for sale or lease on this website comes in part from the IDX program of the REALTOR® Association of Acadiana MLS. The IDX information is provided exclusively for consumers’ personal, non-commericial use and may not be used for any purpose other than to identify prospective properties consumers may be interested in purchasing. Data is deemed reliable but is not guaranteed accurate by the MLS.