
515 ATHANIA Parkway, Metairie, LA 70001
New Listing
$389,000

Property Type:
Residential
Bedrooms:
2
Baths:
2
Square Footage:
1,400
Status:
Active
Current Price:
$389,000
List Date:
8/21/2026
Last Modified:
8/22/2026
Overview
Description
Listing Details MLS# NO2573729
Listing Info
- Delayed Marketing
- No
- Listing Price
- 389000
- List Price/SqFt
- 309.96
- Type
- Single Family Residence
- Document Modified
- 2026-08-21 18:40:14.575577
- Modification Timestamp
- 2026-08-22T02:29:24Z
- Photo Modified
- 2026-08-21T23:40:16Z
Location Tax Legal Info
- Street Number
- 515
- Street Name
- ATHANIA Parkway
- Parish
- Jefferson
- State
- LA
- Zip Code
- 70001
- Tax Assessment Number
- 515
- Directions
- Bounding Streets: causeway and w napolean
General Property Description
- # Bedrooms
- 2
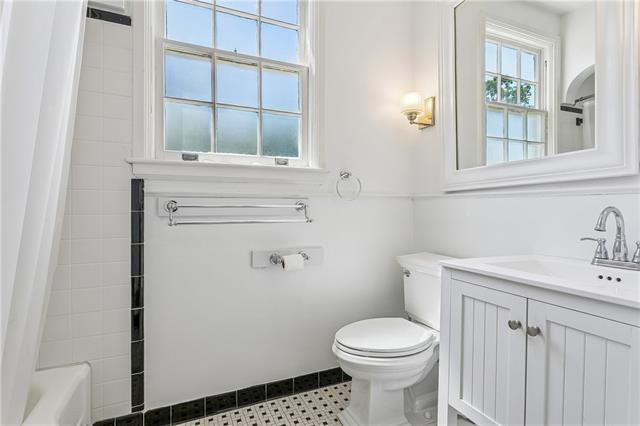
- Baths - Full
- 2
- Total Baths
- 2
- SqFt - Living
- 1255
- SqFt - Total
- 1400
- SqFt - Source
- Appraiser
- Stories
- Yes
- Year Built
- 1941
- Acreage Range
- 0 - 0.5
- Lot Dimensions
- 50x120
Originating Details
- Originating System ID
- ROAMM
- Originating System Key
- 59512652
- Originating System Listing ID
- 2573729
- Originating System Name
- ROAM Matrix
Remarks & Misc
- Remarks
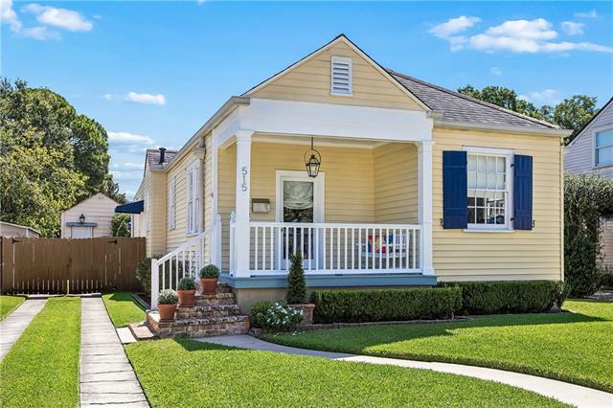
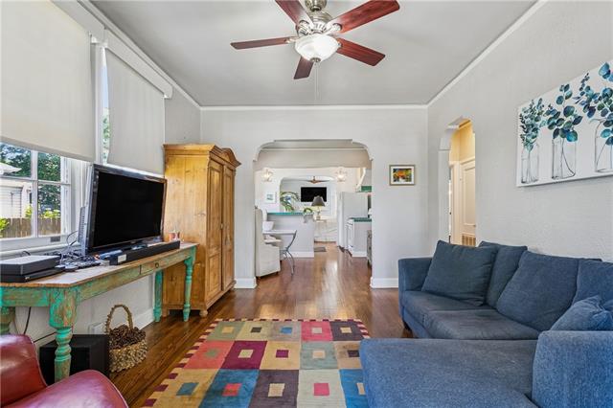
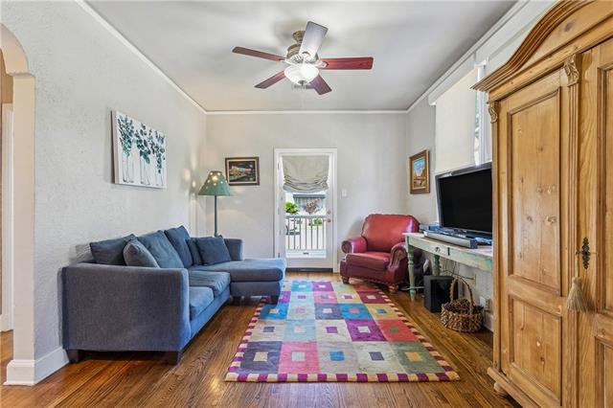
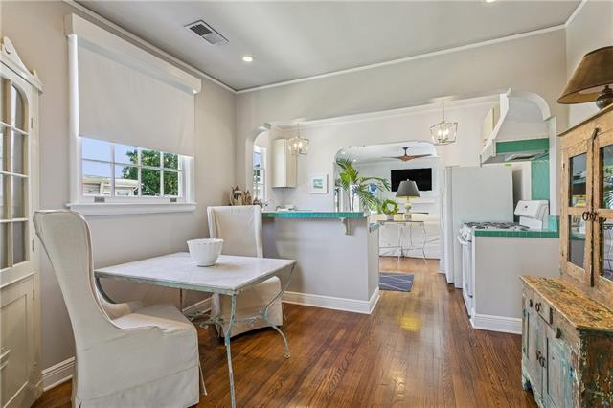
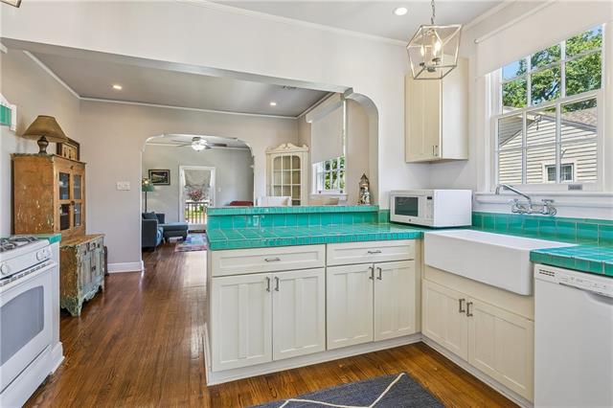
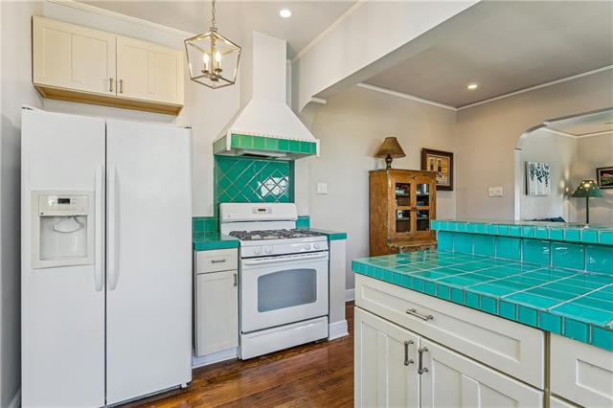
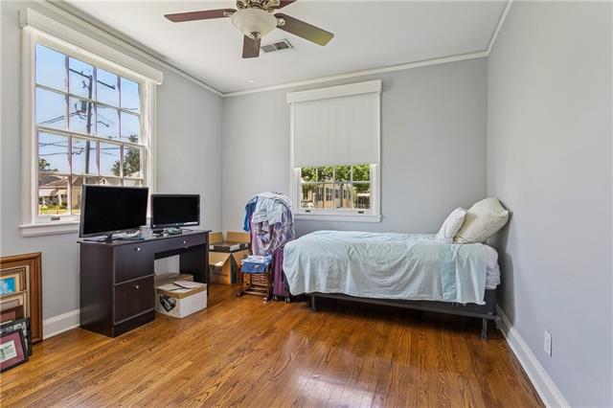
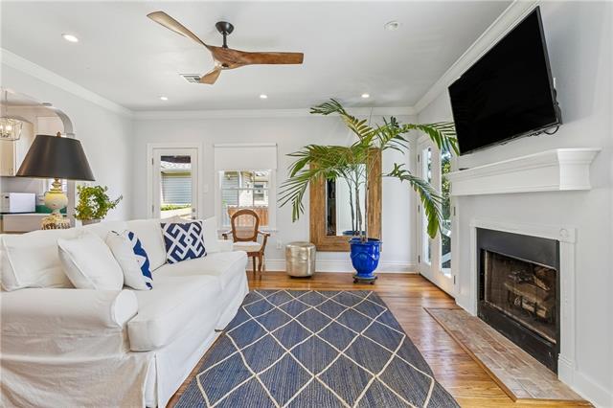
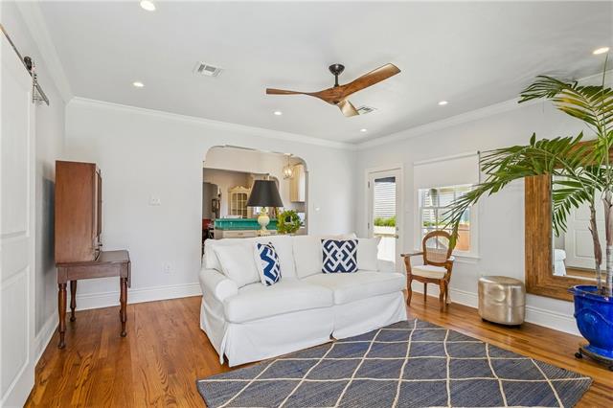
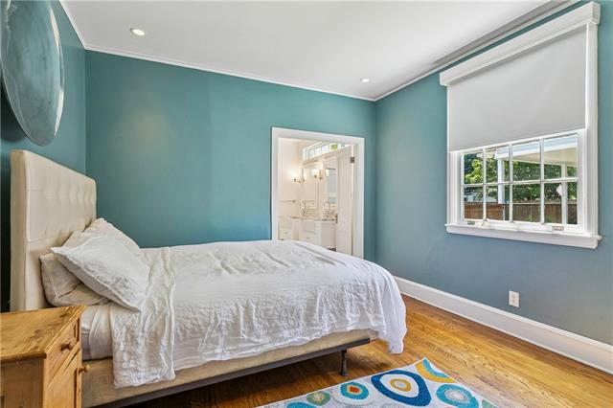
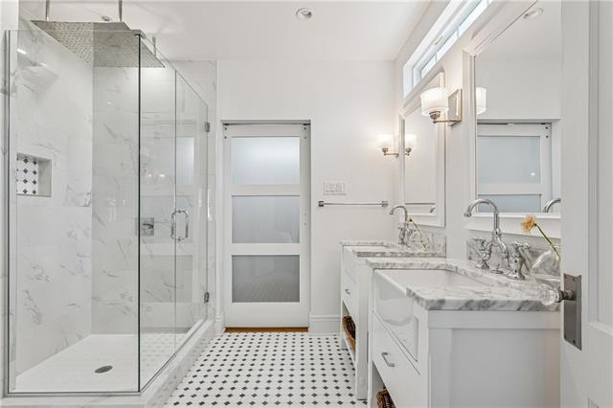
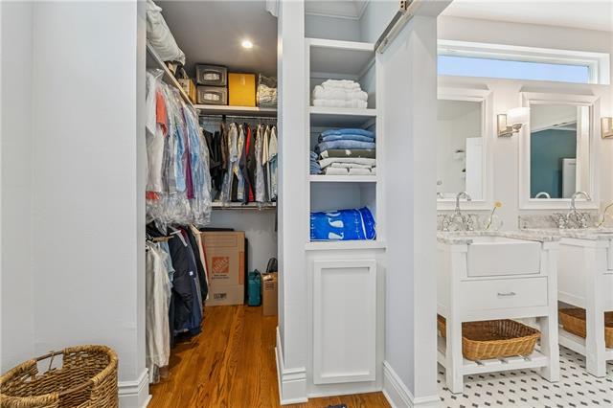
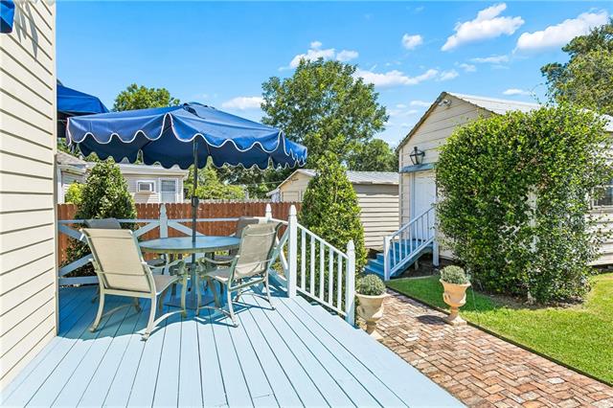
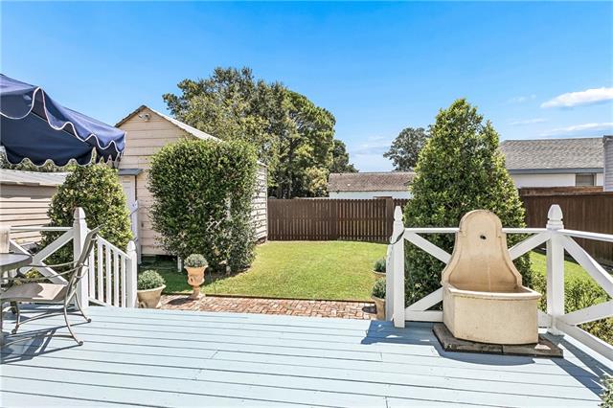
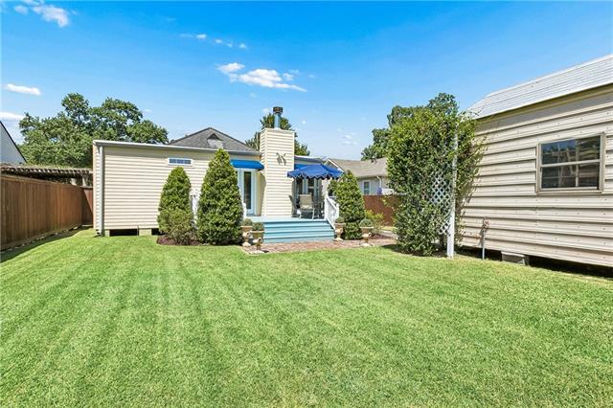
- Welcome to this charming cottage nestled in a sought-after metairie neighborhood, where timeless character meets thoughtful modern living. This 2-bedroom, 2-bath home offers a warm and inviting floor plan with an addition completed just five years ago, creating an exceptional primary suite and a spacious additional living area centered around a cozy fireplace. Filled with character and curb appeal, the home features a welcoming front porch, beautifully maintained landscaping, and the kind of charm that makes you feel at home the moment you arrive. The added living space provides room to relax, gather, or entertain, while the primary suite offers a peaceful retreat. This cottage is a wonderful opportunity for buyers looking for charm, comfort, and thoughtfully added space in a truly special setting.
Office/Member/Contract Info
- List AOR
- NOMAR
More Information
Construction
- Other
- Yes
Foundation
- Piers
- Yes
Fireplace
- Wood Burning
- Yes
Roof
- Composition
- Yes
Heating
- Central
- Yes
Cooling
- Central Air
- Yes
Appliances
- Dryer
- Yes
- Refrigerator
- Yes
- Washer
- Yes
Utilities
- Elec: Entergy
- Yes
Rooms
- Bedroom 1
- Yes
- Den
- Yes
- Dining Room
- Yes
- Kitchen
- Yes
- Living Room
- Yes
- Primary Bedroom
- Yes
Fencing
- Wood
- Yes
Property Features
Construction:
Other
Foundation:
Piers
Roof:
Composition
Fireplace:
Wood Burning
Heating:
Central
Cooling:
Central Air
Appliances:
Dryer; Refrigerator; Washer
Rooms:
Bedroom 1; Den; Dining Room; Kitchen; Living Room; Primary Bedroom
Fencing:
Wood
Utilities:
Elec: Entergy
Room Information
| Room Name | Length | Width | Remarks |
|---|---|---|---|
| Living Room | 14.50 | 11.50 | Living Room |
| Kitchen | 11.50 | 7.50 | Kitchen |
| Bedroom 1 | 12.00 | 11.50 | Bedroom |
| Primary Bedroom | 12.70 | 11.50 | Primary Bedroom |
| Dining Room | 11.50 | 9.50 | Dining Room |
| Den | 17.20 | 9.50 | Den |
Documents
 New Attachment ›
IDX
Listing Office:
Crescent Sotheby's International Realty
Last Updated: August - 22 - 2026
The data relating to real estate for sale or lease on this website comes in part from the IDX program of the REALTOR® Association of Acadiana MLS. The IDX information is provided exclusively for consumers’ personal, non-commericial use and may not be used for any purpose other than to identify prospective properties consumers may be interested in purchasing. Data is deemed reliable but is not guaranteed accurate by the MLS.