
5143 MCINNIS DR, Saint George, LA 70809
New Listing
$875,000











Property Type:
Residential
Bedrooms:
4
Baths:
3
Square Footage:
3,768
Lot Size (sq. ft.):
9,148
Status:
Active
Current Price:
$875,000
List Date:
5/29/2026
Last Modified:
5/29/2026
Listing Details MLS# BR2026009841
Listing Info
- Delayed Marketing
- No
- Listing Price
- 875000
- List Price/SqFt
- 298.02
- Type
- Single Family Residence
- Modification Timestamp
- 2026-05-29T23:08:46Z
- Photo Modified
- 2026-05-29T18:39:46Z
Location Tax Legal Info
- Street Number
- 5143
- Street Name
- MCINNIS DR
- Parish
- East Baton Rouge
- State
- LA
- Zip Code
- 70809
- Area
- EBR MLS Area 62
- Tax Assessment Number
- 30835649
- Directions
- From 1-10 go North on Bluebonnet. Take second Right turn onto Gail Dr. and follow the road around to the first Right turn onto McInnis Dr. Corner lot.
General Property Description
- # Bedrooms
- 4
- Baths - Full
- 3
- Total Baths
- 3
- SqFt - Living
- 2936
- SqFt - Total
- 3768
- SqFt - Source
- Appraiser
- SqFt - Garage
- 598
- Year Built
- 2022
- Builder
- Meridian Homes, LLC
- Acres
- 0.21
- Acreage Range
- 0 - 0.5
- Assn Fee $
- 800
- Assn Fee Terms
- Yearly
- Lot Dimensions
- 57' x 144' x 60' x 150'
- Mineral Rights
- Conveyed
- Pool on Subject Property
- No
Originating Details
- Originating System ID
- ROAMP
- Originating System Key
- 2026009841
- Originating System Listing ID
- 2026009841
- Originating System Name
- ROAM Paragon
Location, Tax & Legal Info
- School District
- East Baton Rouge
- Legal Desc
- Ward: 3-3, Subdivision: Inniswylde, Lot: 11. Final Platlot 11, Cont 0.20 Acres, Resub Of Lots 251-A, 249, 248 & 247-A-1-A, Inniswold Estates, In Sec 58, T 7S,R1e Resub 1995-99-2018-19
Remarks & Misc
- Remarks
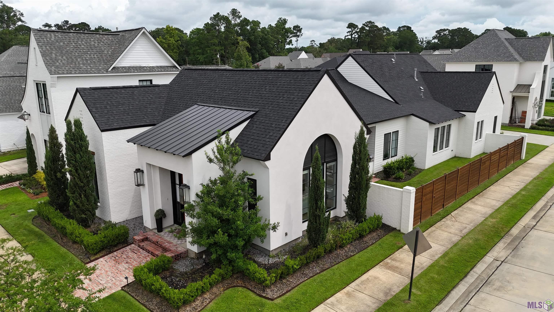
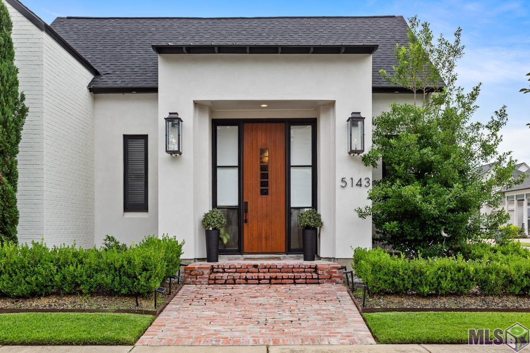
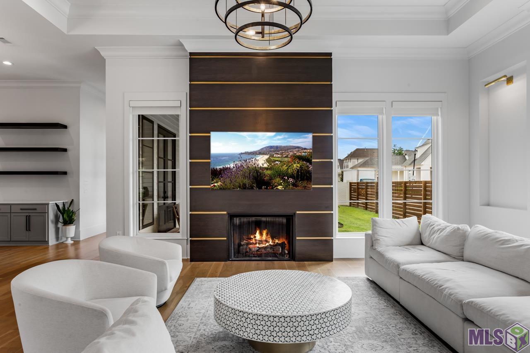
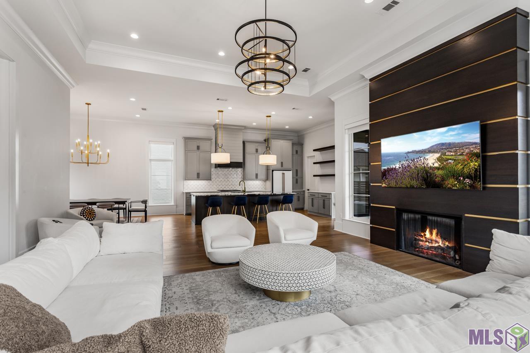
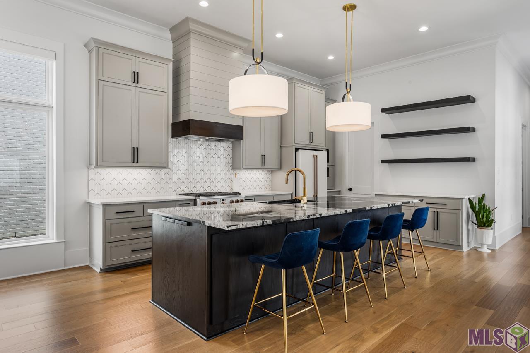
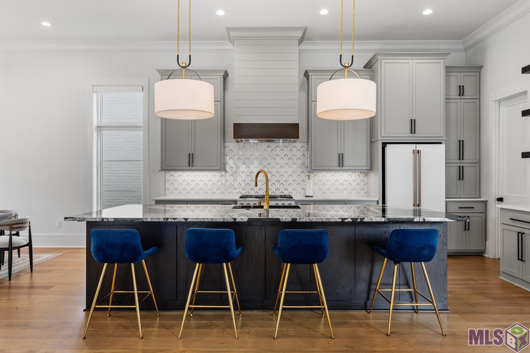
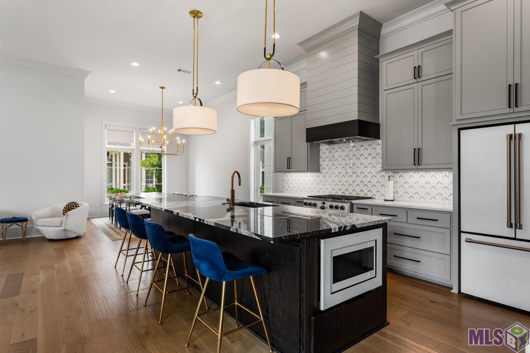
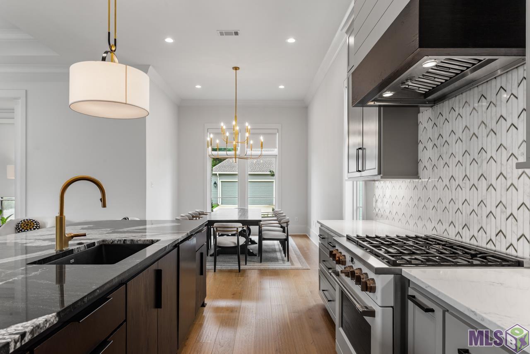
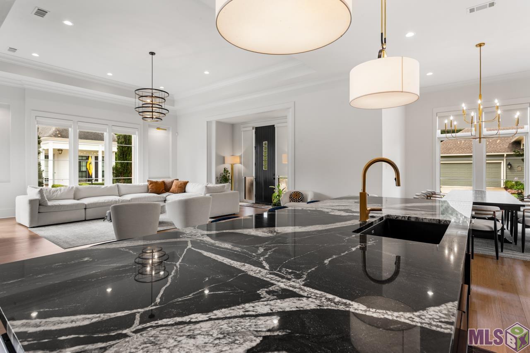
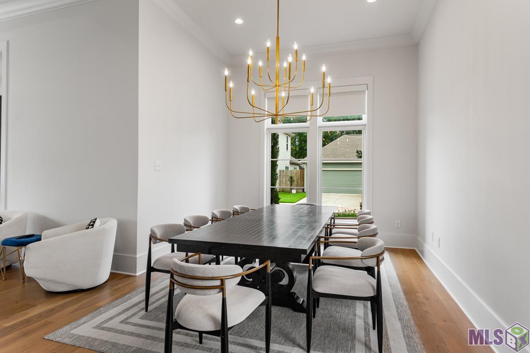
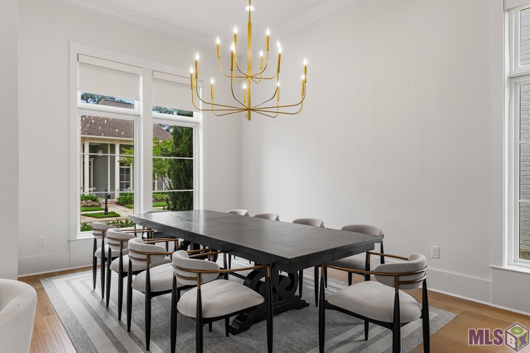
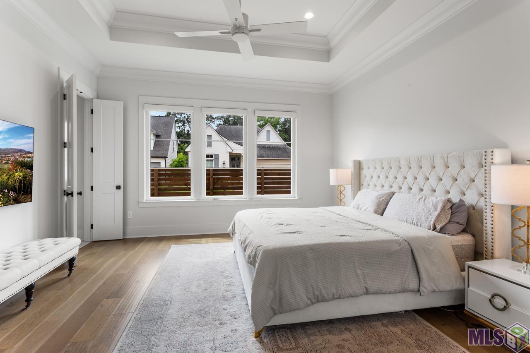
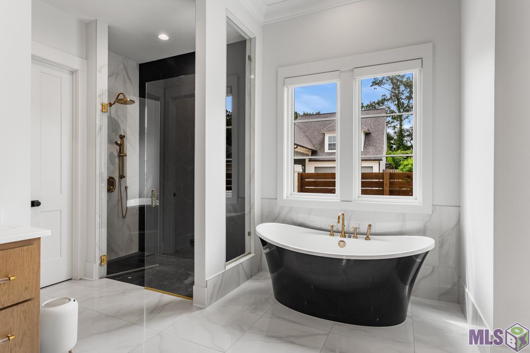
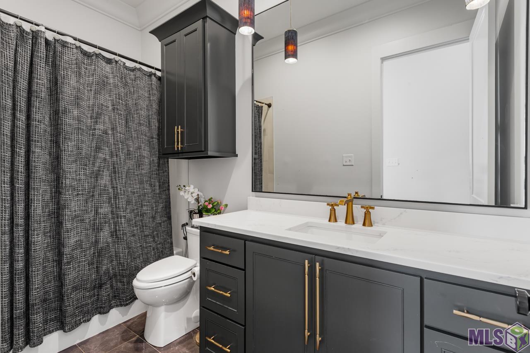
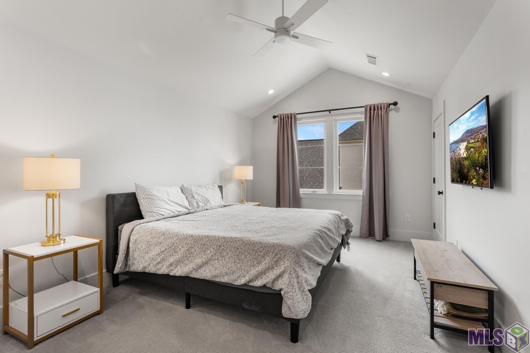
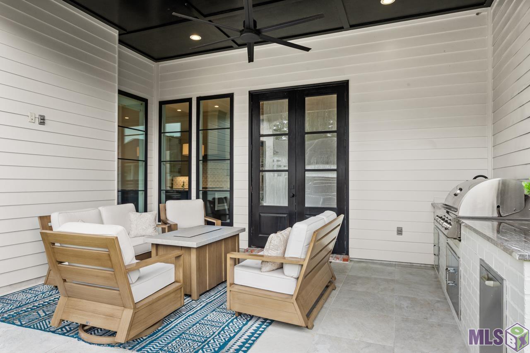
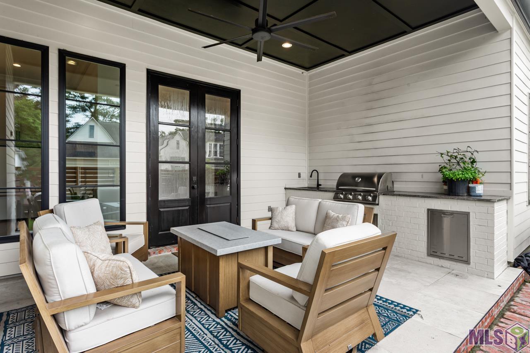
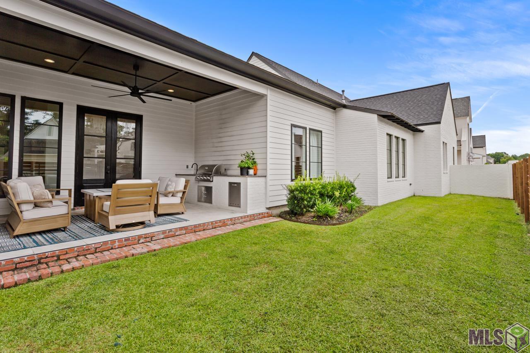
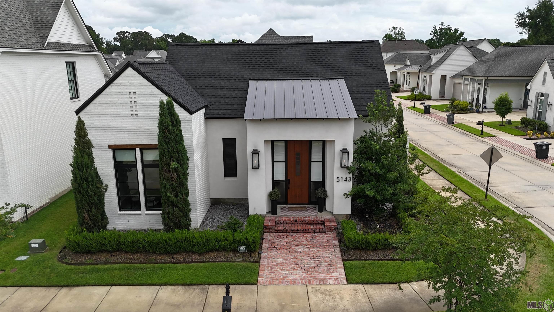
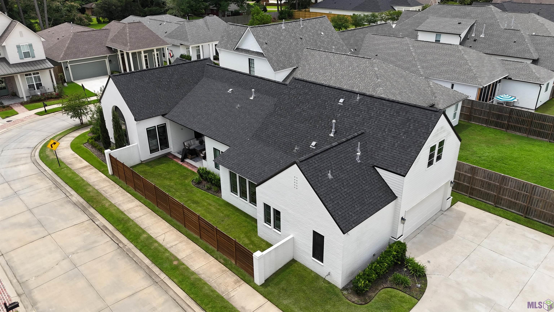
- 2022 Parade of Homes People's Choice Award Winner built by Meridian Homes! This exceptional corner-lot home offers luxury finishes, thoughtful design, and modern convenience throughout. The open-concept floor plan is filled with abundant natural light from expansive windows and features a spacious den with a dramatic 13-foot boxed ceiling, ventless gas fireplace, and Hunter Douglas remote-controlled shades for added comfort and convenience. A bright and airy formal dining room adds elegance and versatility for entertaining and special occasions. The gourmet kitchen is designed to impress with a large granite island, farmhouse sink, custom cabinetry, quartz countertops, premium GE Cafe six-burner gas range, abundant prep space, and an oversized walk-in pantry. The private primary suite is a true retreat, featuring an 11-foot boxed ceiling, crown molding, and a spa-like ensuite bath with double floating vanities, custom cabinetry, freestanding soaking tub, and a glass-enclosed shower with oversized rain head. Two additional bedrooms are located on the main floor, while the spacious upstairs fourth bedroom with private ensuite bath offers ideal flexibility for guests, a bonus room, or multigenerational living. Step outside to the beautifully landscaped outdoor living space featuring a fenced patio kitchen area with luxury tile finished flooring, perfect for entertaining or relaxing in style. Additional highlights include a convenient mudroom/drop zone near the garage entry, a double garage with EV charging station, and a large driveway providing abundant parking for family and guests. Combining award-winning craftsmanship, upscale finishes, and functional living spaces, this stunning home offers an exceptional opportunity in the highly desirable, centrally located Inniswylde subdivision.
More Information
Office/Member/Contract Info
- List AOR
- GBRAR
Style
- French
- Yes
Siding
- Stucco
- Yes
Parking
- Garage
- Yes
Construction
- Brick
- Yes
- Frame
- Yes
Foundation
- Slab
- Yes
Exterior
- Gas/Propane Grill
- Yes
- Outside Kitchen
- Yes
- Outside Light
- Yes
Patio
- Covered
- Yes
Fireplace
- 1 Fireplace
- Yes
- Gas Log
- Yes
- Ventless
- Yes
Heating
- Central
- Yes
- Natural Gas
- Yes
Interior
- 9+ Ft Ceiling
- Yes
- Attic Access
- Yes
- Cathedral Ceiling
- Yes
- Crown Molding
- Yes
- Double Vanity
- Yes
- Electric Dryer Con
- Yes
- Electric Washer Con
- Yes
- Gas Stove Con
- Yes
- Kitchen Island
- Yes
- Separate Shower
- Yes
- Varied Ceiling Heights
- Yes
- Walk-In Closet(s)
- Yes
Cooling
- 2 or More Units
- Yes
- Central Air
- Yes
Flooring
- Carpet
- Yes
- Tile
- Yes
- Wood
- Yes
Appliances
- Dishwasher
- Yes
- Disposal
- Yes
- Gas Cooktop
- Yes
- Microwave
- Yes
Utilities
- Gas: Entergy
- Yes
Waterfront
- Walk To
- Yes
Fencing
- Full
- Yes
- Wood
- Yes
Lot
- Corner
- Yes
- Level
- Yes
Financing
- Cash
- Yes
- Conventional
- Yes
- FHA
- Yes
HOA Includes
- Management
- Yes
Property Features
Style:
French
Siding:
Stucco
Parking:
Garage
Construction:
Brick; Frame
Foundation:
Slab
Interior:
9+ Ft Ceiling; Attic Access; Cathedral Ceiling; Crown Molding; Double Vanity; Electric Dryer Con; Electric Washer Con; Gas Stove Con; Kitchen Island; Separate Shower; Varied Ceiling Heights; Walk-In Closet(s)
Fireplace:
1 Fireplace; Gas Log; Ventless
Flooring:
Carpet; Tile; Wood
Heating:
Central; Natural Gas
Cooling:
2 or More Units; Central Air
Appliances:
Dishwasher; Disposal; Gas Cooktop; Microwave
Fencing:
Full; Wood
Lot:
Corner; Level
Patio:
Covered
Exterior:
Gas/Propane Grill; Outside Kitchen; Outside Light
Waterfront:
Walk To
Utilities:
Gas: Entergy
HOA Includes:
Management
Financing:
Cash; Conventional; FHA
Room Information
| Room Name | Level | Remarks |
|---|---|---|
| Kitchen | First | KITCHEN |
| Kitchen | First | KITCHEN |
| Bedroom 1 | Second | BEDROOM |
| Bedroom 2 | First | BEDROOM |
| Bedroom 3 | Second | BEDROOM |
| Dining Room | First | DINING ROOM |
| Dining Room | First | DINING ROOM |
| Bedroom 4 | First | BEDROOM |
| Living Room | First | LIVING ROOM |
| Living Room | First | LIVING ROOM |
| Primary Bedroom | First | PRIMARY BEDROOM |
| Primary Bedroom | First | PRIMARY BEDROOM |
| Bedroom 5 | First | BEDROOM |
| Bedroom 6 | First | BEDROOM |
IDX
Listing Office:
Compass - Perkins
Last Updated: May - 29 - 2026
The data relating to real estate for sale or lease on this website comes in part from the IDX program of the REALTOR® Association of Acadiana MLS. The IDX information is provided exclusively for consumers’ personal, non-commericial use and may not be used for any purpose other than to identify prospective properties consumers may be interested in purchasing. Data is deemed reliable but is not guaranteed accurate by the MLS.