
5132 WOODLAWN AVE, Baton Rouge, LA 70805
$165,000
Property Type:
Residential
Bedrooms:
4
Baths:
2
Square Footage:
1,816
Lot Size (sq. ft.):
9,148
Status:
Pending
Current Price:
$165,000
List Date:
8/13/2026
Last Modified:
10/07/2026
Overview
Description
Listing Details MLS# BR2026014967
Listing Info
- Delayed Marketing
- No
- Listing Price
- 165000
- List Price/SqFt
- 125
- Type
- Single Family Residence
- Document Modified
- 2026-10-07 07:26:50.771166
- Modification Timestamp
- 2026-10-07T12:27:04Z
- Photo Modified
- 2026-10-07T12:20:56Z
Location Tax Legal Info
- Street Number
- 5132
- Street Name
- WOODLAWN AVE
- Parish
- East Baton Rouge
- State
- LA
- Zip Code
- 70805
- Subdivision
- Crestview Place
- Area
- EBR MLS Area 31
- Tax Assessment Number
- 394963
- Directions
- From N. Foster Dr., turn onto Woodlawn Ave. Property is on the right.
General Property Description
- # Bedrooms
- 4
- Baths - Full
- 2
- Total Baths
- 2
- SqFt - Living
- 1320
- SqFt - Total
- 1816
- SqFt - Source
- Public Record
- Stories
- Yes
- SqFt - Carport
- 180
- Year Built
- 1964
- Acres
- 0.21
- Acreage Range
- 0 - 0.5
- Lot Dimensions
- 69x163x65x141
- Mineral Rights
- Conveyed
- Pool on Subject Property
- No
Status Change Info
- Under Contract Date
- 2026-08-14
Rooms
- Bathroom 1 Level
- First
- Bedroom 1 Level
- First
- Kitchen Level
- First
- Laundry Level
- First
- Living Room Level
- First
- Primary Bathroom Level
- First
- Bedroom 2 Level
- First
- Bedroom 3 Level
- First
- Bedroom 4 Level
- First
- Bedroom 5 Level
- First
- Bathroom 2 Level
- First
- Bathroom 3 Level
- First
- Bedroom 6 Level
- First
- Bedroom 7 Level
- First
- Bedroom 8 Level
- First
- Bathroom 1
- Yes
- Bedroom 1
- Yes
- Kitchen
- Yes
- Laundry
- Yes
- Living Room
- Yes
- Primary Bathroom
- Yes
- Bedroom 2
- Yes
- Bedroom 3
- Yes
- Bedroom 4
- Yes
- Bedroom 5
- Yes
- Bathroom 2
- Yes
- Bathroom 3
- Yes
- Bedroom 6
- Yes
- Bedroom 7
- Yes
- Bedroom 8
- Yes
Originating Details
- Originating System ID
- ROAMP
- Originating System Key
- 2026014967
- Originating System Listing ID
- 2026014967
- Originating System Name
- ROAM Paragon
More Information
Location, Tax & Legal Info
- School District
- East Baton Rouge
- Legal Desc
- Ward: 1-2, Subdivision: Crestview Place, Lot: 16. 3rd Filing.
Remarks & Misc
- Remarks
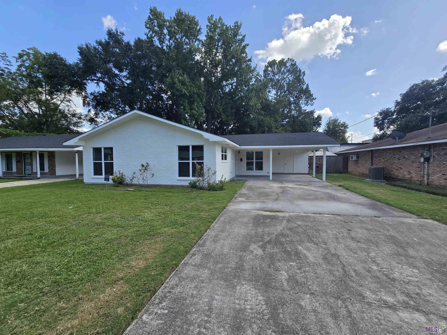
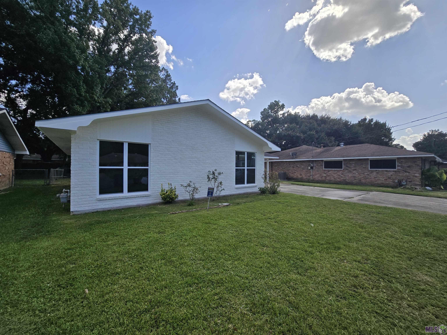
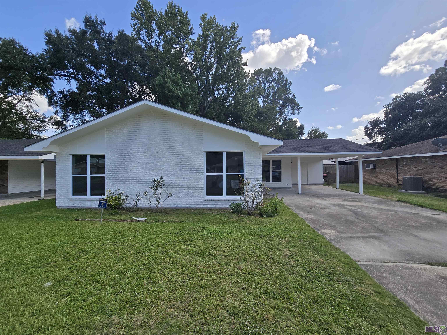
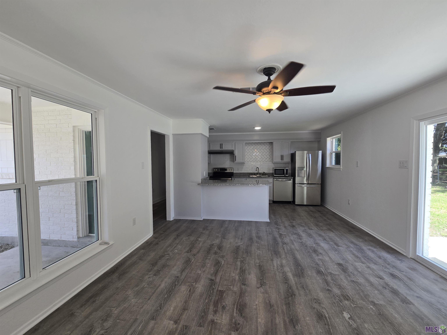
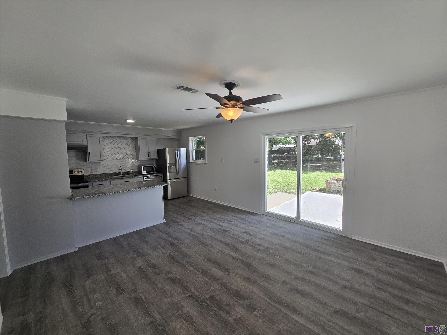
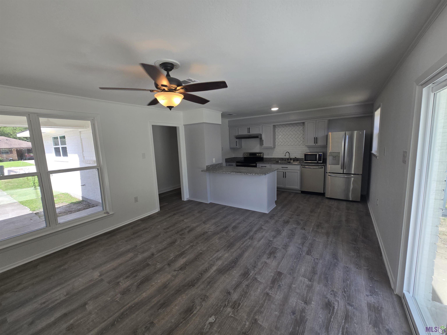
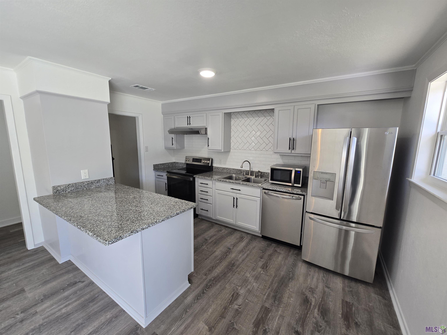
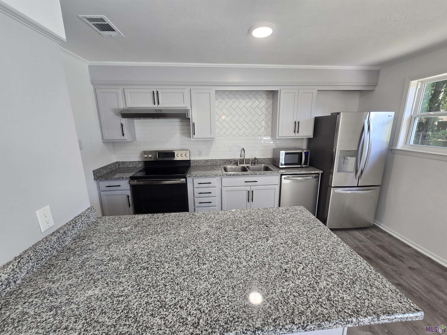
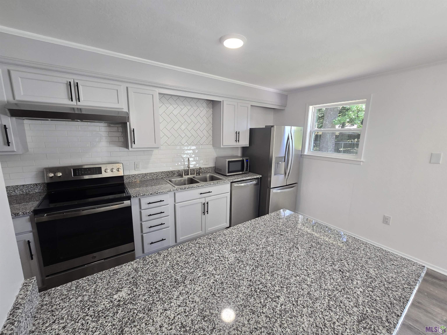
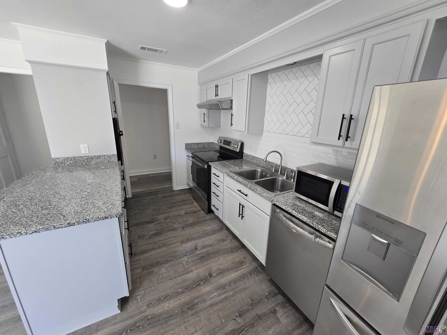
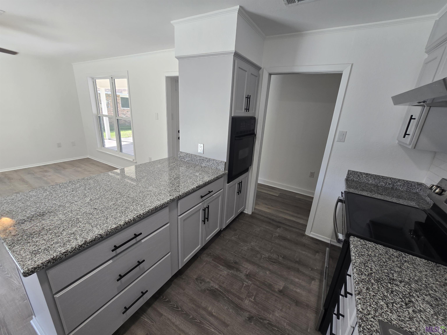
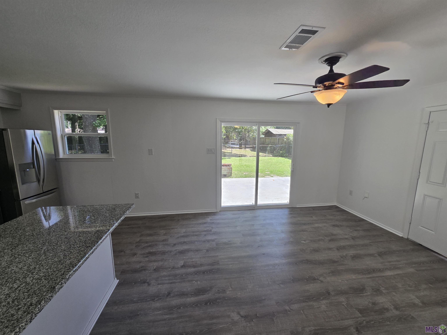
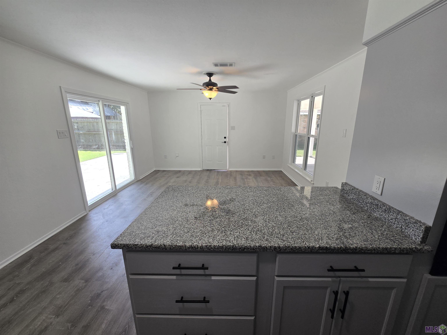
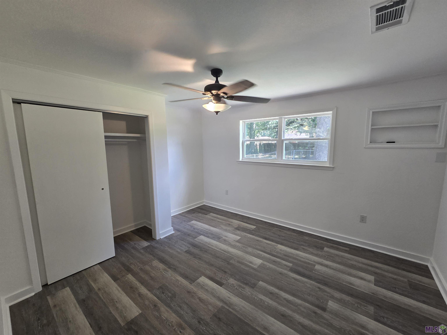
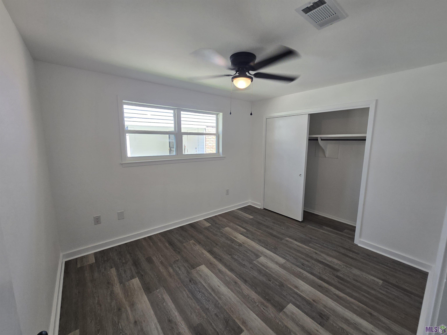
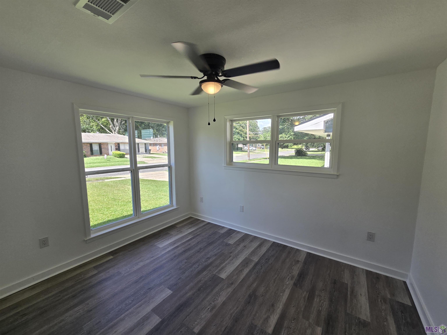
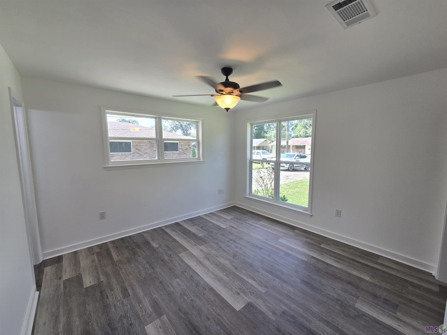
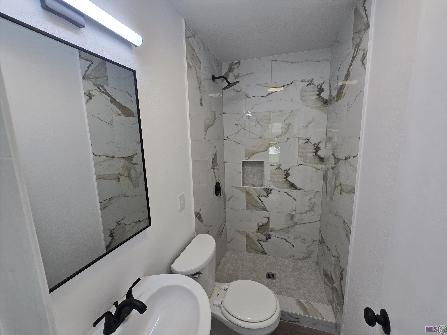
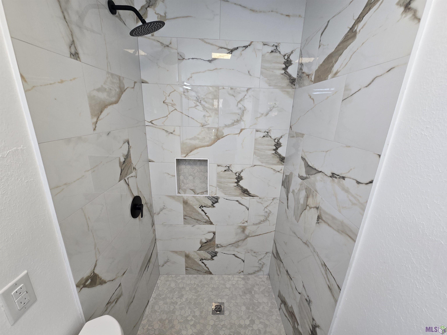
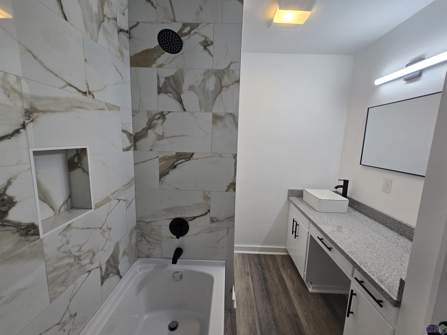
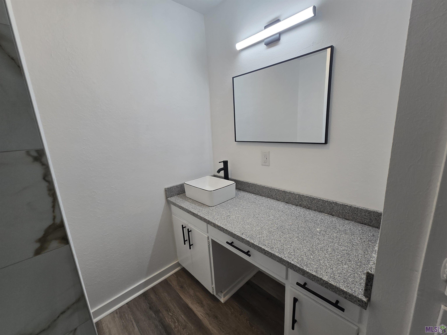
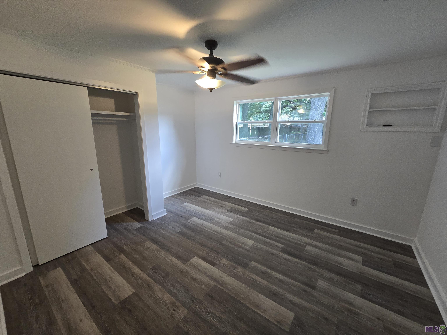
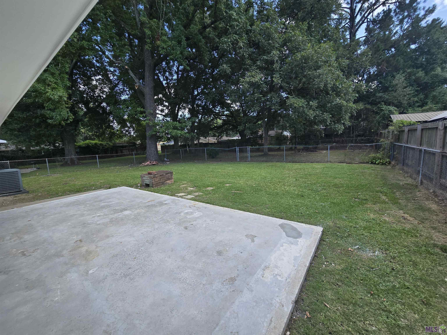
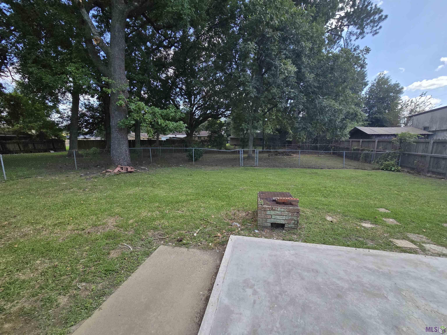
- Stop looking and start buying. This 4-bedroom, 2-bathroom home is ready for its new owners. Great care has gone into making this place to be your oasis from the hustle and bustle of the city. As you walk into home, you are met with a quaint yet functional open floor plan between the living and kitchen area. The kitchen has been updated with new granite counter tops and stainless appliances. New luxury vinyl tile has been installed throughout the home. All four bedrooms and both bathrooms line the L-shaped hallway. The backyard has plenty of shade and features a fenced area that would be perfect for outside dogs to run free. This home provides excellent value at an affordable price. Schedule your private showing today!
Office/Member/Contract Info
- List AOR
- GBRAR
Style
- Traditional
- Yes
Parking
- Carport
- Yes
Construction
- Brick
- Yes
Foundation
- Slab
- Yes
Roof
- Composition
- Yes
Heating
- Central
- Yes
- Electric
- Yes
Cooling
- Central Air
- Yes
Flooring
- Vinyl Tile
- Yes
Appliances
- Microwave
- Yes
- Refrigerator
- Yes
- Wall Oven
- Yes
Countertops
- Granite
- Yes
Financing
- Cash
- Yes
- Conventional
- Yes
- FHA
- Yes
- VA
- Yes
Property Features
Style:
Traditional
Parking:
Carport
Construction:
Brick
Foundation:
Slab
Roof:
Composition
Flooring:
Vinyl Tile
Heating:
Central; Electric
Cooling:
Central Air
Appliances:
Microwave; Refrigerator; Wall Oven
Countertops:
Granite
Rooms:
Bathroom 1; Bedroom 1; Kitchen; Laundry; Living Room; Primary Bathroom; Bedroom 2; Bedroom 3; Bedroom 4; Bedroom 5; Bathroom 2; Bathroom 3; Bedroom 6; Bedroom 7; Bedroom 8
Financing:
Cash; Conventional; FHA; VA
Room Information
| Room Name | Length | Width | Level | Remarks |
|---|---|---|---|---|
| Primary Bathroom | 6.00 | 4.00 | First | PRIMARY BATHROOM |
| Primary Bathroom | 6.00 | 4.00 | First | PRIMARY BATHROOM |
| Primary Bathroom | 6.00 | 4.00 | First | PRIMARY BATHROOM |
| Bedroom 1 | 12.00 | 12.00 | First | BEDROOM |
| Kitchen | 14.00 | 10.00 | First | KITCHEN |
| Kitchen | 14.00 | 10.00 | First | KITCHEN |
| Kitchen | 14.00 | 10.00 | First | KITCHEN |
| Laundry | 13.00 | 8.00 | First | LAUNDRY |
| Laundry | 13.00 | 8.00 | First | LAUNDRY |
| Laundry | 13.00 | 8.00 | First | LAUNDRY |
| Bedroom 2 | 12.00 | 13.00 | First | BEDROOM |
| Bedroom 3 | 12.00 | 13.00 | First | BEDROOM |
| Bedroom 4 | 12.00 | 10.00 | First | BEDROOM |
| Bedroom 5 | 12.00 | 12.00 | First | BEDROOM |
| Bedroom 6 | 12.00 | 10.00 | First | BEDROOM |
| Living Room | 12.00 | 12.00 | First | LIVING ROOM |
| Living Room | 12.00 | 12.00 | First | LIVING ROOM |
| Living Room | 12.00 | 12.00 | First | LIVING ROOM |
| Bedroom 7 | 12.00 | 12.00 | First | BEDROOM |
| Bedroom 8 | 12.00 | 12.00 | First | BEDROOM |
| Bathroom 1 | 8.00 | 6.00 | First | BATHROOM |
| Bathroom 2 | 8.00 | 6.00 | First | BATHROOM |
| Bathroom 3 | 8.00 | 6.00 | First | BATHROOM |
Documents
 Property Disclosure ›
IDX
Listing Office:
Vallien Realty LLC
Last Updated: October - 07 - 2026
The data relating to real estate for sale or lease on this website comes in part from the IDX program of the REALTOR® Association of Acadiana MLS. The IDX information is provided exclusively for consumers’ personal, non-commericial use and may not be used for any purpose other than to identify prospective properties consumers may be interested in purchasing. Data is deemed reliable but is not guaranteed accurate by the MLS.