
513 OAKLAWN Drive, Metairie, LA 70005
$279,000

Property Type:
Residential
Bedrooms:
3
Baths:
2
Square Footage:
1,400
Lot Size (sq. ft.):
5,227
Status:
Pending
Current Price:
$279,000
List Date:
9/15/2025
Last Modified:
8/14/2026
Overview
Description
Listing Details MLS# NO2521615
Listing Info
- Delayed Marketing
- No
- Listing Price
- 279000
- List Price/SqFt
- 218.82
- Type
- Single Family Residence
- Document Modified
- 2026-08-14 16:39:29.820991
- Modification Timestamp
- 2026-08-14T21:39:49Z
- Photo Modified
- 2026-02-02T23:48:46Z
Location Tax Legal Info
- Street Number
- 513
- Street Name
- OAKLAWN Drive
- Parish
- Jefferson
- State
- LA
- Zip Code
- 70005
- Tax Assessment Number
- 0820020235
- Directions
- South of Veterans Blvd and North of Toulouse St Bounding Streets: Toulouse St
General Property Description
- # Bedrooms
- 3
- Baths - Full
- 2
- Total Baths
- 2
- SqFt - Living
- 1275
- SqFt - Total
- 1400
- SqFt - Source
- Public Record
- Stories
- Yes
- Year Built
- 1960
- Acres
- 0.12
- Acreage Range
- 0 - 0.5
- Lot Dimensions
- 50x110
- Pool on Subject Property
- No
Status Change Info
- Under Contract Date
- 2026-08-14
Originating Details
- Originating System ID
- ROAMM
- Originating System Key
- 52440476
- Originating System Listing ID
- 2521615
- Originating System Name
- ROAM Matrix
Location, Tax & Legal Info
- Legal Desc
- LOTS 70 & 71 SQ 29 CANAL ST
More Information
Remarks & Misc
- Remarks
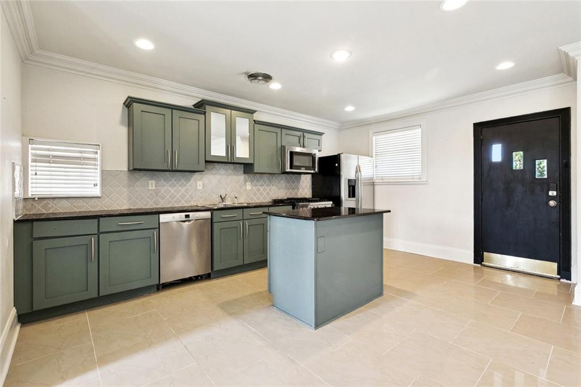
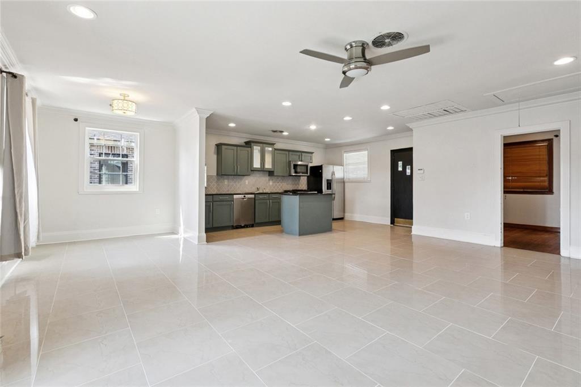
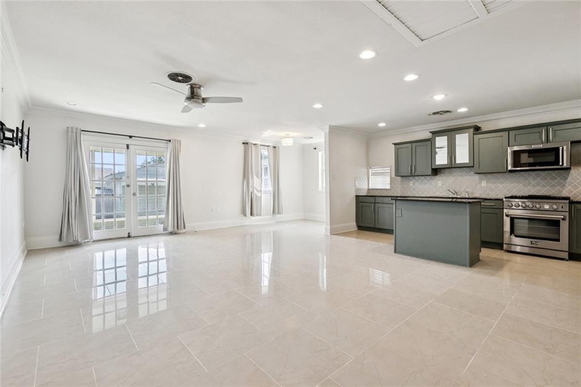
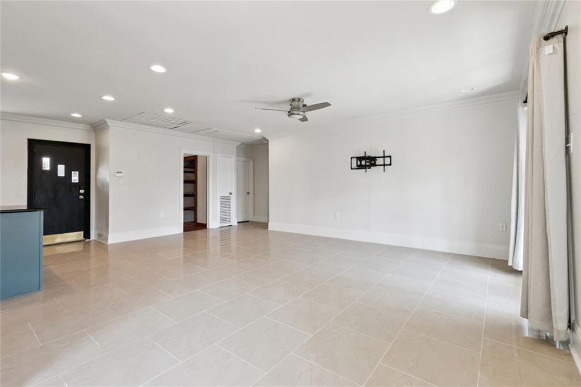
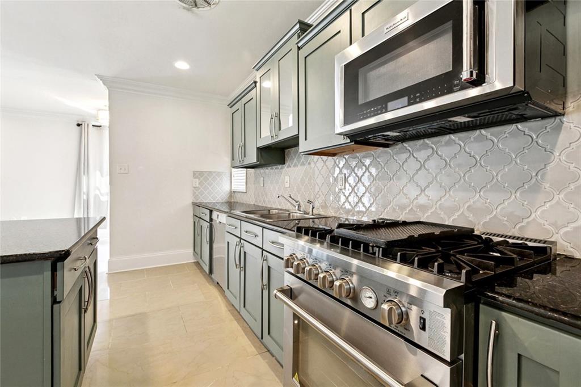
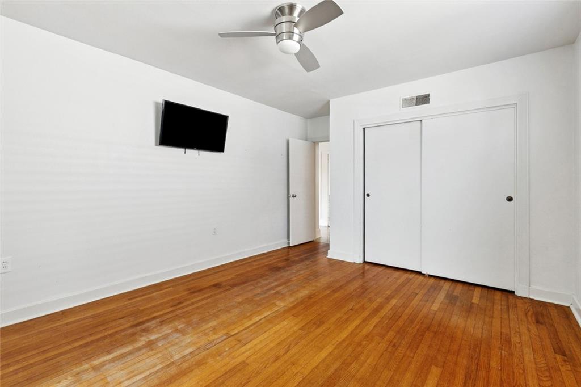
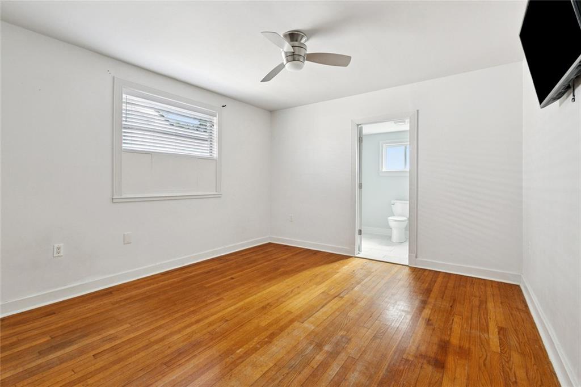
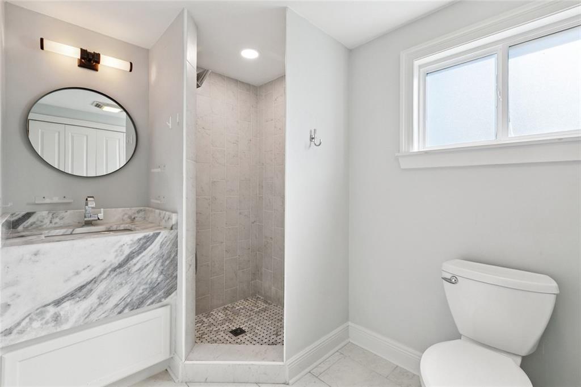
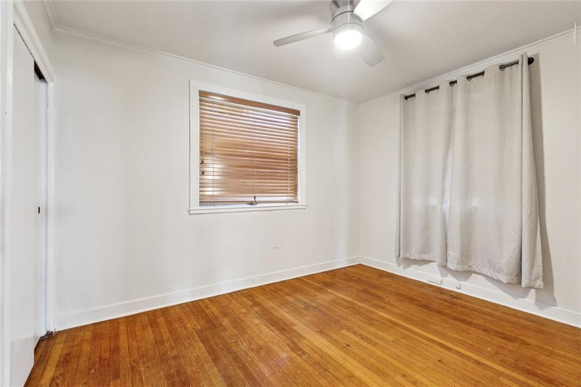
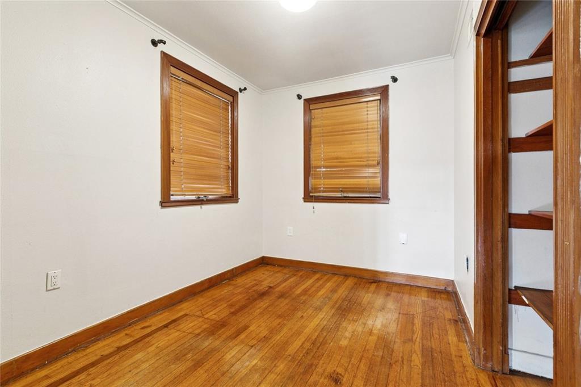
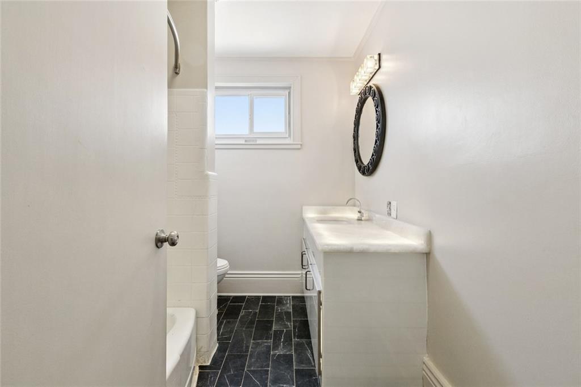
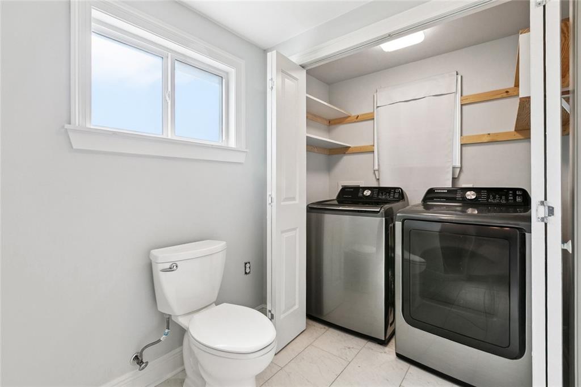
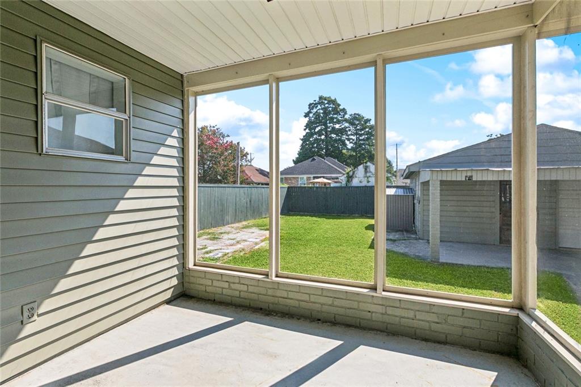
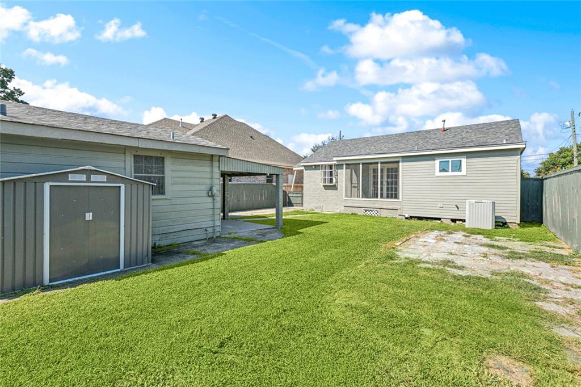
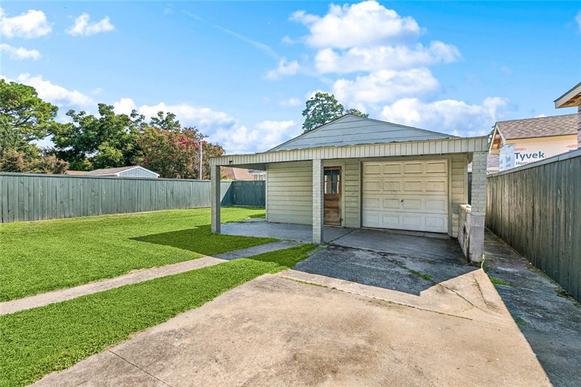
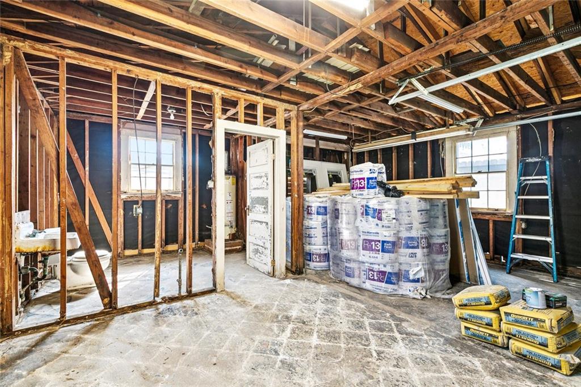
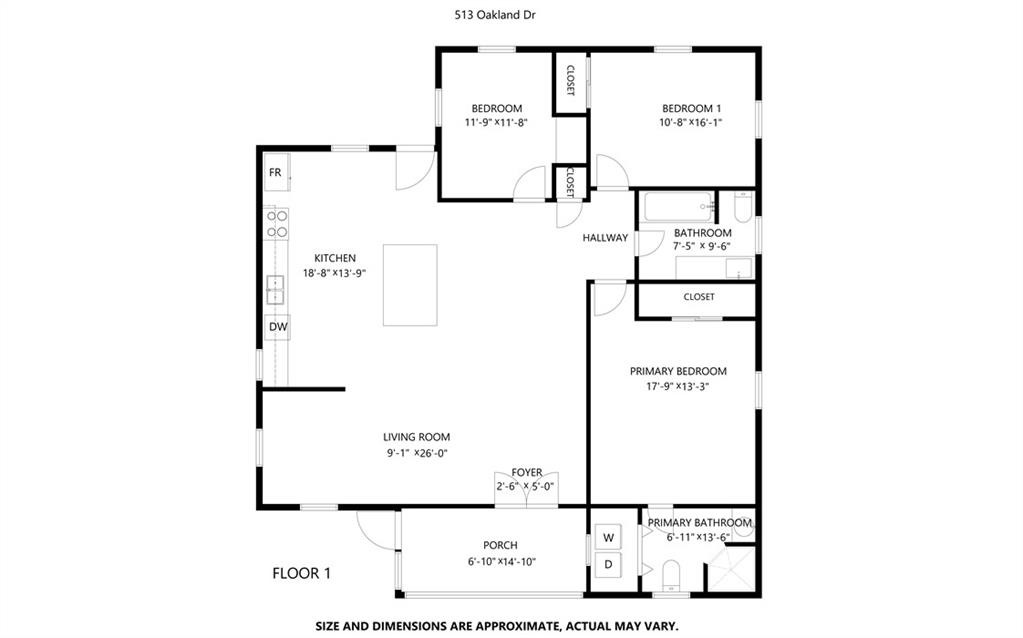
- Perfectly located in the heart of Metairie, this charming brick cottage offers an open concept with lots of natural light. The bedrooms have original hardwood floors and the primary bathroom has been beautifully renovated. The screened-in back porch looks out into a fully fenced backyard with rear yard access. The garage awaits your creativity. All appliances stay including the washer and dryer.
Office/Member/Contract Info
- List AOR
- NOMAR
Siding
- Vinyl Siding
- Yes
Parking
- Carport
- Yes
- Garage
- Yes
Construction
- Brick
- Yes
Foundation
- Piers
- Yes
Patio
- Covered
- Yes
Roof
- Composition
- Yes
Heating
- Central
- Yes
Cooling
- Central Air
- Yes
Appliances
- Dishwasher
- Yes
- Dryer
- Yes
- Microwave
- Yes
- Refrigerator
- Yes
- Washer
- Yes
Utilities
- Elec: Entergy
- Yes
Rooms
- Bedroom 1
- Yes
- Dining Room
- Yes
- Kitchen
- Yes
- Living Room
- Yes
- Primary Bedroom
- Yes
- Bedroom 2
- Yes
Fencing
- Full
- Yes
- Wood
- Yes
- Other
- Yes
Property Features
Siding:
Vinyl Siding
Parking:
Carport; Garage
Construction:
Brick
Foundation:
Piers
Roof:
Composition
Heating:
Central
Cooling:
Central Air
Appliances:
Dishwasher; Dryer; Microwave; Refrigerator; Washer
Rooms:
Bedroom 1; Dining Room; Kitchen; Living Room; Primary Bedroom; Bedroom 2
Fencing:
Full; Wood; Other
Patio:
Covered
Utilities:
Elec: Entergy
Room Information
| Room Name | Length | Width | Remarks |
|---|---|---|---|
| Living Room | 16.00 | 20.00 | Living Room |
| Bedroom 1 | 11.00 | 8.00 | Bedroom |
| Bedroom 2 | 12.00 | 10.00 | Bedroom |
| Primary Bedroom | 12.00 | 16.00 | Primary Bedroom |
| Dining Room | 7.00 | 14.00 | Dining Room |
| Kitchen | 7.00 | 14.00 | Kitchen |
 Lead Based Paint Disclosure ›
IDX
Listing Office:
Baker Cowan Realty
Last Updated: August - 14 - 2026
The data relating to real estate for sale or lease on this website comes in part from the IDX program of the REALTOR® Association of Acadiana MLS. The IDX information is provided exclusively for consumers’ personal, non-commericial use and may not be used for any purpose other than to identify prospective properties consumers may be interested in purchasing. Data is deemed reliable but is not guaranteed accurate by the MLS.