
5120 S EASTERLYN Circle, New Orleans, LA 70128
New Listing
$590,000

Property Type:
Residential
Bedrooms:
5
Baths:
3
Square Footage:
3,922
Status:
Active
Current Price:
$590,000
List Date:
7/03/2026
Last Modified:
7/03/2026
Overview
Description
Listing Details MLS# NO2564598
Listing Info
- Delayed Marketing
- No
- Listing Price
- 590000
- List Price/SqFt
- 169.98
- Type
- Single Family Residence
- Document Modified
- 2026-07-03 15:39:27.839486
- Modification Timestamp
- 2026-07-03T23:41:32Z
- Photo Modified
- 2026-07-03T20:09:20Z
Location Tax Legal Info
- Street Number
- 5120
- Dir
- S
- Street Name
- EASTERLYN Circle
- Parish
- Orleans
- State
- LA
- Zip Code
- 70128
- Tax Assessment Number
- 39W016589
- Directions
- Exit Bullard on I-10 towards East, right on Bullard left on Easterlyn Bounding Streets: Bullard and Easterlyn Circle
General Property Description
- # Bedrooms
- 5
- Baths - Full
- 3
- Total Baths
- 3
- SqFt - Living
- 3471
- SqFt - Total
- 3922
- SqFt - Source
- Public Record
- Stories
- 2
- Year Built
- 2012
- Acreage Range
- 0 - 0.5
- Assn Fee $
- 250
- Assn Fee Terms
- Yearly
- Lot Dimensions
- 34-67/80x138x116
Originating Details
- Originating System ID
- ROAMM
- Originating System Key
- 58882579
- Originating System Listing ID
- 2564598
- Originating System Name
- ROAM Matrix
Location, Tax & Legal Info
- Legal Desc
- McKendall Estates Sudv. Lot 43 34-67/80x138 1999 Ass'd Plan 9-178-35
Remarks & Misc
- Remarks
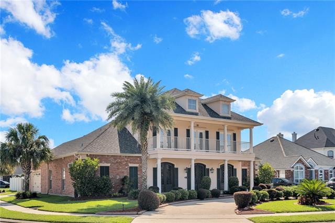
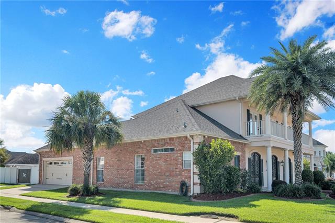
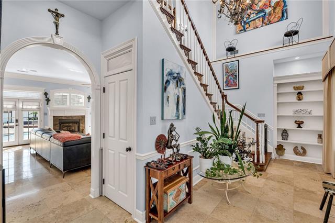
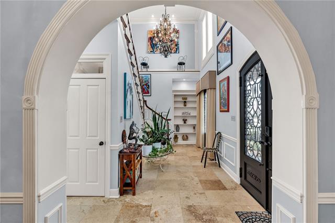
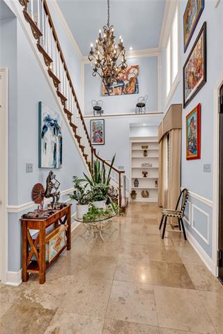
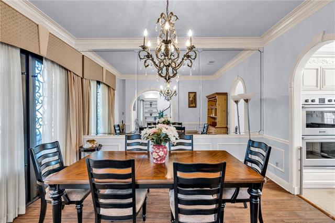
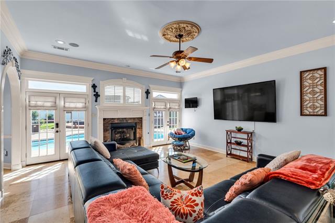
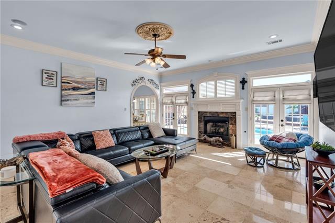
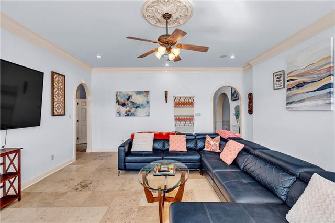
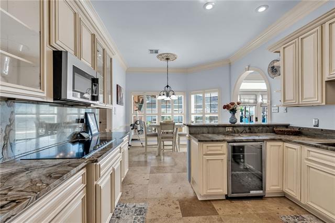
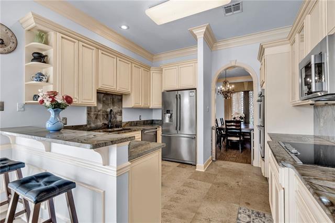
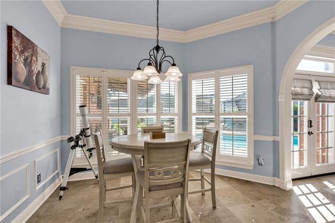
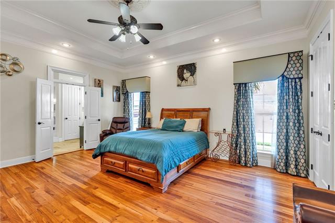
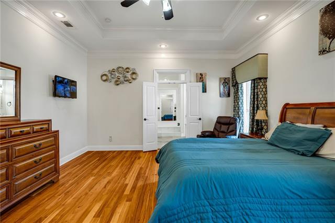
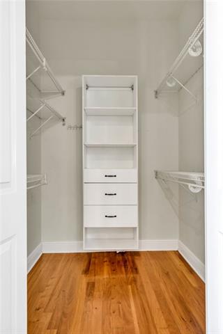
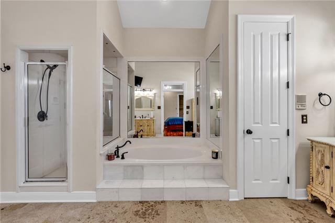
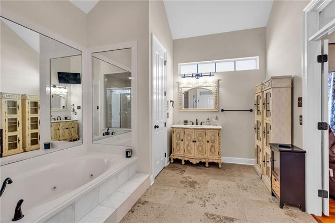
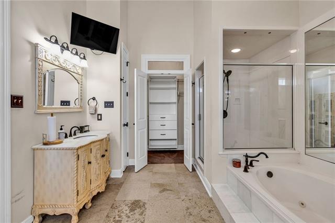
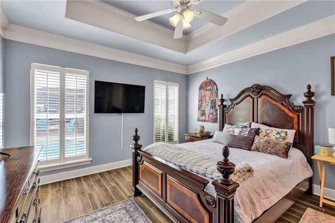
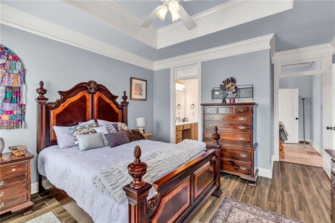
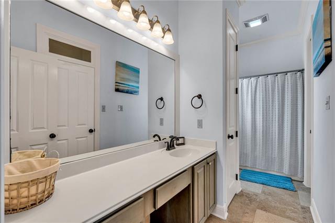
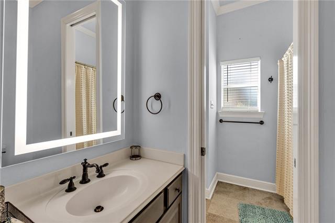
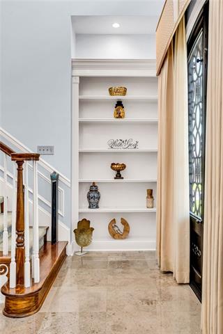
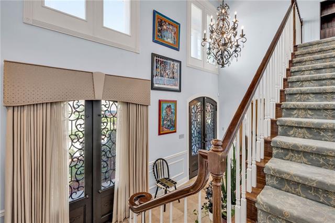
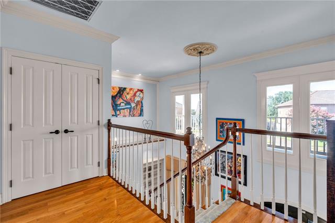
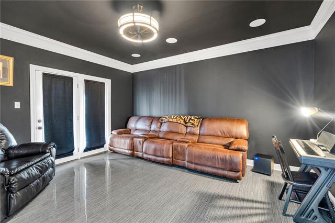
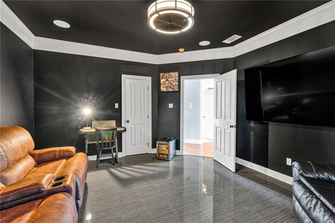
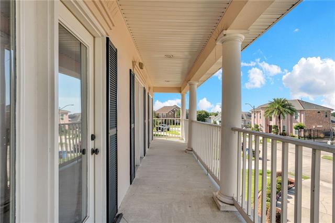
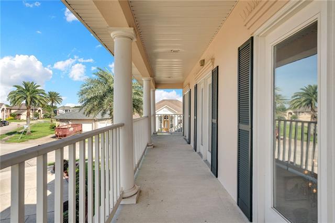
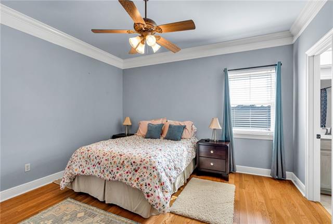
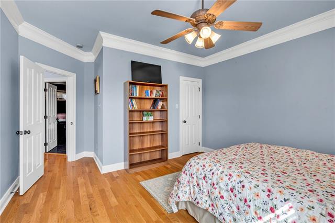
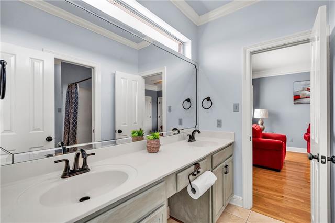
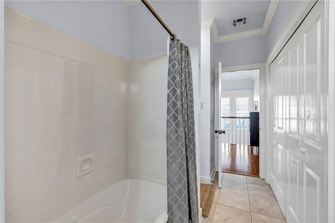
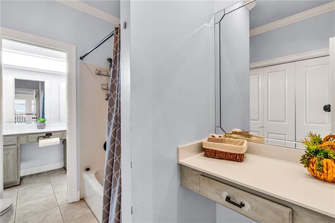
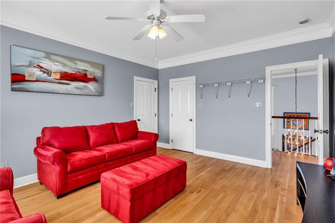
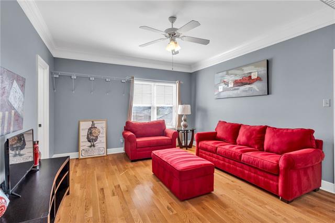
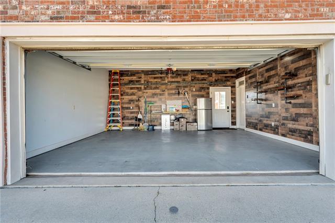
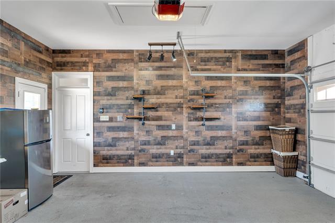
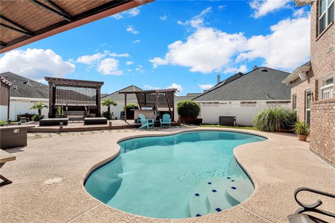
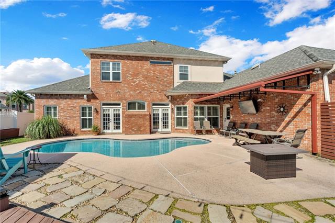
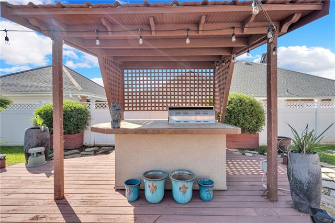
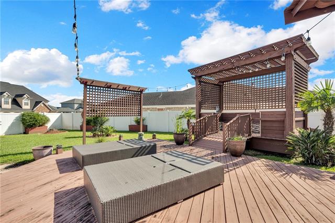
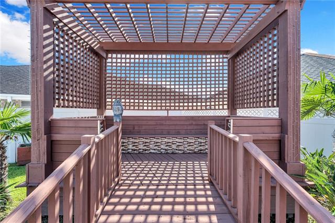
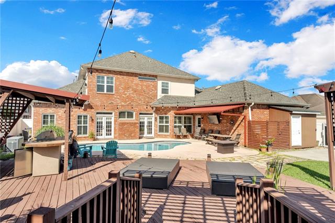
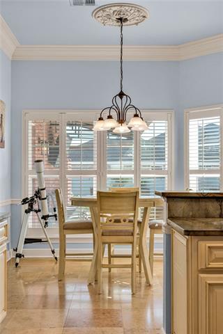
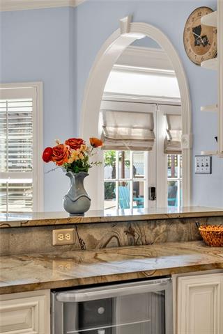
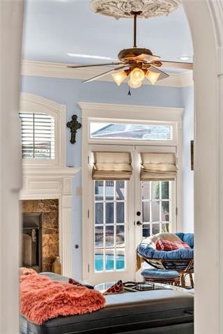
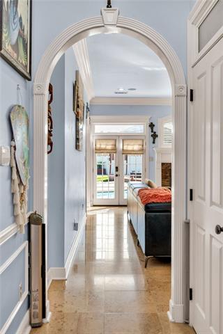
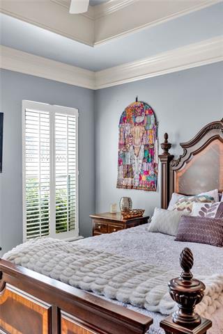
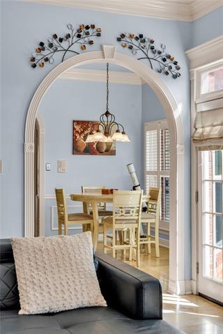
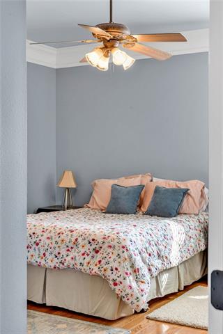
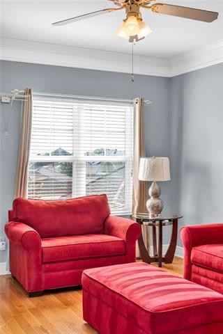
- Beautifully landscaped corner lot with stunning 2 story home. 5 bedrooms and 3 full baths. Enter home with soaring ceilings 20 high into the foyer with lots of natural light. Dining room with mirrored walls invites you in. Den is a very open floor plan with wood and travertine flooring. Gas fireplace to relax and enjoy. Enter the kitchen ad breakfast area. Frigidaire SS appliances, double oven, electric stove top, 2 door refrigerator microwave, dishwasher and wine cooler. Enter breakfast with a wall of windows with shutters. 2 downstairs bedrooms include primary suite with bath that has a jacuzzi, shower and a large closet. Inviting backyard with a inground pool with a covered gazebo, outdoor kitchen. Lots of space for entertaining with private fence. Attached garage for 2 gars and lots of parking in the front of home. Paradise Living in McKendall Estates Elementary School Fannie C Williams nearby
More Information
Office/Member/Contract Info
- List AOR
- NOMAR
Style
- Traditional
- Yes
Siding
- Stucco
- Yes
Parking
- Attached
- Yes
- Garage
- Yes
Construction
- Brick
- Yes
Foundation
- Slab
- Yes
Exterior
- Balcony
- Yes
- Outside Kitchen
- Yes
Patio
- Porch
- Yes
- Covered
- Yes
Fireplace
- Gas Log
- Yes
Roof
- Composition
- Yes
Heating
- Central
- Yes
Cooling
- 2 or More Units
- Yes
- Central Air
- Yes
Appliances
- Dishwasher
- Yes
- Microwave
- Yes
- Refrigerator
- Yes
Utilities
- Elec: Entergy
- Yes
Countertops
- Granite
- Yes
Rooms
- Bathroom 1
- Yes
- Bedroom 1
- Yes
- Dining Room
- Yes
- Foyer
- Yes
- Kitchen
- Yes
- Laundry
- Yes
- Living Room
- Yes
- Primary Bathroom
- Yes
- Primary Bedroom
- Yes
- Bedroom 2
- Yes
- Bedroom 3
- Yes
- Bedroom 4
- Yes
- Bathroom 2
- Yes
Fencing
- Vinyl
- Yes
- Other
- Yes
Lot
- Corner
- Yes
Other Structures
- Cabana
- Yes
Financing
- Bond for Deed
- Yes
Pool
- Inground
- Yes
Property Features
Style:
Traditional
Siding:
Stucco
Parking:
Attached; Garage
Construction:
Brick
Foundation:
Slab
Roof:
Composition
Fireplace:
Gas Log
Heating:
Central
Cooling:
2 or More Units; Central Air
Appliances:
Dishwasher; Microwave; Refrigerator
Countertops:
Granite
Rooms:
Bathroom 1; Bedroom 1; Dining Room; Foyer; Kitchen; Laundry; Living Room; Primary Bathroom; Primary Bedroom; Bedroom 2; Bedroom 3; Bedroom 4; Bathroom 2
Fencing:
Vinyl; Other
Lot:
Corner
Patio:
Covered; Porch
Exterior:
Balcony; Outside Kitchen
Other Structures:
Cabana
Utilities:
Elec: Entergy
Pool:
Inground
Financing:
Bond for Deed
Room Information
| Room Name | Length | Width | Remarks |
|---|---|---|---|
| Primary Bathroom | 15.50 | 11.10 | Primary Bathroom |
| Foyer | 22.10 | 10.40 | Foyer |
| Bedroom 1 | 12.60 | 15.00 | Bedroom |
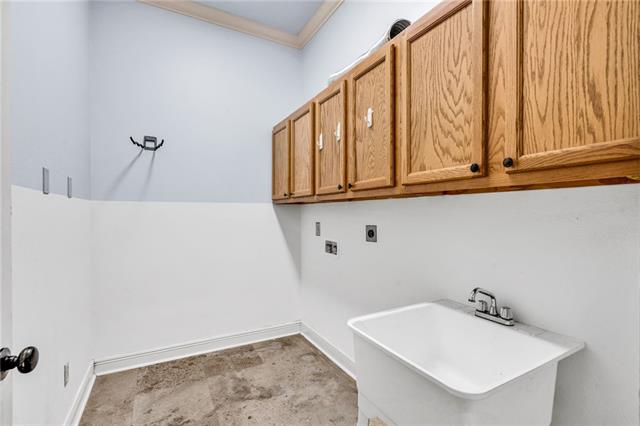
| Laundry | 9.00 | 5.70 | Laundry |
| Primary Bedroom | 15.50 | 11.10 | Primary Bedroom |
| Living Room | 18.10 | 20.20 | Living Room |
| Bathroom 1 | 7.00 | 9.10 | Bathroom |
| Bathroom 2 | 7.00 | 4.90 | Bathroom |
| Kitchen | 11.80 | 11.10 | Kitchen |
| Bedroom 2 | 11.80 | 14.80 | Bedroom |
| Dining Room | 11.00 | 14.00 | Dining Room |
| Bedroom 3 | 13.80 | 15.70 | Bedroom |
| Bedroom 4 | 12.90 | 16.60 | Bedroom |
Documents
 New Attachment ›
IDX
Listing Office:
United Real Estate Partners LLC
Last Updated: July - 03 - 2026
The data relating to real estate for sale or lease on this website comes in part from the IDX program of the REALTOR® Association of Acadiana MLS. The IDX information is provided exclusively for consumers’ personal, non-commericial use and may not be used for any purpose other than to identify prospective properties consumers may be interested in purchasing. Data is deemed reliable but is not guaranteed accurate by the MLS.