
5120 BUTTERCREEK LN, B5, Baton Rouge, LA 70808
New Listing
$1,100
Property Type:
Residential Lease
Bedrooms:
1
Baths:
1
Square Footage:
780
Status:
Active
Current Price:
$1,100
List Date:
9/24/2026
Last Modified:
9/25/2026
Overview
Description
Listing Details MLS# BR2026017526
Listing Info
- Delayed Marketing
- No
- Listing Price
- 1100
- List Price/SqFt
- 1.41
- Type
- Condominium
- Modification Timestamp
- 2026-09-25T00:11:33Z
- Photo Modified
- 2026-09-24T19:48:14Z
- Tenant Screening Service
- RentSpree
- Rental Application Link
- https://apply.link/AVTnyBY
Location Tax Legal Info
- Street Number
- 5120
- Street Name
- BUTTERCREEK LN
- Unit #
- B5
- Parish
- East Baton Rouge
- State
- LA
- Zip Code
- 70808
- Subdivision
- Parklyn Chase
- Area
- EBR MLS Area 53
- Directions
- Off Summa, between Bluebonnet and Essen
General Property Description
- Lease Terms
- 12 Months
- Occ Date
- 2026-10-15
- Pets
- Yes
- Furnished
- Unfurnished
- # Bedrooms
- Yes
- Baths - Full
- Yes
- Total Baths
- Yes
- SqFt - Living
- 780
- SqFt - Total
- 780
- Year Built
- 1984
Originating Details
- Originating System ID
- ROAMP
- Originating System Key
- 2026017526
- Originating System Listing ID
- 2026017526
- Originating System Name
- ROAM Paragon
Remarks & Misc
- Remarks
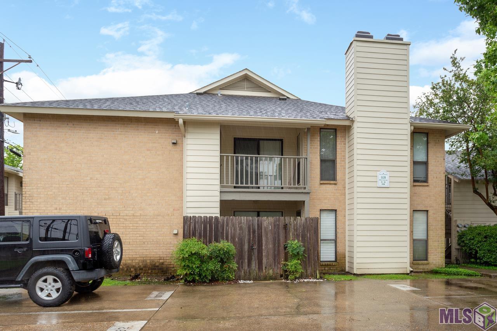
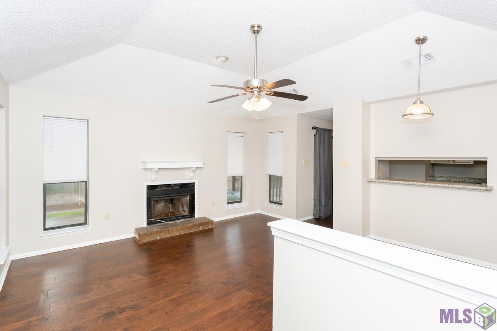
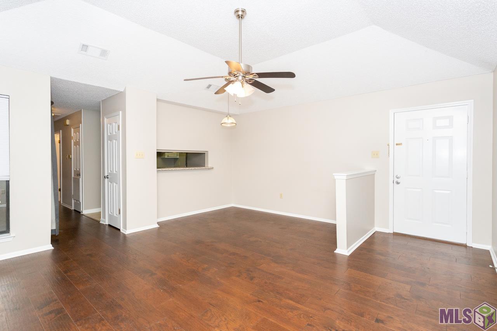
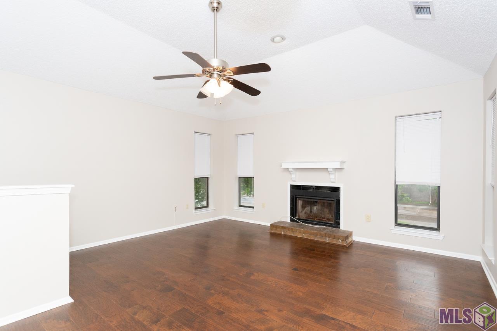
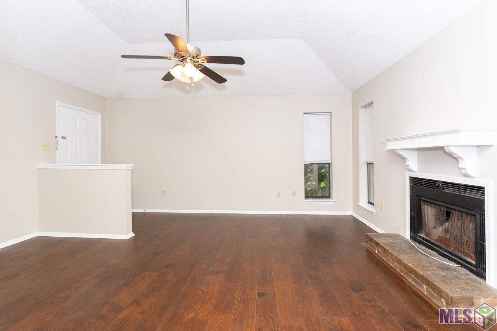
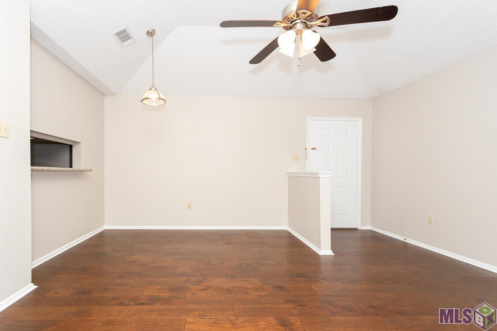
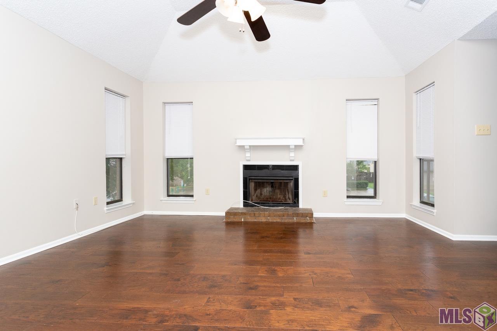
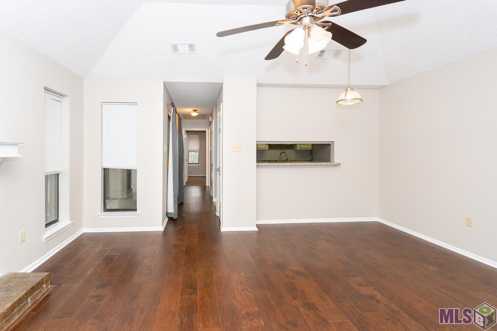
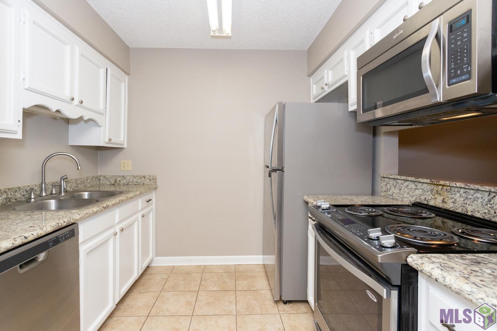
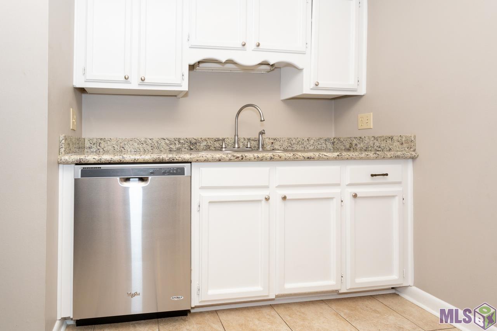
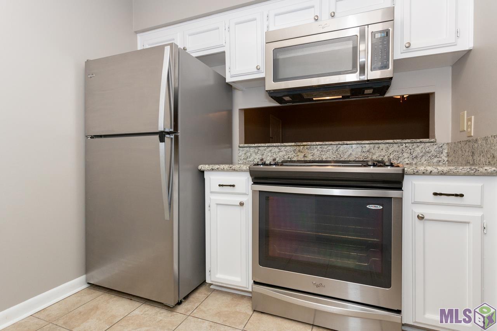
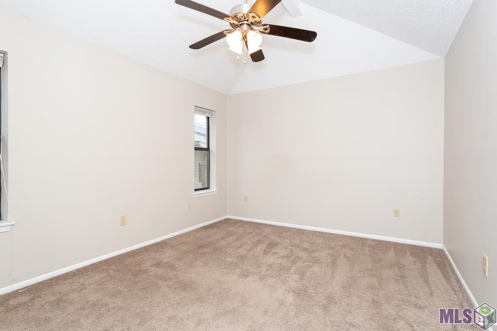
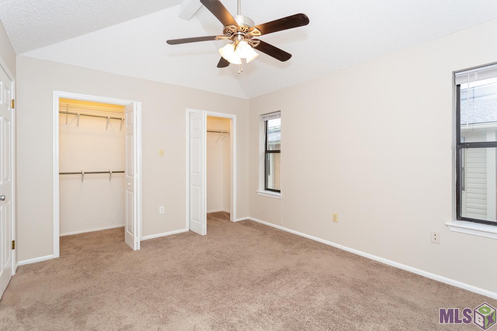
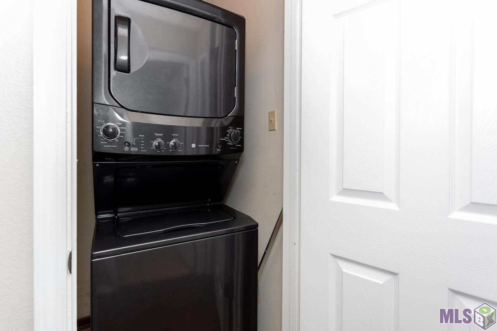
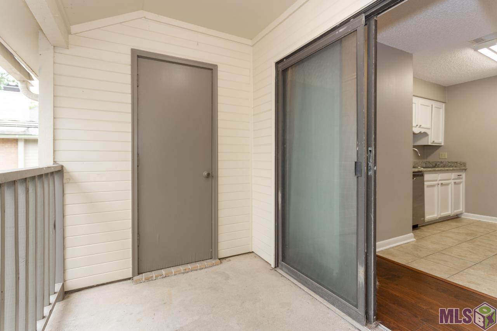
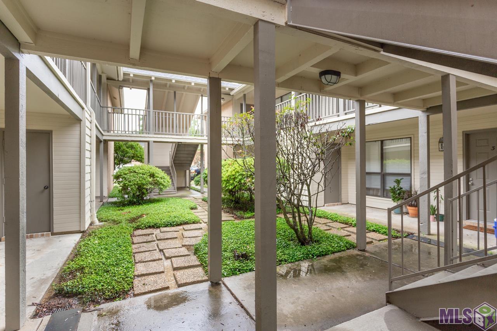
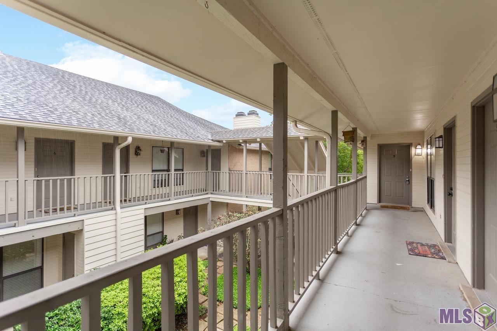
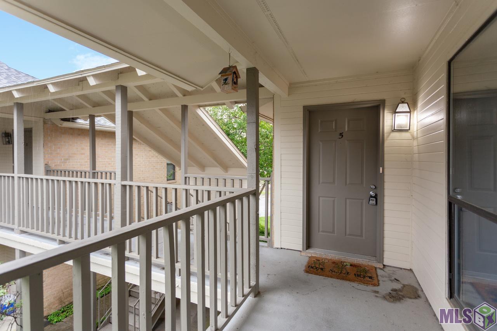
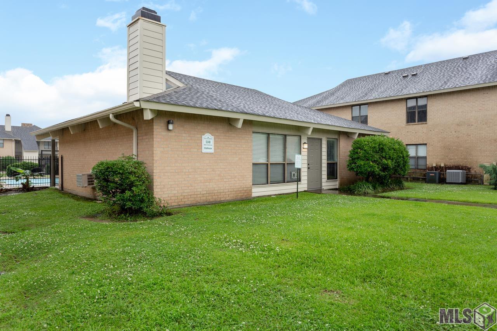
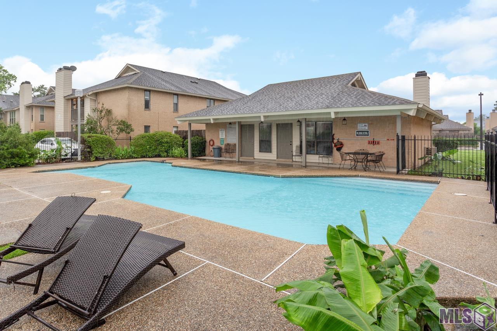
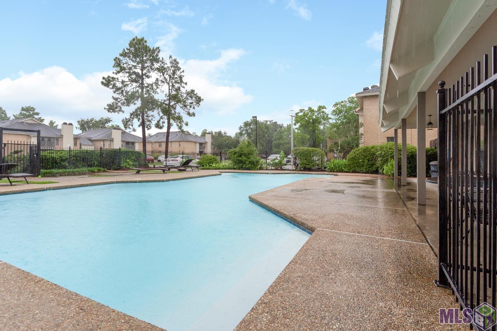
- Updated, move in ready and perfect location! 1BR/1BA condo on the second floor. Newer flooring, stainless kitchen appliances (including refrigerator), slab granite on countertops. Tiled tub surround with newer soaking tub in bathroom. Fireplace. Vaulted ceilings in living, dining and master bedroom. Lots of natural light. Newer GE Washer and Dryer. Private balcony. Community pool with clubhouse. Water, trash and sewer included in HOA. Conveniently located by hospitals/medical, interstate, restaurants, shopping, public transportation. Measurements are deemed reliable but not warranted by seller, agent or broker.
Office/Member/Contract Info
- List AOR
- GBRAR
More Information
Parking
- Assigned
- Yes
- 2 Car
- Yes
Construction
- Frame
- Yes
Exterior
- Balcony
- Yes
- Outside Light
- Yes
Heating
- Central
- Yes
Interior
- 9+ Ft Ceiling
- Yes
- Attic Access
- Yes
- Electric Dryer Con
- Yes
- Electric Stove Con
- Yes
- Electric Washer Con
- Yes
- Vaulted Ceilings
- Yes
Cooling
- Central Air
- Yes
Fireplace
- 1 Fireplace
- Yes
- Wood Burning
- Yes
Flooring
- Carpet
- Yes
- Tile
- Yes
- Wood
- Yes
Appliances
- Dishwasher
- Yes
- Disposal
- Yes
- Dryer
- Yes
- Electric Cooktop
- Yes
- Microwave
- Yes
- Refrigerator
- Yes
- Washer
- Yes
Countertops
- Granite
- Yes
- Solid Surface
- Yes
Rooms
- Dining Room
- Yes
- Kitchen
- Yes
- Laundry
- Yes
- Living Room
- Yes
- Primary Bedroom
- Yes
Amenities
- Club House
- Yes
- Community Pool
- Yes
- Medical Facility
- Yes
- Public Trans
- Yes
- Shopping/Mall
- Yes
Lot
- Commons
- Yes
Other Structures
- Storage
- Yes
Patio
- Covered
- Yes
Property Features
Parking:
Assigned; 2 Car
Construction:
Frame
Heating:
Central
Cooling:
Central Air
Interior:
9+ Ft Ceiling; Attic Access; Electric Dryer Con; Electric Stove Con; Electric Washer Con; Vaulted Ceilings
Countertops:
Granite; Solid Surface
Fireplace:
1 Fireplace; Wood Burning
Flooring:
Carpet; Tile; Wood
Appliances:
Dishwasher; Disposal; Dryer; Electric Cooktop; Microwave; Refrigerator; Washer
Rooms:
Dining Room; Kitchen; Laundry; Living Room; Primary Bedroom
Exterior:
Balcony; Outside Light
Other Structures:
Storage
Lot:
Commons
Patio:
Covered
Amenities:
Club House; Community Pool; Medical Facility; Public Trans; Shopping/Mall
Room Information
| Room Name | Length | Width | Remarks |
|---|---|---|---|
| Dining Room | 8.50 | 10.11 | DINING ROOM |
| Dining Room | 8.50 | 10.11 | DINING ROOM |
| Primary Bedroom | 11.20 | 13.70 | PRIMARY BEDROOM |
| Primary Bedroom | 11.20 | 13.70 | PRIMARY BEDROOM |
| Laundry | 3.60 | 3.90 | LAUNDRY |
| Laundry | 3.60 | 3.90 | LAUNDRY |
| Kitchen | 9.60 | 8.80 | KITCHEN |
| Kitchen | 9.60 | 8.80 | KITCHEN |
| Living Room | 15.50 | 12.90 | LIVING ROOM |
| Living Room | 15.50 | 12.90 | LIVING ROOM |
IDX
Listing Office:
RE/MAX Professional
Last Updated: September - 25 - 2026
The data relating to real estate for sale or lease on this website comes in part from the IDX program of the REALTOR® Association of Acadiana MLS. The IDX information is provided exclusively for consumers’ personal, non-commericial use and may not be used for any purpose other than to identify prospective properties consumers may be interested in purchasing. Data is deemed reliable but is not guaranteed accurate by the MLS.