
5108 LAUREL Street, New Orleans, LA 70115
$899,000













Property Type:
Residential
Bedrooms:
3
Baths:
2.1
Square Footage:
2,150
Status:
Active
Current Price:
$899,000
List Date:
5/18/2026
Last Modified:
7/02/2026
Listing Details MLS# NO2558638
Listing Info
- Delayed Marketing
- No
- Listing Price
- 899000
- List Price/SqFt
- 449.5
- Type
- Single Family Residence
- Document Modified
- 2026-05-18 13:39:05.433932
- Modification Timestamp
- 2026-07-02T06:34:08Z
- Photo Modified
- 2026-06-23T18:34:13Z
Location Tax Legal Info
- Street Number
- 5108
- Street Name
- LAUREL Street
- Parish
- Orleans
- State
- LA
- Zip Code
- 70115
- Tax Assessment Number
- 5108-LAURELST
- Directions
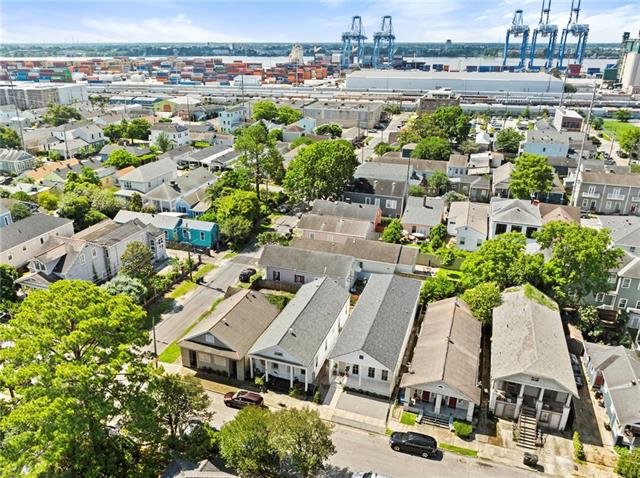
- On Jefferson Avenue heading towards the river, turn left onto Laurel, house in down about 4 blocks on the right. Bounding Streets: Constance, Annunciation, Dufossat, Soniat
General Property Description
- # Bedrooms
- 3
- Baths - Full
- 2
- Baths - 1/2
- Yes
- Total Baths
- 2.1
- SqFt - Living
- 2000
- SqFt - Total
- 2150
- SqFt - Source
- Measured
- Stories
- Yes
- Year Built
- 1880
- Acreage Range
- 0 - 0.5
- Lot Dimensions
- 32 x 110
- Pool on Subject Property
- No
Originating Details
- Originating System ID
- ROAMM
- Originating System Key
- 58205214
- Originating System Listing ID
- 2558638
- Originating System Name
- ROAM Matrix
Location, Tax & Legal Info
- Legal Desc
- SQ 137 LOT 12 LAUREL 32X110 5108-10 LAUREL ST DU-W FILE #94884 10/08 TRANSFER/WOP
Remarks & Misc
- Remarks
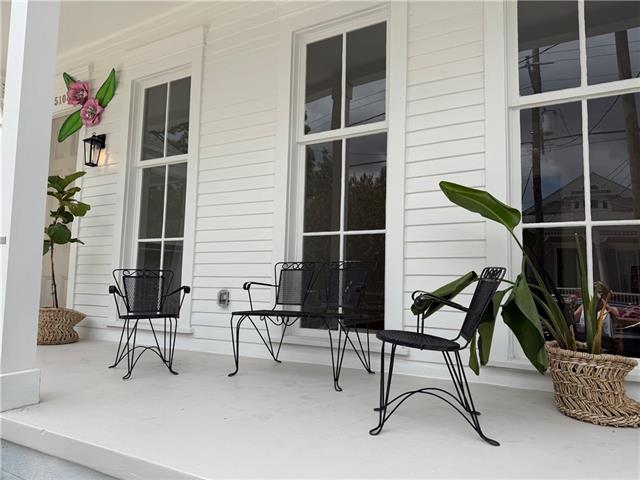
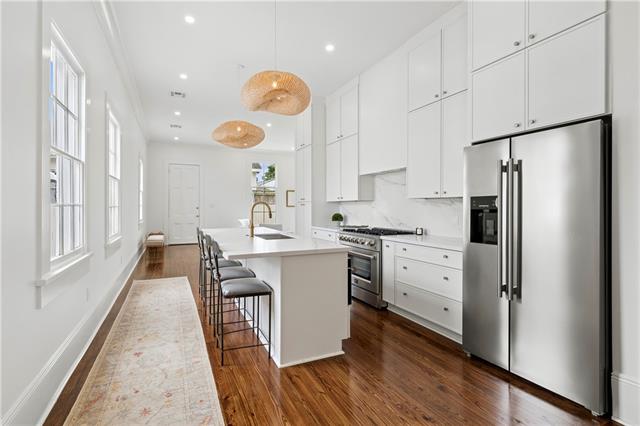
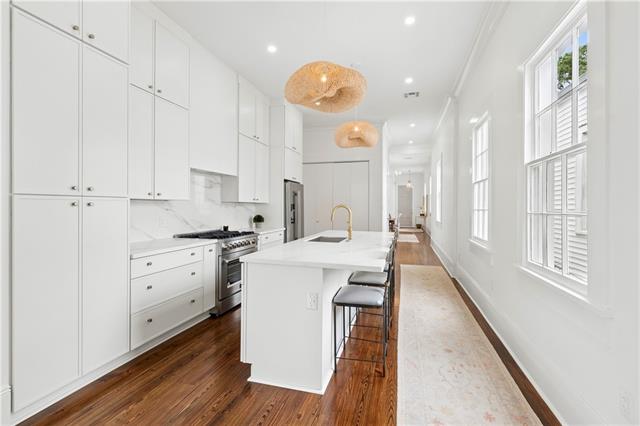
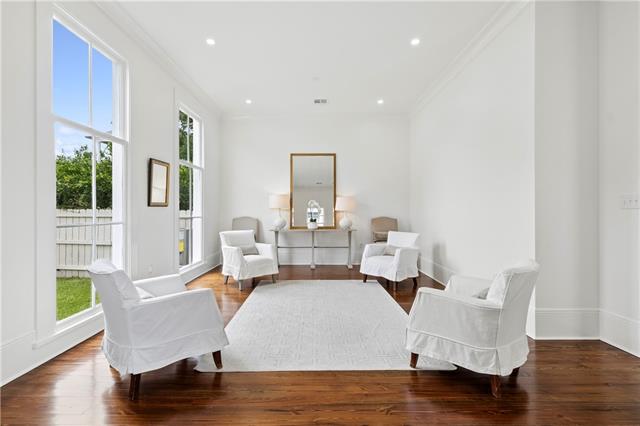
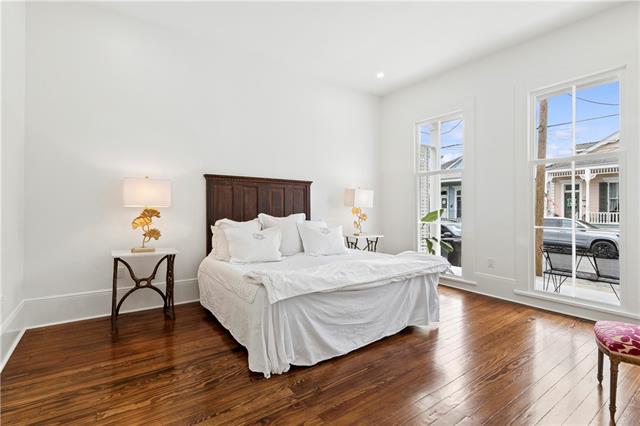
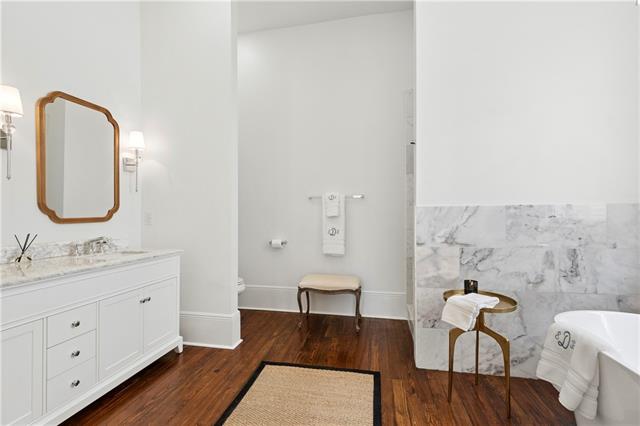
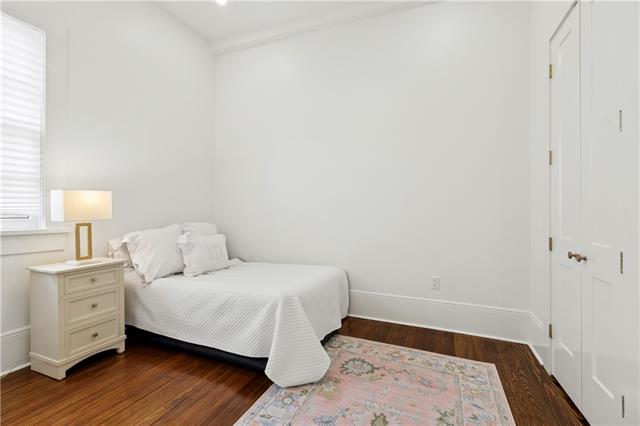
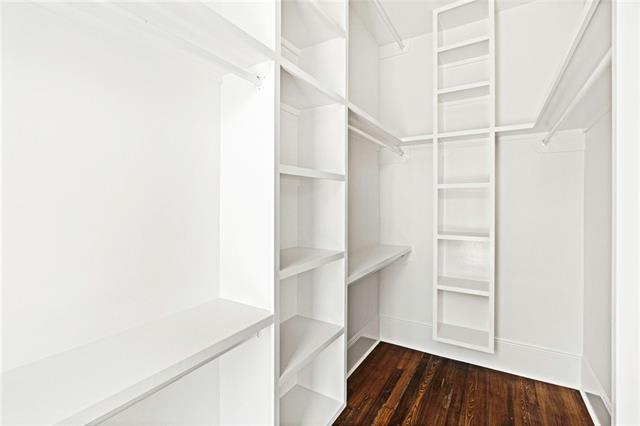
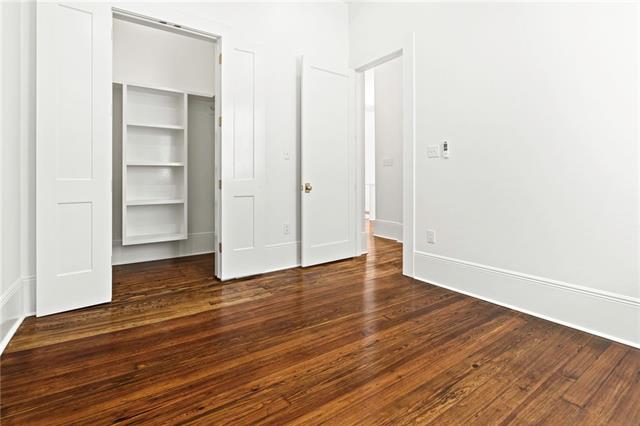
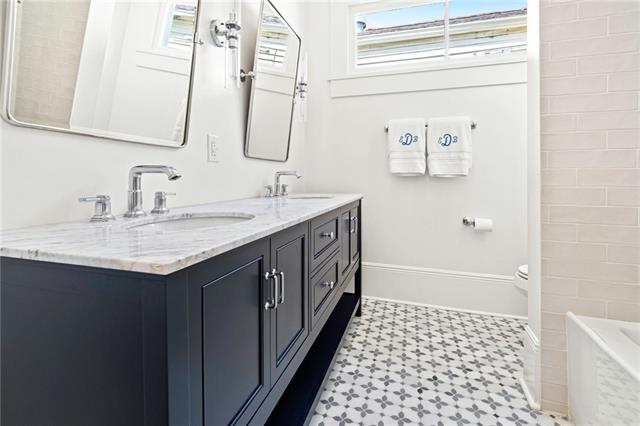
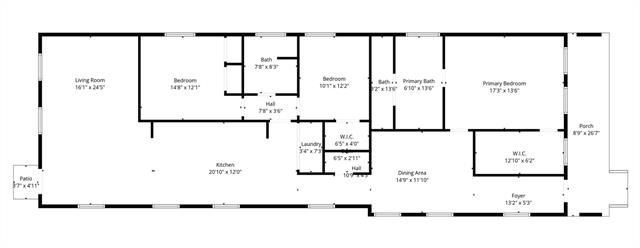
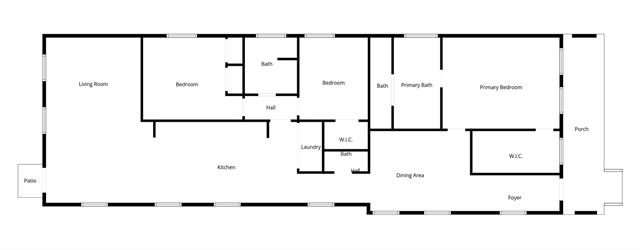
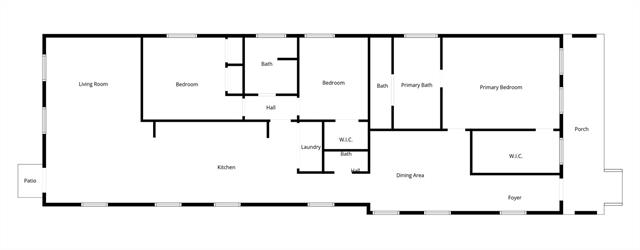
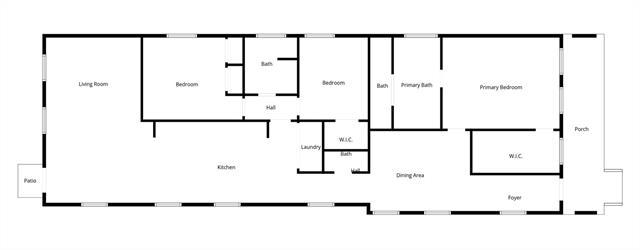
- Located in one of Uptown's most coveted neighborhoods, this stunning 2026 gut renovation of an 1880s shotgun home offers an exceptional lifestyle just blocks from Magazine Street and Jefferson Avenue. Walk to renowned restaurants, boutiques, coffee shops, and more. This classic New Orleans residence showcases antique hardwood flooring, soaring 11-foot ceilings, deep baseboards, elegant crown molding, spectacular ceiling medallions, 8-foot solid wood doors, Kohler fixtures, and Emtek hardware. Antique French doors add timeless character throughout the home. Modern amenities blend seamlessly with historic charm, including custom solid wood walk-in closets and pantry, a gourmet kitchen with a 36-inch range, microwave drawer, and floor-to-ceiling cabinetry, plus a beautifully designed powder room featuring grasscloth wallpaper. The private primary suite offers a peaceful retreat, while the expansive den spans the full width of the home and features floor-to-ceiling windows overlooking a private yard. Thoughtfully designed for modern living, the functional floor plan lives much larger than its approximately 2,000 square feet. Additional upgrades include termite shields, a new roof, insulation in walls and attic, insulated and weather-stripped front and back doors, perimeter safety lighting, pull-down attic stairs with storage, a new 5-ton AC system with ductwork, and all-new electrical and plumbing systems. This is a rare opportunity to own a fully renovated classic New Orleans home in a premier Uptown location with the perfect blend of charm, luxury, and livability. Don't miss it!
More Information
Office/Member/Contract Info
- List AOR
- NOMAR
Siding
- Wood
- Yes
Parking
- No Parking
- Yes
Foundation
- Piers
- Yes
Roof
- Composition
- Yes
Heating
- Central
- Yes
Interior
- Attic Access
- Yes
Cooling
- Central Air
- Yes
Appliances
- Dishwasher
- Yes
- Disposal
- Yes
- Microwave
- Yes
- Refrigerator
- Yes
Utilities
- Elec: Entergy
- Yes
Countertops
- Granite
- Yes
Rooms
- Bedroom 1
- Yes
- Dining Room
- Yes
- Foyer
- Yes
- Kitchen
- Yes
- Living Room
- Yes
- Primary Bedroom
- Yes
- Bedroom 2
- Yes
Fencing
- Wood
- Yes
- Other
- Yes
Property Features
Siding:
Wood
Parking:
No Parking
Foundation:
Piers
Roof:
Composition
Interior:
Attic Access
Heating:
Central
Cooling:
Central Air
Appliances:
Dishwasher; Disposal; Microwave; Refrigerator
Countertops:
Granite
Rooms:
Bedroom 1; Dining Room; Foyer; Kitchen; Living Room; Primary Bedroom; Bedroom 2
Fencing:
Wood; Other
Utilities:
Elec: Entergy
Room Information
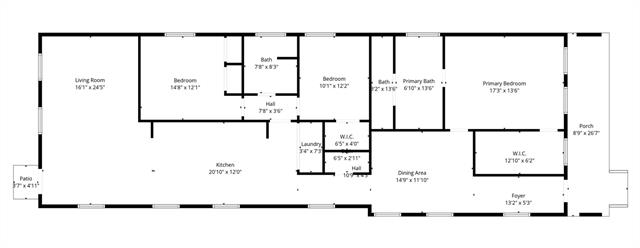
| Room Name | Length | Width | Remarks |
|---|---|---|---|
| Primary Bedroom | 17.00 | 12.00 | Primary Bedroom |
| Bedroom 1 | 15.00 | 12.00 | Bedroom |
| Kitchen | 22.00 | 12.00 | Kitchen |
| Dining Room | 14.00 | 12.00 | Dining Room |
| Foyer | 11.00 | 6.00 | Foyer |
| Bedroom 2 | 11.00 | 12.00 | Bedroom |
| Living Room | 24.00 | 14.00 | Living Room |
 5108 Laurel Addenda ›
IDX
Listing Office:
McEnery Residential, LLC
Last Updated: July - 02 - 2026
The data relating to real estate for sale or lease on this website comes in part from the IDX program of the REALTOR® Association of Acadiana MLS. The IDX information is provided exclusively for consumers’ personal, non-commericial use and may not be used for any purpose other than to identify prospective properties consumers may be interested in purchasing. Data is deemed reliable but is not guaranteed accurate by the MLS.