
509 EXPOSITION Boulevard, New Orleans, LA 70118
$1,995,000

Property Type:
Residential
Bedrooms:
4
Baths:
3
Square Footage:
5,407
Lot Size (sq. ft.):
3,920
Status:
Active
Current Price:
$1,995,000
List Date:
7/28/2026
Last Modified:
10/07/2026
Listing Details MLS# NO2566784
Listing Info
- Delayed Marketing
- No
- Listing Price
- 1995000
- List Price/SqFt
- 438.65
- Type
- Single Family Residence
- Document Modified
- 2026-10-01 08:45:01.237879
- Modification Timestamp
- 2026-10-07T18:55:50Z
- Photo Modified
- 2026-10-01T13:39:59Z
Location Tax Legal Info
- Street Number
- 509
- Street Name
- EXPOSITION Boulevard
- Parish
- Orleans
- State
- LA
- Zip Code
- 70118
- Tax Assessment Number
- 615201206
- Directions
- From Magazine St, turn onto Henry Clay Avenue toward the river, then right onto Laurel, then right onto Exposition Blvd, facing Audubon Park. Bounding Streets: Laurel, Calhoun, Patton
General Property Description
- # Bedrooms
- 4
- Baths - Full
- 3
- Total Baths
- 3
- SqFt - Living
- 4548
- SqFt - Total
- 5407
- SqFt - Source
- Blueprint
- Stories
- 3
- Year Built
- 1901
- Acres
- 0.09
- Acreage Range
- 0 - 0.5
- Lot Dimensions
- 32 X 135
- Pool on Subject Property
- No
Originating Details
- Originating System ID
- ROAMM
- Originating System Key
- 59038668
- Originating System Listing ID
- 2566784
- Originating System Name
- ROAM Matrix
Location, Tax & Legal Info
- Legal Desc
- BURTHEVILLE SQ 20 LOT 3 EXPOSITION BLVD 32X135 509-11 EXPOSITION BD DU-W
Remarks & Misc
- Remarks
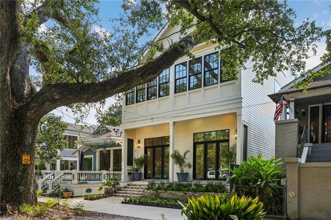
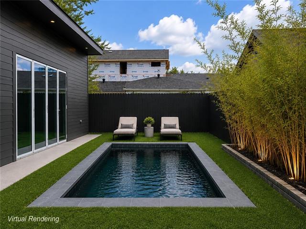
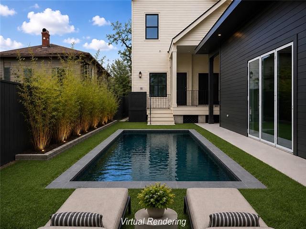
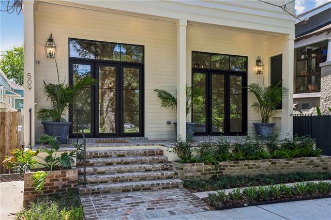
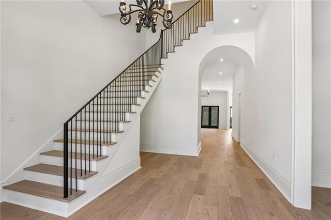
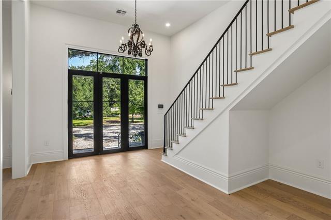
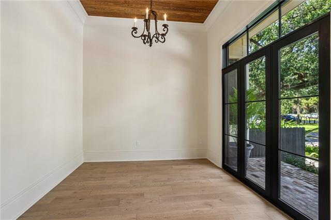
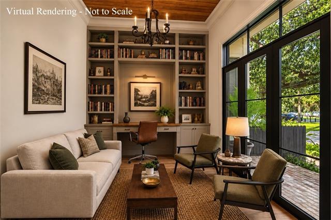
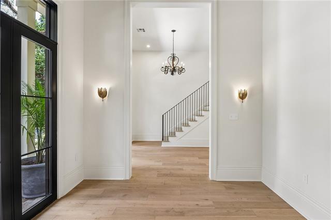
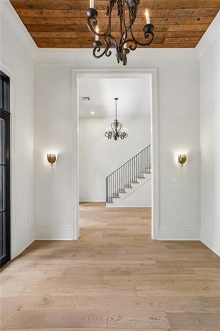
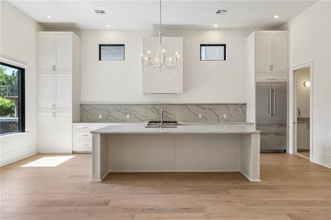
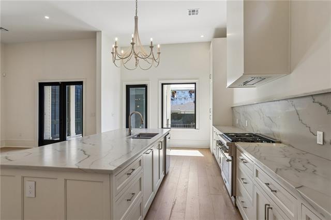
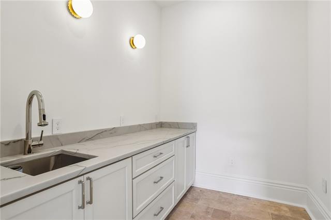
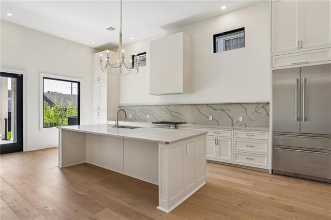
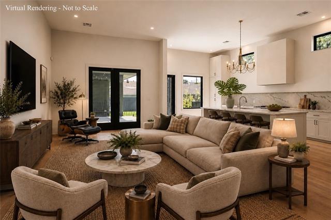
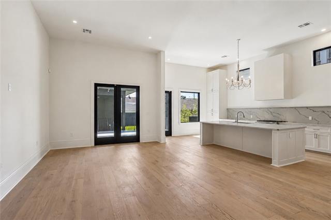
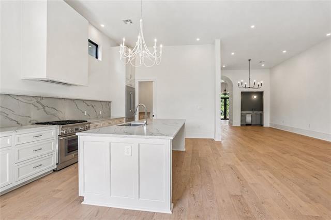
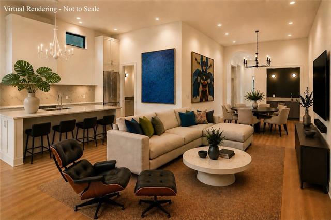
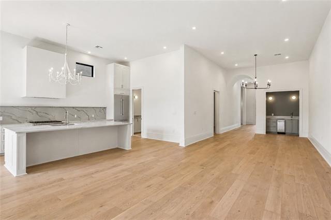
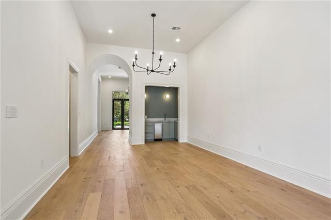
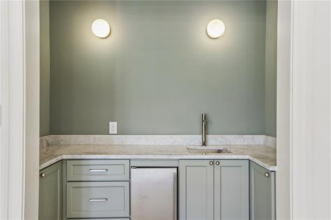
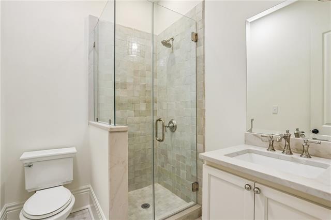
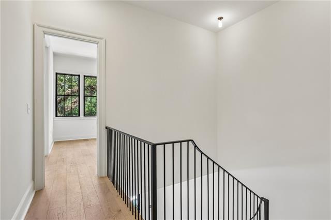
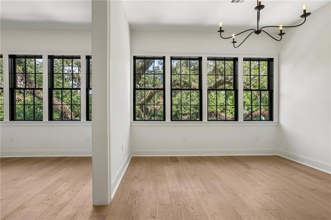
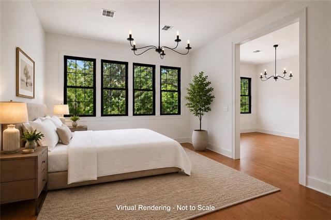
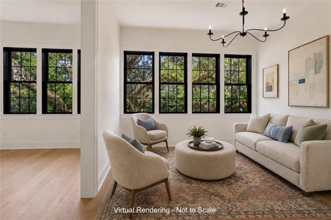
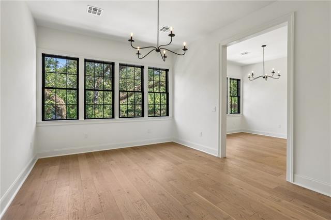
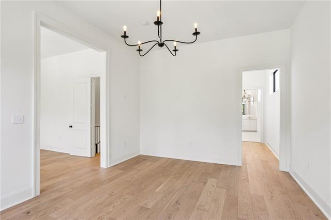
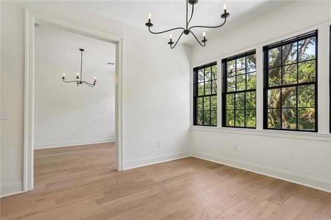
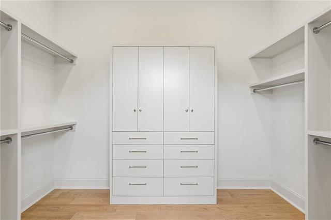
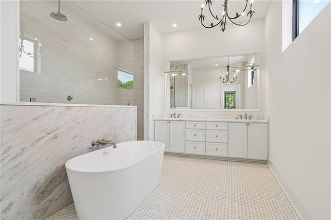
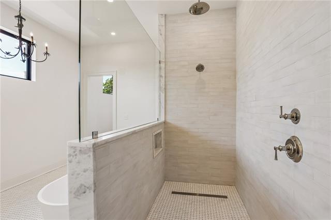
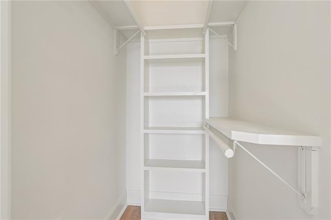
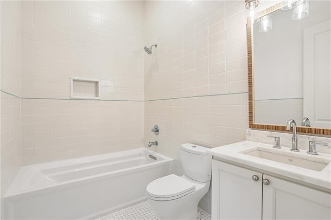
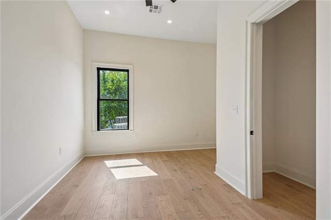
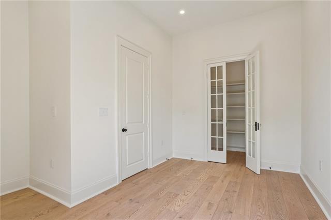
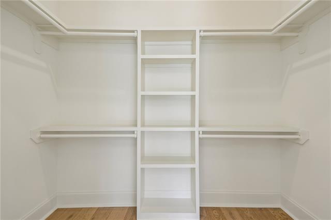
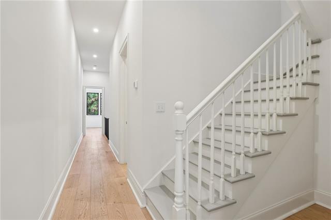
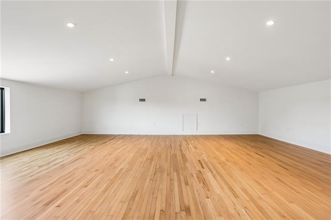
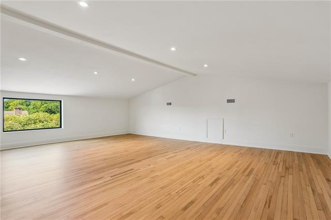
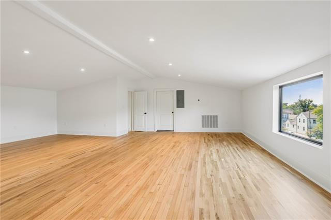
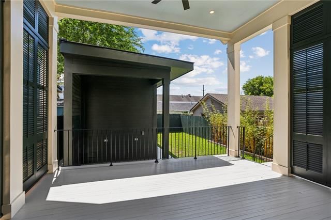
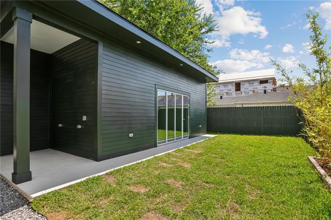
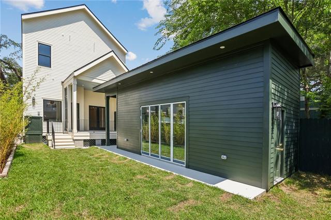
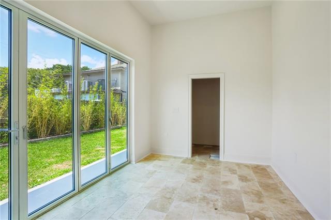
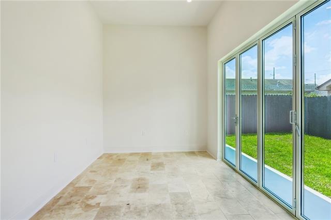
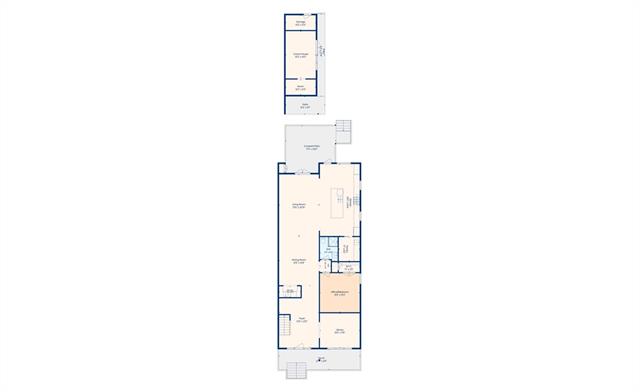
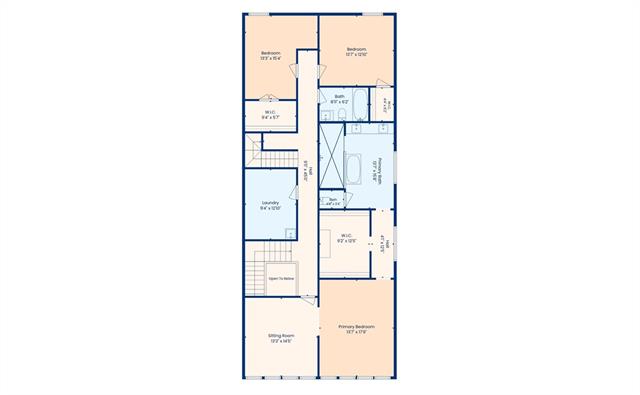
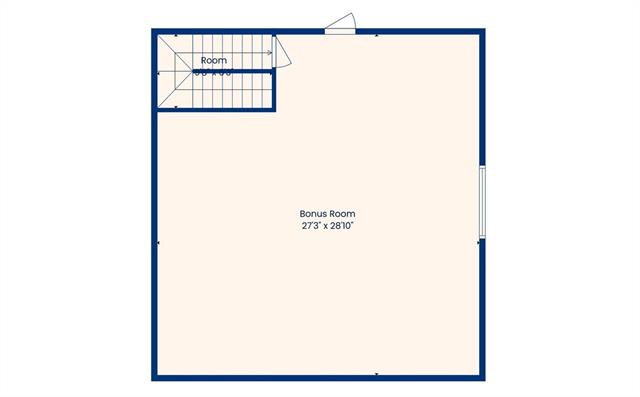
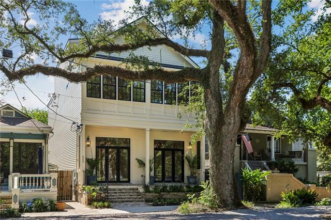
- Audubon Park is your front yard at this extraordinary to-the-studs renovation on prestigious Exposition Boulevard, where centuries-old live oaks shade your front porch. Offering over 4,500 square feet with soaring 12+ foot ceilings, the home seamlessly blends timeless architecture with sophisticated modern living. A grand foyer anchored by a graceful staircase with custom hand-wrought iron railing sets the tone for the beautifully designed interiors. The first floor features a handsome library with the original tongue and groove ceiling, an expansive great room, and a stunning chef's kitchen designed for both everyday living and effortless entertaining. The kitchen is appointed with custom inset cabinets and oversized island, premium appliances, solid honed quartzite Casablanca countertops, and a separate butler's pantry. The adjacent dining room comes fully equipped with a wet bar with marble countertops and ice maker. The private backyard offers exceptional outdoor space, a covered area ideal for grilling, and is perfectly suited for the addition of a pool. Additionally, there is a freshly built detached back house with travertine floors and a mini split AC/Heat system that provides tremendous flexibility as a guest suite, home office, fitness studio, or future pool house. The luxurious primary suite enjoys picturesque views of Audubon Park and features a separate sitting room, an oversized custom walk-in closet, and a spa-inspired bath with a soaking tub, oversized walk-in shower, and dual vanities. Two additional bedrooms complete the second floor, while the third level offers an expansive finished bonus space ideal for additional guest accommodations, a media room, playroom, office, or home gym. A truly rare opportunity to own a thoughtfully renovated and expanded residence in one of New Orleans' most coveted locations, directly overlooking Audubon Park.
More Information
Office/Member/Contract Info
- List AOR
- NOMAR
Style
- Traditional
- Yes
Siding
- Hardiplank
- Yes
Parking
- No Parking
- Yes
Foundation
- Piers
- Yes
Roof
- Composition
- Yes
Heating
- Central
- Yes
- Wall Units
- Yes
Interior
- Wet Bar
- Yes
Cooling
- 2 or More Units
- Yes
- Central Air
- Yes
- Wall Units
- Yes
Appliances
- Dishwasher
- Yes
- Ice Machine
- Yes
- Refrigerator
- Yes
Utilities
- Elec: Entergy
- Yes
Rooms
- Bedroom 1
- Yes
- Bonus Room
- Yes
- Dining Room
- Yes
- Foyer
- Yes
- Kitchen
- Yes
- Laundry
- Yes
- Living Room
- Yes
- Primary Bedroom
- Yes
- Bedroom 2
- Yes
- Bedroom 3
- Yes
Fencing
- Wood
- Yes
- Other
- Yes
Other Structures
- Barn(s)
- Yes
Property Features
Style:
Traditional
Siding:
Hardiplank
Parking:
No Parking
Foundation:
Piers
Roof:
Composition
Interior:
Wet Bar
Heating:
Central; Wall Units
Cooling:
2 or More Units; Central Air; Wall Units
Appliances:
Dishwasher; Ice Machine; Refrigerator
Rooms:
Bedroom 1; Bonus Room; Dining Room; Foyer; Kitchen; Laundry; Living Room; Primary Bedroom; Bedroom 2; Bedroom 3
Fencing:
Wood; Other
Other Structures:
Barn(s)
Utilities:
Elec: Entergy
Room Information
| Room Name | Remarks |
|---|---|
| Primary Bedroom | Primary Bedroom |
| Kitchen | Kitchen |
| Living Room | Living Room |
| Bedroom 1 | Bedroom |
| Bonus Room | Bonus Room |
| Bedroom 2 | Bedroom |
| Dining Room | Dining Room |
| Bedroom 3 | Bedroom |
| Foyer | Foyer |
| Laundry | Laundry |
Documents
 WoW, LBP, Historic, Fortuitous Event ›
IDX
Listing Office:
REVE, REALTORS
Last Updated: October - 07 - 2026
The data relating to real estate for sale or lease on this website comes in part from the IDX program of the REALTOR® Association of Acadiana MLS. The IDX information is provided exclusively for consumers’ personal, non-commericial use and may not be used for any purpose other than to identify prospective properties consumers may be interested in purchasing. Data is deemed reliable but is not guaranteed accurate by the MLS.