
5062 STUMBERG LN, Baton Rouge, LA 70816
New Listing
$219,900
Property Type:
Residential
Bedrooms:
2
Baths:
2
Square Footage:
2,039
Lot Size (sq. ft.):
3,049
Status:
Active
Current Price:
$219,900
List Date:
10/21/2026
Last Modified:
10/21/2026
Listing Details MLS# BR2026019128
Listing Info
- Delayed Marketing
- No
- Listing Price
- 219900
- List Price/SqFt
- 152.71
- Type
- Single Family Residence
- Sub-Type
- Garden/Patio
- Modification Timestamp
- 2026-10-21T22:48:23Z
- Photo Modified
- 2026-10-21T22:48:04Z
Location Tax Legal Info
- Street Number
- 5062
- Street Name
- STUMBERG LN
- Parish
- East Baton Rouge
- State
- LA
- Zip Code
- 70816
- Subdivision
- Stumberg Ridge
- Area
- EBR MLS Area 43
- Tax Assessment Number
- 296872
- Directions
- Off of Stumberg Lane between Coursey Blvd and Jefferson Hwy. Turn into the Stumberg Ridge subdivision(street is also called Stumberg Lane.) Turn left at the 2nd street. House is on the left side.
General Property Description
- # Bedrooms
- 2
- Baths - Full
- 2
- Total Baths
- 2
- SqFt - Living
- 1440
- SqFt - Total
- 2039
- SqFt - Source
- Approximate
- SqFt - Covered Porch
- 117
- SqFt - Garage
- 482
- Year Built
- 1984
- Acres
- 0.07
- Acreage Range
- 0 - 0.5
- Assn Fee $
- 300
- Assn Fee Terms
- Yearly
- Lot Dimensions
- 35 x 88.5
- Mineral Rights
- Conveyed
- Pool on Subject Property
- No
Rooms
- Bedroom 1 Level
- Second
- Dining Room Level
- First
- Kitchen Level
- First
- Living Room Level
- First
- Primary Bedroom Level
- First
- Bedroom 2 Level
- Second
- Bedroom 1
- Yes
- Dining Room
- Yes
- Kitchen
- Yes
- Living Room
- Yes
- Primary Bedroom
- Yes
- Bedroom 2
- Yes
Originating Details
- Originating System ID
- ROAMP
- Originating System Key
- 2026019128
- Originating System Listing ID
- 2026019128
- Originating System Name
- ROAM Paragon
Location, Tax & Legal Info
- School District
- East Baton Rouge
- Legal Desc
- Ward: 1-4, Subdivision: Stumberg Ridge, Lot: 20, 1st Filing.
More Information
Remarks & Misc
- Remarks
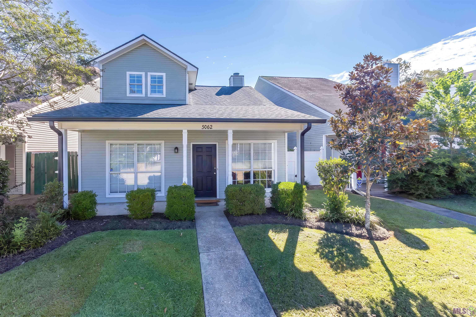
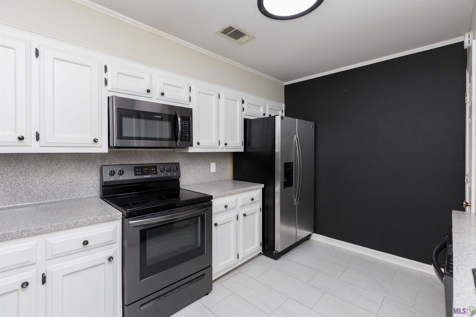
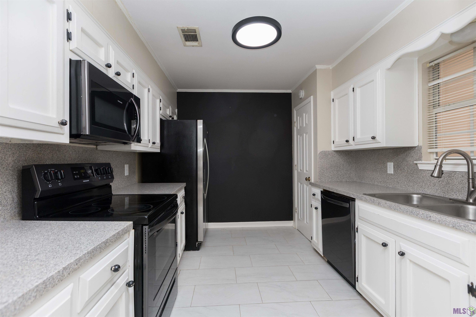
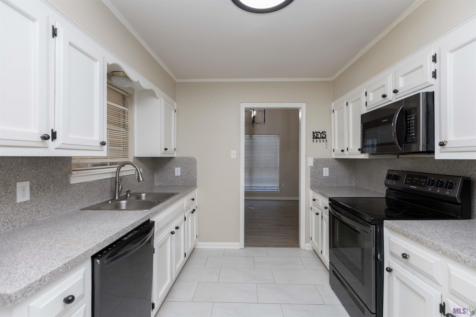
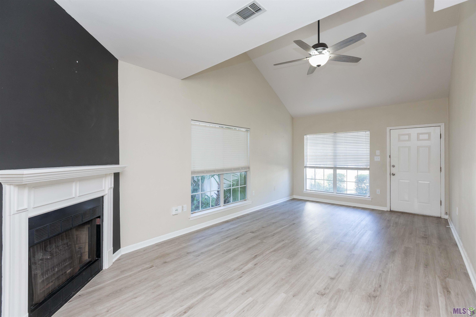
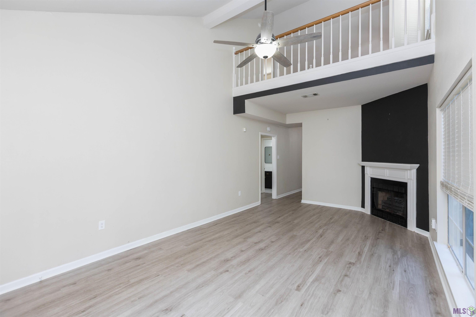
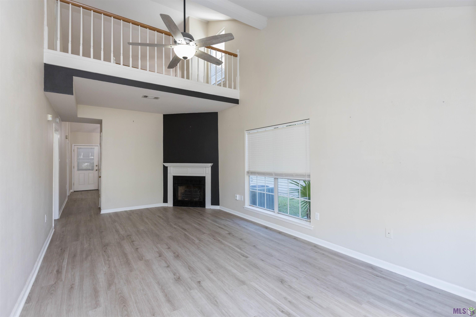
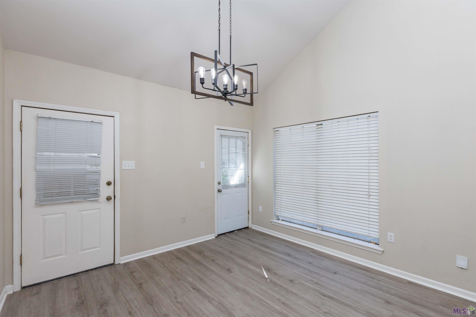
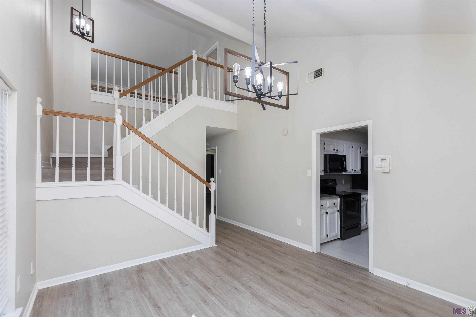
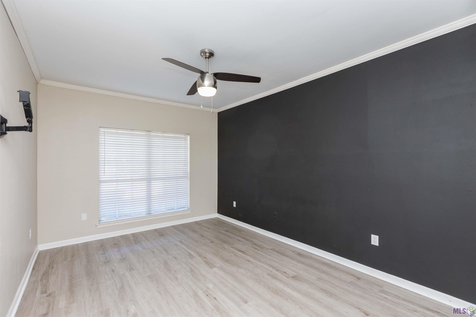
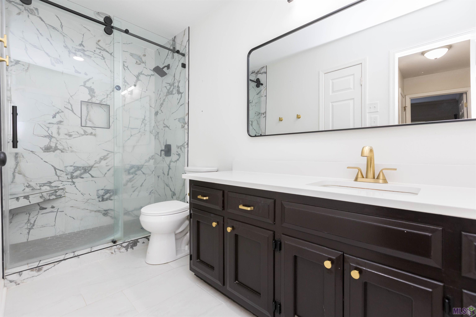
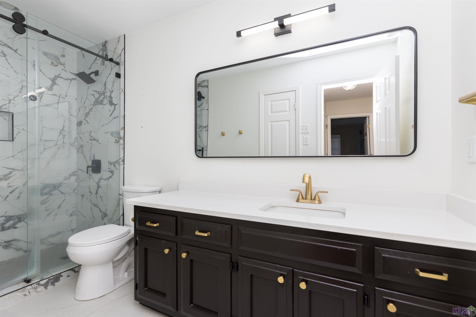
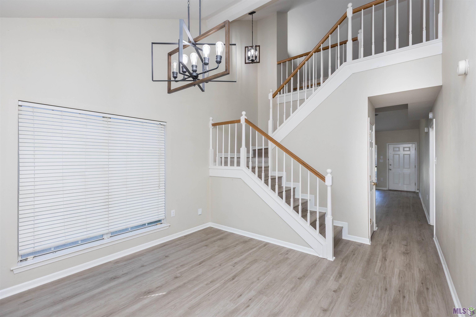
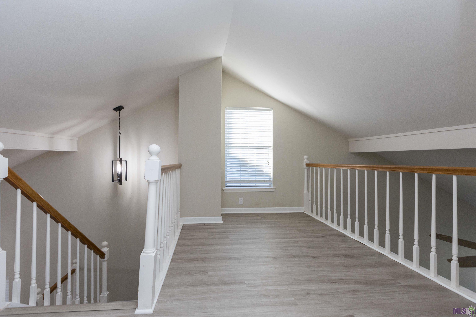
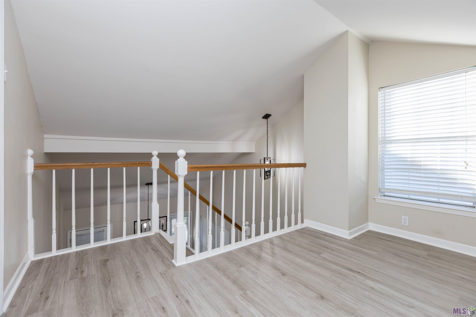
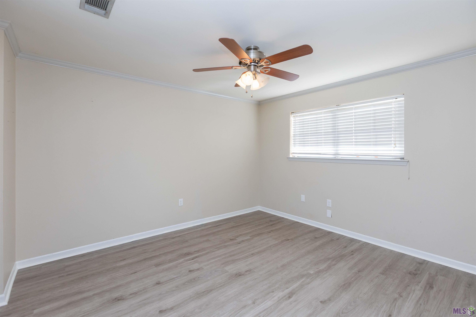
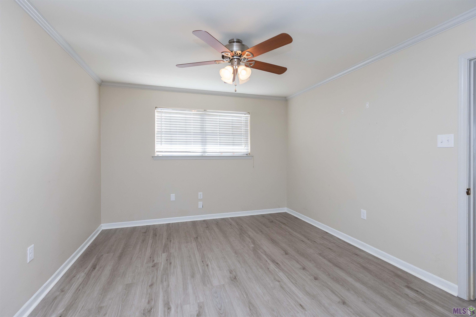
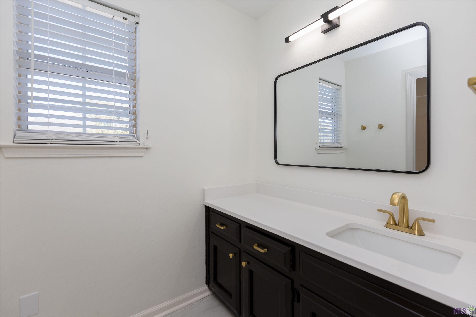
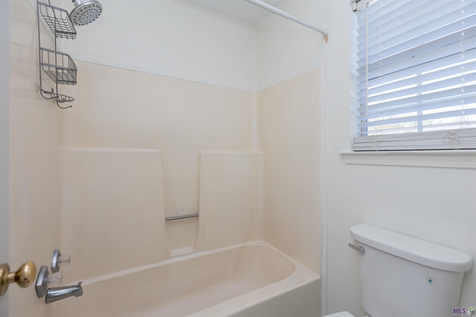
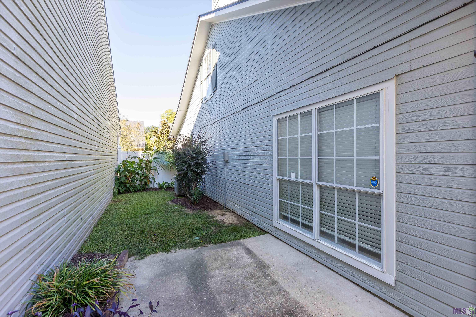
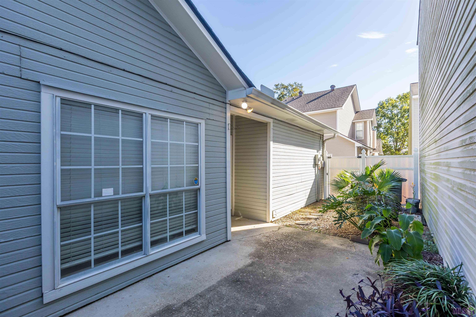
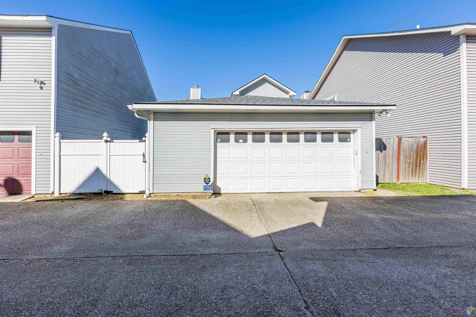
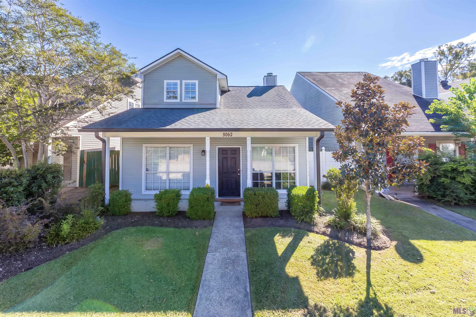
- Charming, UPDATED Garden Home with Private Outdoor Living! Welcome to 5062 Stumberg Lane in Stumberg Ridge, a cozy neighborhood conveniently located between Coursey Boulevard and Jefferson Highway. From the inviting front porch to the private, fenced side yard, this home offers a comfortable blend of style, thoughtful updates, and flexible living space. Step inside to a light-filled living room featuring a soaring vaulted ceiling, an elevated loft overlook, and an electric log fireplace that creates a warm, welcoming ambiance. NEW luxury vinyl tile flooring flows throughout the living spaces adding a fresh, updated look. The stylish kitchen features new tile flooring, a pantry, and new appliances, including a dishwasher, microwave, and range, all replaced in 2024. The refrigerator remains, & an additional walk-in pantry is conveniently located nearby. Just beyond, the adjoining dining area is perfect for everyday meals or entertaining, with access to the covered back porch and patio area. The thoughtfully designed 2-bedroom, 2-bath layout offers flexibility and privacy. The downstairs primary suite area features a bedroom with a spacious walk-in closet and a beautiful, just-remodeled bathroom with custom-tiled shower, updated vanity & sink, new hardware, flooring, toilet, lighting, & mirror. Upstairs, the second bedroom enjoys its own similarly updated en-suite bath, and offers two closets, including a walk-in. The loft-style landing overlooking the living and dining areas provides the perfect flex space for a home office, reading nook, or cozy den. Outdoor living is just as inviting, with a covered back porch opening to a private patio and side yard enclosed by vinyl privacy fencing, plus convenient access to the rear alleyway. A two-car garage offers ample space and a dedicated laundry area, with the washer and dryer remaining. The manageable front yard and welcoming porch add to the home's low-maintenance appeal. Plus, the roof was replaced in 2023.
Office/Member/Contract Info
- List AOR
- GBRAR
Siding
- Wood
- Yes
Parking
- Garage
- Yes
Construction
- Frame
- Yes
Foundation
- Slab
- Yes
Exterior
- Outside Light
- Yes
Patio
- Open
- Yes
Fireplace
- 1 Fireplace
- Yes
- Wood Burning
- Yes
Heating
- Central
- Yes
- Electric
- Yes
Interior
- 9+ Ft Ceiling
- Yes
- Electric Dryer Con
- Yes
- Electric Stove Con
- Yes
- Electric Washer Con
- Yes
- Vaulted Ceilings
- Yes
- Walk-In Closet(s)
- Yes
Cooling
- Central Air
- Yes
Flooring
- Tile
- Yes
- Vinyl Tile
- Yes
Appliances
- Dishwasher
- Yes
- Disposal
- Yes
- Dryer
- Yes
- Electric Cooktop
- Yes
- Microwave
- Yes
- Refrigerator
- Yes
- Washer
- Yes
Fencing
- Full
- Yes
- Privacy
- Yes
- Vinyl
- Yes
Lot
- Level
- Yes
- Zero Lot Line
- Yes
Financing
- Cash
- Yes
- Conventional
- Yes
- FHA
- Yes
- VA
- Yes
HOA Includes
- Management
- Yes
Property Features
Siding:
Wood
Parking:
Garage
Construction:
Frame
Foundation:
Slab
Interior:
9+ Ft Ceiling; Electric Dryer Con; Electric Stove Con; Electric Washer Con; Vaulted Ceilings; Walk-In Closet(s)
Fireplace:
1 Fireplace; Wood Burning
Flooring:
Tile; Vinyl Tile
Heating:
Central; Electric
Cooling:
Central Air
Appliances:
Dishwasher; Disposal; Dryer; Electric Cooktop; Microwave; Refrigerator; Washer
Rooms:
Bedroom 1; Dining Room; Kitchen; Living Room; Primary Bedroom; Bedroom 2
Fencing:
Full; Privacy; Vinyl
Lot:
Level; Zero Lot Line
Patio:
Open
Exterior:
Outside Light
HOA Includes:
Management
Financing:
Cash; Conventional; FHA; VA
Room Information
| Room Name | Length | Width | Level | Remarks |
|---|---|---|---|---|
| Primary Bedroom | 15.30 | 11.20 | First | PRIMARY BEDROOM |
| Primary Bedroom | 15.30 | 11.20 | First | PRIMARY BEDROOM |
| Living Room | 21.70 | 12.00 | First | LIVING ROOM |
| Living Room | 21.70 | 12.00 | First | LIVING ROOM |
| Kitchen | 11.40 | 9.50 | First | KITCHEN |
| Kitchen | 11.40 | 9.50 | First | KITCHEN |
| Bedroom 1 | 13.10 | 12.80 | Second | BEDROOM |
| Bedroom 2 | 13.10 | 12.80 | Second | BEDROOM |
| Dining Room | 14.50 | 12.00 | First | DINING ROOM |
| Dining Room | 14.50 | 12.00 | First | DINING ROOM |
IDX
Listing Office:
Gaspard & Co Real Estate LLC
Last Updated: October - 21 - 2026
The data relating to real estate for sale or lease on this website comes in part from the IDX program of the REALTOR® Association of Acadiana MLS. The IDX information is provided exclusively for consumers’ personal, non-commericial use and may not be used for any purpose other than to identify prospective properties consumers may be interested in purchasing. Data is deemed reliable but is not guaranteed accurate by the MLS.