
505 EVERGREEN Drive, Mandeville, LA 70448
$649,000








Property Type:
Residential
Bedrooms:
4
Baths:
3
Square Footage:
3,790
Status:
Pending
Current Price:
$649,000
List Date:
5/21/2026
Last Modified:
6/15/2026
Listing Details MLS# NO2553839
Listing Info
- Delayed Marketing
- No
- Listing Price
- 649000
- List Price/SqFt
- 199.08
- Type
- Single Family Residence
- Document Modified
- 2026-05-22 09:49:49.409370
- Modification Timestamp
- 2026-06-15T18:44:42Z
- Photo Modified
- 2026-05-21T20:30:30Z
Location Tax Legal Info
- Street Number
- 505
- Street Name
- EVERGREEN Drive
- Parish
- St. Tammany
- State
- LA
- Zip Code
- 70448
- Subdivision
- The Reserve
- Tax Assessment Number
- 51322
- Directions
- Bounding Streets: Lonesome Drive
General Property Description
- # Bedrooms
- 4
- Baths - Full
- 3
- Total Baths
- 3
- SqFt - Living
- 3260
- SqFt - Total
- 3790
- SqFt - Source
- Measured
- Stories
- 2
- Year Built
- 1999
- Acreage Range
- 0 - 0.5
- Assn Fee $
- 303
- Assn Fee Terms
- Quarterly
- Lot Dimensions
- 100x145
Status Change Info
- Under Contract Date
- 2026-05-29
Originating Details
- Originating System ID
- ROAMM
- Originating System Key
- 57823408
- Originating System Listing ID
- 2553839
- Originating System Name
- ROAM Matrix
Location, Tax & Legal Info
- Legal Desc
- Lot 98 The Reserve
More Information
Remarks & Misc
- Remarks
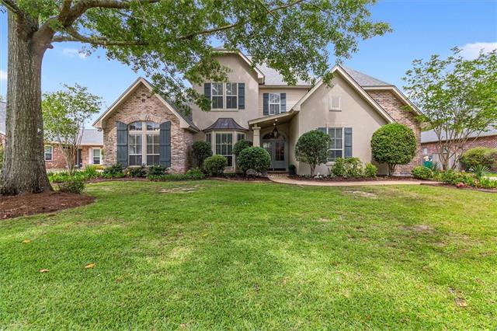
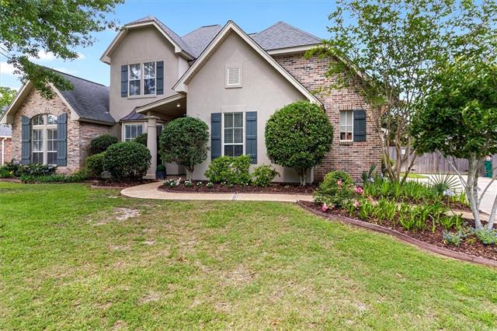
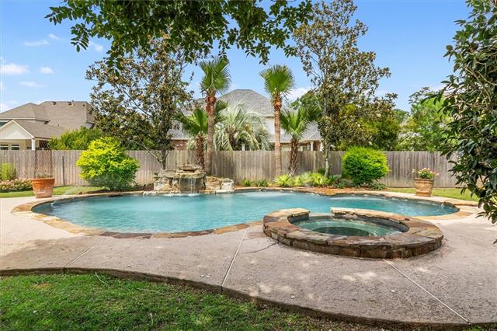
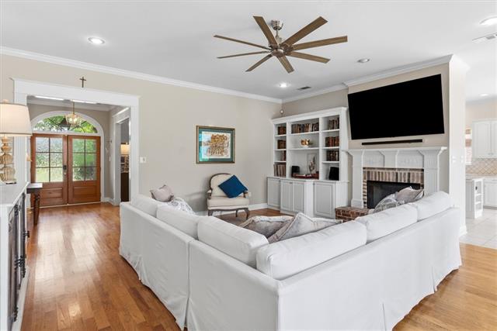
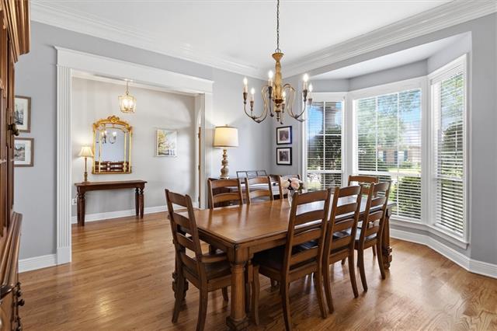
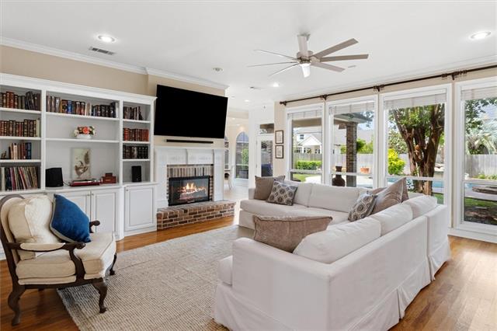
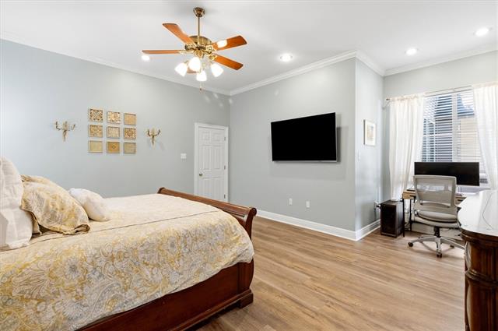
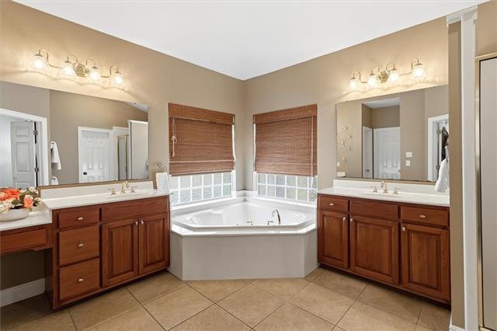
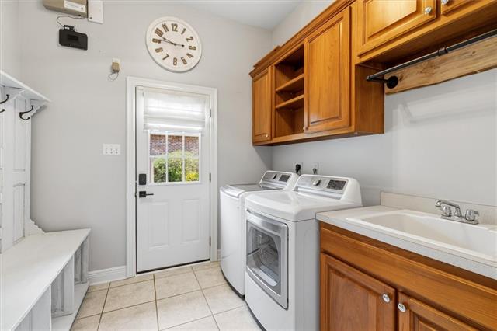
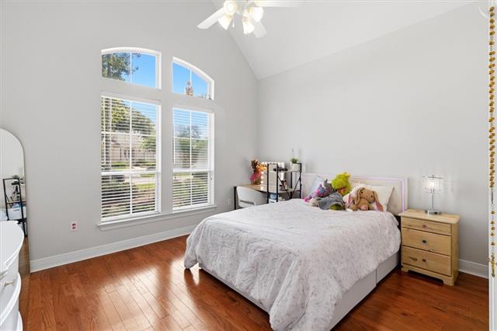
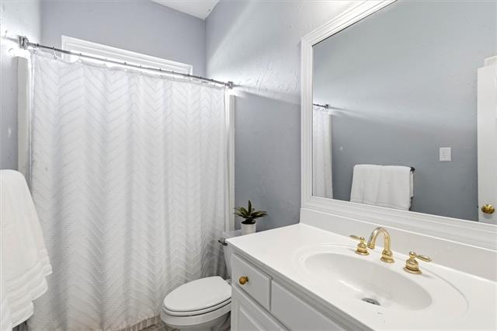
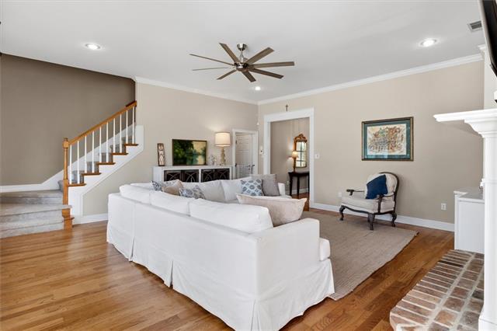
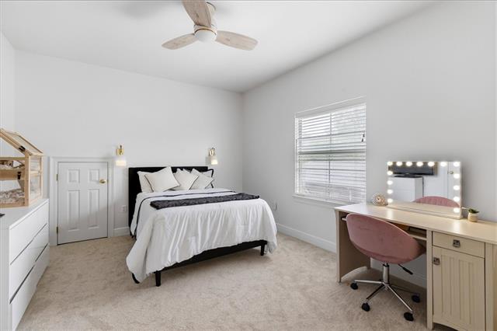
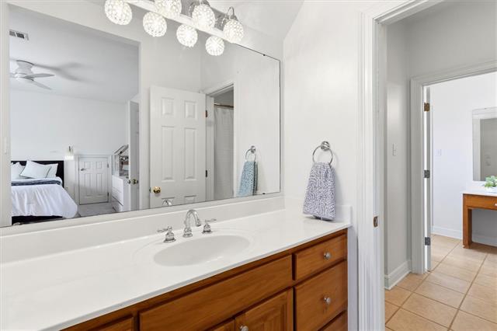
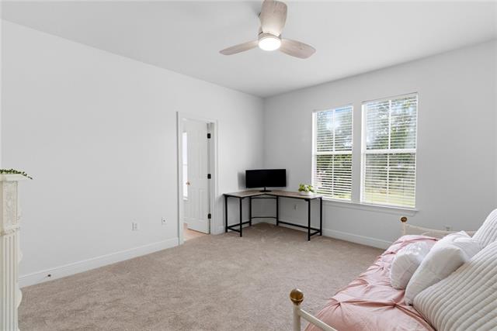
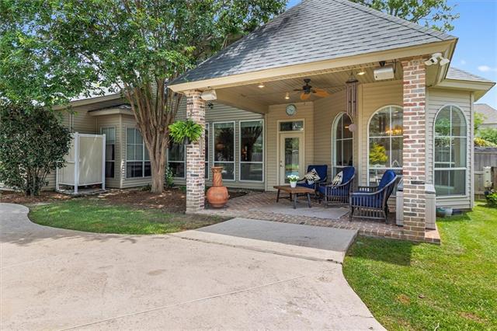
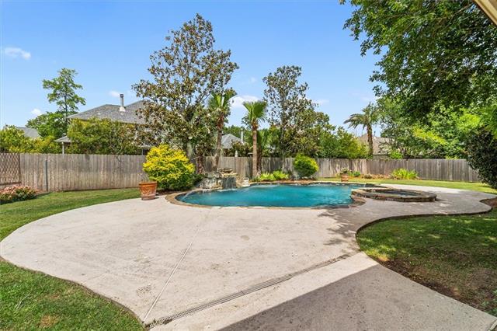
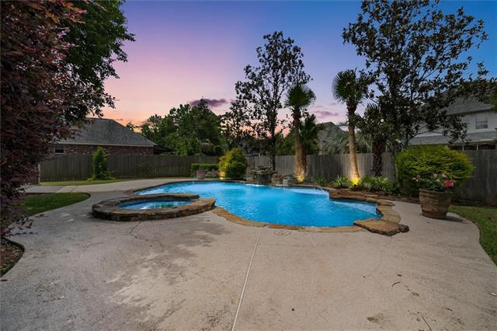
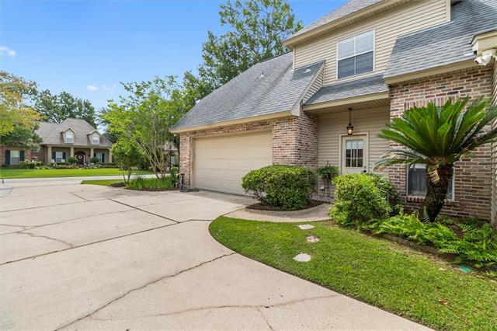
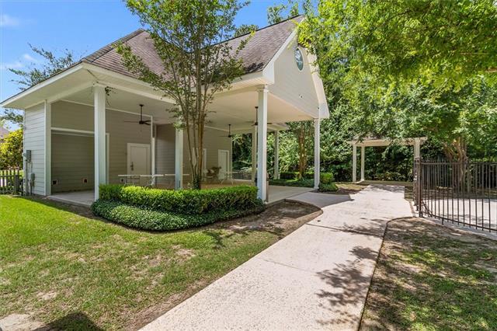
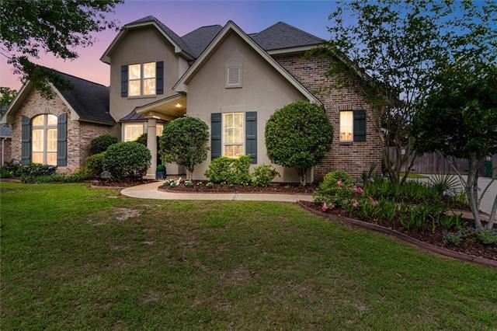
- Welcome to your dream home nestled in the prestigious Reserve neighborhood, where sophistication meets comfort. This 4 bedroom 3 bath 3260 sq ft two story home features a stunning pool and spa oasis for the ultimate in relaxation and entertainment. The thoughtfully designed floorplan includes the primary bedroom downstairs as well as the second bedroom with full en-suite bathroom perfect as a mother in law suite for extended guests. As you walk through the front door, the entry hallway opens to an elegant dining room on your left, perfect for hosting gatherings or extended family dinners. Straight ahead lies the warm and inviting living room with beautiful hard wood floors featuring a cozy fireplace flanked by built-in shelves with tons of natural light. The heart of the home lies in the recently updated light and bright kitchen, which boasts modern finishes, Taj Majal quartzite with counter seating for four as well as a charming eat in kitchen area. Off of the kitchen is the second bedroom equipped with a full bathroom for guests convenience. Upstairs discover two additional bedrooms connected by a true "Jack and Jill" bathroom as well as a huge bonus room that can serve as a media space, all newly carpeted for your comfort. Three walk-in attic entry points plus pull down attic stairs in garage provides ample storage and organization. Step outside into your private outdoor oasis, featuring a brick covered patio, a stunning pool and a relaxing spa jacuzzi-complete with an outdoor shower for added convenience. The oversized driveway and two car garage offer plenty of parking. This home also includes a full-size laundry room with built-in cubbies and a sink, providing easy access through a side entry. The Reserve is a secure, gated subdivision known for its top-rated Mandeville schools and a wonderful community pool, making it the perfect place to call home. Don't miss the opportunity to make this exquisite property yours!
Office/Member/Contract Info
- List AOR
- NOMAR
Style
- Traditional
- Yes
Siding
- Stucco
- Yes
- Vinyl Siding
- Yes
Parking
- Garage
- Yes
Construction
- Brick
- Yes
Foundation
- Slab
- Yes
Patio
- Covered
- Yes
Fireplace
- Gas Log
- Yes
Roof
- Composition
- Yes
Heating
- Central
- Yes
Cooling
- 2 or More Units
- Yes
- Central Air
- Yes
Appliances
- Dishwasher
- Yes
- Disposal
- Yes
- Refrigerator
- Yes
Rooms
- Bedroom 1
- Yes
- Dining Room
- Yes
- Kitchen
- Yes
- Living Room
- Yes
- Primary Bedroom
- Yes
- Game Room
- Yes
- Bedroom 2
- Yes
- Bedroom 3
- Yes
Amenities
- Gated Community
- Yes
Fencing
- Wood
- Yes
- Other
- Yes
Pool
- Inground
- Yes
Property Features
Style:
Traditional
Siding:
Stucco; Vinyl Siding
Parking:
Garage
Construction:
Brick
Foundation:
Slab
Roof:
Composition
Fireplace:
Gas Log
Heating:
Central
Cooling:
2 or More Units; Central Air
Appliances:
Dishwasher; Disposal; Refrigerator
Rooms:
Bedroom 1; Dining Room; Kitchen; Living Room; Primary Bedroom; Game Room; Bedroom 2; Bedroom 3
Fencing:
Wood; Other
Patio:
Covered
Amenities:
Gated Community
Pool:
Inground
Room Information
| Room Name | Length | Width | Remarks |
|---|---|---|---|
| Game Room | 19.50 | 14.00 | Game Room |
| Dining Room | 14.50 | 15.60 | Dining Room |
| Bedroom 1 | 13.00 | 14.00 | Bedroom |
| Bedroom 2 | 13.00 | 13.00 | Bedroom |
| Primary Bedroom | 19.00 | 18.00 | Primary Bedroom |
| Living Room | 16.50 | 13.50 | Living Room |
| Bedroom 3 | 15.00 | 12.00 | Bedroom |
| Kitchen | 14.70 | 11.00 | Kitchen |
Documents
 Property Disclosures ›
IDX
Listing Office:
Compass Mandeville
Last Updated: June - 15 - 2026
The data relating to real estate for sale or lease on this website comes in part from the IDX program of the REALTOR® Association of Acadiana MLS. The IDX information is provided exclusively for consumers’ personal, non-commericial use and may not be used for any purpose other than to identify prospective properties consumers may be interested in purchasing. Data is deemed reliable but is not guaranteed accurate by the MLS.