
50275 HUCKLEBERRY Lane, Folsom, LA 70437
$525,000
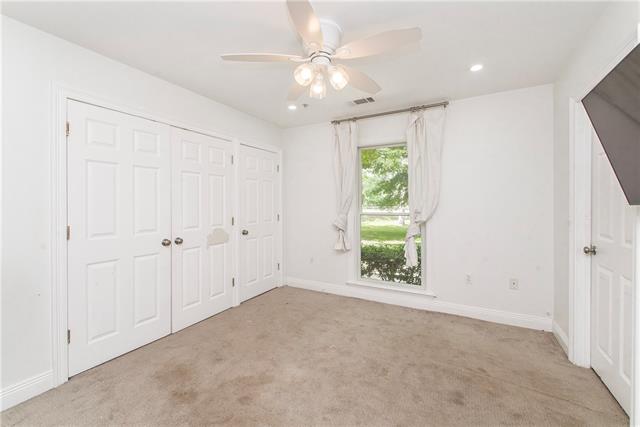
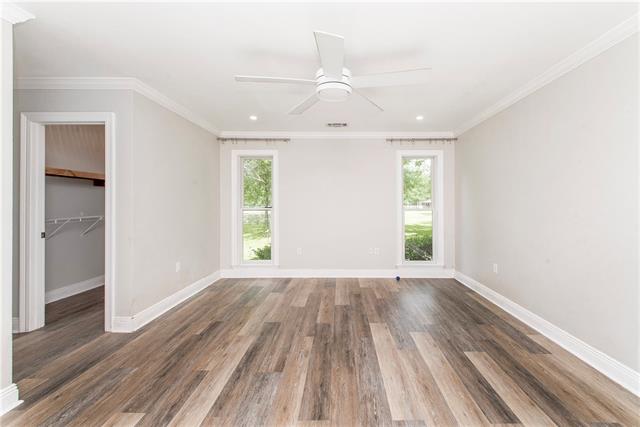
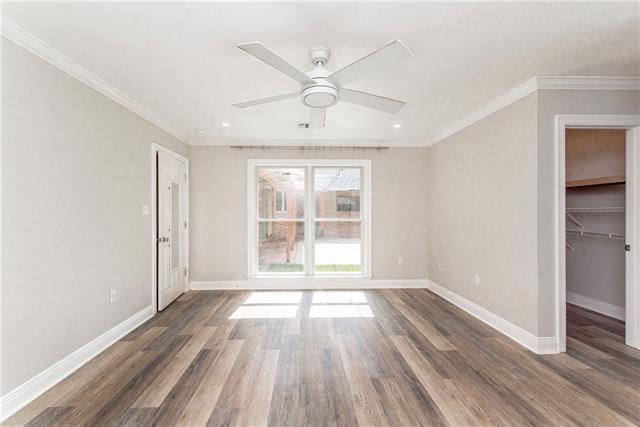
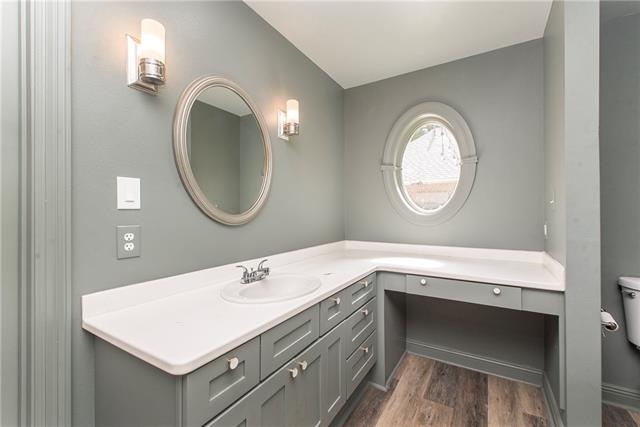
Property Type:
Residential
Bedrooms:
4
Baths:
3
Square Footage:
3,288
Lot Size (sq. ft.):
248,292
Status:
Active
Current Price:
$525,000
List Date:
5/21/2026
Last Modified:
5/28/2026
Listing Details MLS# NO2559277
Listing Info
- Delayed Marketing
- No
- Listing Price
- 525000
- List Price/SqFt
- 244.19
- Type
- Single Family Residence
- Document Modified
- 2026-05-28 10:14:58.664227
- Modification Timestamp
- 2026-05-28T15:31:37Z
- Photo Modified
- 2026-05-21T17:11:50Z
Location Tax Legal Info
- Street Number
- 50275
- Street Name
- HUCKLEBERRY Lane
- Parish
- Tangipahoa
- State
- LA
- Zip Code
- 70437
- Tax Assessment Number
- 05986737
- Directions
- Bounding Streets: Turnpike Rd, HWY 1077
General Property Description
- # Bedrooms
- 4
- Baths - Full
- 3
- Total Baths
- 3
- SqFt - Living
- 2150
- SqFt - Total
- 3288
- SqFt - Source
- Measured
- Stories
- Yes
- Year Built
- 1997
- Acres
- 5.7
- Acreage Range
- 3 - 5.99
- Lot Dimensions
- 200x660x650
- Pool on Subject Property
- No
Originating Details
- Originating System ID
- ROAMM
- Originating System Key
- 58268285
- Originating System Listing ID
- 2559277
- Originating System Name
- ROAM Matrix
Location, Tax & Legal Info
- Legal Desc
- 5.70A 5.52A IN SEC 25 T5SR9E B820 P173-179 B1042 P1-12 B1178 P826 B1387 P21 B1387 P159 XXXXXXX 0.14A (PARCEL A) AND .044A (PARCEL B) IN SEC 25 T5SR9E B1412 P165 B1487 P212 B1711 P441 MAP 1397/337
Remarks & Misc
- Remarks
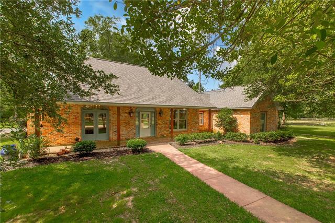
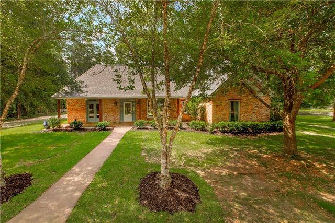
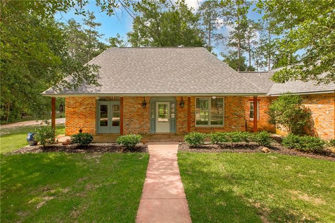
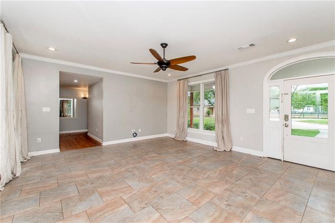
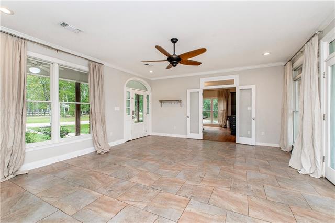
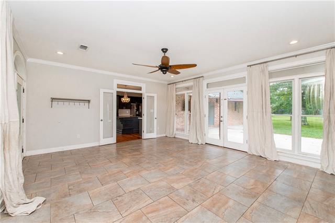
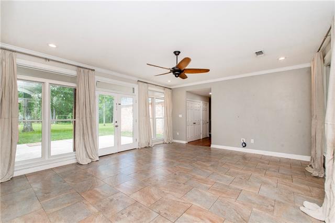
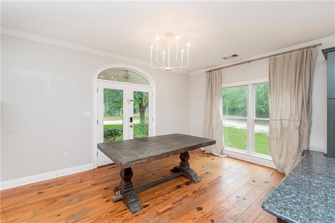
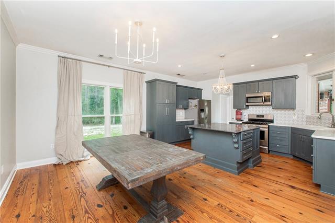
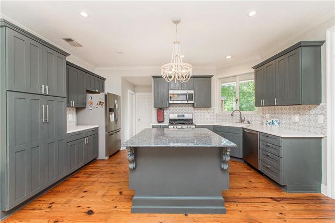
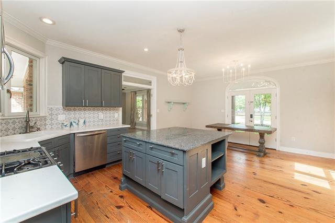
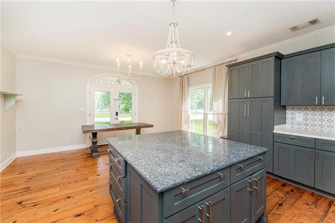
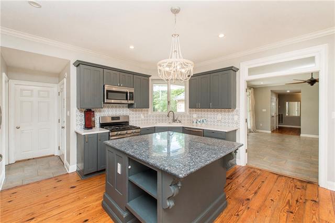
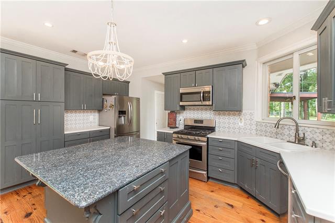
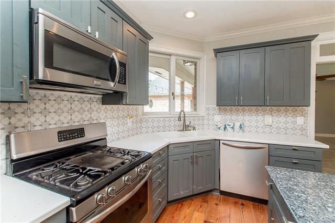
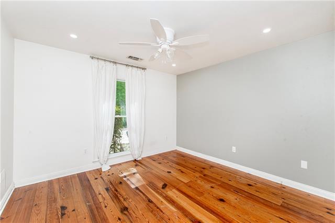
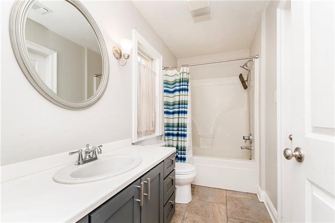
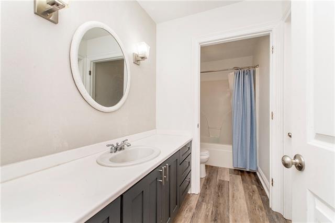
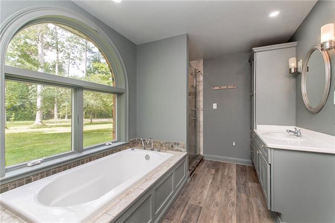
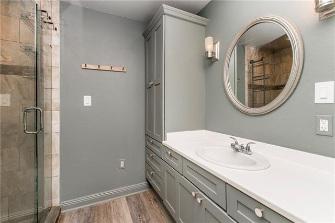
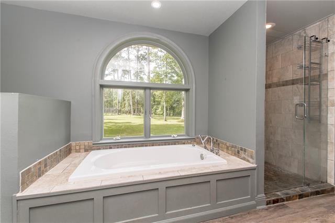
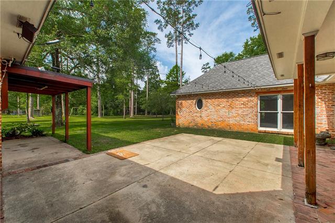
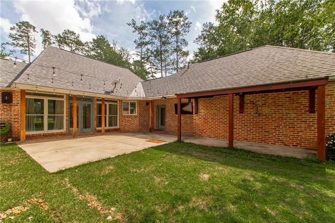
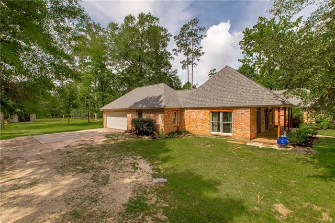
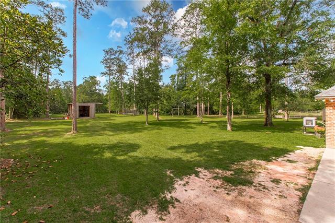
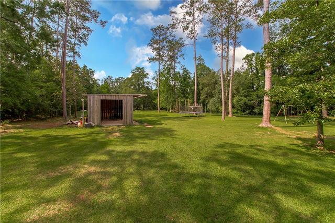
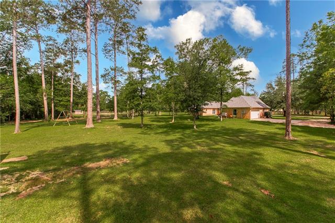
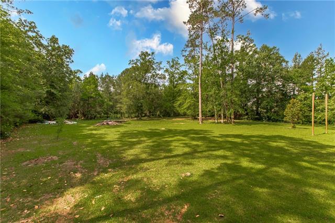
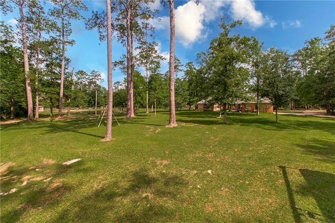
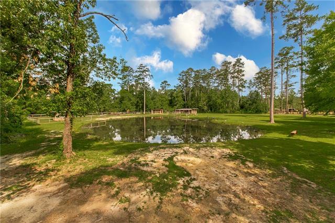
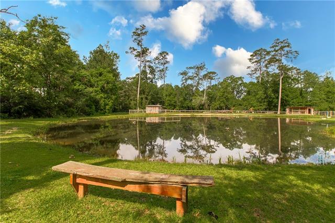
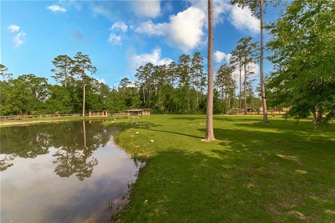
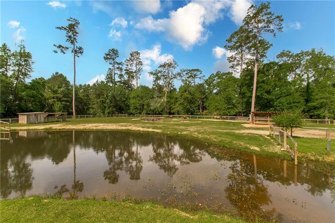
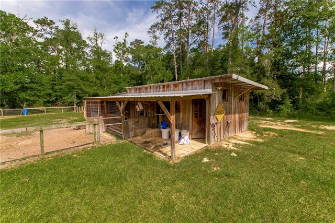
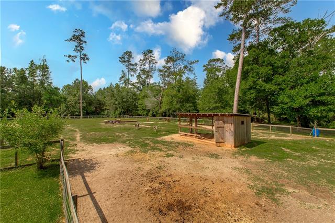
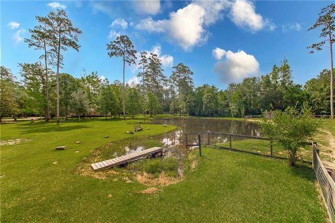
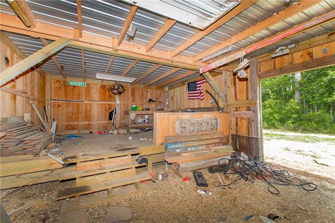
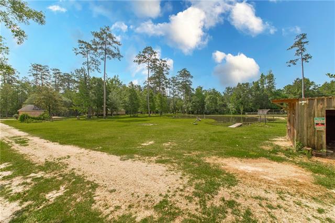
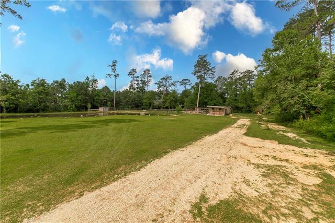
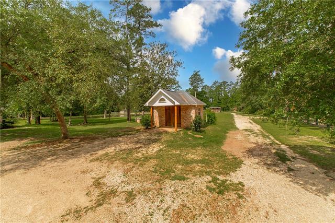
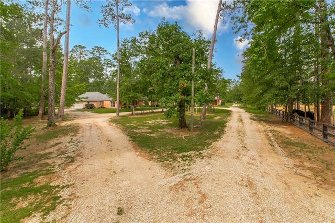
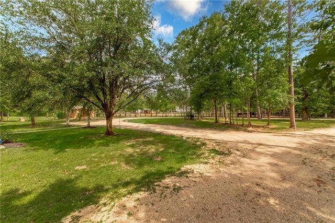
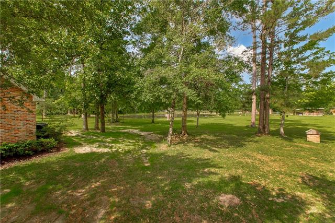
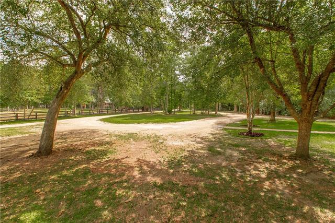
- Tucked at the end of a quiet dead-end drive, this exquisite 4-bedroom, 3-bathroom brick estate offers 2,150 square feet of refined living on 5.61 park-like acres. Built in 2007 and impeccably maintained, the home blends country serenity with timeless Southern elegance. Inside, heart of pine floors, granite countertops, and stainless appliances create a warm, sophisticated atmosphere. A wall of windows and French doors floods the living room with natural light, while the kitchen island invites gathering and entertaining. The luxurious primary suite features dual closets, dual vanities, and a custom tile shower. Outdoors, the estate becomes a private sanctuary with a 1/3-acre stocked pond, fenced pasture, large barn and workshop with utilities, chicken coop, run-in shelter, and a 16x30 utility slab. The covered patio is fully equipped with karaoke, surround speakers, and a tuner, ready to host unforgettable gatherings! The property features a variety of established landscaping and fruit trees, including gardenias, camellias, berry bushes, and satsuma, pear, and apple trees. A rare offering of luxury, land, and lifestyle.. Schedule your private tour today.
More Information
Office/Member/Contract Info
- List AOR
- NOMAR
Style
- Traditional
- Yes
Parking
- Garage
- Yes
Construction
- Brick
- Yes
Foundation
- Slab
- Yes
Roof
- Composition
- Yes
Heating
- Central
- Yes
Cooling
- Central Air
- Yes
Water Source
- Well
- Yes
Utilities
- Elec: Wst
- Yes
- Propane
- Yes
Rooms
- Bedroom 1
- Yes
- Dining Room
- Yes
- Kitchen
- Yes
- Living Room
- Yes
- Primary Bedroom
- Yes
- Bedroom 2
- Yes
- Bedroom 3
- Yes
Amenities
- Acreage
- Yes
Other Structures
- Barn(s)
- Yes
- Workshop
- Yes
Property Features
Style:
Traditional
Parking:
Garage
Construction:
Brick
Foundation:
Slab
Roof:
Composition
Heating:
Central
Cooling:
Central Air
Rooms:
Bedroom 1; Dining Room; Kitchen; Living Room; Primary Bedroom; Bedroom 2; Bedroom 3
Amenities:
Acreage
Other Structures:
Barn(s); Workshop
Water Source:
Well
Utilities:
Elec: Wst; Propane
Room Information
| Room Name | Length | Width | Remarks |
|---|---|---|---|
| Dining Room | 16.00 | 19.00 | Dining Room |
| Living Room | 20.00 | 17.00 | Living Room |
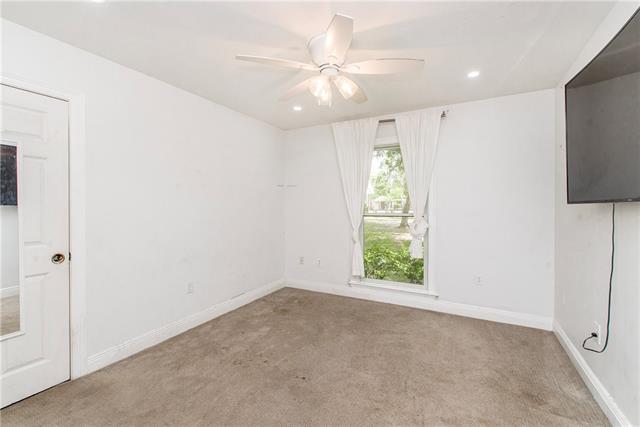
| Primary Bedroom | 16.00 | 13.00 | Primary Bedroom |
| Bedroom 1 | 14.00 | 11.50 | Bedroom |
| Bedroom 2 | 14.50 | 11.00 | Bedroom |
| Kitchen | 12.00 | 16.00 | Kitchen |
| Bedroom 3 | 12.00 | 11.00 | Bedroom |
Documents
 Property Dis ›
IDX
Listing Office:
Keller Williams Realty Services
Last Updated: May - 28 - 2026
The data relating to real estate for sale or lease on this website comes in part from the IDX program of the REALTOR® Association of Acadiana MLS. The IDX information is provided exclusively for consumers’ personal, non-commericial use and may not be used for any purpose other than to identify prospective properties consumers may be interested in purchasing. Data is deemed reliable but is not guaranteed accurate by the MLS.