
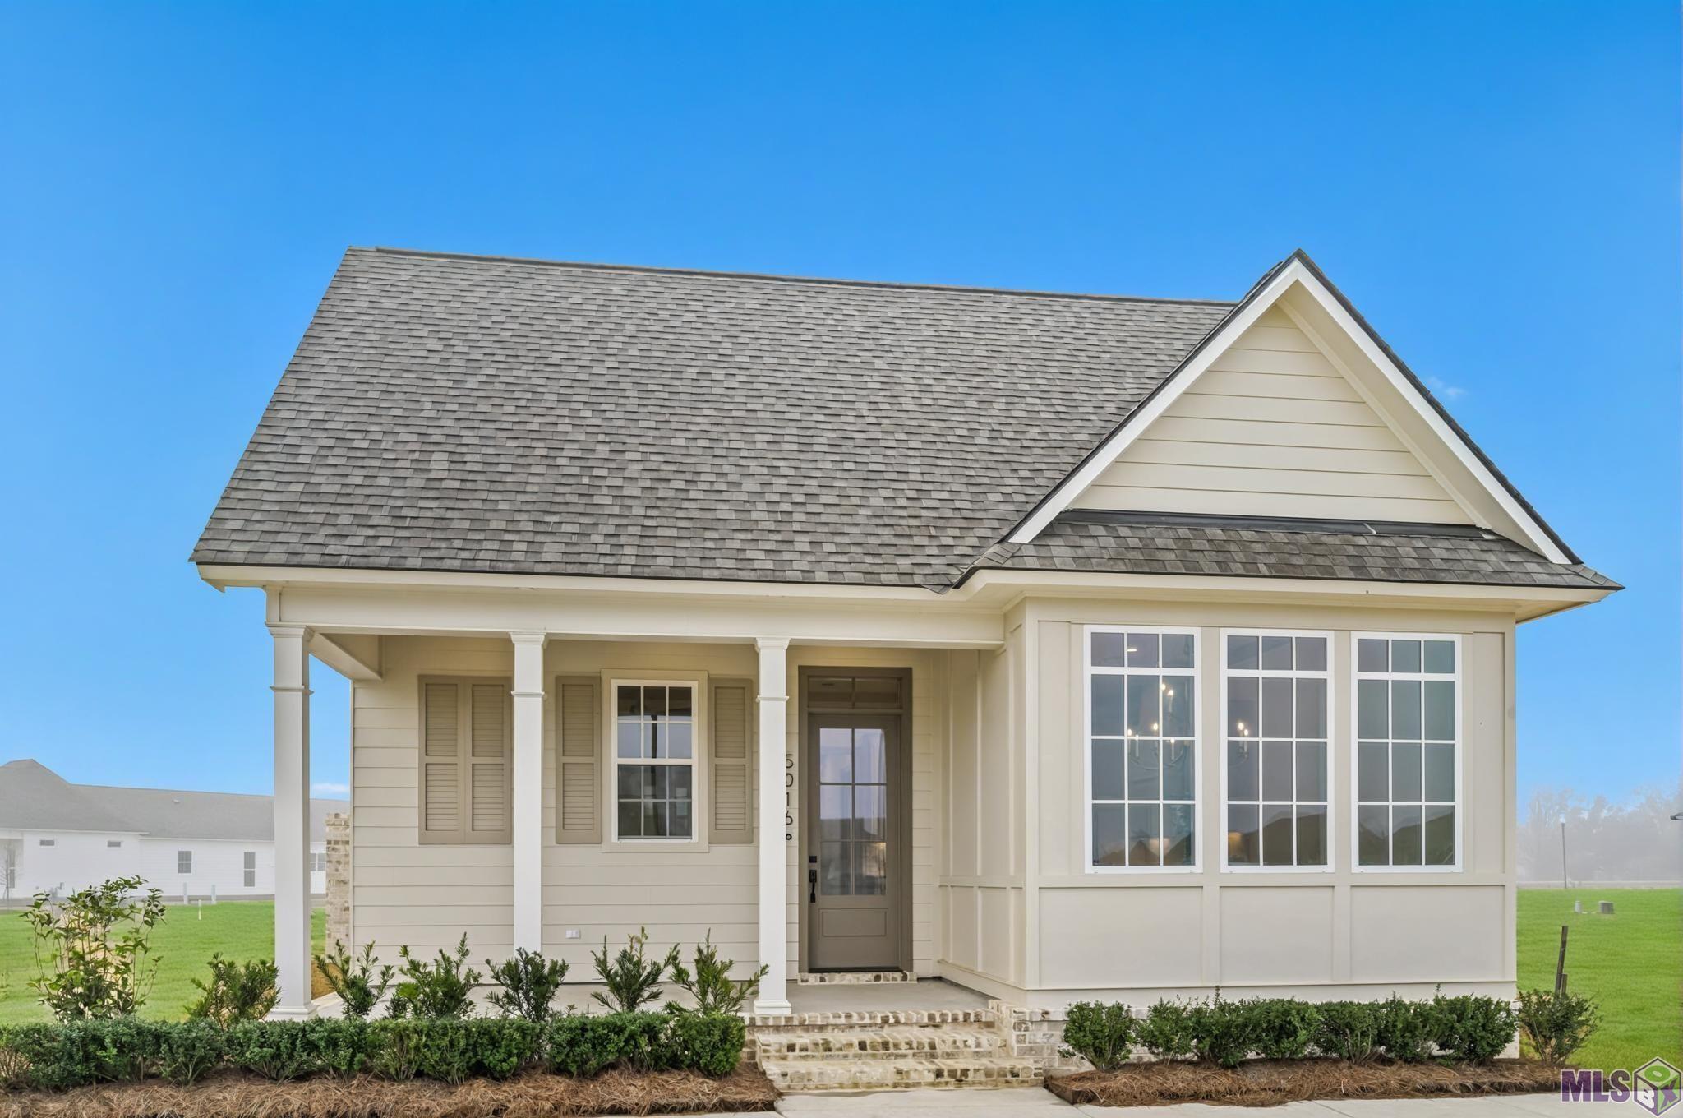
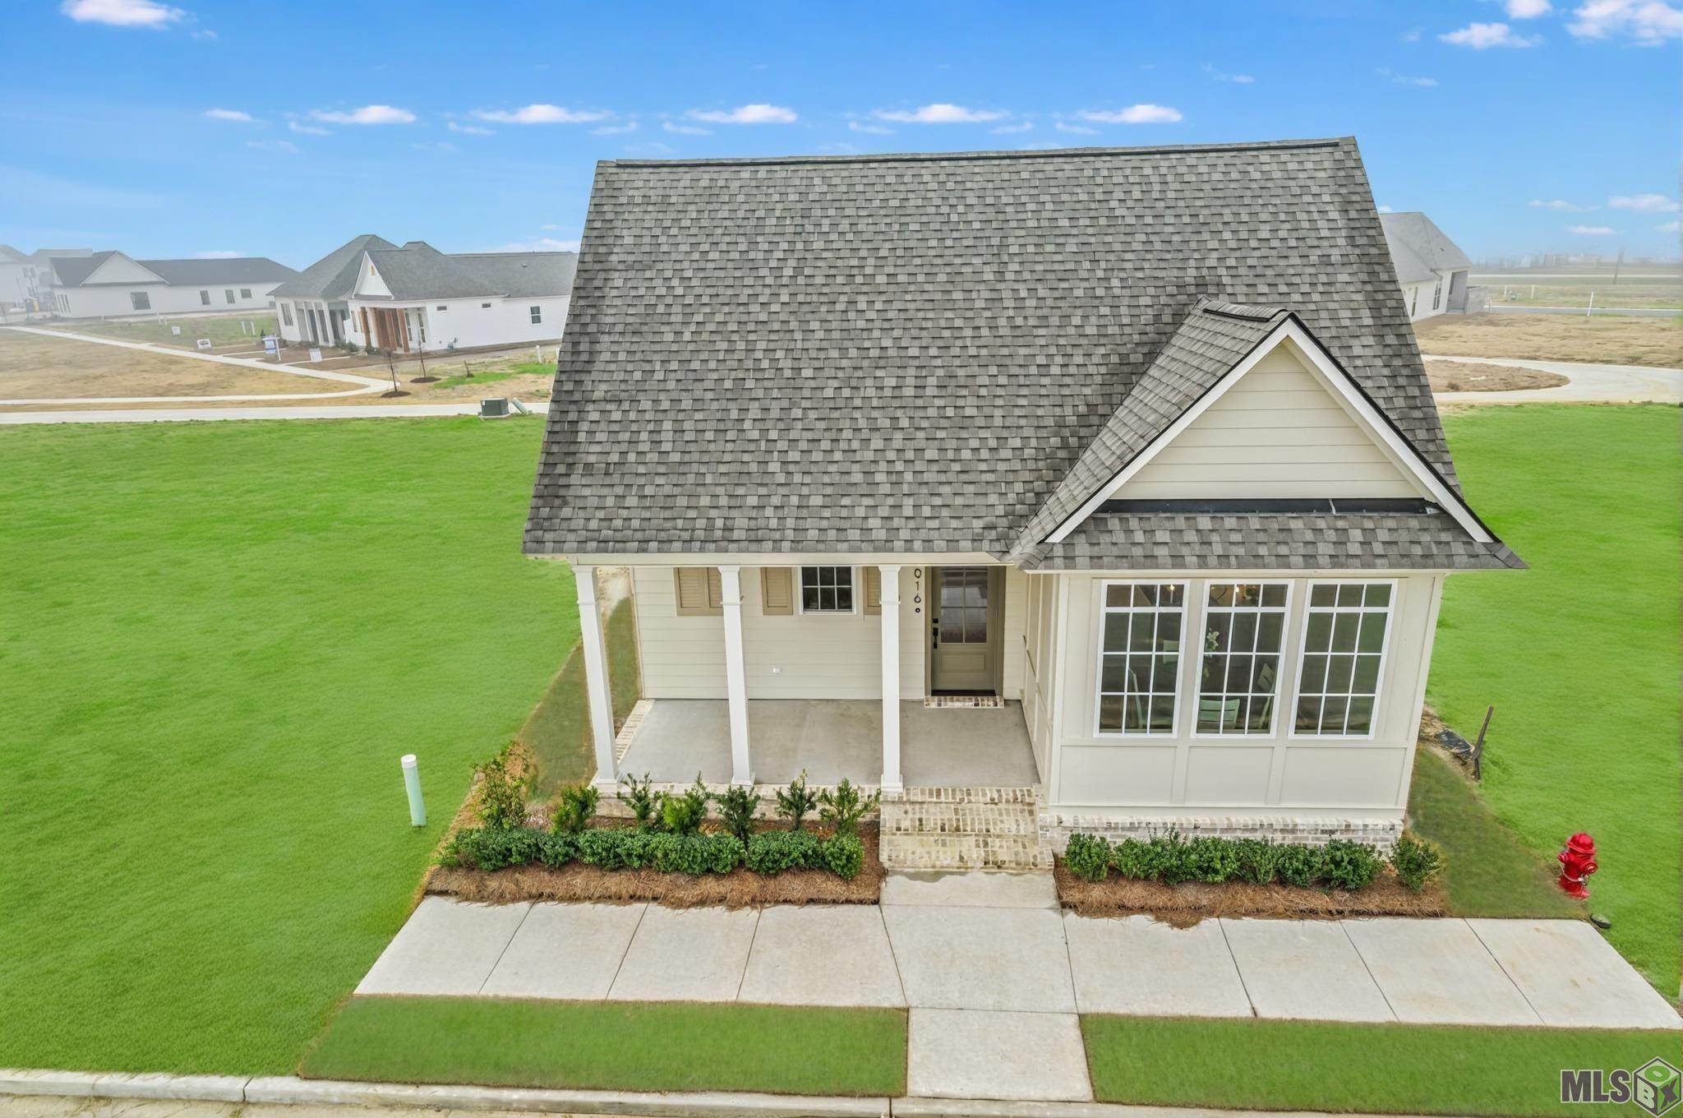
5016 Colmar Road, Gonzales, LA 70737
New Listing
$2,800
Property Type:
Residential Lease
Bedrooms:
3
Baths:
2
Square Footage:
2,210
Lot Size (sq. ft.):
4,792
Status:
Active
Current Price:
$2,800
List Date:
10/14/2026
Last Modified:
10/15/2026
Listing Details MLS# BR2026018689
Listing Info
- Delayed Marketing
- No
- Listing Price
- 2800
- List Price/SqFt
- 1.55
- Type
- Single Family Residence
- Modification Timestamp
- 2026-10-15T01:26:16Z
- Photo Modified
- 2026-10-14T20:47:55Z
- Tenant Screening Service
- RentSpree
Location Tax Legal Info
- Street Number
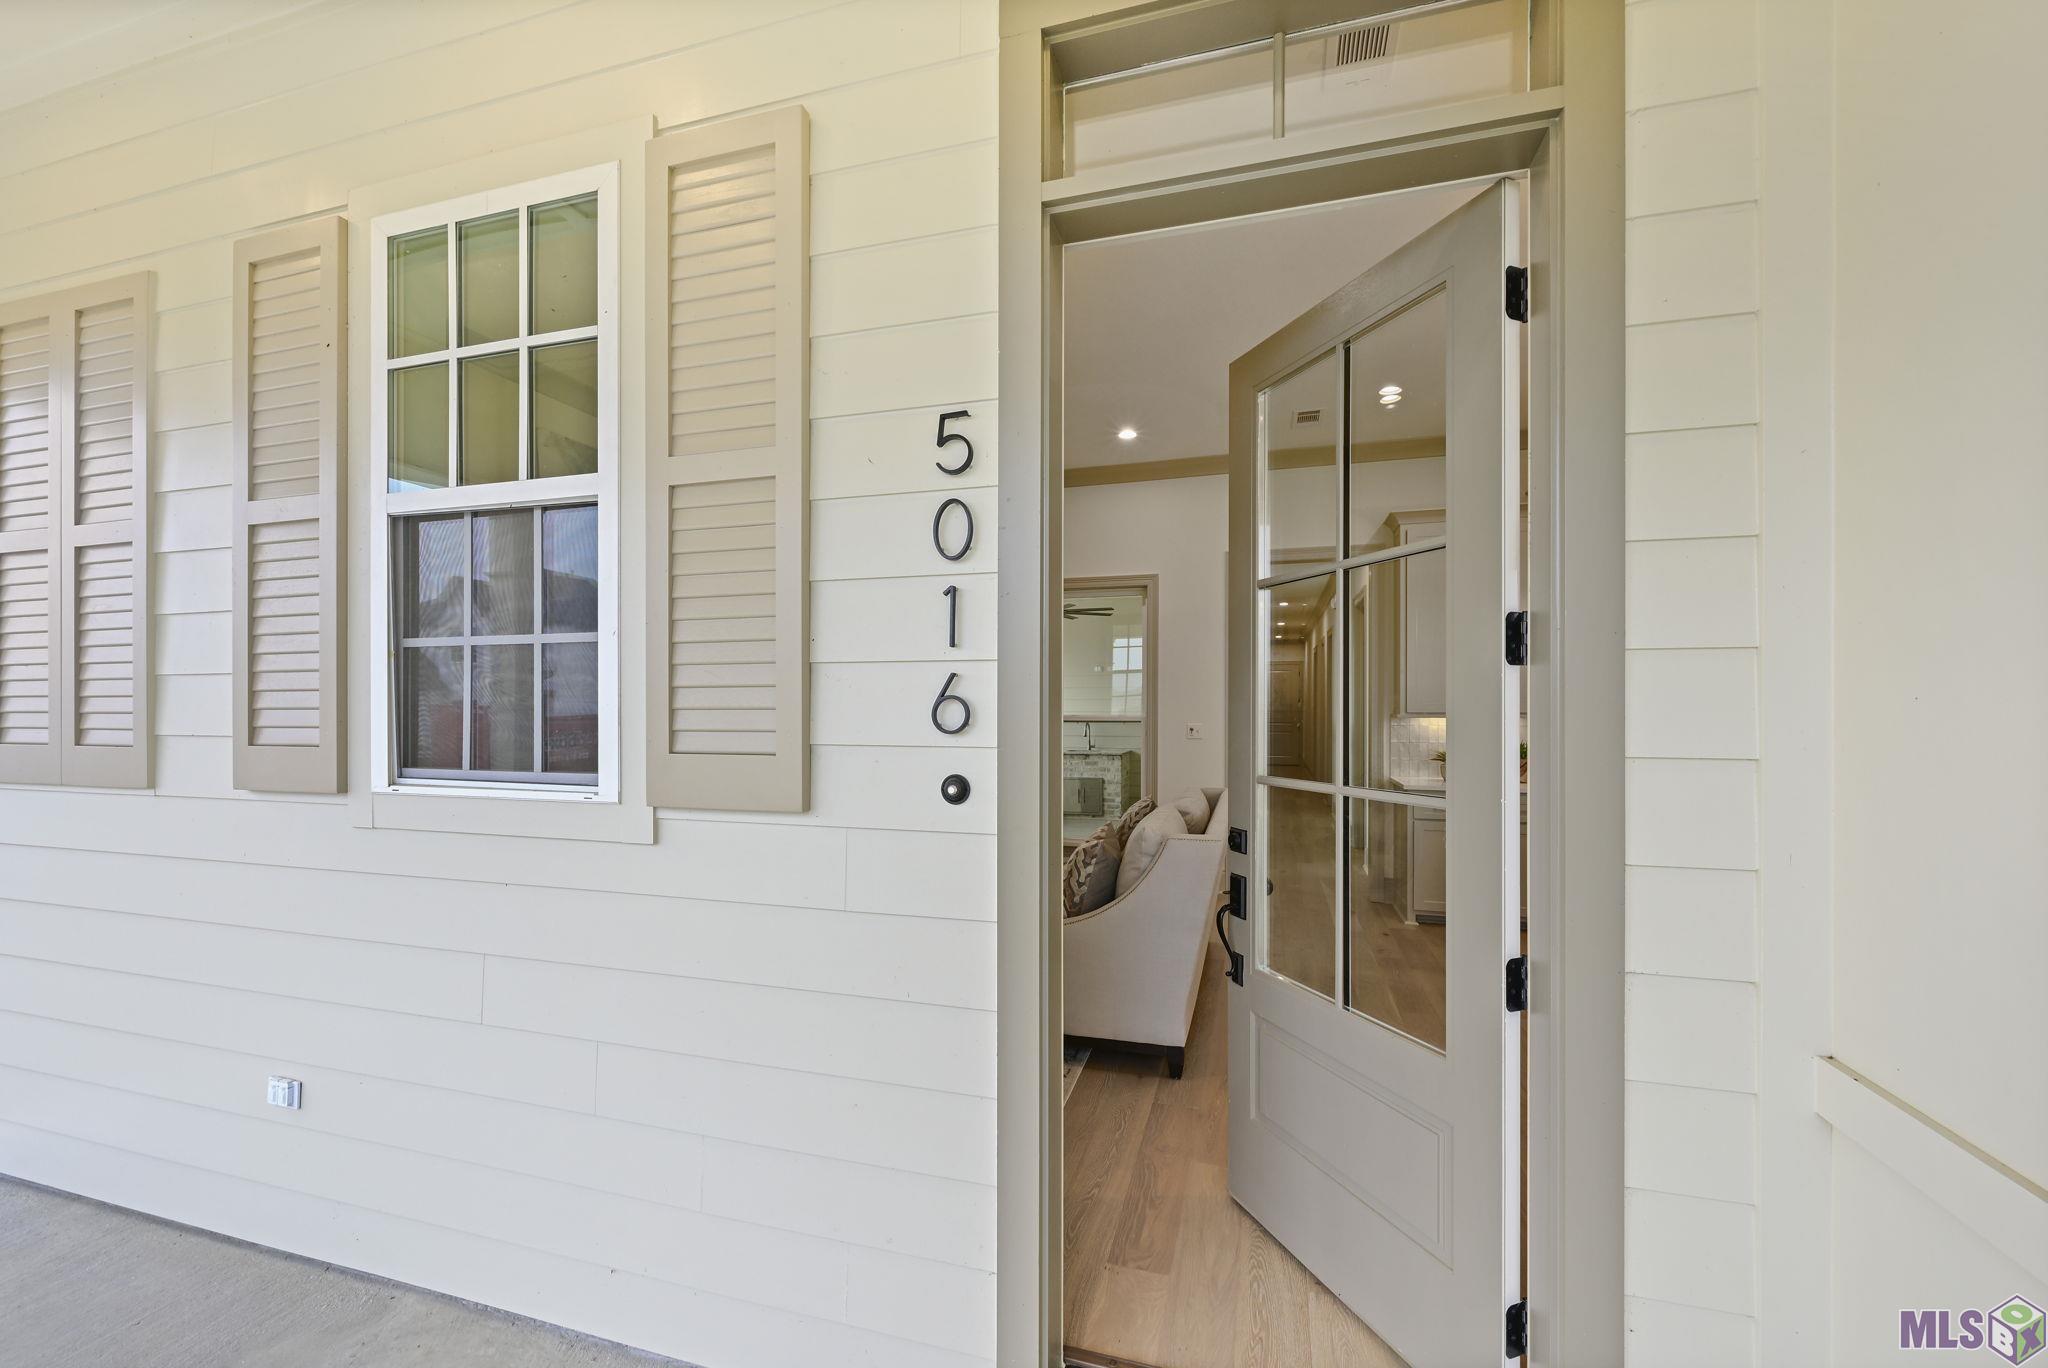
- 5016
- Street Name
- Colmar Road
- Parish
- Ascension
- State
- LA
- Zip Code
- 70737
- Subdivision
- Village at Conway, The
- Area
- ASC MLS Area 92
- Directions
- From I-10, exit 179, South onto Burnside, At the traffic circle, Left onto Conway Village Blvd, Right onto Harborside Wy, Right onto Glenthorne Dr, Left onto Stonewater Dr, Left onto Colmar Rd, Home will be on the Right.
General Property Description
- Lease Terms
- 12 Months
- Occ Date
- 2026-10-14
- Pets
- No
- Furnished
- Unfurnished
- # Bedrooms
- 3
- Baths - Full
- 2
- Total Baths
- 2
- SqFt - Living
- 1808
- SqFt - Total
- 2210
- Year Built
- 2025
- Acreage Range
- 0 - 0.5
- Acres
- 0.11
Rooms
- Bedroom 1 Level
- First
- Dining Room Level
- First
- Kitchen Level
- First
- Living Room Level
- First
- Primary Bedroom Level
- First
- Bedroom 2 Level
- First
- Bedroom 3 Level
- First
- Bedroom 4 Level
- First
- Bedroom 5 Level
- First
- Bedroom 6 Level
- First
- Bedroom 7 Level
- First
- Bedroom 8 Level
- First
- Bedroom 1
- Yes
- Dining Room
- Yes
- Kitchen
- Yes
- Living Room
- Yes
- Primary Bedroom
- Yes
- Bedroom 2
- Yes
- Bedroom 3
- Yes
- Bedroom 4
- Yes
- Bedroom 5
- Yes
- Bedroom 6
- Yes
- Bedroom 7
- Yes
- Bedroom 8
- Yes
Originating Details
- Originating System ID
- ROAMP
- Originating System Key
- 2026018689
- Originating System Listing ID
- 2026018689
- Originating System Name
- ROAM Paragon
Location, Tax & Legal Info
- School District
- Ascension Parish
- Legal Desc
- Lot A-319 The Village at Conway-Phase 2
More Information
Remarks & Misc
- Remarks
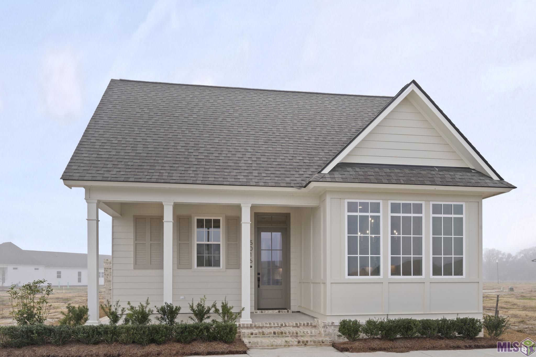
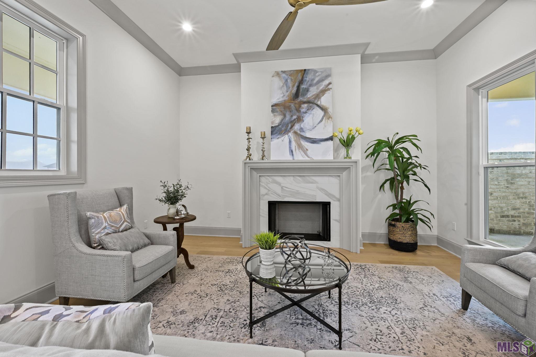
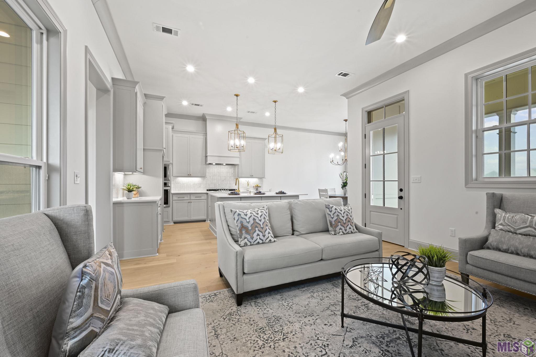
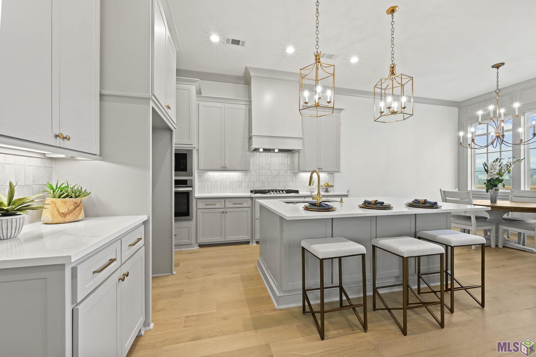
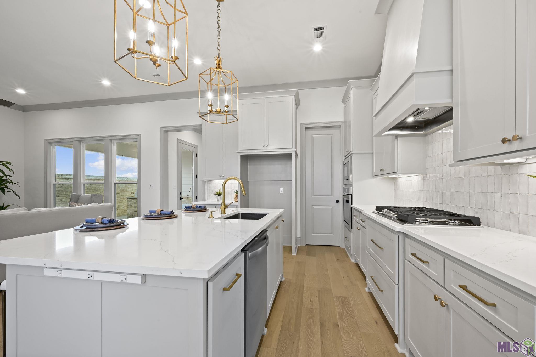
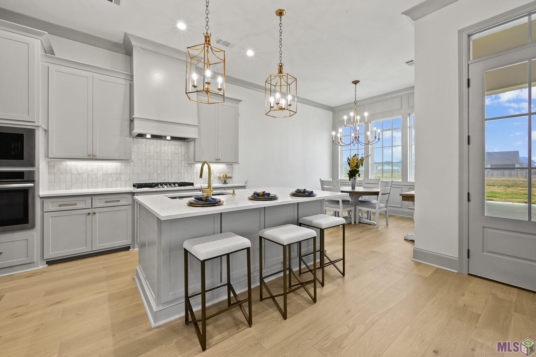
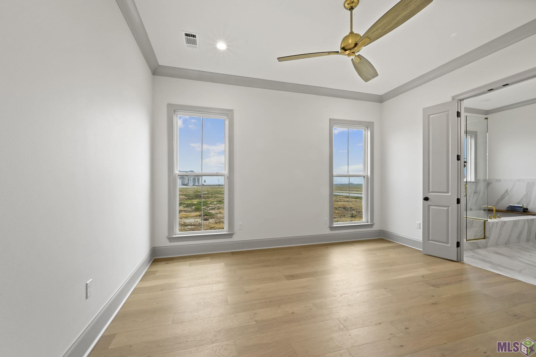
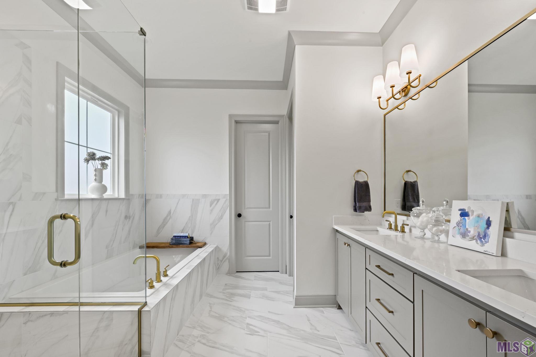
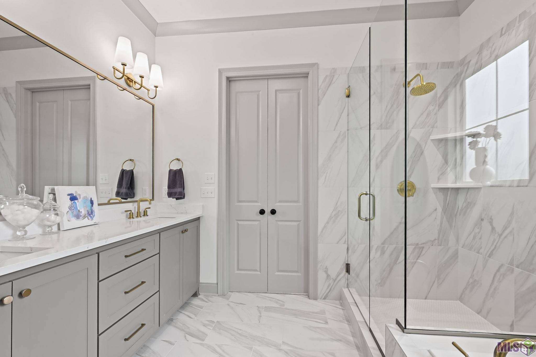
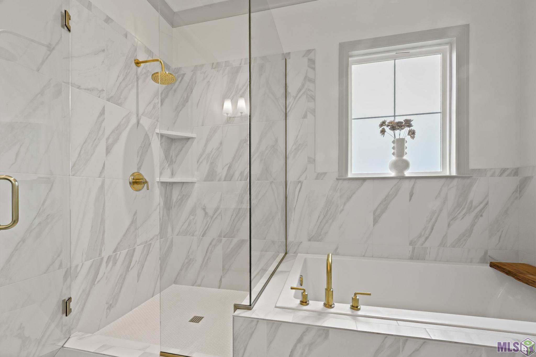
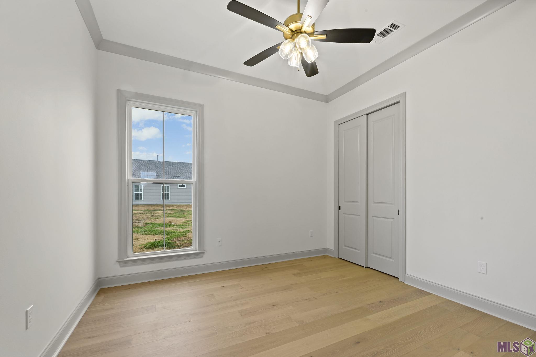
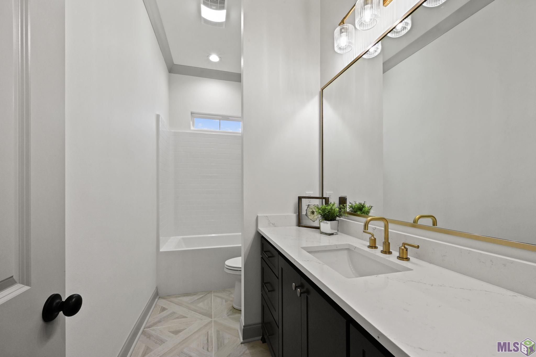
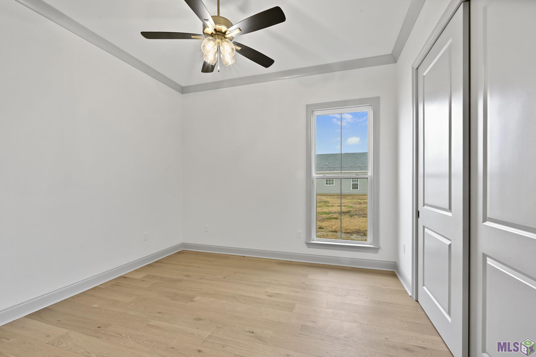
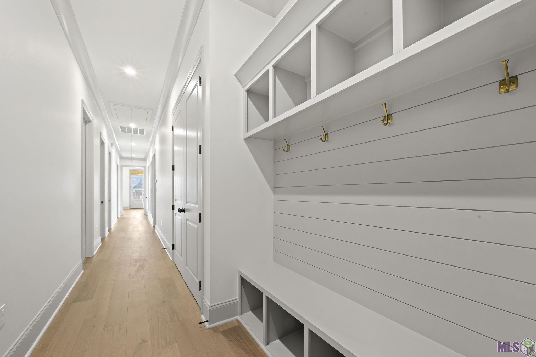
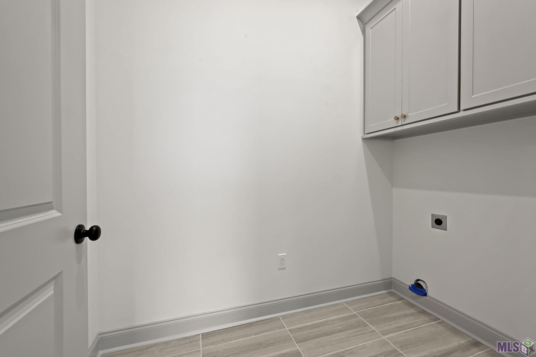
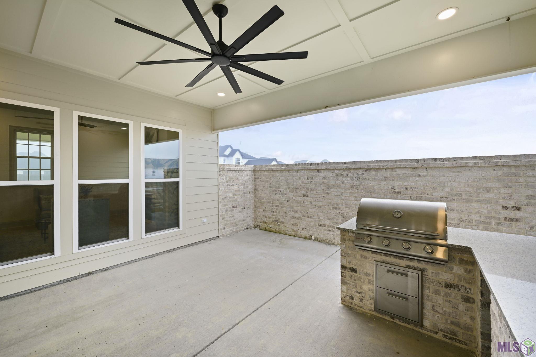
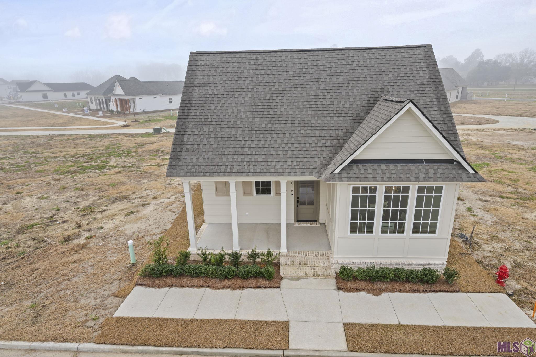
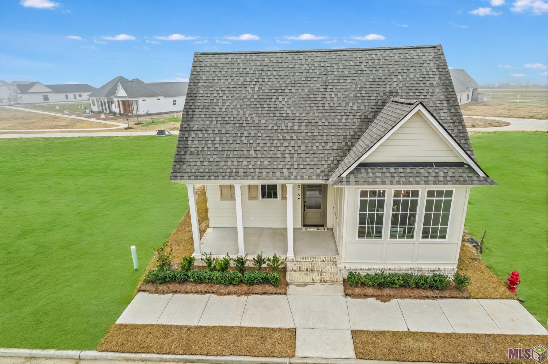
- **BRAND NEW CONSTRUCTION - NEVER OCCUPIED!** Be the first to call this stunning cottage-style home by Aucoin Homes your own! Located in the desirable Village at Conway in Gonzales, this beautifully designed rental offers over 1,800 square feet of thoughtfully planned living space, upscale finishes, and the convenience of low-maintenance living. Step inside to discover gorgeous wood flooring throughout the main living areas and bedrooms, abundant natural light, and designer-inspired details that make this home truly special. The showstopping kitchen features quartz countertops, a gas cooktop, custom hood vent, and elegant gold accents that carry beautifully throughout the home. Enjoy your own private outdoor retreat with a spacious covered patio, complete with a full outdoor kitchen and brick privacy wall, perfect for entertaining guests, enjoying outdoor meals, or simply unwinding after a busy day. An oversized garage adds extra convenience and storage. Residents of Village at Conway can enjoy a welcoming neighborhood atmosphere featuring sidewalk-lined streets, beautiful green spaces, and a community pool. Conveniently located near shopping, dining, medical facilities, Tanger Outlets, Cabela's, Cajun Village, and Ascension Parish schools, with easy access to Baton Rouge and surrounding areas. Situated in Flood Zone X, this exceptional home combines the charm of cottage-style architecture with modern conveniences and luxurious finishes. Experience the comfort and beauty of a brand-new home without the commitment of purchasing! **Never lived in and ready for its first residents!** Schedule your private showing today! Measurements not warranted by Realtor, Agent, or Broker.
Office/Member/Contract Info
- List AOR
- GBRAR
Construction
- Brick
- Yes
- Frame
- Yes
Exterior
- Outside Light
- Yes
Heating
- Central
- Yes
Interior
- 9+ Ft Ceiling
- Yes
- Attic Access
- Yes
- Electric Dryer Con
- Yes
- Electric Washer Con
- Yes
- Gas Stove Con
- Yes
- Kitchen Island
- Yes
Cooling
- Central Air
- Yes
Fireplace
- 1 Fireplace
- Yes
Flooring
- Concrete
- Yes
- Wood
- Yes
Appliances
- Dishwasher
- Yes
- Disposal
- Yes
- Gas Cooktop
- Yes
- Microwave
- Yes
Countertops
- Granite
- Yes
Lot
- Level
- Yes
Patio
- Covered
- Yes
Property Features
Construction:
Brick; Frame
Heating:
Central
Cooling:
Central Air
Interior:
9+ Ft Ceiling; Attic Access; Electric Dryer Con; Electric Washer Con; Gas Stove Con; Kitchen Island
Countertops:
Granite
Fireplace:
1 Fireplace
Flooring:
Concrete; Wood
Appliances:
Dishwasher; Disposal; Gas Cooktop; Microwave
Rooms:
Bedroom 1; Dining Room; Kitchen; Living Room; Primary Bedroom; Bedroom 2; Bedroom 3; Bedroom 4; Bedroom 5; Bedroom 6; Bedroom 7; Bedroom 8
Exterior:
Outside Light
Lot:
Level
Patio:
Covered
Room Information
| Room Name | Length | Width | Level | Remarks |
|---|---|---|---|---|
| Kitchen | 12.40 | 15.11 | First | KITCHEN |
| Kitchen | 12.40 | 15.11 | First | KITCHEN |
| Kitchen | 12.40 | 15.11 | First | KITCHEN |
| Kitchen | 12.40 | 15.11 | First | KITCHEN |
| Kitchen | 12.40 | 15.11 | First | KITCHEN |
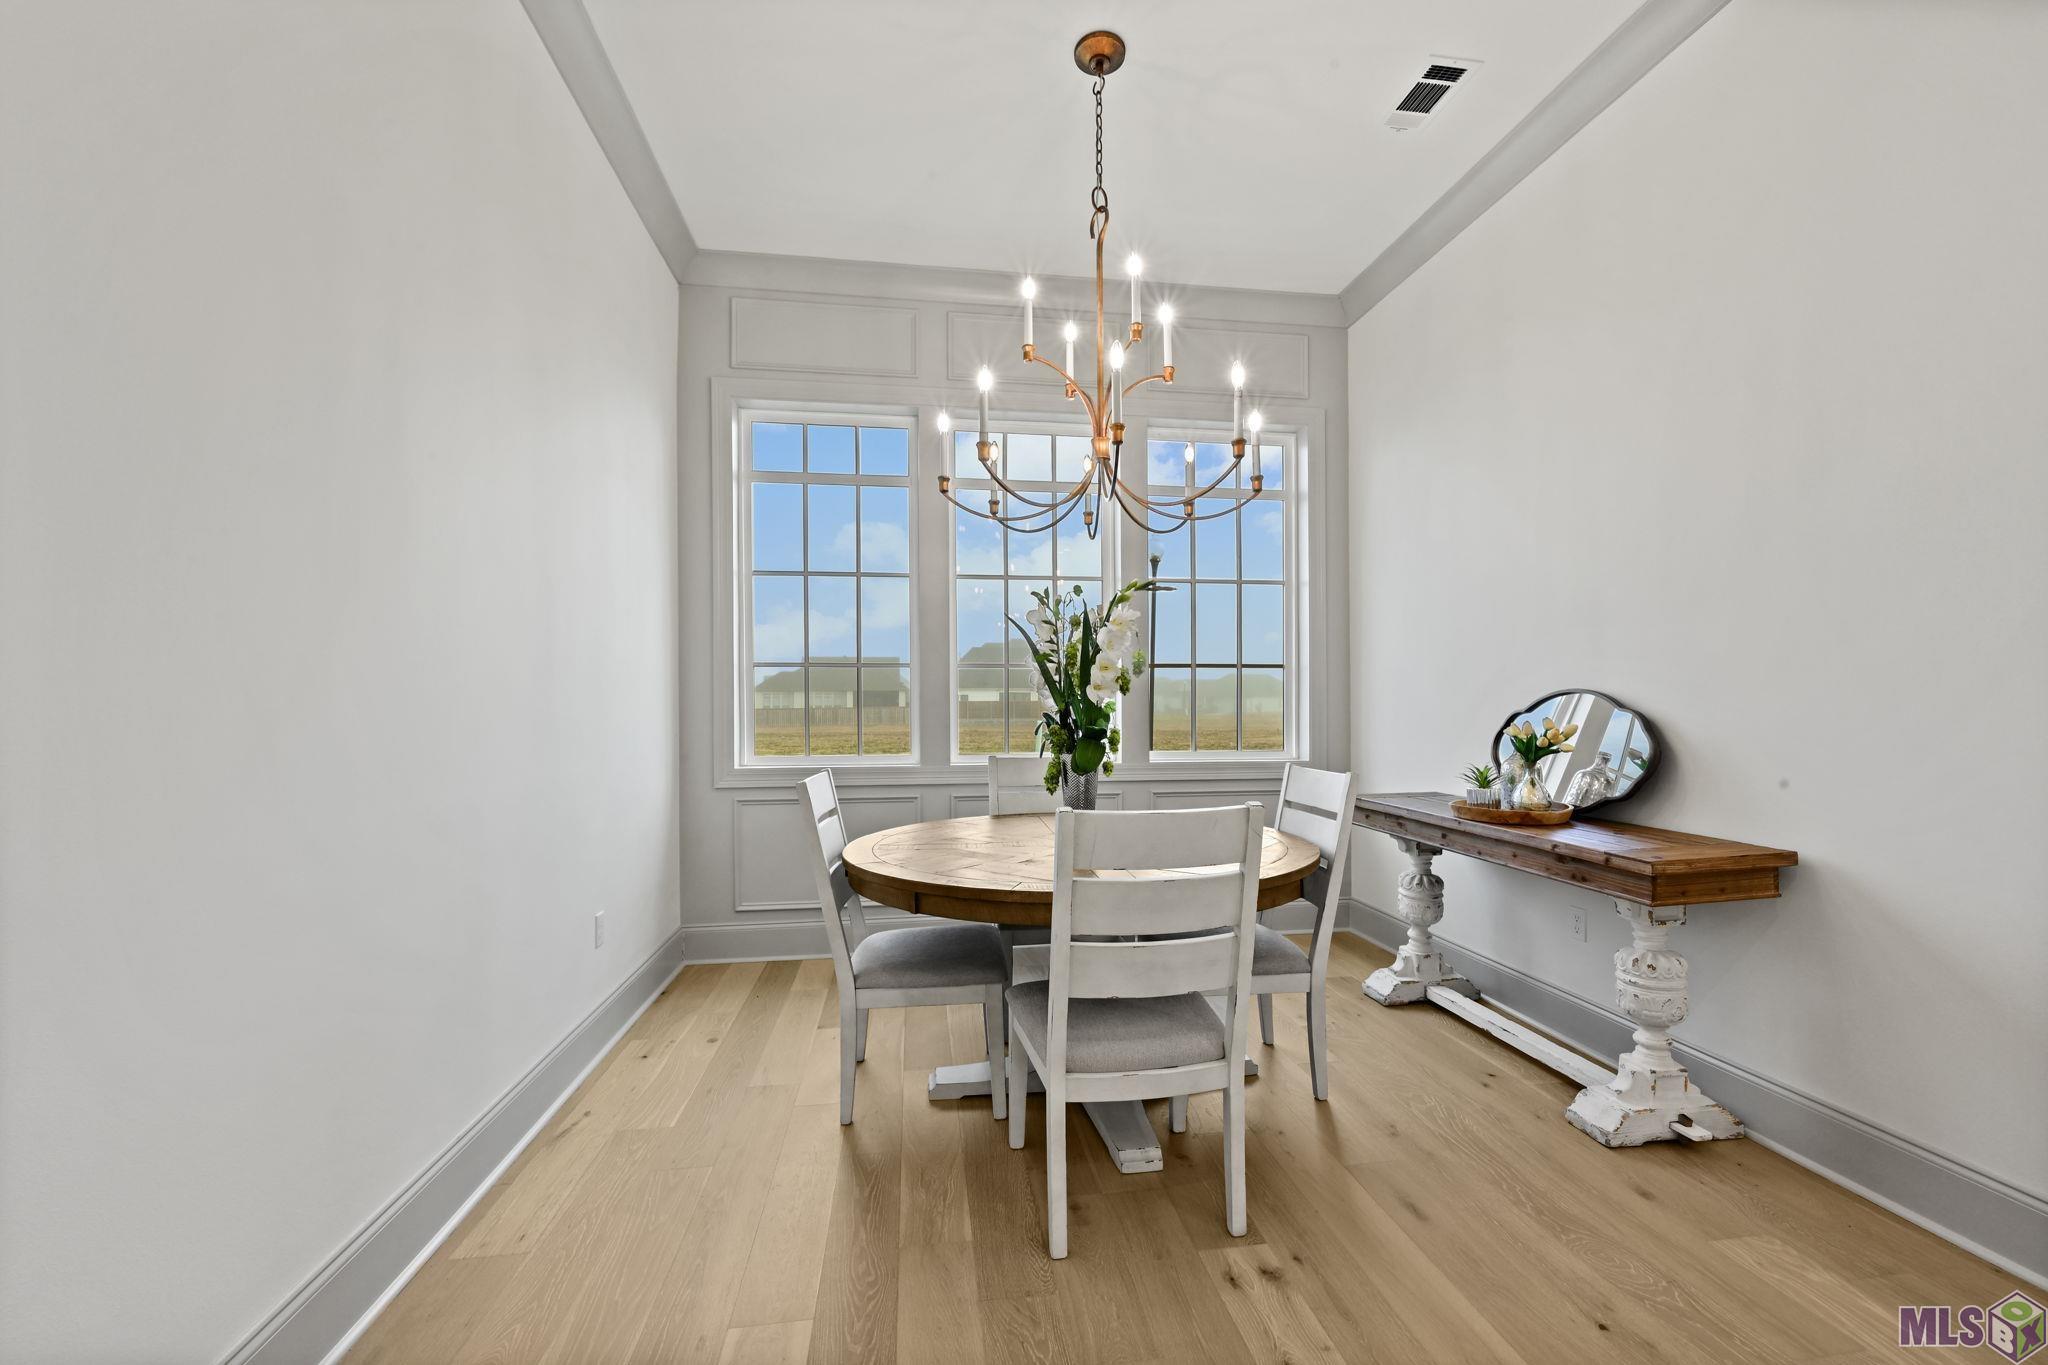
| Dining Room | 12.40 | 10.50 | First | DINING ROOM |
| Dining Room | 12.40 | 10.50 | First | DINING ROOM |
| Dining Room | 12.40 | 10.50 | First | DINING ROOM |
| Dining Room | 12.40 | 10.50 | First | DINING ROOM |
| Dining Room | 12.40 | 10.50 | First | DINING ROOM |
| Living Room | 17.80 | 16.70 | First | LIVING ROOM |
| Living Room | 17.80 | 16.70 | First | LIVING ROOM |
| Living Room | 17.80 | 16.70 | First | LIVING ROOM |
| Living Room | 17.80 | 16.70 | First | LIVING ROOM |
| Living Room | 17.80 | 16.70 | First | LIVING ROOM |
| Primary Bedroom | 14.60 | 14.60 | First | PRIMARY BEDROOM |
| Primary Bedroom | 14.60 | 14.60 | First | PRIMARY BEDROOM |
| Primary Bedroom | 14.60 | 14.60 | First | PRIMARY BEDROOM |
| Primary Bedroom | 14.60 | 14.60 | First | PRIMARY BEDROOM |
| Primary Bedroom | 14.60 | 14.60 | First | PRIMARY BEDROOM |
| Bedroom 1 | 12.40 | 12.40 | First | BEDROOM |
| Bedroom 2 | 12.40 | 12.40 | First | BEDROOM |
| Bedroom 3 | 12.40 | 12.40 | First | BEDROOM |
| Bedroom 4 | 12.40 | 12.40 | First | BEDROOM |
| Bedroom 5 | 12.40 | 12.40 | First | BEDROOM |
| Bedroom 6 | 12.40 | 12.40 | First | BEDROOM |
| Bedroom 7 | 12.40 | 12.40 | First | BEDROOM |
| Bedroom 8 | 12.40 | 12.40 | First | BEDROOM |
IDX
Listing Office:
The Market Real Estate Co
Last Updated: October - 15 - 2026
The data relating to real estate for sale or lease on this website comes in part from the IDX program of the REALTOR® Association of Acadiana MLS. The IDX information is provided exclusively for consumers’ personal, non-commericial use and may not be used for any purpose other than to identify prospective properties consumers may be interested in purchasing. Data is deemed reliable but is not guaranteed accurate by the MLS.