
501 DOCKSIDE Drive, Slidell, LA 70461
$619,999











Property Type:
Residential
Bedrooms:
4
Baths:
2.1
Square Footage:
3,338
Status:
Active
Current Price:
$619,999
List Date:
5/30/2026
Last Modified:
6/17/2026
Listing Details MLS# NO2560360
Listing Info
- Delayed Marketing
- No
- Listing Price
- 619999
- List Price/SqFt
- 238.09
- Type
- Single Family Residence
- Document Modified
- 2026-05-30 10:46:11.521377
- Modification Timestamp
- 2026-06-17T17:43:50Z
- Photo Modified
- 2026-05-30T15:46:13Z
Location Tax Legal Info
- Street Number
- 501
- Street Name
- DOCKSIDE Drive
- Parish
- St. Tammany
- State
- LA
- Zip Code
- 70461
- Subdivision
- The Landings
- Tax Assessment Number
- 102675
- Directions
- Military Road to Crawford Landing Road. Left on Landings Boulevard. Right on Dockside Drive. Bounding Streets: Landings Boulevard
General Property Description
- # Bedrooms
- 4
- Baths - Full
- 2
- Baths - 1/2
- Yes
- Total Baths
- 2.1
- SqFt - Living
- 2604
- SqFt - Total
- 3338
- SqFt - Source
- Blueprint
- Stories
- Yes
- Year Built
- 2004
- Acreage Range
- 0 - 0.5
- Assn Fee $
- 115
- Assn Fee Terms
- Quarterly
- Lot Dimensions
- 103 x 219
Originating Details
- Originating System ID
- ROAMM
- Originating System Key
- 58401471
- Originating System Listing ID
- 2560360
- Originating System Name
- ROAM Matrix
Location, Tax & Legal Info
- Legal Desc
- Lot 32 Landings of Cross Gates Ph 2 Inst No 1380998 Inst No 1409202
Remarks & Misc
- Remarks
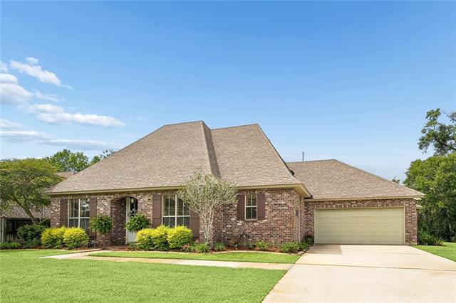
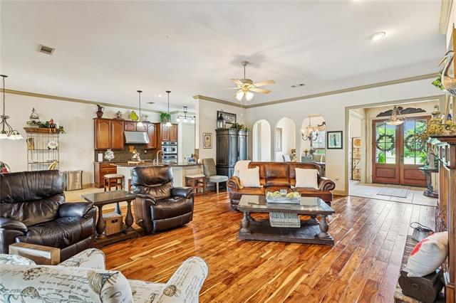
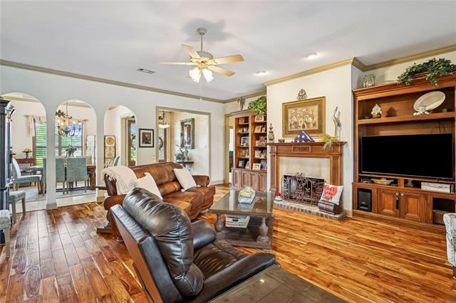
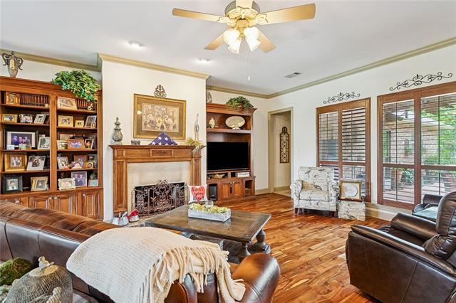
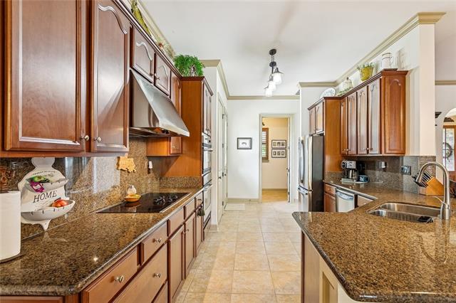
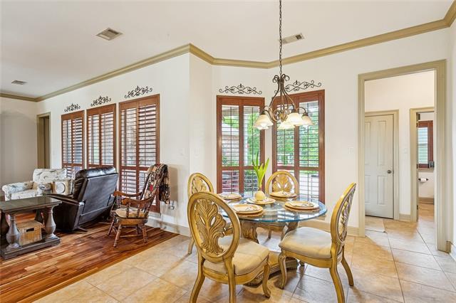
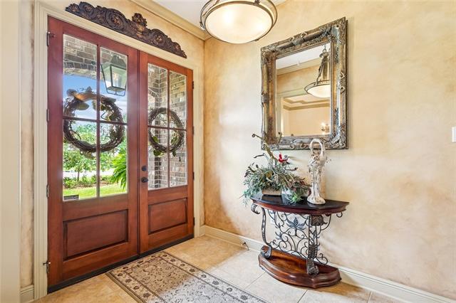
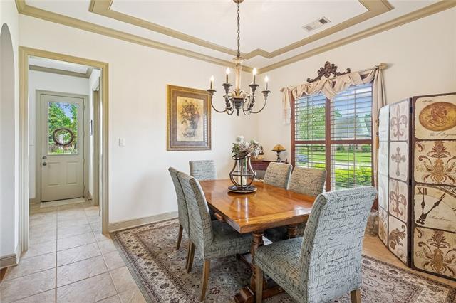
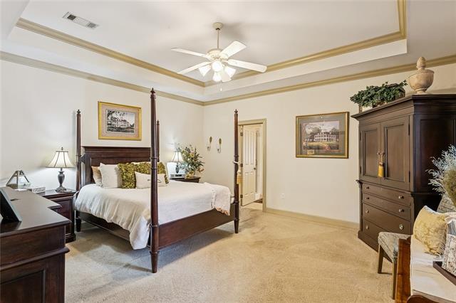
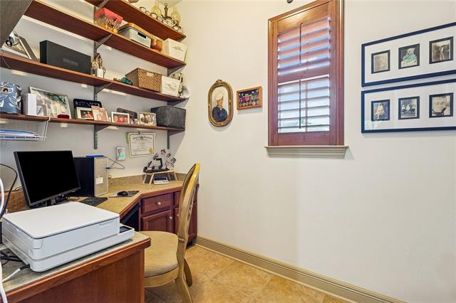
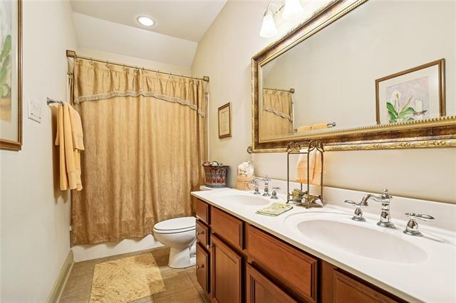
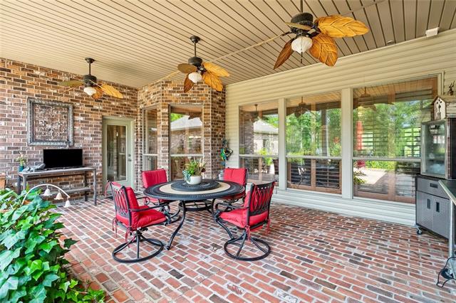
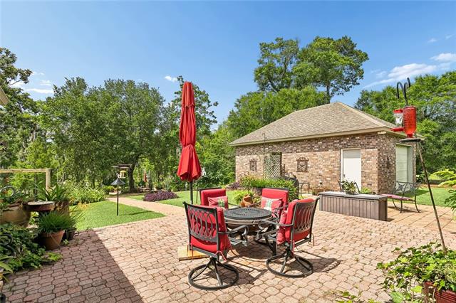
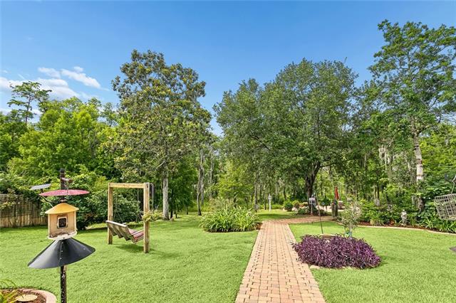
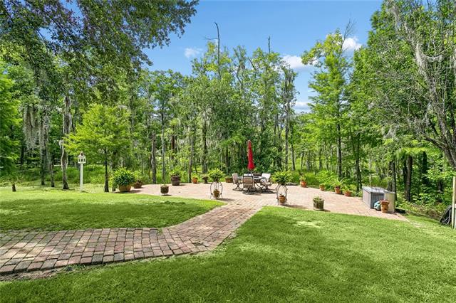
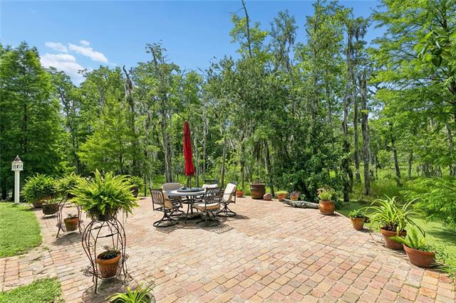
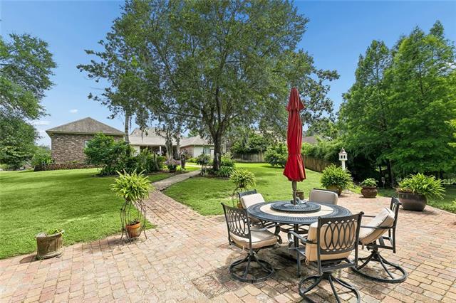
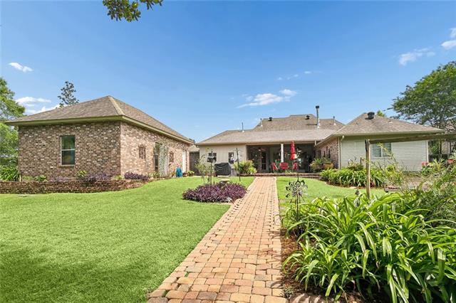
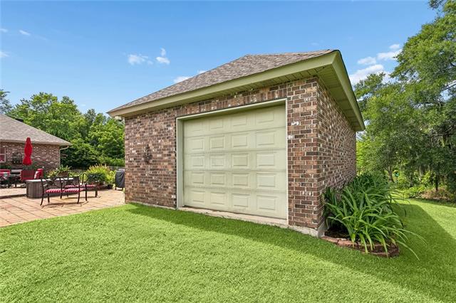
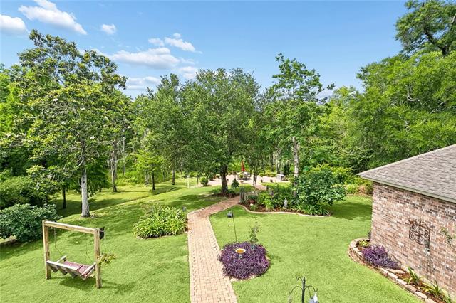
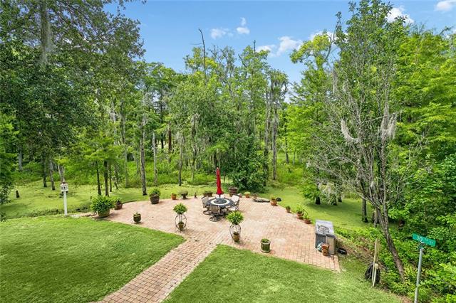
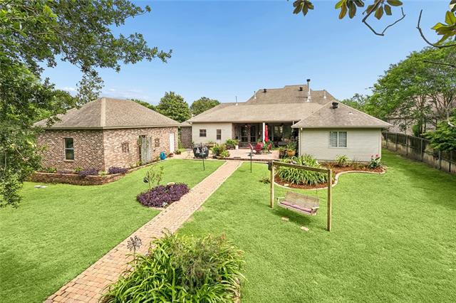
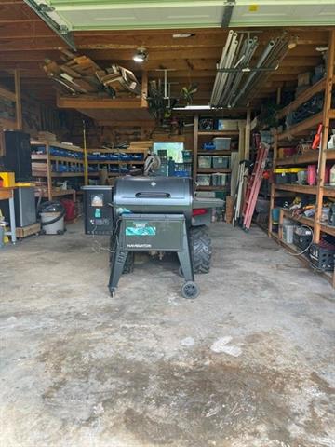
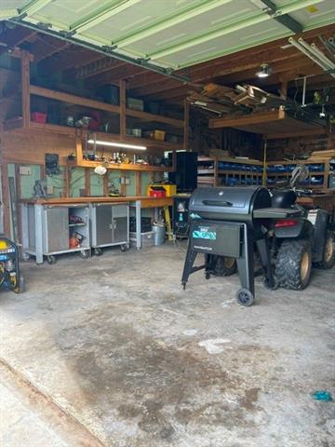
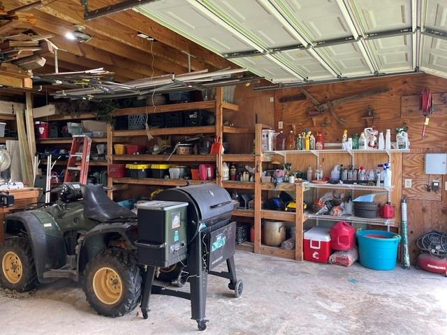
- Welcome to your private retreat in The Landings, where elegant indoor living meets exceptional outdoor entertaining along the breathtaking Honey Island Swamp~This beautifully maintained 4-bedroom, 2.5-bath home offers an inviting open floor plan designed for both comfortable everyday living and memorable gatherings~Warm wood floors grace the living area, highlighted by a cozy gas fireplace and timeless gas lanterns that create an atmosphere of Southern charm~The kitchen features GE Profile appliances, with a convection microwave~The primary suite offers a relaxing escape with a jacuzzi tub, while thoughtful upgrades throughout the home include wood shutters, crafted wood shelving units, tray ceilings, crown molding, alarm system, sprinkler system, two 16-SEER AC units, and a roof replaced in 2020 for added peace of mind~Step outside to experience the true beauty of this property~The oversized bricked covered patio is complete with gas dual connection, offering outdoor cooking and entertaining year-round~Beyond the covered patio, an additional patio with brick pavers offers space for entertaining, outdoor gatherings, and enjoying the serene beauty of the property~A brick paved walkway leads to an additional patio area where you can unwind and enjoy the tranquil scenery, abundant wildlife, and natural unspoiled views of Honey Island Swamp~Lush, meticulously maintained landscaping throughout the property, creating a private and picturesque outdoor retreat~Additional features include two attics for excellent storage, two interchangeable water heaters ensuring supply if one fails, plus a separate workshop equipped with shelving/storage units--suited for hobbies, projects, or workspace~This property enjoys a rare, unobstructed setting--no neighbors on the right, with a greenspace, meticulously maintained preserving its natural beauty~Offers the perfect blend of comfort, functionality, and serene waterfront living in one of the area's most desirable settings.
More Information
Office/Member/Contract Info
- List AOR
- NOMAR
Style
- Traditional
- Yes
Siding
- Vinyl Siding
- Yes
Parking
- Garage
- Yes
Construction
- Brick
- Yes
Foundation
- Slab
- Yes
Patio
- Covered
- Yes
Fireplace
- Gas Log
- Yes
Roof
- Composition
- Yes
Heating
- Central
- Yes
Cooling
- 2 or More Units
- Yes
- Central Air
- Yes
Appliances
- Dishwasher
- Yes
- Disposal
- Yes
- Microwave
- Yes
Utilities
- Elec: Wst
- Yes
Countertops
- Granite
- Yes
Rooms
- Bedroom 1
- Yes
- Dining Room
- Yes
- Foyer
- Yes
- Kitchen
- Yes
- Laundry
- Yes
- Living Room
- Yes
- Primary Bedroom
- Yes
- Office
- Yes
- Workshop
- Yes
- Bedroom 2
- Yes
- Bedroom 3
- Yes
- Bedroom 4
- Yes
- Bedroom 5
- Yes
- Bedroom 6
- Yes
Lot
- Water Frontage
- Yes
Property Features
Style:
Traditional
Siding:
Vinyl Siding
Parking:
Garage
Construction:
Brick
Foundation:
Slab
Roof:
Composition
Fireplace:
Gas Log
Heating:
Central
Cooling:
2 or More Units; Central Air
Appliances:
Dishwasher; Disposal; Microwave
Countertops:
Granite
Rooms:
Bedroom 1; Dining Room; Foyer; Kitchen; Laundry; Living Room; Office; Primary Bedroom; Workshop; Bedroom 2; Bedroom 3; Bedroom 4; Bedroom 5; Bedroom 6
Lot:
Water Frontage
Patio:
Covered
Utilities:
Elec: Wst
Room Information
| Room Name | Length | Width | Remarks |
|---|---|---|---|
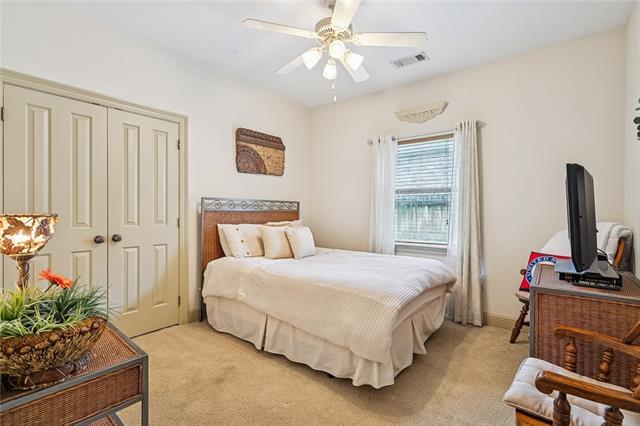
| Bedroom 1 | 13.10 | 11.90 | Bedroom |
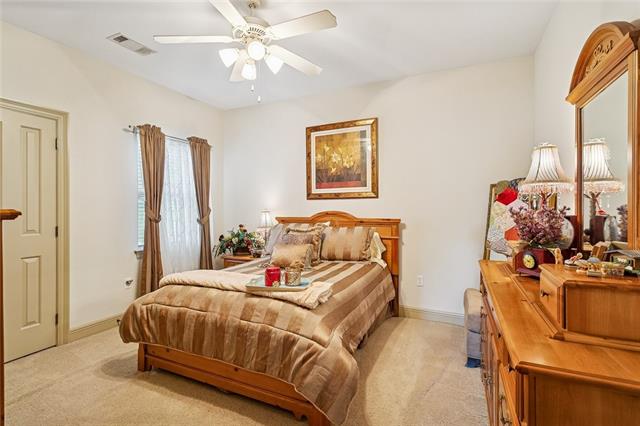
| Bedroom 2 | 14.40 | 13.20 | Bedroom |
| Bedroom 3 | 13.10 | 11.90 | Bedroom |
| Workshop | 26.50 | 18.50 | Workshop |
| Workshop | 26.50 | 18.50 | Workshop |
| Primary Bedroom | 16.80 | 15.80 | Primary Bedroom |
| Primary Bedroom | 16.80 | 15.80 | Primary Bedroom |
| Dining Room | 13.11 | 11.80 | Dining Room |
| Dining Room | 13.11 | 11.80 | Dining Room |
| Foyer | 10.00 | 7.30 | Foyer |
| Foyer | 10.00 | 7.30 | Foyer |
| Bedroom 4 | 11.11 | 11.80 | Bedroom |
| Bedroom 5 | 14.40 | 13.20 | Bedroom |
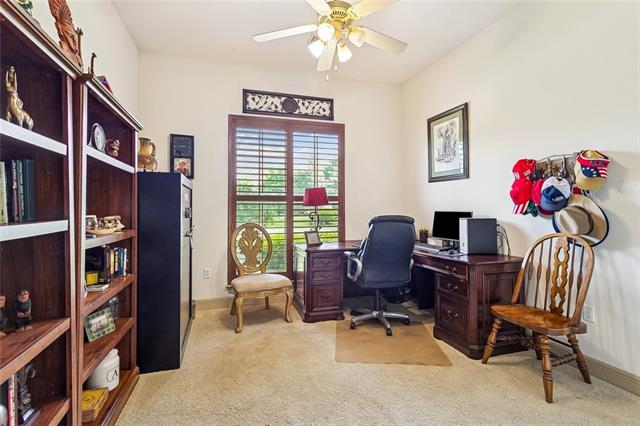
| Office | 10.10 | 6.40 | Office |
| Office | 10.10 | 6.40 | Office |
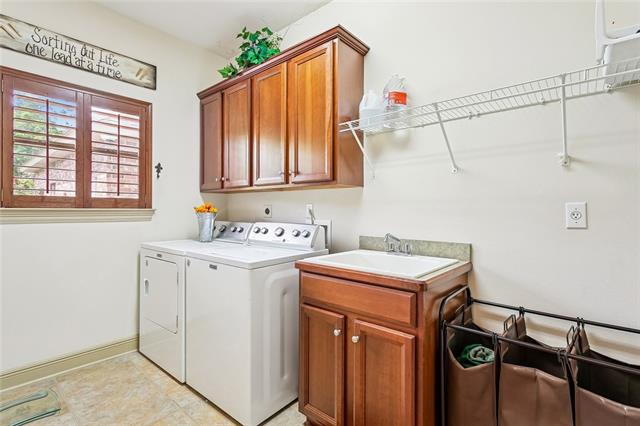
| Laundry | 10.90 | 7.00 | Laundry |
| Laundry | 10.90 | 7.00 | Laundry |
| Kitchen | 18.70 | 11.80 | Kitchen |
| Kitchen | 18.70 | 11.80 | Kitchen |
| Bedroom 6 | 11.11 | 11.80 | Bedroom |
| Living Room | 23.70 | 20.60 | Living Room |
| Living Room | 23.70 | 20.60 | Living Room |
 New Attachment ›
 Utility Providers ›
IDX
Listing Office:
C L Crane Real Estate of Louisiana LLC
Last Updated: June - 17 - 2026
The data relating to real estate for sale or lease on this website comes in part from the IDX program of the REALTOR® Association of Acadiana MLS. The IDX information is provided exclusively for consumers’ personal, non-commericial use and may not be used for any purpose other than to identify prospective properties consumers may be interested in purchasing. Data is deemed reliable but is not guaranteed accurate by the MLS.