
4987 HERRIDGE DR, Baton Rouge, LA 70817
$285,000
Property Type:
Residential
Bedrooms:
4
Baths:
2
Square Footage:
3,074
Lot Size (sq. ft.):
13,504
Status:
Pending
Current Price:
$285,000
List Date:
8/27/2026
Last Modified:
10/06/2026
Listing Details MLS# BR2026015849
Listing Info
- Delayed Marketing
- No
- Listing Price
- 285000
- List Price/SqFt
- 124.62
- Type
- Single Family Residence
- Document Modified
- 2026-09-28 01:27:53.475203
- Modification Timestamp
- 2026-10-06T00:27:02Z
- Photo Modified
- 2026-09-09T16:18:04Z
Location Tax Legal Info
- Street Number
- 4987
- Street Name
- HERRIDGE DR
- Parish
- East Baton Rouge
- State
- LA
- Zip Code
- 70817
- Subdivision
- Hickory Ridge
- Area
- EBR MLS Area 43
- Tax Assessment Number
- 36668
- Directions
- Coursey to Hickory Ridge Blvd, left on Cypress Ridge, right on Charing Way, left on Herridge. Home almost to dead-end on the right.
General Property Description
- # Bedrooms
- 4
- Baths - Full
- 2
- Total Baths
- 2
- SqFt - Living
- 2287
- SqFt - Total
- 3074
- SqFt - Source
- Measured
- Stories
- Yes
- SqFt - Covered Porch
- 285
- SqFt - Storage
- 130
- SqFt - Carport
- 372
- Year Built
- 1982
- Acres
- 0.31
- Acreage Range
- 0 - 0.5
- Lot Dimensions
- 85 x 150
- Mineral Rights
- Negotiable
- Pool on Subject Property
- No
Status Change Info
- Under Contract Date
- 2026-10-05
Rooms
- Bedroom 1 Level
- First
- Bonus Room Level
- First
- Dining Room Level
- First
- Foyer Level
- First
- Kitchen Level
- First
- Living Room Level
- First
- Primary Bedroom Level
- First
- Bedroom 2 Level
- First
- Bedroom 3 Level
- First
- Bedroom 4 Level
- First
- Bedroom 5 Level
- First
- Bedroom 6 Level
- First
- Bedroom 7 Level
- First
- Bedroom 8 Level
- First
- Bedroom 1
- Yes
- Bonus Room
- Yes
- Dining Room
- Yes
- Foyer
- Yes
- Kitchen
- Yes
- Living Room
- Yes
- Primary Bedroom
- Yes
- Bedroom 2
- Yes
- Bedroom 3
- Yes
- Bedroom 4
- Yes
- Bedroom 5
- Yes
- Bedroom 6
- Yes
- Bedroom 7
- Yes
- Bedroom 8
- Yes
Originating Details
- Originating System ID
- ROAMP
- Originating System Key
- 2026015849
- Originating System Listing ID
- 2026015849
- Originating System Name
- ROAM Paragon
More Information
Location, Tax & Legal Info
- School District
- East Baton Rouge
- Legal Desc
- WARD: 3-3, SUBDIVISION: HICKORY RIDGE, LOT: 610. 4TH FILING, PART 1. RESUB. 1981.2003. (258-11488).
Remarks & Misc
- Remarks
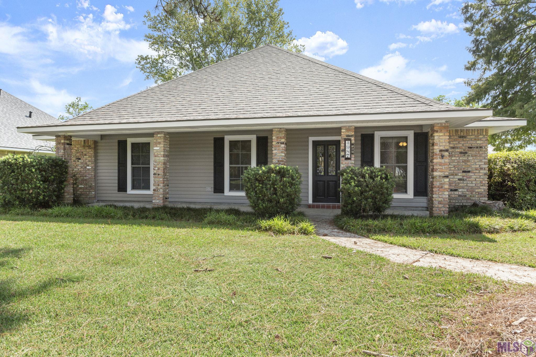
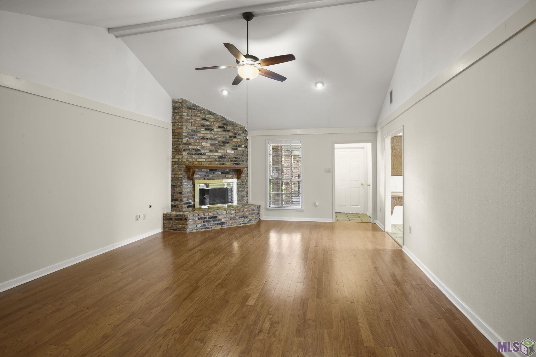
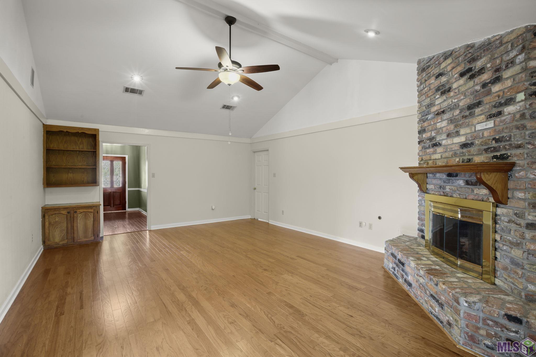
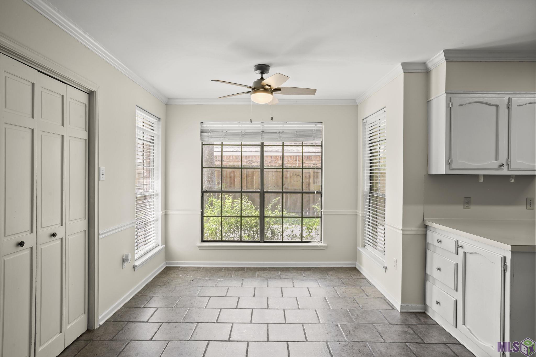
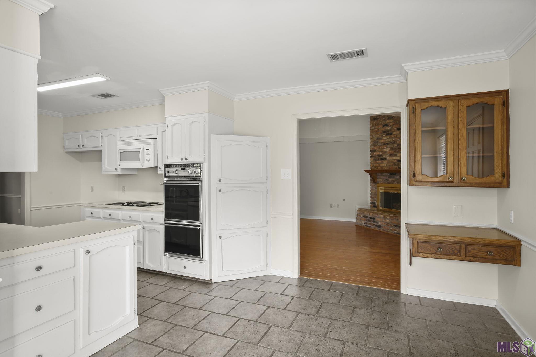
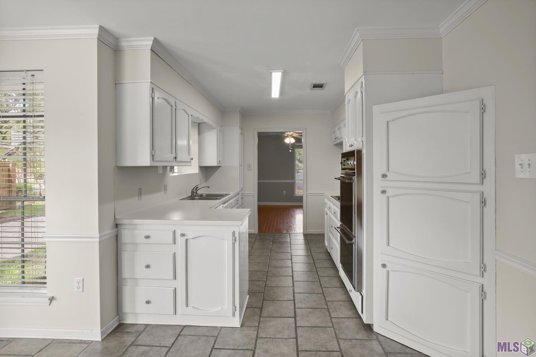
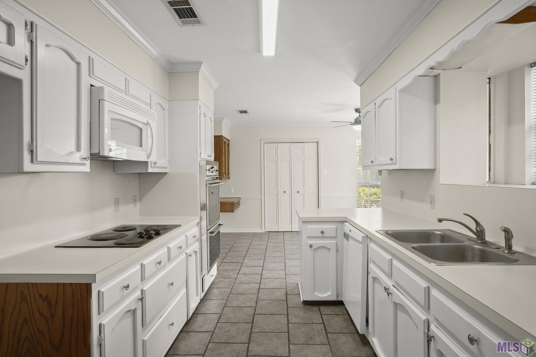
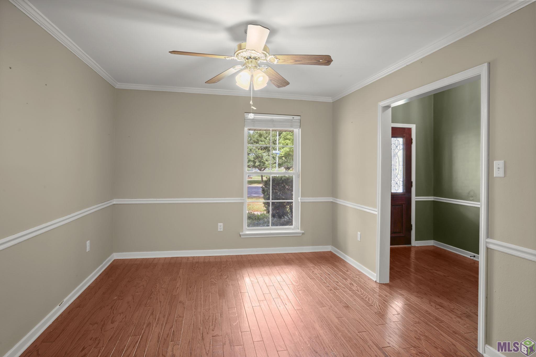
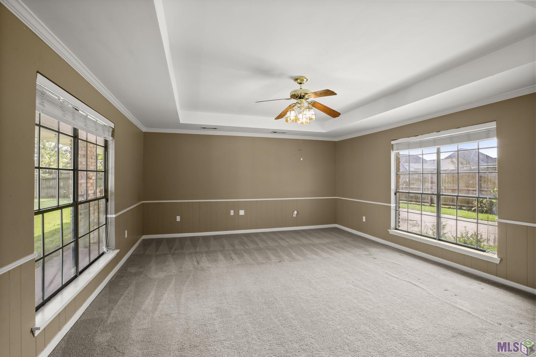
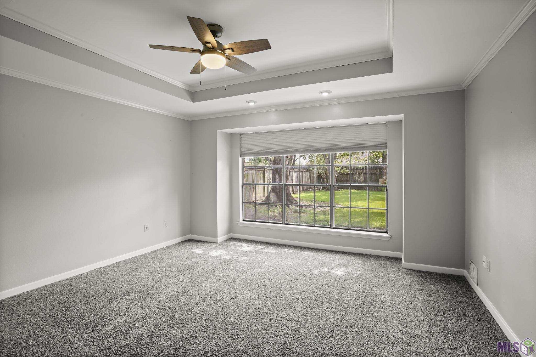
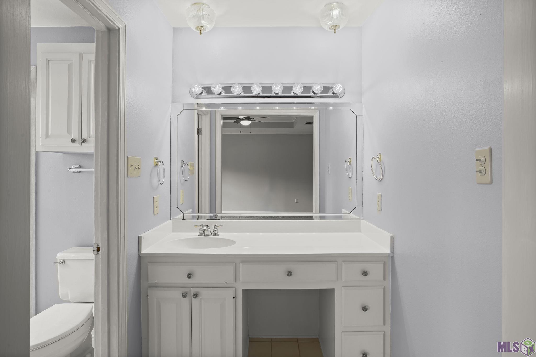
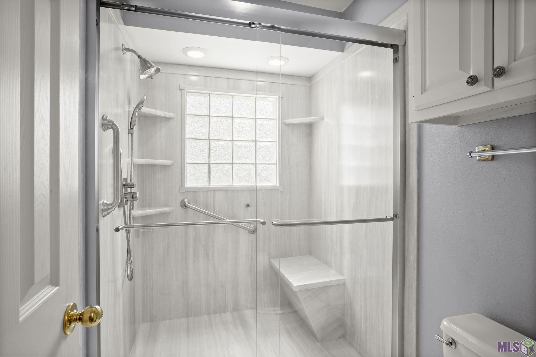
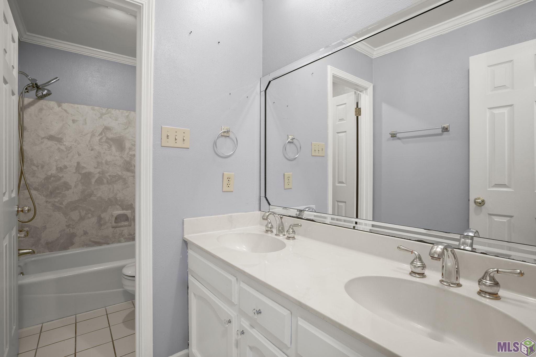
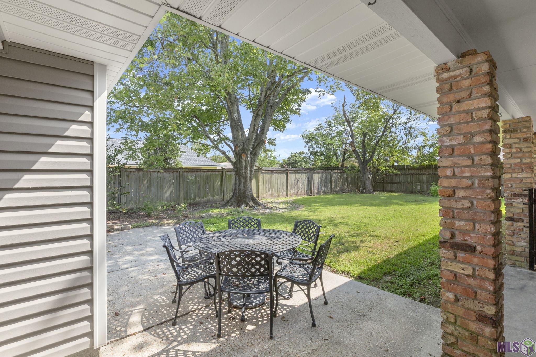
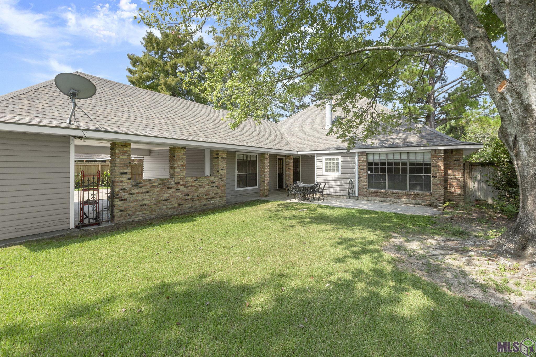
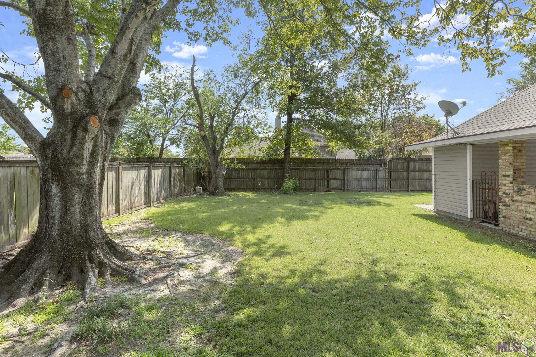
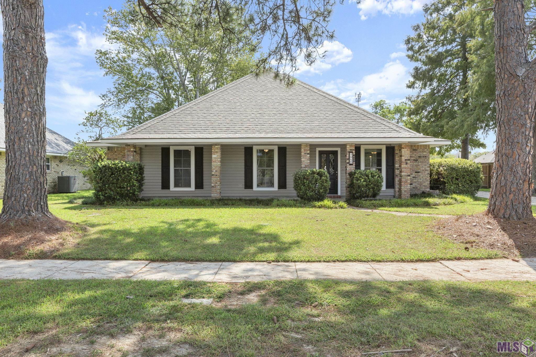
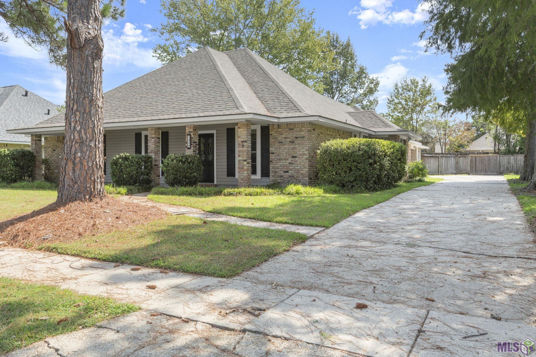
- Spacious 4 bedroom, 2 bath Hickory Ridge home with a BONUS ROOM, multiple living areas, and a great backyard on a dead-end street! This well-maintained home offers plenty of room to spread out with a large living room featuring vaulted ceilings, beautiful wood flooring, and a floor-to-ceiling brick fireplace that adds warmth. The kitchen provides abundant cabinetry and counter space and opens to a bright breakfast area. A separate dining room offers additional space for entertaining or flex space The spacious primary suite features a tray ceiling, large picture window, and private bath with vanity and an oversized walk-in shower with built-in seating. Three additional bedrooms provide flexibility for family, guests, or a home office. The large bonus room is an added highlight and would make an excellent game room, media room, playroom, home gym, or second living area. Additional property features include generator, generous storage room, and covered storage in rear yard. Outside, enjoy a patio and large fenced backyard with mature trees, providing plenty of room for entertaining, pets, play, or simply relaxing outdoors. Roof 2021 and both hot water heaters replaced in the last two years. Classic brick accents, mature landscaping, and a welcoming covered front porch add to the home's curb appeal. A versatile floor plan with great space inside and out! Seller will offer a carpet allowance with acceptable contract. Convenient to shopping, schools, restaurants and medical. Make your appointment to view today!
Office/Member/Contract Info
- List AOR
- GBRAR
Style
- Ranch
- Yes
Siding
- Vinyl Siding
- Yes
Parking
- Carport Rear
- Yes
Equipment
- Generator
- Yes
Construction
- Brick
- Yes
- Frame
- Yes
Foundation
- Slab
- Yes
Exterior
- Outside Light
- Yes
Patio
- Covered
- Yes
- Open
- Yes
Fireplace
- 1 Fireplace
- Yes
- Gas Log
- Yes
Heating
- Central
- Yes
Interior
- 9+ Ft Ceiling
- Yes
- Attic Access
- Yes
- Dual Closets
- Yes
- Electric Dryer Con
- Yes
- Electric Washer Con
- Yes
- Walk-In Closet(s)
- Yes
Cooling
- Central Air
- Yes
Flooring
- Carpet
- Yes
- Tile
- Yes
- Wood
- Yes
Appliances
- Dishwasher
- Yes
- Electric Cooktop
- Yes
- Microwave
- Yes
- Wall Oven
- Yes
Amenities
- Library
- Yes
Fencing
- Full
- Yes
- Privacy
- Yes
- Wood
- Yes
Lot
- Level
- Yes
Other Structures
- Workshop
- Yes
Financing
- Cash
- Yes
- Conventional
- Yes
- FHA
- Yes
- Private Banking
- Yes
- VA
- Yes
Property Features
Style:
Ranch
Siding:
Vinyl Siding
Parking:
Carport Rear
Construction:
Brick; Frame
Foundation:
Slab
Interior:
9+ Ft Ceiling; Attic Access; Dual Closets; Electric Dryer Con; Electric Washer Con; Walk-In Closet(s)
Fireplace:
1 Fireplace; Gas Log
Flooring:
Carpet; Tile; Wood
Heating:
Central
Cooling:
Central Air
Appliances:
Dishwasher; Electric Cooktop; Microwave; Wall Oven
Rooms:
Bedroom 1; Bonus Room; Dining Room; Foyer; Kitchen; Living Room; Primary Bedroom; Bedroom 2; Bedroom 3; Bedroom 4; Bedroom 5; Bedroom 6; Bedroom 7; Bedroom 8
Equipment:
Generator
Fencing:
Full; Privacy; Wood
Lot:
Level
Patio:
Covered; Open
Amenities:
Library
Exterior:
Outside Light
Other Structures:
Workshop
Financing:
Cash; Conventional; FHA; Private Banking; VA
Room Information
| Room Name | Length | Width | Level | Remarks |
|---|---|---|---|---|
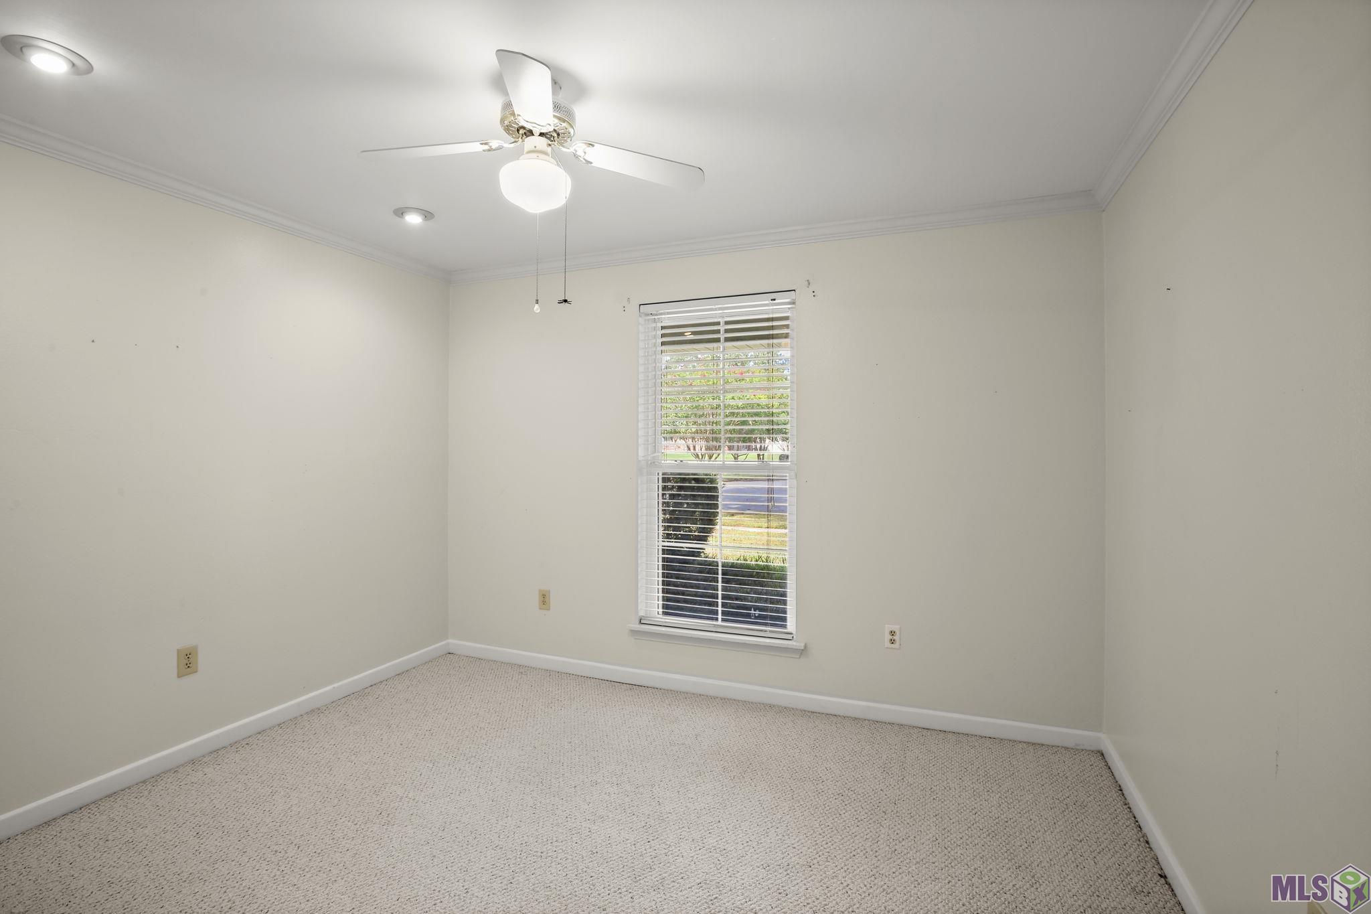
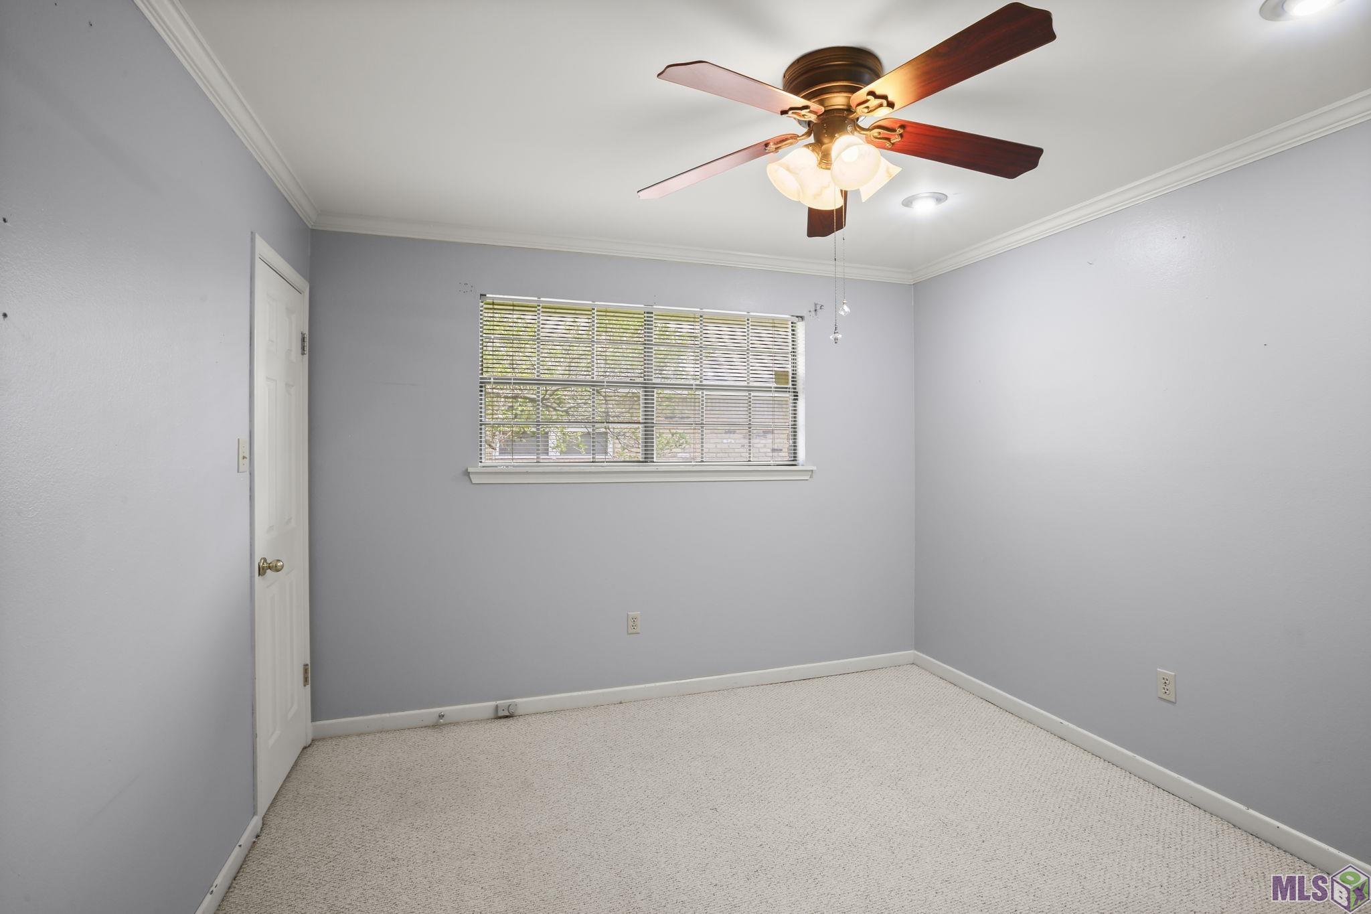
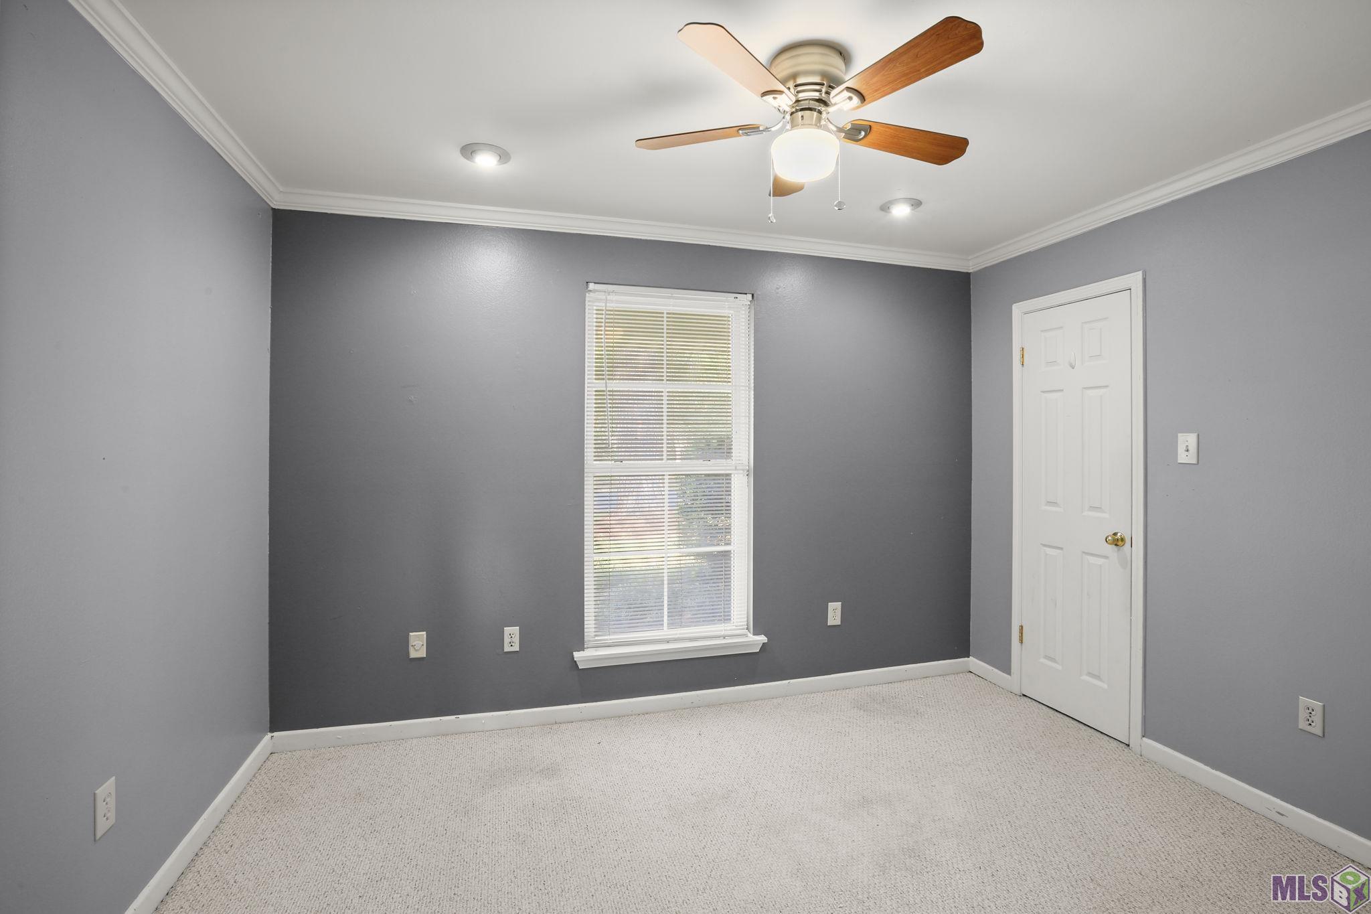
| Bedroom 1 | 11.10 | 10.60 | First | BEDROOM |
| Bedroom 2 | 11.10 | 10.60 | First | BEDROOM |
| Kitchen | 11.70 | 8.11 | First | KITCHEN |
| Kitchen | 11.70 | 8.11 | First | KITCHEN |
| Kitchen | 11.70 | 8.11 | First | KITCHEN |
| Kitchen | 11.70 | 8.11 | First | KITCHEN |
| Kitchen | 11.70 | 8.11 | First | KITCHEN |
| Kitchen | 11.70 | 8.11 | First | KITCHEN |
| Bonus Room | 18.11 | 15.11 | First | BONUS ROOM |
| Bonus Room | 18.11 | 15.11 | First | BONUS ROOM |
| Bonus Room | 18.11 | 15.11 | First | BONUS ROOM |
| Bonus Room | 18.11 | 15.11 | First | BONUS ROOM |
| Bonus Room | 18.11 | 15.11 | First | BONUS ROOM |
| Bonus Room | 18.11 | 15.11 | First | BONUS ROOM |
| Living Room | 20.11 | 15.11 | First | LIVING ROOM |
| Living Room | 20.11 | 15.11 | First | LIVING ROOM |
| Living Room | 20.11 | 15.11 | First | LIVING ROOM |
| Living Room | 20.11 | 15.11 | First | LIVING ROOM |
| Living Room | 20.11 | 15.11 | First | LIVING ROOM |
| Living Room | 20.11 | 15.11 | First | LIVING ROOM |
| Dining Room | 112.10 | 10.70 | First | DINING ROOM |
| Dining Room | 112.10 | 10.70 | First | DINING ROOM |
| Dining Room | 112.10 | 10.70 | First | DINING ROOM |
| Dining Room | 112.10 | 10.70 | First | DINING ROOM |
| Dining Room | 112.10 | 10.70 | First | DINING ROOM |
| Dining Room | 112.10 | 10.70 | First | DINING ROOM |
| Primary Bedroom | 14.10 | 14.10 | First | PRIMARY BEDROOM |
| Primary Bedroom | 14.10 | 14.10 | First | PRIMARY BEDROOM |
| Primary Bedroom | 14.10 | 14.10 | First | PRIMARY BEDROOM |
| Primary Bedroom | 14.10 | 14.10 | First | PRIMARY BEDROOM |
| Primary Bedroom | 14.10 | 14.10 | First | PRIMARY BEDROOM |
| Primary Bedroom | 14.10 | 14.10 | First | PRIMARY BEDROOM |
| Bedroom 3 | 11.20 | 10.11 | First | BEDROOM |
| Bedroom 4 | 12.00 | 9.60 | First | BEDROOM |
| Foyer | 12.10 | 5.10 | First | FOYER |
| Foyer | 12.10 | 5.10 | First | FOYER |
| Foyer | 12.10 | 5.10 | First | FOYER |
| Foyer | 12.10 | 5.10 | First | FOYER |
| Foyer | 12.10 | 5.10 | First | FOYER |
| Foyer | 12.10 | 5.10 | First | FOYER |
| Bedroom 5 | 12.00 | 9.60 | First | BEDROOM |
| Bedroom 6 | 12.00 | 9.60 | First | BEDROOM |
| Bedroom 7 | 11.10 | 10.60 | First | BEDROOM |
| Bedroom 8 | 11.20 | 10.11 | First | BEDROOM |
Documents
 PDD ›
PDD ›
IDX
Listing Office:
RE/MAX Professional
Last Updated: October - 06 - 2026
The data relating to real estate for sale or lease on this website comes in part from the IDX program of the REALTOR® Association of Acadiana MLS. The IDX information is provided exclusively for consumers’ personal, non-commericial use and may not be used for any purpose other than to identify prospective properties consumers may be interested in purchasing. Data is deemed reliable but is not guaranteed accurate by the MLS.