
497 AUDUBON Street, New Orleans, LA 70118
$2,200,000

Property Type:
Residential
Bedrooms:
4
Baths:
3.1
Square Footage:
5,557
Lot Size (sq. ft.):
6,534
Status:
Pending
Current Price:
$2,200,000
List Date:
9/01/2026
Last Modified:
9/26/2026
Listing Details MLS# NO2576077
Listing Info
- Delayed Marketing
- No
- Listing Price
- 2200000
- List Price/SqFt
- 443.28
- Type
- Single Family Residence
- Document Modified
- 2026-09-26 06:27:59.280436
- Modification Timestamp
- 2026-09-26T11:28:18Z
- Photo Modified
- 2026-09-08T16:14:42Z
Location Tax Legal Info
- Street Number
- 497
- Street Name
- AUDUBON Street
- Parish
- Orleans
- State
- LA
- Zip Code
- 70118
- Tax Assessment Number
- 615305610
- Directions
- From St. Charles Avenue turn onto Audubon St. going towards the River. House is on the corner of Benjamin. Bounding Streets: Benjamin, Walnut, Broadway, Hurst
General Property Description
- # Bedrooms
- 4
- Baths - Full
- 3
- Baths - 1/2
- Yes
- Total Baths
- 3.1
- SqFt - Living
- 4963
- SqFt - Total
- 5557
- SqFt - Source
- Measured
- Stories
- 3
- Year Built
- 1903
- Acres
- 0.15
- Acreage Range
- 0 - 0.5
- Lot Dimensions
- 55 x 120
- Pool on Subject Property
- No
Status Change Info
- Under Contract Date
- 2026-09-10
Originating Details
- Originating System ID
- ROAMM
- Originating System Key
- 59682994
- Originating System Listing ID
- 2576077
- Originating System Name
- ROAM Matrix
Location, Tax & Legal Info
- Legal Desc
- GV SQ 58 LOT X AUDUBON AND BENJAMIN 55 X 120 S-2 STY-W FILE #94568 7/08
More Information
Remarks & Misc
- Remarks
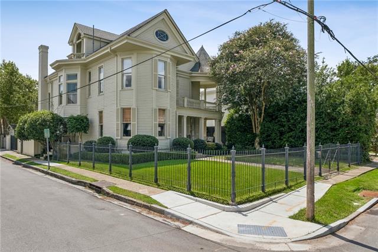
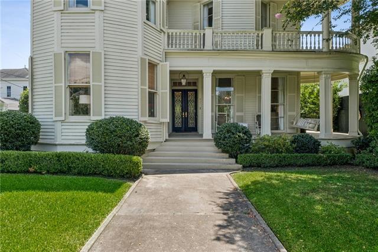
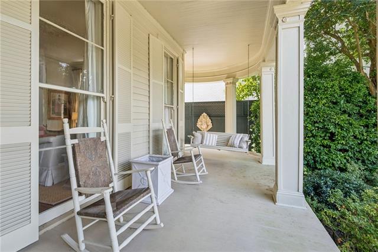
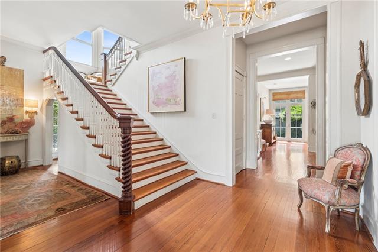
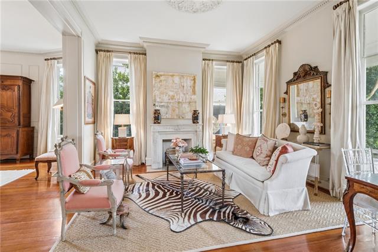
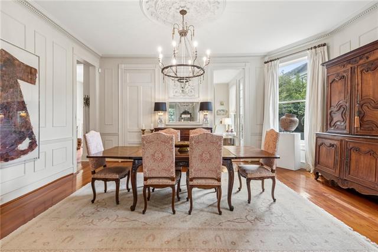
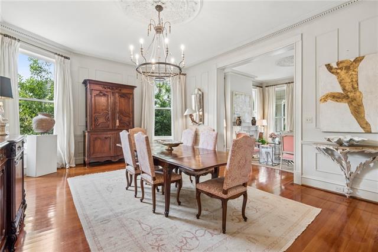
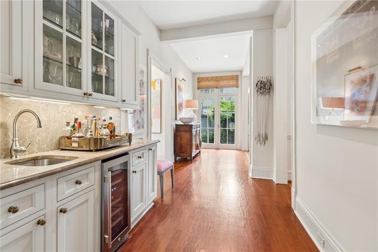
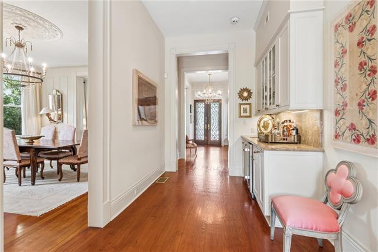
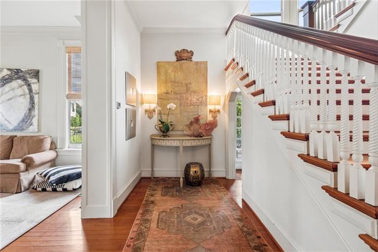
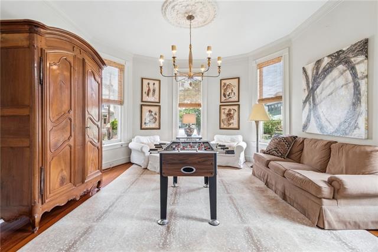
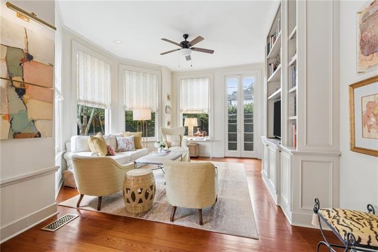
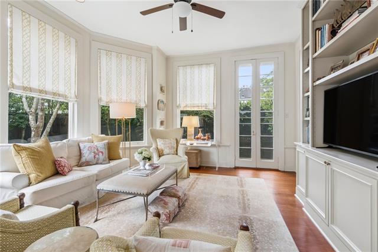
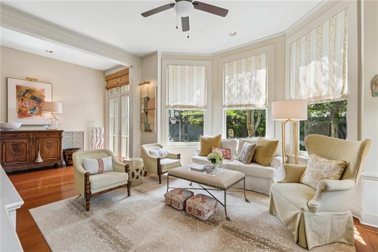
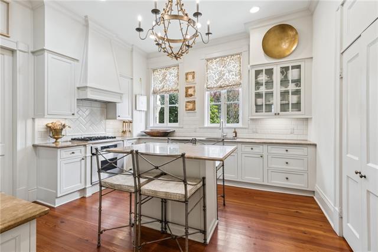
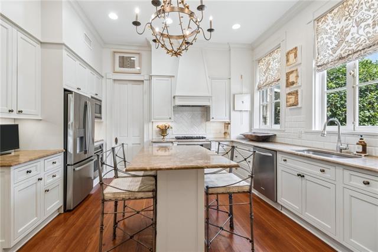
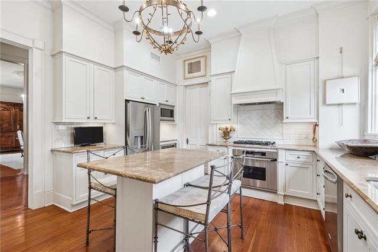
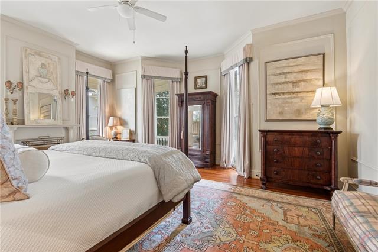
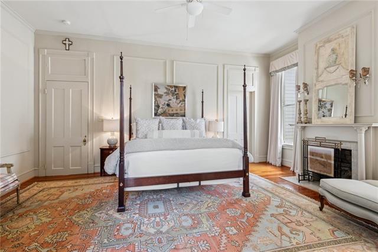
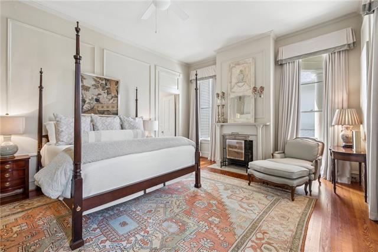
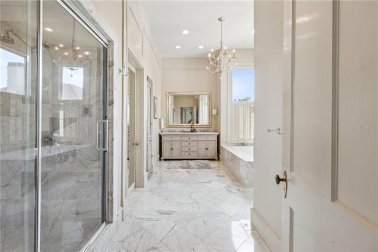
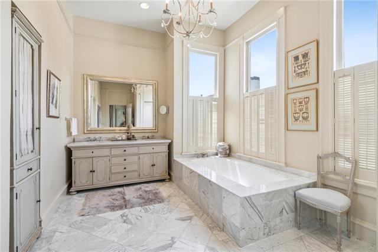
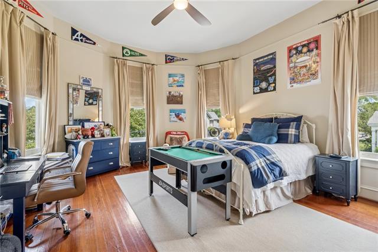
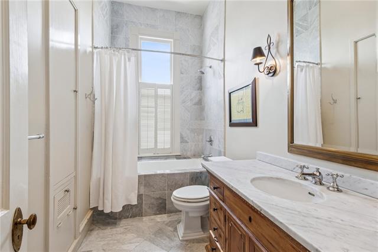
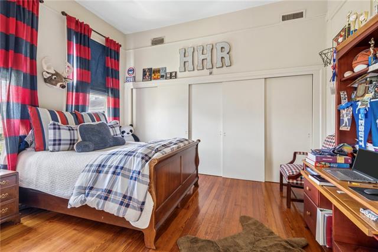
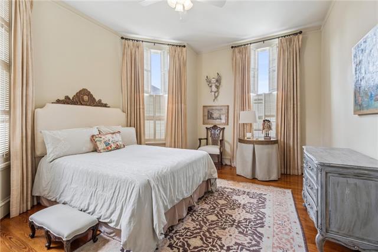
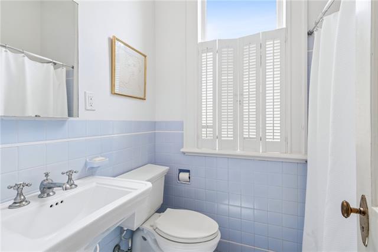
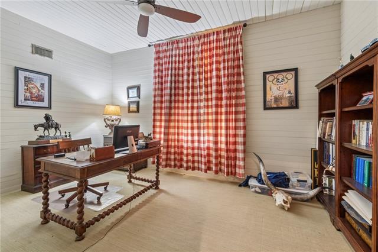
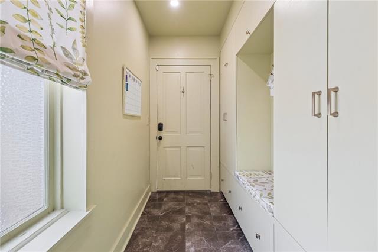
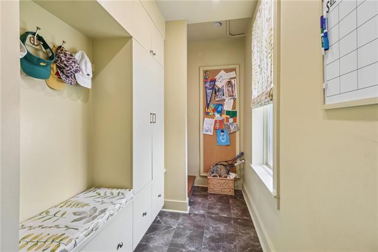
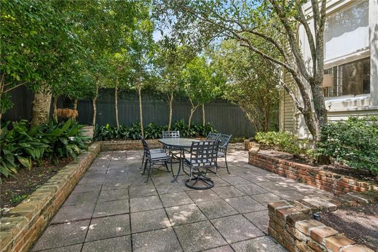
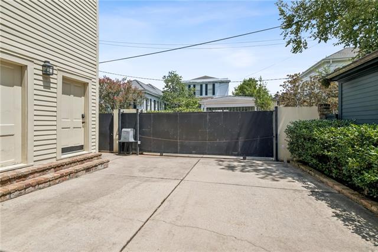
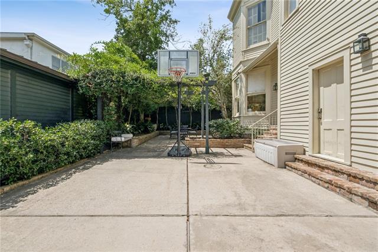
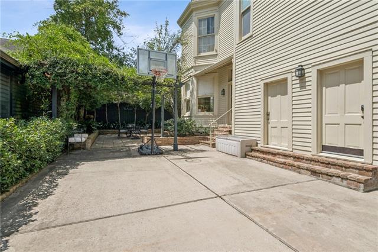
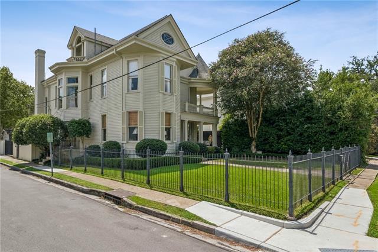
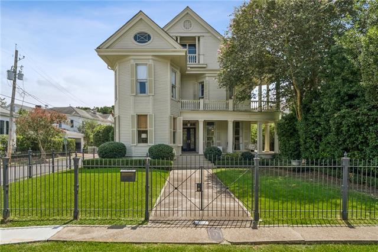
- Just one block from Audubon Park, this gracious traditional home offers timeless character, inviting spaces, and a wonderful blend of formal and casual living. From the welcoming iron gate at the front to the electric gate at the rear, the property provides both charm and convenience. Inside, abundant natural light fills the home, with floor-to-ceiling windows in many areas creating a bright and comfortable atmosphere. The updated kitchen complements the home's traditional character, while formal living and dining spaces are balanced by a comfortable den and a separate study, currently enjoyed by the owners as a kids' den. The second floor features four bedrooms and three full baths, offering plenty of space for family and guests. The third floor includes a private office along with access to walk-in attic storage, providing flexibility for work, hobbies, or future use. Out back, the shaded rear patio creates a peaceful setting for gathering and relaxing. The remaining portion of the yard is open and currently features a basketball goal, while also serving as convenient off-street parking. An electric gate provides access from the side street. A special home in an exceptional location, offering character, space, natural light, and the opportunity to become part of its storied history--just steps from one of New Orleans' most treasured parks.
Office/Member/Contract Info
- List AOR
- NOMAR
Style
- Traditional
- Yes
Siding
- Wood
- Yes
Foundation
- Piers
- Yes
Fireplace
- Other
- Yes
Roof
- Composition
- Yes
Heating
- Central
- Yes
Cooling
- Central Air
- Yes
Appliances
- Dishwasher
- Yes
- Refrigerator
- Yes
Utilities
- Elec: Entergy
- Yes
Rooms
- Bedroom 1
- Yes
- Den
- Yes
- Dining Room
- Yes
- Foyer
- Yes
- Kitchen
- Yes
- Laundry
- Yes
- Living Room
- Yes
- Primary Bathroom
- Yes
- Primary Bedroom
- Yes
- Office
- Yes
- Bedroom 2
- Yes
- Bedroom 3
- Yes
Fencing
- Wood
- Yes
- Other
- Yes
Lot
- Corner
- Yes
Property Features
Style:
Traditional
Siding:
Wood
Foundation:
Piers
Roof:
Composition
Fireplace:
Other
Heating:
Central
Cooling:
Central Air
Appliances:
Dishwasher; Refrigerator
Rooms:
Bedroom 1; Den; Dining Room; Foyer; Kitchen; Laundry; Living Room; Office; Primary Bathroom; Primary Bedroom; Bedroom 2; Bedroom 3
Fencing:
Wood; Other
Lot:
Corner
Utilities:
Elec: Entergy
Room Information
| Room Name | Length | Width | Remarks |
|---|---|---|---|
| Foyer | 11.10 | 22.00 | Foyer |
| Dining Room | 16.00 | 20.00 | Dining Room |
| Laundry | 12.20 | 7.70 | Laundry |
| Primary Bathroom | 18.40 | 10.40 | Primary Bathroom |
| Bedroom 1 | 11.10 | 14.20 | Bedroom |
| Kitchen | 14.10 | 14.40 | Kitchen |
| Living Room | 14.40 | 14.10 | Living Room |
| Bedroom 2 | 12.10 | 14.80 | Bedroom |
| Primary Bedroom | 17.11 | 21.50 | Primary Bedroom |
| Office | 11.50 | 16.50 | Office |
| Bedroom 3 | 17.00 | 16.00 | Bedroom |
| Den | 14.11 | 17.10 | Den |
 Floor Plan ›
IDX
Listing Office:
McEnery Residential, LLC
Last Updated: September - 26 - 2026
The data relating to real estate for sale or lease on this website comes in part from the IDX program of the REALTOR® Association of Acadiana MLS. The IDX information is provided exclusively for consumers’ personal, non-commericial use and may not be used for any purpose other than to identify prospective properties consumers may be interested in purchasing. Data is deemed reliable but is not guaranteed accurate by the MLS.