
4933 CLAYCUT RD, Baton Rouge, LA 70806
New Listing
$514,900
Property Type:
Residential
Bedrooms:
3
Baths:
2
Square Footage:
2,213
Lot Size (sq. ft.):
14,375
Status:
Coming Soon - No Showings
Current Price:
$514,900
List Date:
9/14/2026
Last Modified:
9/20/2026
Overview
Description
Listing Details MLS# BR2026016907
Listing Info
- Delayed Marketing
- No
- Listing Price
- 514900
- List Price/SqFt
- 289.76
- Type
- Single Family Residence
- Document Modified
- 2026-09-17 23:29:01.598078
- Modification Timestamp
- 2026-09-20T11:14:06Z
- Photo Modified
- 2026-09-20T11:13:41Z
Location Tax Legal Info
- Street Number
- 4933
- Street Name
- CLAYCUT RD
- Parish
- East Baton Rouge
- State
- LA
- Zip Code
- 70806
- Subdivision
- Capital Heights
- Area
- EBR MLS Area 61
- Tax Assessment Number
- 826197
- Directions
- On the corner of Claycut and S Foster Dr
General Property Description
- # Bedrooms
- 3
- Baths - Full
- 2
- Total Baths
- 2
- SqFt - Living
- 1777
- SqFt - Total
- 2213
- SqFt - Source
- Public Record
- Stories
- Yes
- SqFt - Garage
- 436
- Year Built
- 1961
- Acres
- 0.33
- Acreage Range
- 0 - 0.5
- Lot Dimensions
- 120x120
- Mineral Rights
- Conveyed
- Pool on Subject Property
- No
Rooms
- Bedroom 1 Level
- First
- Dining Room Level
- First
- Kitchen Level
- First
- Living Room Level
- First
- Primary Bedroom Level
- First
- Bedroom 2 Level
- First
- Bedroom 3 Level
- First
- Bedroom 4 Level
- First
- Bedroom 5 Level
- First
- Bedroom 6 Level
- First
- Bedroom 7 Level
- First
- Bedroom 8 Level
- First
- Bedroom 1
- Yes
- Dining Room
- Yes
- Kitchen
- Yes
- Living Room
- Yes
- Primary Bedroom
- Yes
- Bedroom 2
- Yes
- Bedroom 3
- Yes
- Bedroom 4
- Yes
- Bedroom 5
- Yes
- Bedroom 6
- Yes
- Bedroom 7
- Yes
- Bedroom 8
- Yes
Originating Details
- Originating System ID
- ROAMP
- Originating System Key
- 2026016907
- Originating System Listing ID
- 2026016907
- Originating System Name
- ROAM Paragon
Location, Tax & Legal Info
- School District
- East Baton Rouge
- Legal Desc
- as per plat
More Information
Remarks & Misc
- Remarks
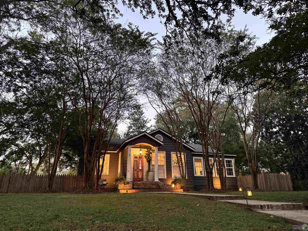
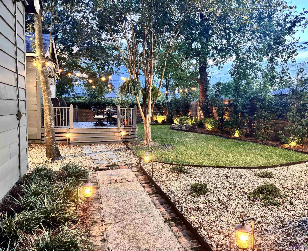
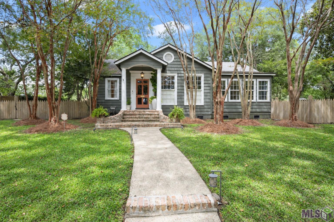
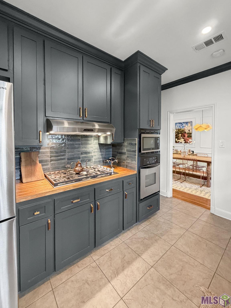
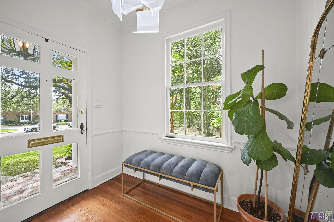
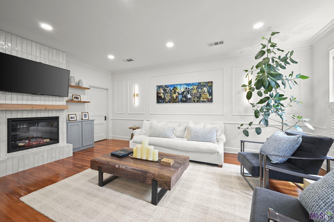
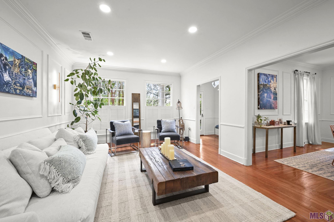
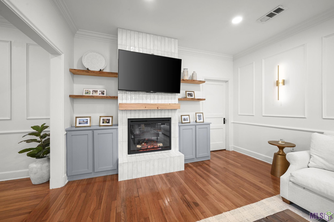
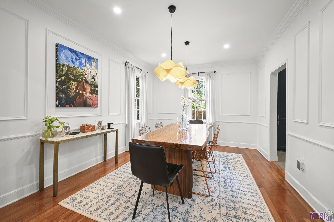
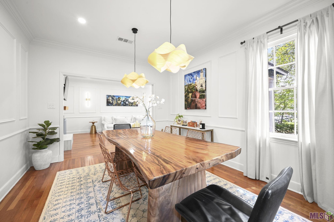
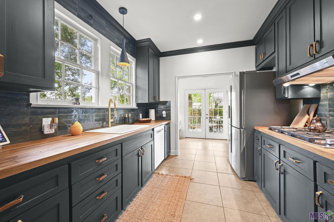
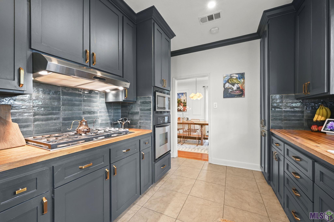
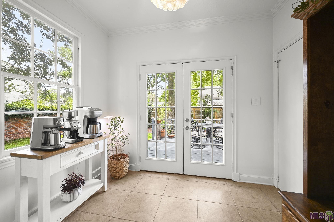
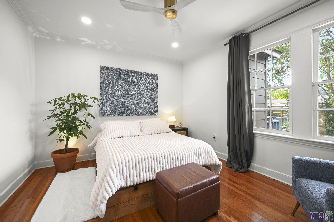
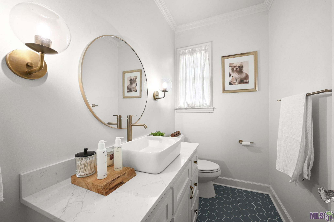
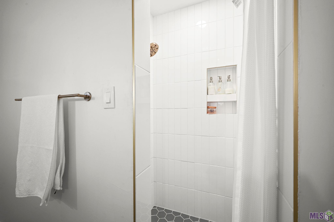
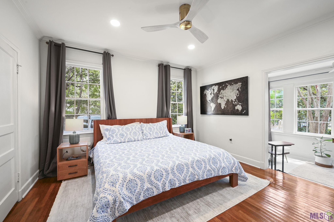
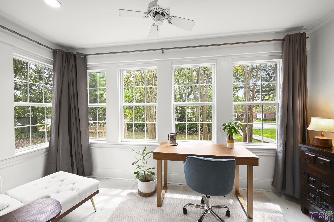
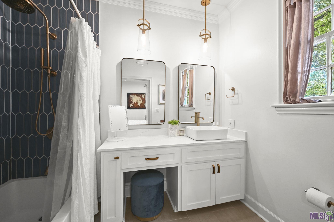
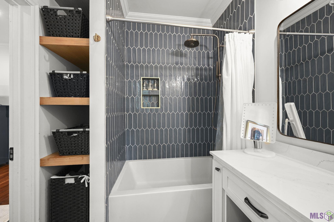
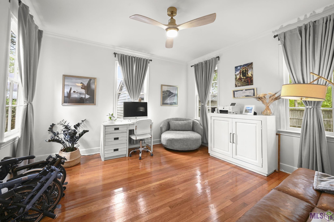
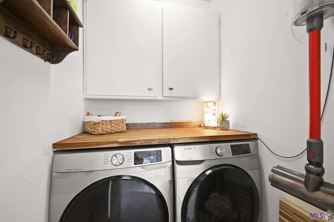
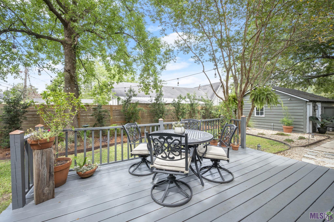
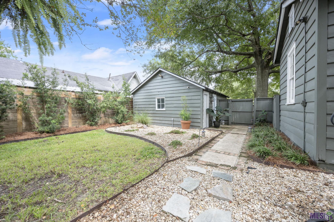
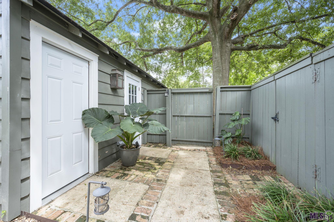
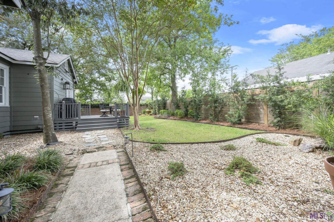
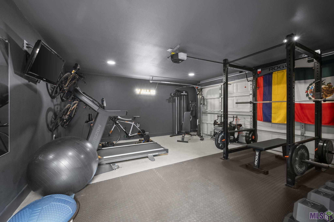
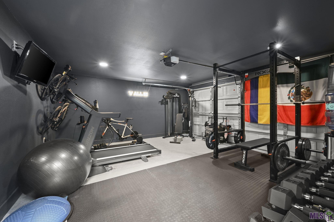
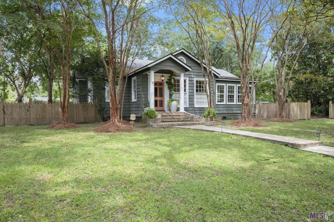
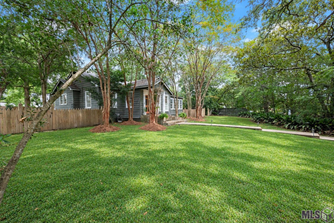
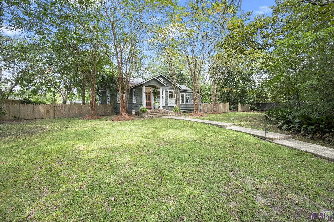
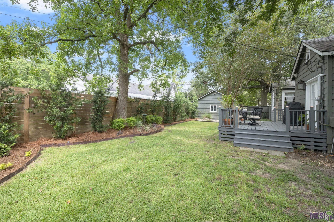
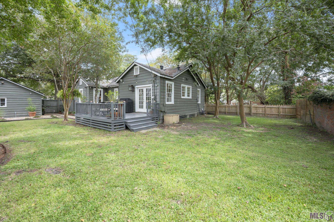
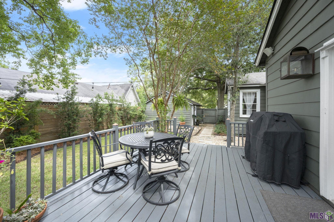
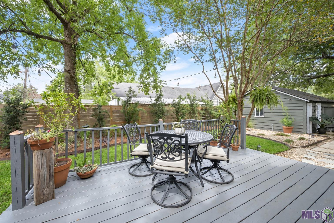
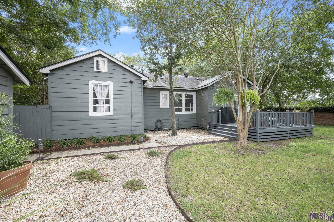
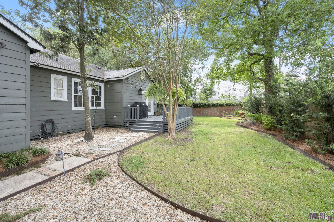
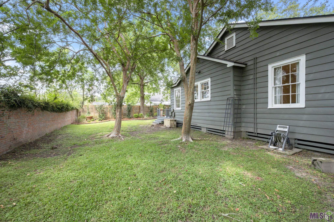
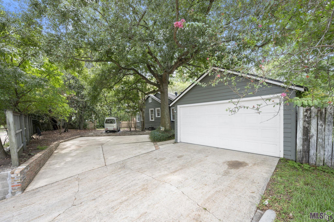
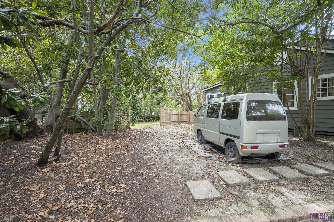
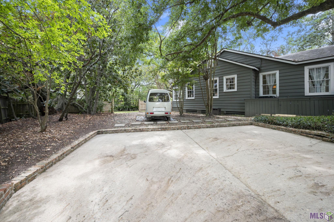
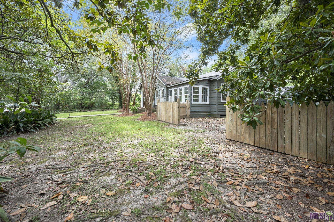
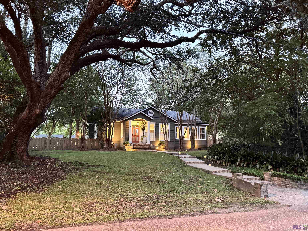
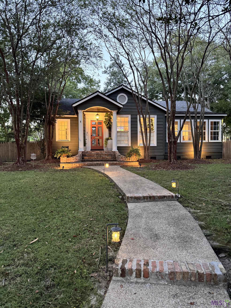
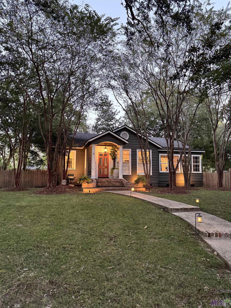
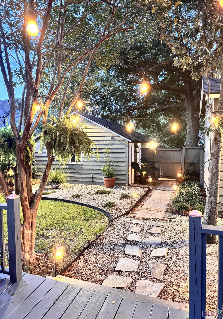
- A PRECIOUS HIDDEN GEM nestled between Capital Heights, Mid City, and Hundred Oaks! Privately tucked away from the street on THREE BEAUTIFULLY LANDSCAPED LOTS shaded by mature trees, this fully renovated home features a fabulous kitchen, two updated bathrooms, high ceilings, a WHOLE-HOUSE GENERATOR, and a solid pier-and-beam foundation. The finished garage offers flexible space for a HOME GYM, studio, or recreation area. Enjoy easy access to the LSU Lakes and City-Brooks Park for WALKING, RUNNING, BIKING, GOLF, TENNIS, and family activities. Popular races and fun runs PASS RIGHT IN FRONT OF THE HOUSE, and Baton Rouge's beloved WEARING OF THE GREEN ST. PATRICK'S DAY PARADE lines up just a few blocks away! Also convenient to LSU events, White Light Night, local restaurants, shopping, art, and entertainment. A RARE PRIVATE RETREAT in the heart of Baton Rouge!
Office/Member/Contract Info
- List AOR
- GBRAR
Style
- Other
- Yes
Siding
- Wood
- Yes
Parking
- Garage
- Yes
Foundation
- Piers
- Yes
Heating
- Central
- Yes
Interior
- 9+ Ft Ceiling
- Yes
- Dual Closets
- Yes
Cooling
- Central Air
- Yes
Financing
- Conventional
- Yes
- FHA
- Yes
- VA
- Yes
Property Features
Style:
Other
Siding:
Wood
Parking:
Garage
Foundation:
Piers
Interior:
9+ Ft Ceiling; Dual Closets
Heating:
Central
Cooling:
Central Air
Rooms:
Bedroom 1; Dining Room; Kitchen; Living Room; Primary Bedroom; Bedroom 2; Bedroom 3; Bedroom 4; Bedroom 5; Bedroom 6; Bedroom 7; Bedroom 8
Financing:
Conventional; FHA; VA
Room Information
| Room Name | Length | Width | Level | Remarks |
|---|---|---|---|---|
| Primary Bedroom | 15.00 | 13.00 | First | PRIMARY BEDROOM |
| Primary Bedroom | 15.00 | 13.00 | First | PRIMARY BEDROOM |
| Primary Bedroom | 15.00 | 13.00 | First | PRIMARY BEDROOM |
| Primary Bedroom | 15.00 | 13.00 | First | PRIMARY BEDROOM |
| Primary Bedroom | 15.00 | 13.00 | First | PRIMARY BEDROOM |
| Primary Bedroom | 15.00 | 13.00 | First | PRIMARY BEDROOM |
| Primary Bedroom | 15.00 | 13.00 | First | PRIMARY BEDROOM |
| Primary Bedroom | 15.00 | 13.00 | First | PRIMARY BEDROOM |
| Primary Bedroom | 15.00 | 13.00 | First | PRIMARY BEDROOM |
| Primary Bedroom | 15.00 | 13.00 | First | PRIMARY BEDROOM |
| Primary Bedroom | 15.00 | 13.00 | First | PRIMARY BEDROOM |
| Primary Bedroom | 15.00 | 13.00 | First | PRIMARY BEDROOM |
| Kitchen | 13.00 | 9.50 | First | KITCHEN |
| Kitchen | 13.00 | 9.50 | First | KITCHEN |
| Kitchen | 13.00 | 9.50 | First | KITCHEN |
| Kitchen | 13.00 | 9.50 | First | KITCHEN |
| Kitchen | 13.00 | 9.50 | First | KITCHEN |
| Kitchen | 13.00 | 9.50 | First | KITCHEN |
| Kitchen | 13.00 | 9.50 | First | KITCHEN |
| Kitchen | 13.00 | 9.50 | First | KITCHEN |
| Kitchen | 13.00 | 9.50 | First | KITCHEN |
| Kitchen | 13.00 | 9.50 | First | KITCHEN |
| Kitchen | 13.00 | 9.50 | First | KITCHEN |
| Kitchen | 13.00 | 9.50 | First | KITCHEN |
| Bedroom 1 | 12.00 | 13.00 | First | BEDROOM |
| Bedroom 2 | 12.00 | 13.00 | First | BEDROOM |
| Living Room | 20.00 | 13.00 | First | LIVING ROOM |
| Living Room | 20.00 | 13.00 | First | LIVING ROOM |
| Living Room | 20.00 | 13.00 | First | LIVING ROOM |
| Living Room | 20.00 | 13.00 | First | LIVING ROOM |
| Living Room | 20.00 | 13.00 | First | LIVING ROOM |
| Living Room | 20.00 | 13.00 | First | LIVING ROOM |
| Living Room | 20.00 | 13.00 | First | LIVING ROOM |
| Living Room | 20.00 | 13.00 | First | LIVING ROOM |
| Living Room | 20.00 | 13.00 | First | LIVING ROOM |
| Living Room | 20.00 | 13.00 | First | LIVING ROOM |
| Living Room | 20.00 | 13.00 | First | LIVING ROOM |
| Living Room | 20.00 | 13.00 | First | LIVING ROOM |
| Bedroom 3 | 13.00 | 11.90 | First | BEDROOM |
| Bedroom 4 | 13.00 | 11.90 | First | BEDROOM |
| Bedroom 5 | 12.00 | 13.00 | First | BEDROOM |
| Bedroom 6 | 13.00 | 11.90 | First | BEDROOM |
| Bedroom 7 | 12.00 | 13.00 | First | BEDROOM |
| Bedroom 8 | 12.00 | 13.00 | First | BEDROOM |
| Dining Room | 14.50 | 11.60 | First | DINING ROOM |
| Dining Room | 14.50 | 11.60 | First | DINING ROOM |
| Dining Room | 14.50 | 11.60 | First | DINING ROOM |
| Dining Room | 14.50 | 11.60 | First | DINING ROOM |
| Dining Room | 14.50 | 11.60 | First | DINING ROOM |
| Dining Room | 14.50 | 11.60 | First | DINING ROOM |
| Dining Room | 14.50 | 11.60 | First | DINING ROOM |
| Dining Room | 14.50 | 11.60 | First | DINING ROOM |
| Dining Room | 14.50 | 11.60 | First | DINING ROOM |
| Dining Room | 14.50 | 11.60 | First | DINING ROOM |
| Dining Room | 14.50 | 11.60 | First | DINING ROOM |
| Dining Room | 14.50 | 11.60 | First | DINING ROOM |
Documents
 PDD ›
PDD ›
IDX
Listing Office:
Paige Knobles Properties
Last Updated: September - 20 - 2026
The data relating to real estate for sale or lease on this website comes in part from the IDX program of the REALTOR® Association of Acadiana MLS. The IDX information is provided exclusively for consumers’ personal, non-commericial use and may not be used for any purpose other than to identify prospective properties consumers may be interested in purchasing. Data is deemed reliable but is not guaranteed accurate by the MLS.