
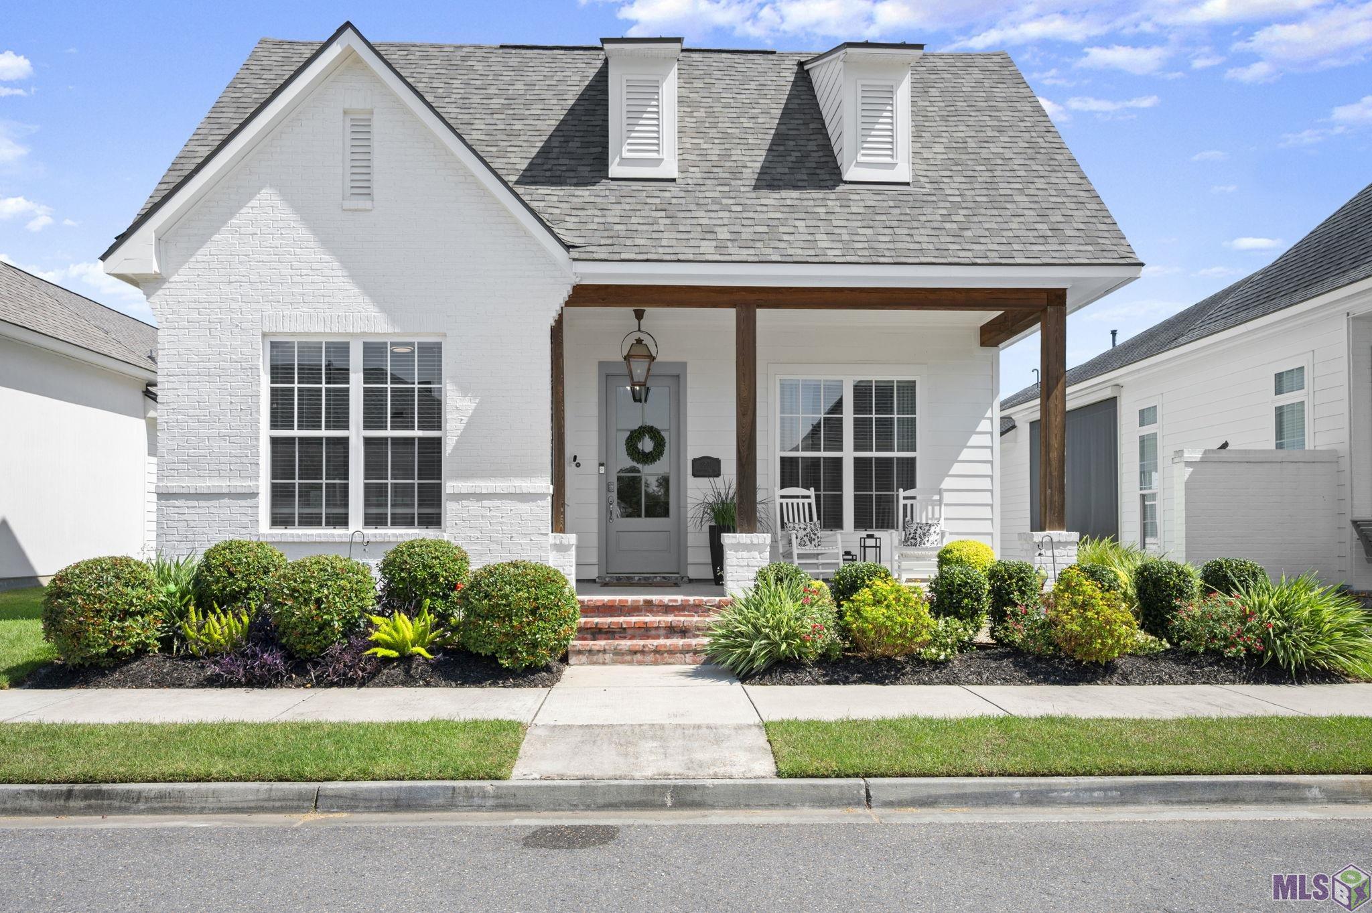
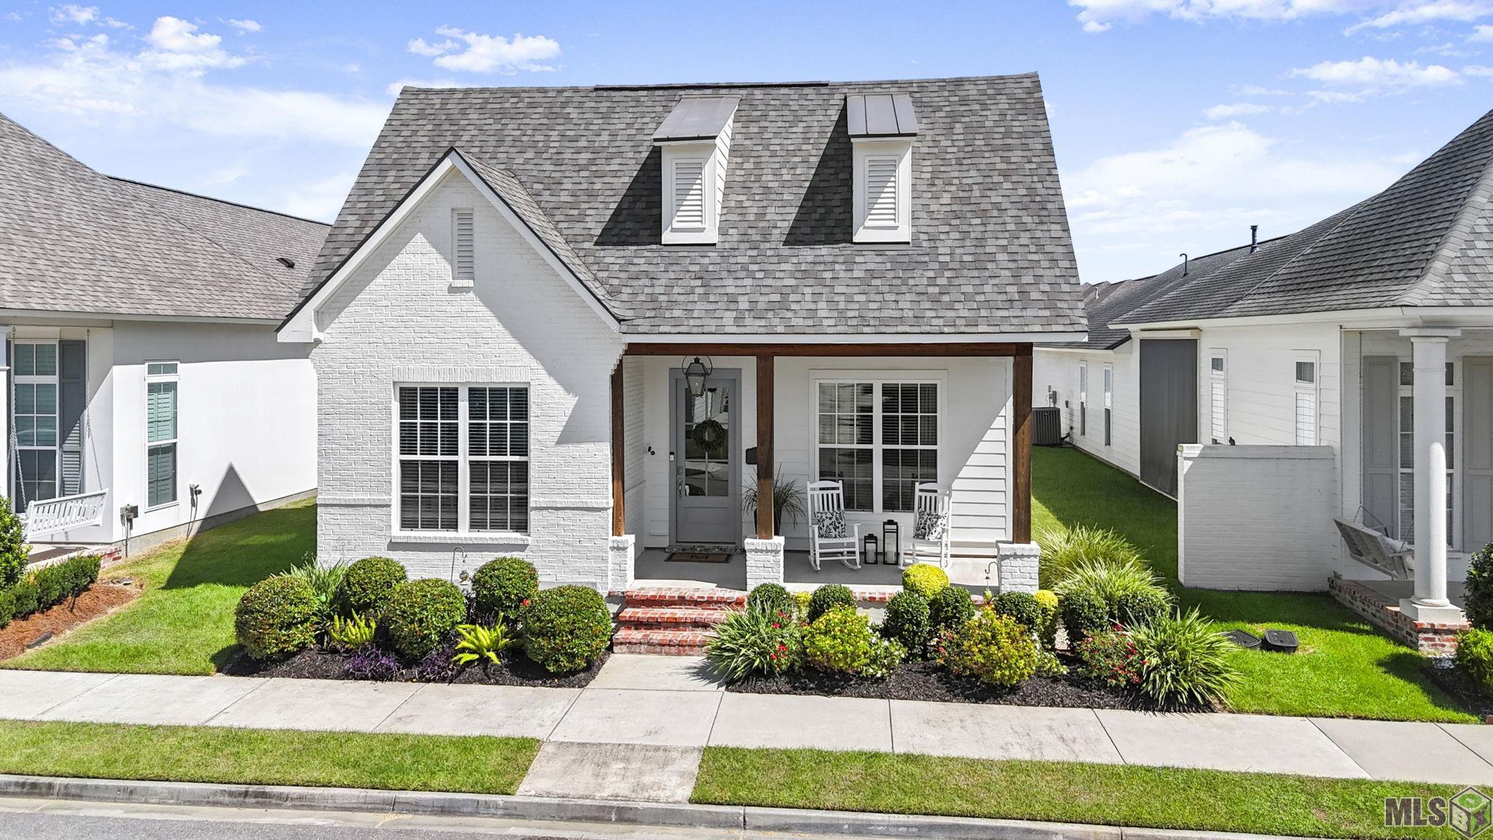
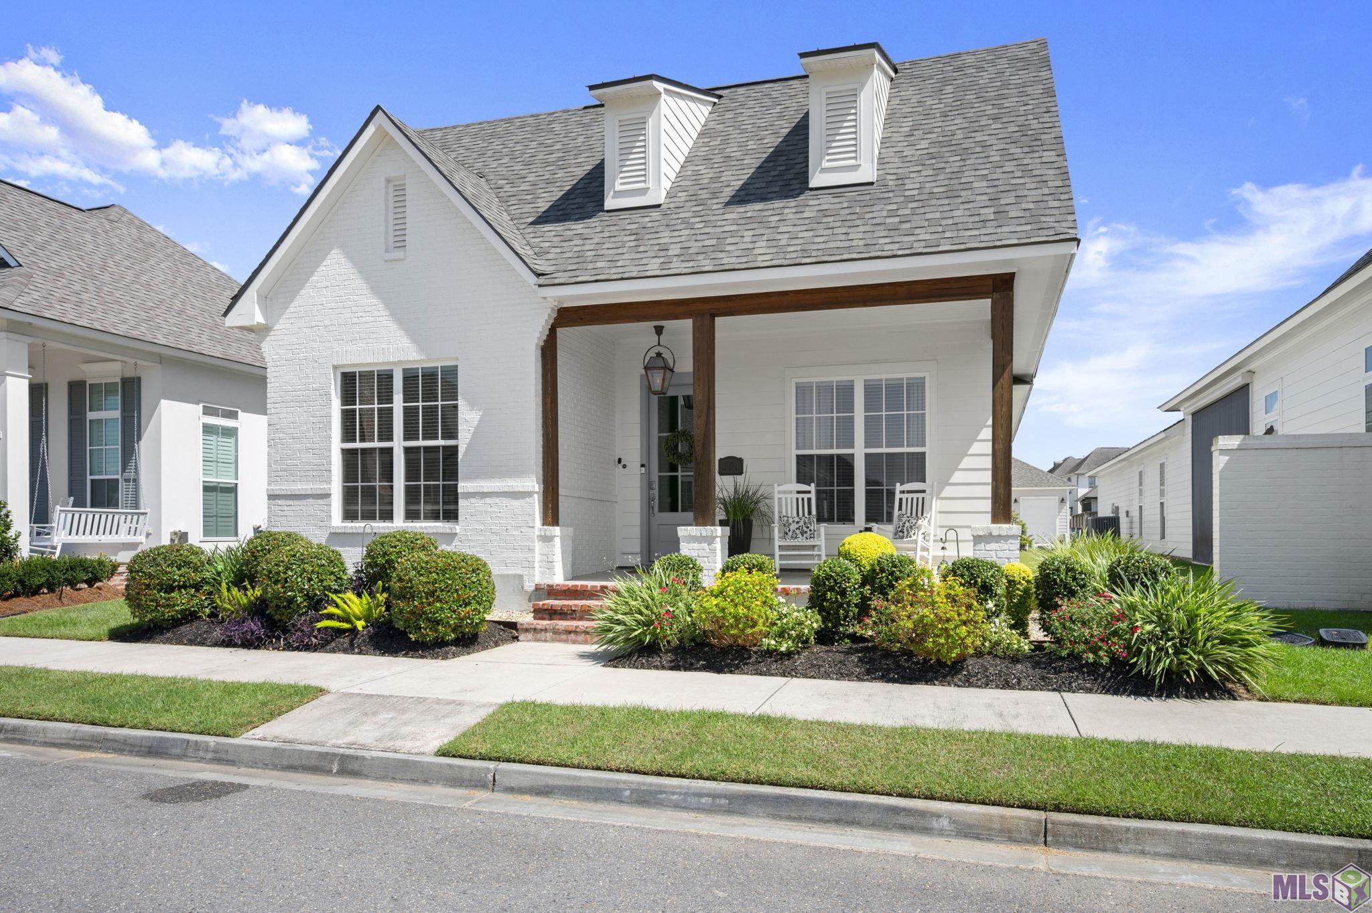
4901 CRESTFIELD WAY, Gonzales, LA 70737
New Listing
$450,000
Property Type:
Residential
Bedrooms:
3
Baths:
2
Square Footage:
2,881
Lot Size (sq. ft.):
4,356
Status:
Active
Current Price:
$450,000
List Date:
10/03/2026
Last Modified:
10/05/2026
Listing Details MLS# BR2026018090
Listing Info
- Delayed Marketing
- No
- Listing Price
- 450000
- List Price/SqFt
- 220.8
- Type
- Single Family Residence
- Modification Timestamp
- 2026-10-05T16:55:33Z
- Photo Modified
- 2026-10-05T12:42:11Z
Location Tax Legal Info
- Street Number
- 4901
- Street Name
- CRESTFIELD WAY
- Parish
- Ascension
- State
- LA
- Zip Code
- 70737
- Subdivision
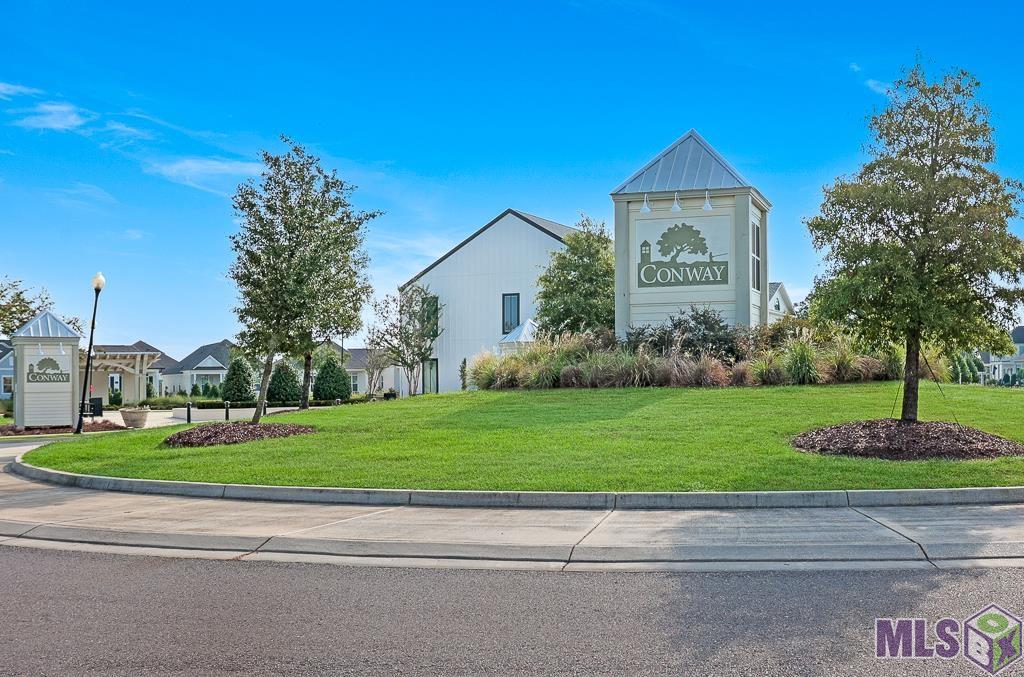
- Village at Conway, The
- Area
- ASC MLS Area 92
- Tax Assessment Number
- 20038958
- Directions
- Exit I-10 at La Hwy 44. Travel South on La Hwy 44. Conway will be on the left. Turn into Conway on Conway Village Boulevard. Turn right on Parkside Way. Turn left onto Bellcrest Ave. Turn right on Crestfield Way. Home is on the right. (Street parking
General Property Description
- # Bedrooms
- 3
- Baths - Full
- 2
- Total Baths
- 2
- SqFt - Living
- 2038
- SqFt - Total
- 2881
- SqFt - Source
- Appraiser
- Stories
- Yes
- SqFt - Covered Porch
- 164
- SqFt - Storage
- 66
- SqFt - Garage
- 475
- Year Built
- 2022
- Builder
- Level Construction & Development, LLC
- Acres
- 0.1
- Acreage Range
- 0 - 0.5
- Assn Fee $
- 1315
- Assn Fee Terms
- Yearly
- Lot Dimensions
- 35x125
- Mineral Rights
- Negotiable
- Pool on Subject Property
- No
Originating Details
- Originating System ID
- ROAMP
- Originating System Key
- 2026018090
- Originating System Listing ID
- 2026018090
- Originating System Name
- ROAM Paragon
Location, Tax & Legal Info
- School District
- Ascension Parish
- Legal Desc
- LOT A-158-A, THE VILLAGE AT CONWAY, PHASE 1-B
Remarks & Misc
- Remarks
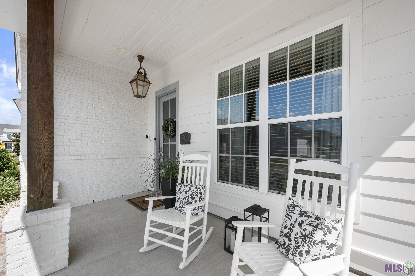
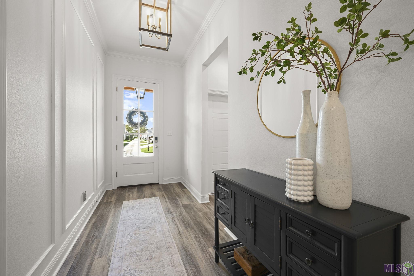
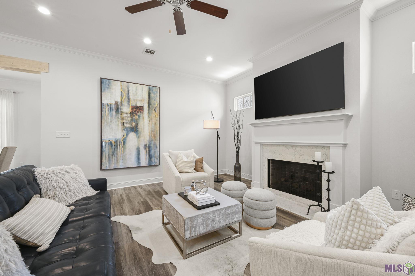
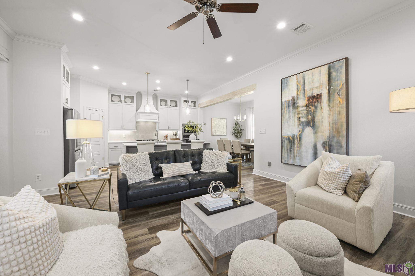
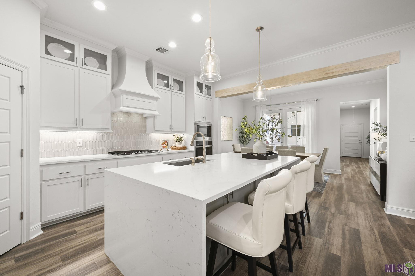
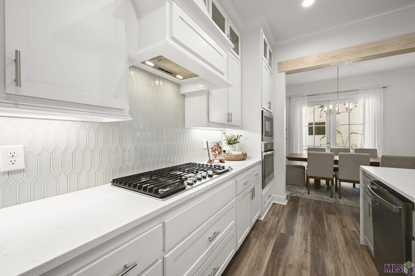
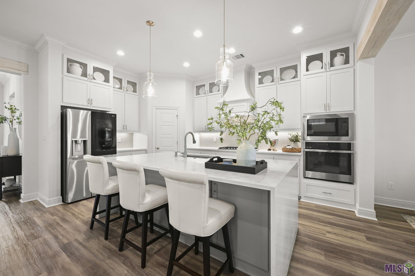
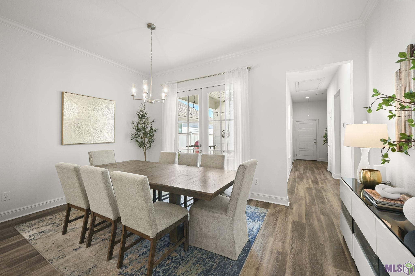
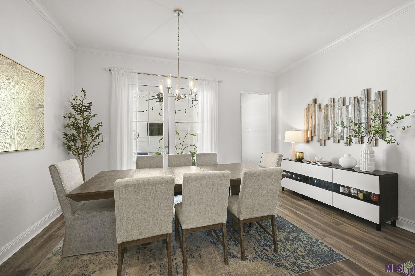
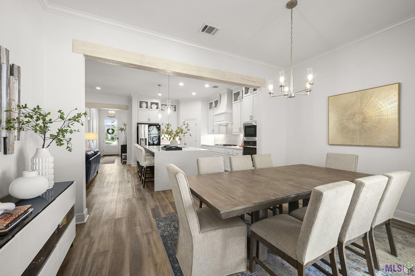
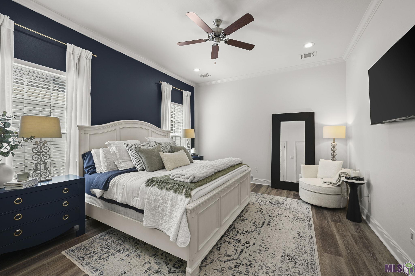
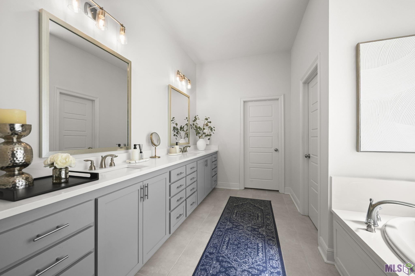
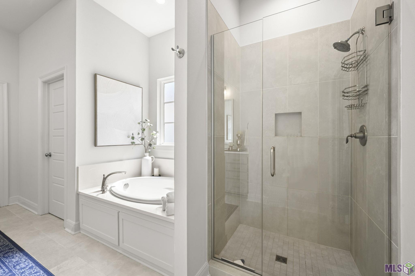
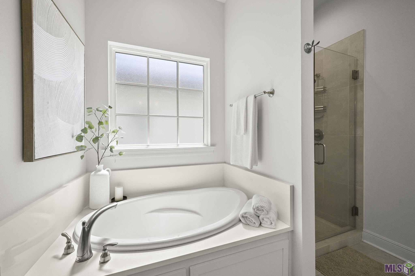
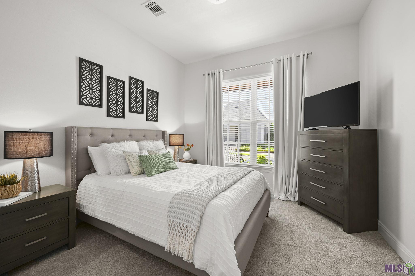
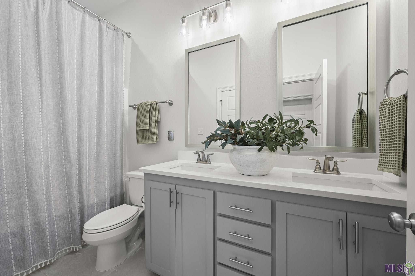
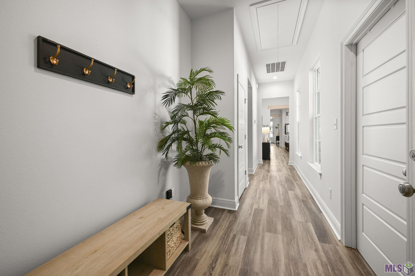
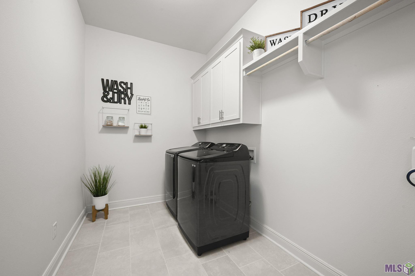
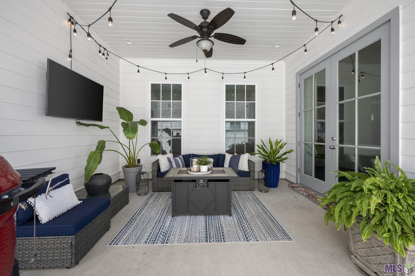
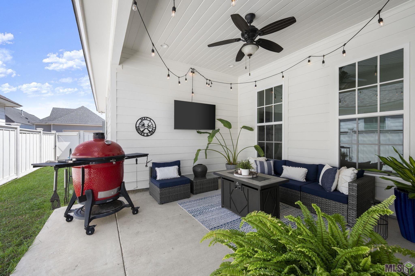
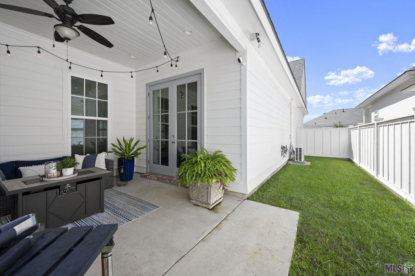
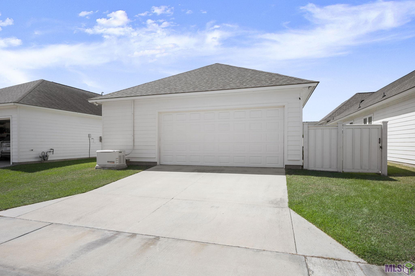
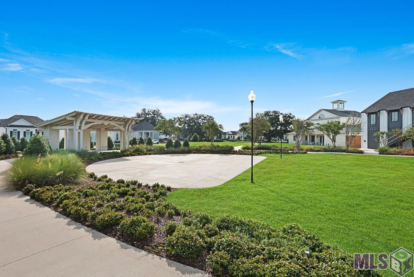
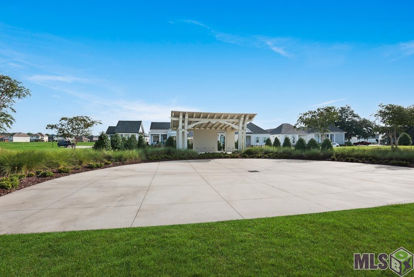
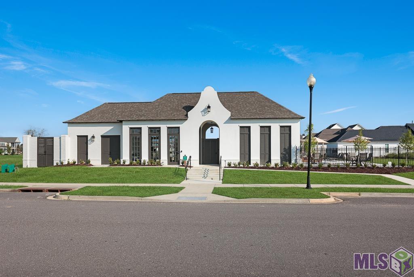
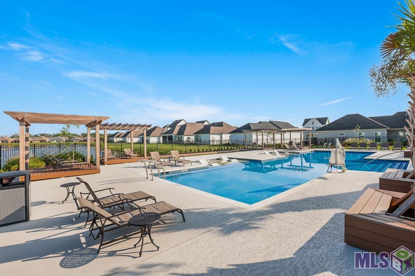
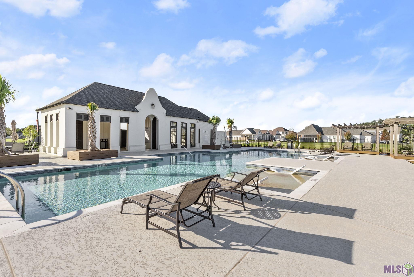
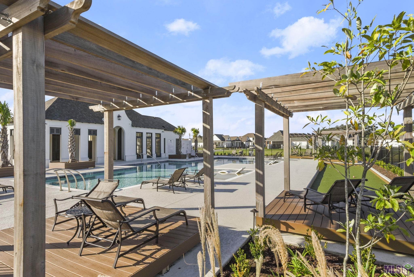
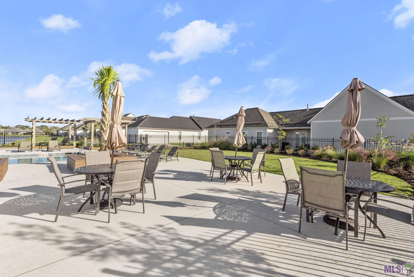
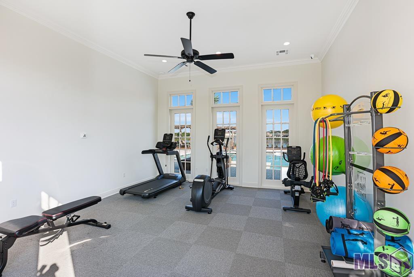
- Love where you live in the Village at Conway! This exceptional 3-bedroom, 2-bath home offers a beautiful blend of style, functionality, and inviting spaces for relaxing or entertaining. Cypress beams add timeless character, while the chef's kitchen impresses with a waterfall quartz island, stainless steel appliances, gas cooktop, walk-in pantry, and a dedicated beverage area. The living room's fireplace creates a welcoming focal point with luxury vinyl flooring flowing throughout the main living areas. Retreat to the spacious primary suite and spa-inspired bathroom with a dual-sink vanity, custom shower, luxurious soaking tub, and thoughtfully designed walk-in dressing closet. Two additional bedrooms provide flexibility for guests or a home office. There's a dedicated drop zone/mud area and spacious laundry room. Outdoors, enjoy a covered patio, grilling area, and privacy-fenced backyard. Additional features include a generator, zoned living-area systems, garage mini-split, a two-car garage with golf cart/storage space, and additional parking. Enjoy community lakes, pool, fitness area, restaurants, shops, and an outdoor pavilion for concerts and events. Schedule your private showing today!
More Information
Office/Member/Contract Info
- List AOR
- GBRAR
Parking
- Attached
- Yes
- Garage
- Yes
Equipment
- Generator
- Yes
Construction
- Brick
- Yes
- Frame
- Yes
Foundation
- Slab
- Yes
Exterior
- Outside Light
- Yes
Patio
- Covered
- Yes
Fireplace
- 1 Fireplace
- Yes
- Gas Log
- Yes
Heating
- Central
- Yes
- Natural Gas
- Yes
- None
- Yes
Interior
- 9+ Ft Ceiling
- Yes
- Attic Access
- Yes
- Beamed Ceilings
- Yes
- Bookcases
- Yes
- Crown Molding
- Yes
- Double Vanity
- Yes
- Electric Dryer Con
- Yes
- Electric Washer Con
- Yes
- Gas Stove Con
- Yes
- Kitchen Island
- Yes
- Separate Shower
- Yes
- Varied Ceiling Heights
- Yes
- Walk-In Closet(s)
- Yes
Cooling
- 2 or More Units
- Yes
- Central Air
- Yes
- Zoned
- Yes
Flooring
- Carpet
- Yes
- Tile
- Yes
- Wood
- Yes
Appliances
- Dishwasher
- Yes
- Disposal
- Yes
- Dryer
- Yes
- Gas Cooktop
- Yes
- Microwave
- Yes
- Refrigerator
- Yes
- Washer
- Yes
Utilities
- Gas: City
- Yes
Rooms
- Bedroom 1
- Yes
- Dining Room
- Yes
- Foyer
- Yes
- Kitchen
- Yes
- Laundry
- Yes
- Living Room
- Yes
- Primary Bedroom
- Yes
- Bedroom 2
- Yes
- Bedroom 3
- Yes
- Bedroom 4
- Yes
- Bedroom 5
- Yes
- Bedroom 6
- Yes
Amenities
- Community Pool
- Yes
- Other
- Yes
Fencing
- Full
- Yes
- Privacy
- Yes
- Wood
- Yes
Lot
- Level
- Yes
Financing
- Cash
- Yes
- Conventional
- Yes
- FHA
- Yes
- Rural Development
- Yes
- VA
- Yes
HOA Includes
- Accounting
- Yes
- Management
- Yes
- Pool
- Yes
Property Features
Parking:
Attached; Garage
Construction:
Brick; Frame
Foundation:
Slab
Interior:
9+ Ft Ceiling; Attic Access; Beamed Ceilings; Bookcases; Crown Molding; Double Vanity; Electric Dryer Con; Electric Washer Con; Gas Stove Con; Kitchen Island; Separate Shower; Varied Ceiling Heights; Walk-In Closet(s)
Fireplace:
1 Fireplace; Gas Log
Flooring:
Carpet; Tile; Wood
Heating:
Central; Natural Gas; None
Cooling:
2 or More Units; Central Air; Zoned
Appliances:
Dishwasher; Disposal; Dryer; Gas Cooktop; Microwave; Refrigerator; Washer
Rooms:
Bedroom 1; Dining Room; Foyer; Kitchen; Laundry; Living Room; Primary Bedroom; Bedroom 2; Bedroom 3; Bedroom 4; Bedroom 5; Bedroom 6
Equipment:
Generator
Fencing:
Full; Privacy; Wood
Lot:
Level
Patio:
Covered
Amenities:
Community Pool; Other
Exterior:
Outside Light
Utilities:
Gas: City
HOA Includes:
Accounting; Management; Pool
Financing:
Cash; Conventional; FHA; Rural Development; VA
Room Information
| Room Name | Length | Width | Remarks |
|---|---|---|---|
| Laundry | 11.30 | 7.10 | LAUNDRY |
| Laundry | 11.30 | 7.10 | LAUNDRY |
| Laundry | 11.30 | 7.10 | LAUNDRY |
| Primary Bedroom | 13.40 | 15.10 | PRIMARY BEDROOM |
| Primary Bedroom | 13.40 | 15.10 | PRIMARY BEDROOM |
| Primary Bedroom | 13.40 | 15.10 | PRIMARY BEDROOM |
| Dining Room | 10.20 | 15.90 | DINING ROOM |
| Dining Room | 10.20 | 15.90 | DINING ROOM |
| Dining Room | 10.20 | 15.90 | DINING ROOM |
| Living Room | 17.30 | 17.90 | LIVING ROOM |
| Living Room | 17.30 | 17.90 | LIVING ROOM |
| Living Room | 17.30 | 17.90 | LIVING ROOM |
| Foyer | 11.70 | 11.80 | FOYER |
| Foyer | 11.70 | 11.80 | FOYER |
| Foyer | 11.70 | 11.80 | FOYER |
| Bedroom 1 | 11.20 | 11.80 | BEDROOM |
| Bedroom 2 | 11.20 | 11.80 | BEDROOM |
| Bedroom 3 | 11.70 | 11.80 | BEDROOM |
| Kitchen | 17.30 | 11.60 | KITCHEN |
| Kitchen | 17.30 | 11.60 | KITCHEN |
| Kitchen | 17.30 | 11.60 | KITCHEN |
| Bedroom 4 | 11.70 | 11.80 | BEDROOM |
| Bedroom 5 | 11.70 | 11.80 | BEDROOM |
| Bedroom 6 | 11.20 | 11.80 | BEDROOM |
IDX
Listing Office:
Compass - Perkins
Last Updated: October - 05 - 2026
The data relating to real estate for sale or lease on this website comes in part from the IDX program of the REALTOR® Association of Acadiana MLS. The IDX information is provided exclusively for consumers’ personal, non-commericial use and may not be used for any purpose other than to identify prospective properties consumers may be interested in purchasing. Data is deemed reliable but is not guaranteed accurate by the MLS.