
4854 PONTCHARTRAIN Drive, 10, Slidell, LA 70458
$75,000


Property Type:
Residential
Bedrooms:
2
Baths:
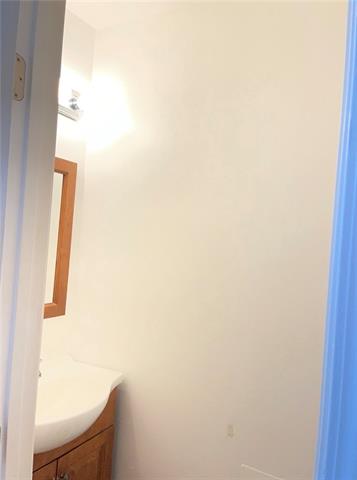
1.1
Square Footage:
1,011
Lot Size (sq. ft.):
1,742
Status:
Active
Current Price:
$75,000
List Date:
8/10/2026
Last Modified:
9/20/2026
Overview
Description
Listing Details MLS# NO2571627
Listing Info
- Delayed Marketing
- No
- Listing Price
- 75000
- List Price/SqFt
- 74.18
- Type
- Single Family Residence
- Sub-Type
- Condominium
- Document Modified
- 2026-09-16 14:05:46.118638
- Modification Timestamp
- 2026-09-20T15:25:45Z
- Photo Modified
- 2026-08-14T01:40:39Z
Location Tax Legal Info
- Street Number
- 4854
- Street Name
- PONTCHARTRAIN Drive
- Unit #
- 10
- Parish
- St. Tammany
- State
- LA
- Zip Code
- 70458
- Subdivision
- Eden Isles
- Tax Assessment Number
- 127154
- Directions
- South on Ponchartrain right past Carr Dr. Coondos on the left. Bounding Streets: Pontchartain
General Property Description
- # Bedrooms
- 2
- Baths - Full
- Yes
- Baths - 1/2
- Yes
- Total Baths
- 1.1
- SqFt - Living
- 1011
- SqFt - Total
- 1011
- SqFt - Source
- Public Record
- Stories
- 2
- Year Built
- 1978
- Acres
- 0.04
- Acreage Range
- 0 - 0.5
- Assn Fee $
- 507
- Assn Fee Terms
- Monthly
- Lot Dimensions
- Condo
Originating Details
- Originating System ID
- ROAMM
- Originating System Key
- 59374578
- Originating System Listing ID
- 2571627
- Originating System Name
- ROAM Matrix
Location, Tax & Legal Info
- Legal Desc
- UNIT 10 MOORINGS CONDO ON LOTS 191 192 EDEN ISLES INST NO 1597569 INST NO 1665041
Remarks & Misc
- Remarks
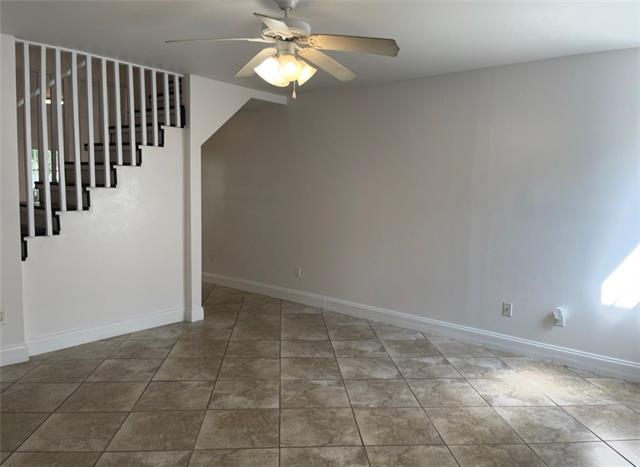
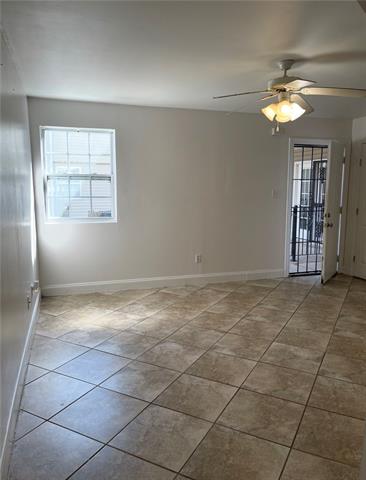
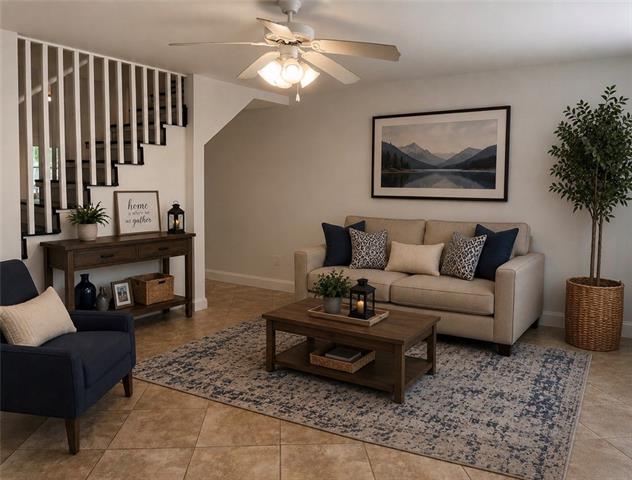
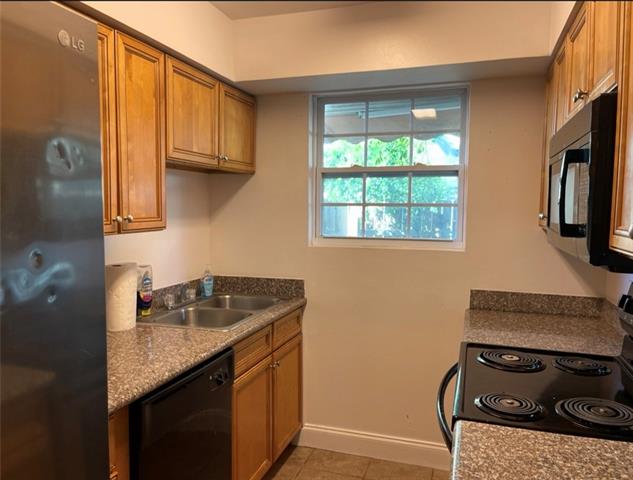
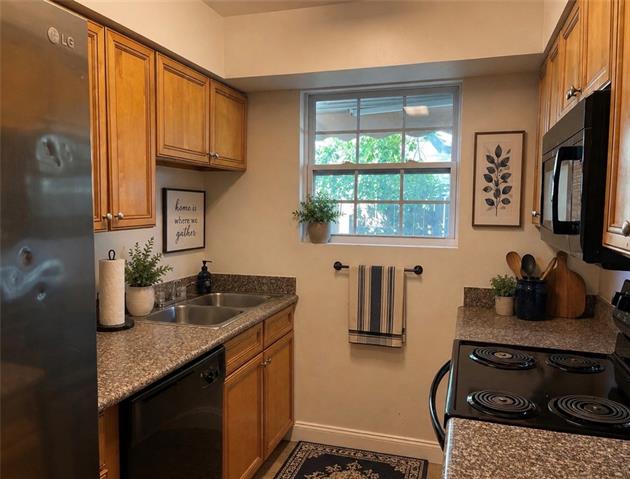
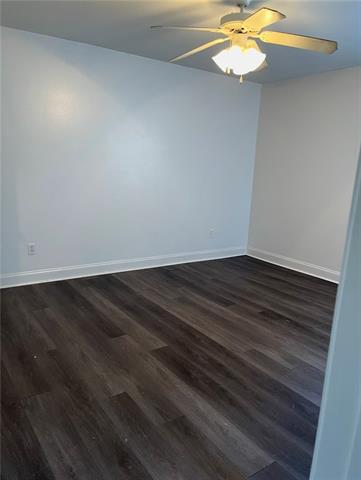
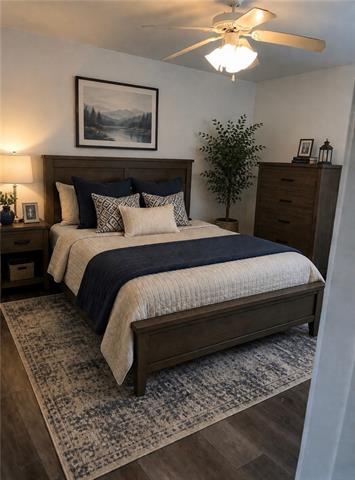
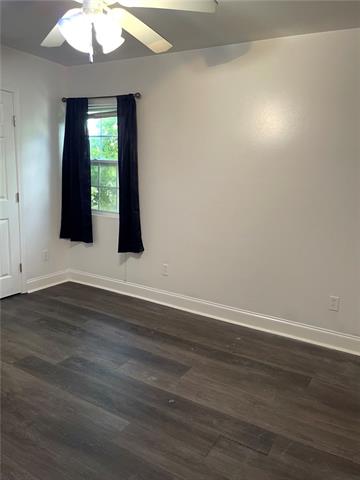
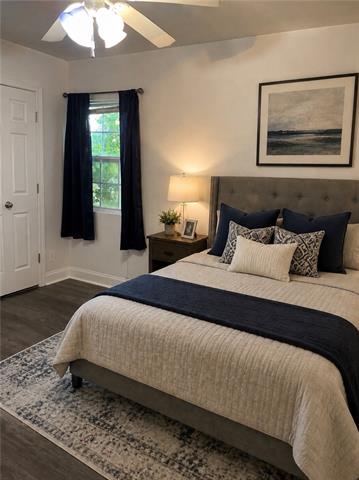
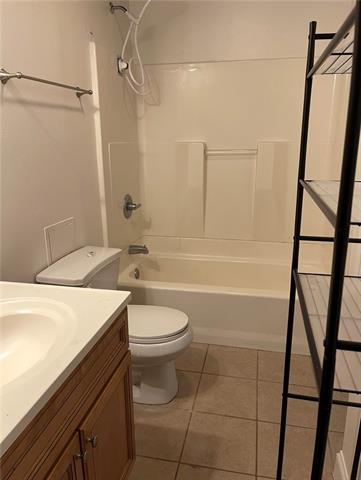
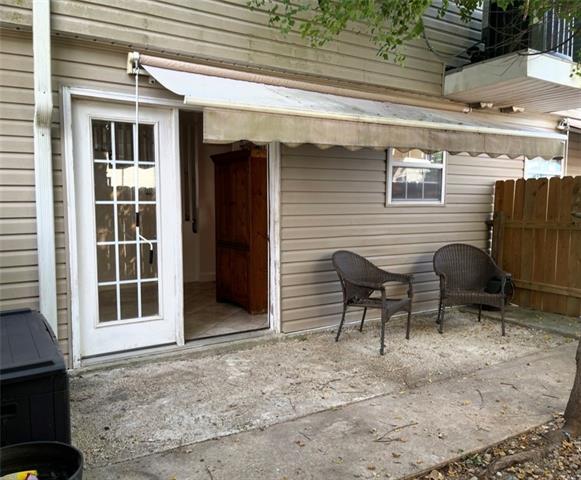
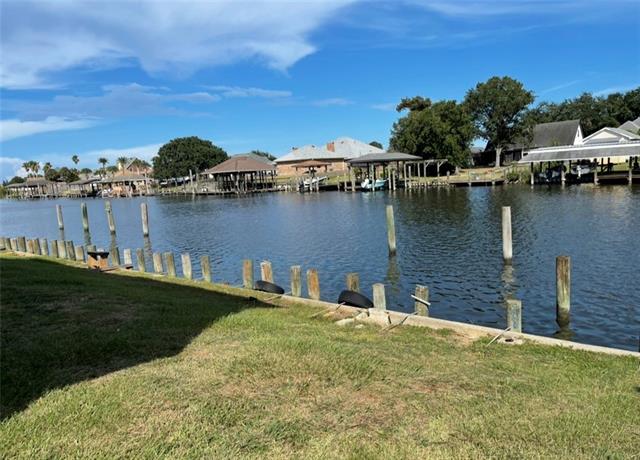
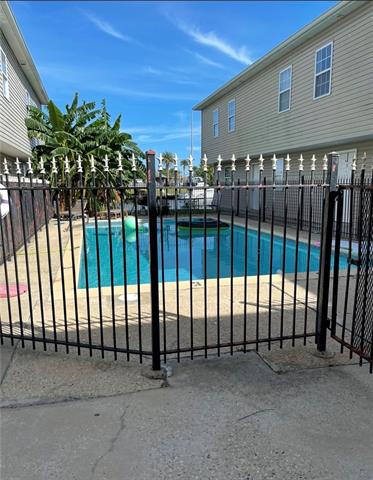
- Quaint condo with water access to Lake Pontchartrain, swim in the spacious condo pool while you enjoy a beautiful water view. Boasts two bedrooms upstairs with new flooring and a full bath. HVAC and a privacy fence were replaced in 2025. The courtyard has a lovely retractable cover for sunny and rainy days. This sweet condo has been freshly painted and appliances are included. This is a great investment property or home. HOA incudes water and sewerage along with all exterior maintenance.
More Information
Office/Member/Contract Info
- List AOR
- NOMAR
Style
- Traditional
- Yes
Siding
- Aluminum
- Yes
- Stucco
- Yes
Foundation
- Slab
- Yes
Roof
- Composition
- Yes
Appliances
- Dishwasher
- Yes
- Disposal
- Yes
- Dryer
- Yes
- Washer
- Yes
Countertops
- Granite
- Yes
Rooms
- Bedroom 1
- Yes
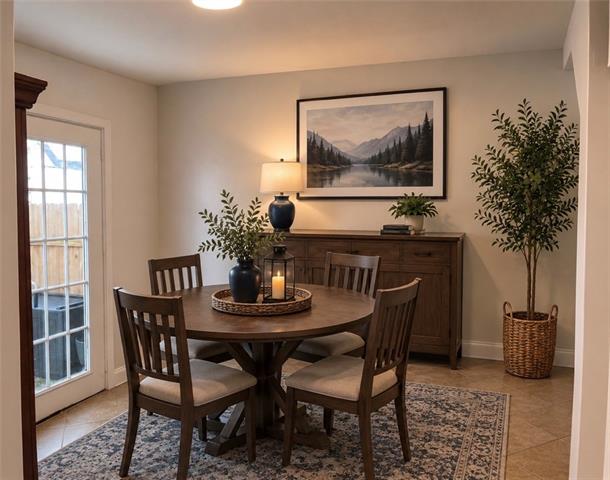
- Dining Room
- Yes
- Kitchen
- Yes
- Living Room
- Yes
- Bedroom 2
- Yes
Waterfront
- Bayou/River
- Yes
- Dock/Mooring
- Yes
- View
- Yes
Amenities
- Community Pool
- Yes
Fencing
- Privacy
- Yes
- Wood
- Yes
- Other
- Yes
Financing
- Bond for Deed
- Yes
- Lease Purchase
- Yes
Property Features
Style:
Traditional
Siding:
Aluminum; Stucco
Foundation:
Slab
Roof:
Composition
Appliances:
Dishwasher; Disposal; Dryer; Washer
Countertops:
Granite
Rooms:
Bedroom 1; Dining Room; Kitchen; Living Room; Bedroom 2
Fencing:
Privacy; Wood; Other
Amenities:
Community Pool
Waterfront:
Bayou/River; Dock/Mooring; View
Financing:
Bond for Deed; Lease Purchase
Room Information
| Room Name | Length | Width | Remarks |
|---|---|---|---|
| Bedroom 1 | 11.50 | 12.50 | Bedroom |
| Kitchen | 8.00 | 6.00 | Kitchen |
| Living Room | 13.00 | 14.00 | Living Room |
| Bedroom 2 | 11.50 | 12.50 | Bedroom |
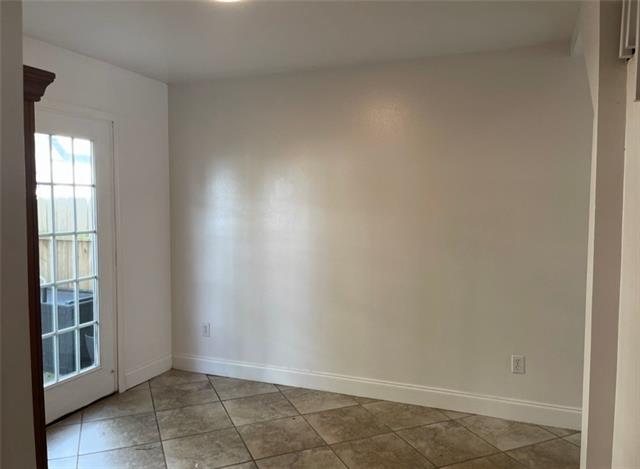
| Dining Room | 8.00 | 10.00 | Dining Room |
Documents
 New Attachment ›
IDX
Listing Office:
ERA Top Agent Realty
Last Updated: September - 20 - 2026
The data relating to real estate for sale or lease on this website comes in part from the IDX program of the REALTOR® Association of Acadiana MLS. The IDX information is provided exclusively for consumers’ personal, non-commericial use and may not be used for any purpose other than to identify prospective properties consumers may be interested in purchasing. Data is deemed reliable but is not guaranteed accurate by the MLS.