
48300 HWY 51 Highway, Tickfaw, LA 70466
$155,000

Property Type:
Residential
Bedrooms:
3
Baths:
2
Square Footage:
1,820
Lot Size (sq. ft.):
43,560
Status:
Active
Current Price:
$155,000
List Date:
3/27/2026
Last Modified:
9/27/2026
Overview
Description
Listing Details MLS# NO2549981
Listing Info
- Delayed Marketing
- No
- Listing Price
- 155000
- List Price/SqFt
- 109
- Type
- Single Family Residence
- Document Modified
- 2026-09-27 11:34:07.290718
- Modification Timestamp
- 2026-09-27T16:34:22Z
- Photo Modified
- 2026-03-27T18:52:34Z
Location Tax Legal Info
- Street Number
- 48300
- Street Name
- HWY 51 Highway
- Parish
- Tangipahoa
- State
- LA
- Zip Code
- 70466
- Tax Assessment Number
- 3060209
- Directions
- Bounding Streets: Old Genessee & Hwy 1064
General Property Description
- # Bedrooms
- 3
- Baths - Full
- 2
- Total Baths
- 2
- SqFt - Living
- 1422
- SqFt - Total
- 1820
- SqFt - Source
- Measured
- Stories
- Yes
- Year Built
- 1978
- Acres
- Yes
- Acreage Range
- 1 - 2.99
- Lot Dimensions
- 121x360
- Pool on Subject Property
- No
Originating Details
- Originating System ID
- ROAMM
- Originating System Key
- 57548277
- Originating System Listing ID
- 2549981
- Originating System Name
- ROAM Matrix
Location, Tax & Legal Info
- Legal Desc
- 1.00 A IN S1/2 OF NW1/4 OF SW1/4 OF SEC 2 T6SR7E B418 P94 B572 P813 B1719 P81
Remarks & Misc
- Remarks
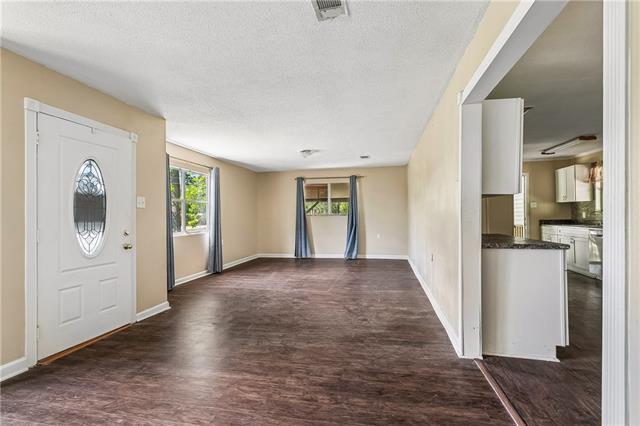
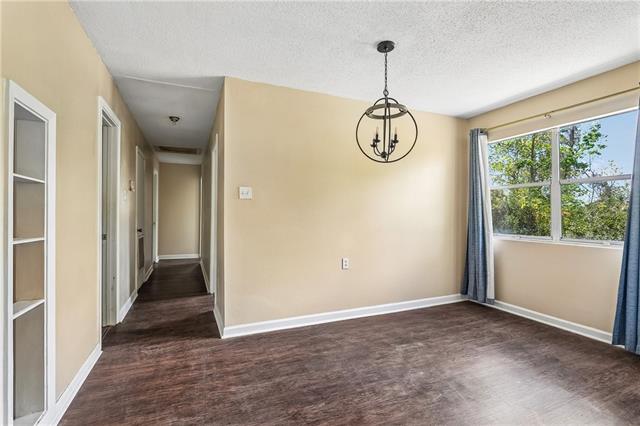
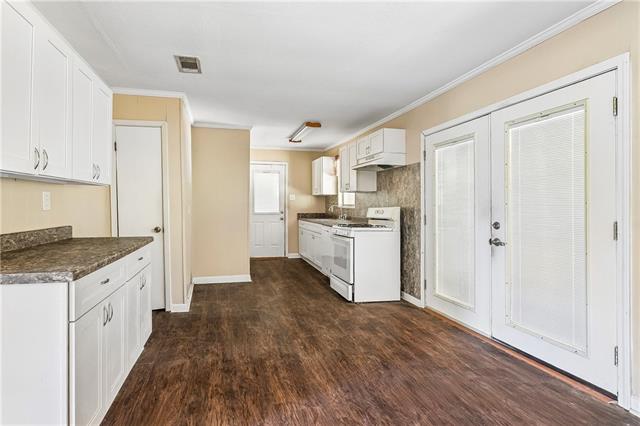
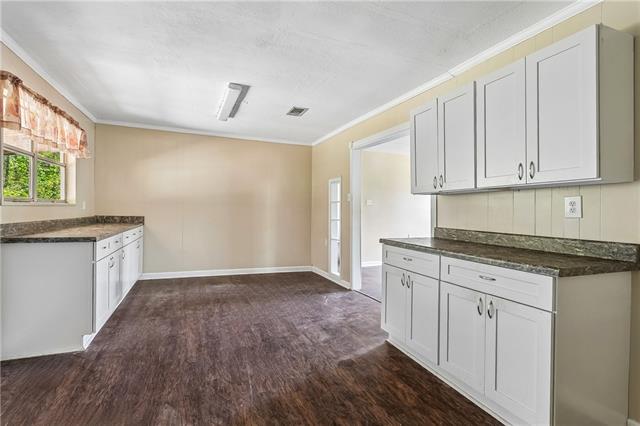
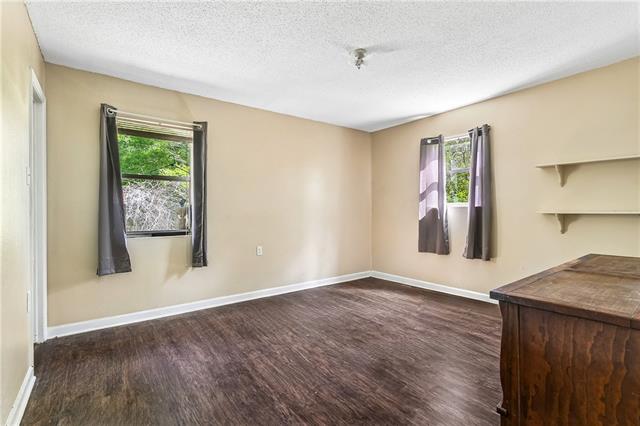
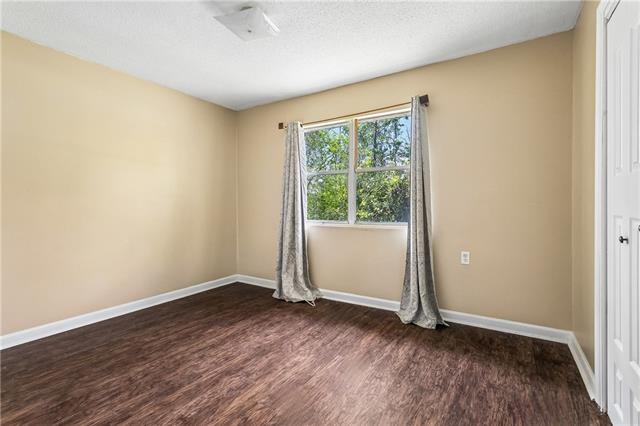
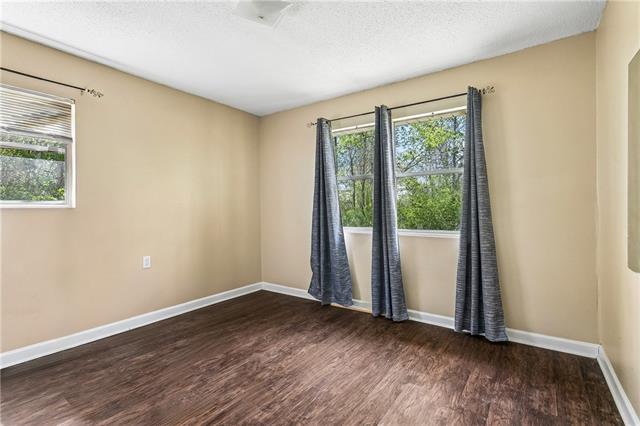
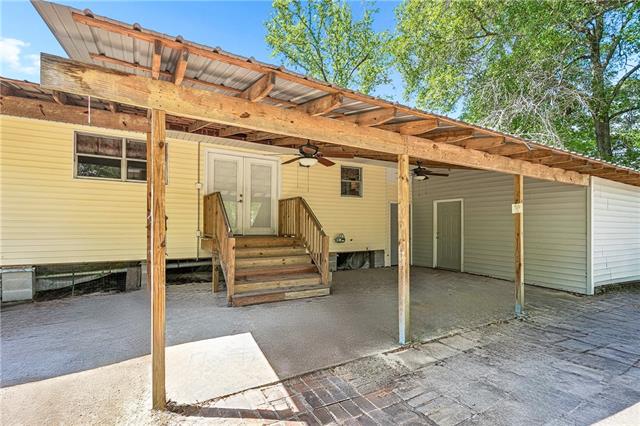
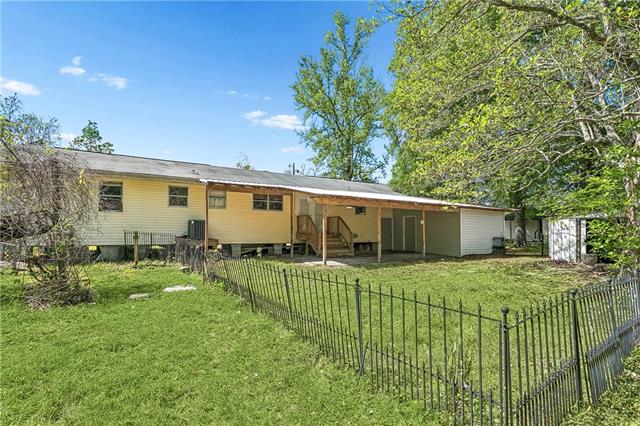
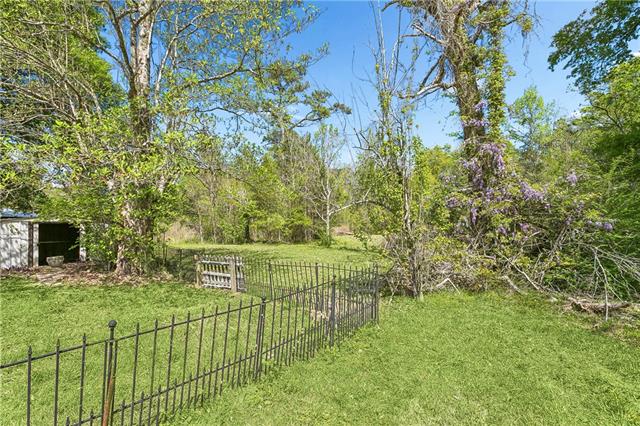
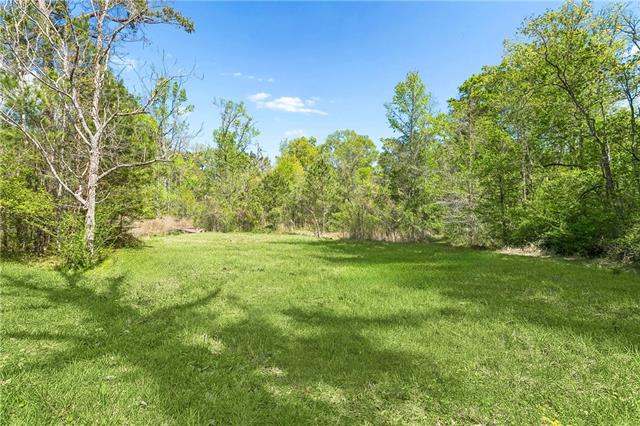
- Welcome to 48300 Highway 51 in Tickfaw -- a well-kept 3-bedroom, 2-bath home offering comfort, practicality, and a peaceful setting to enjoy every day. Inside, you'll find vinyl flooring throughout with no carpet, making for easy maintenance and a clean, cohesive look from room to room. The layout offers a comfortable flow for everyday living, while the spacious back porch creates the perfect spot to relax, entertain, or simply enjoy the quiet backyard setting. With a generous outdoor feel and convenient access to shopping, dining, and daily necessities, this property offers the balance of privacy and convenience so many buyers are looking for.
More Information
Office/Member/Contract Info
- List AOR
- NOMAR
Style
- Ranch
- Yes
Siding
- Vinyl Siding
- Yes
Parking
- Carport
- Yes
Foundation
- Piers
- Yes
Roof
- Composition
- Yes
Heating
- Central
- Yes
Interior
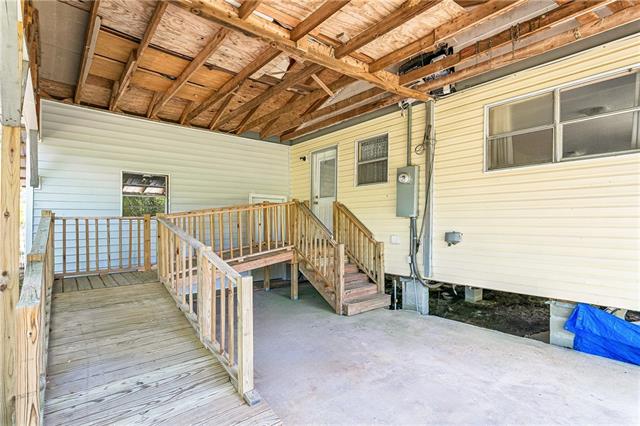
- Handicap Acc
- Yes
Cooling
- Central Air
- Yes
Utilities
- Elec: Entergy
- Yes
Rooms
- Bathroom 1
- Yes
- Bedroom 1
- Yes
- Dining Room
- Yes
- Foyer
- Yes
- Kitchen
- Yes
- Living Room
- Yes
- Primary Bedroom
- Yes
- Bedroom 2
- Yes
- Bedroom 3
- Yes
- Bedroom 4
- Yes
- Bathroom 2
- Yes
- Bathroom 3
- Yes
- Bathroom 4
- Yes
Amenities
- Acreage
- Yes
Fencing
- Other
- Yes
Other Structures
- Workshop
- Yes
Property Features
Style:
Ranch
Siding:
Vinyl Siding
Parking:
Carport
Foundation:
Piers
Roof:
Composition
Interior:
Handicap Acc
Heating:
Central
Cooling:
Central Air
Rooms:
Bathroom 1; Bedroom 1; Dining Room; Foyer; Kitchen; Living Room; Primary Bedroom; Bedroom 2; Bedroom 3; Bedroom 4; Bathroom 2; Bathroom 3; Bathroom 4
Fencing:
Other
Amenities:
Acreage
Other Structures:
Workshop
Utilities:
Elec: Entergy
Room Information
| Room Name | Length | Width | Remarks |
|---|---|---|---|
| Foyer | 6.70 | 10.60 | Foyer |
| Foyer | 6.70 | 10.60 | Foyer |
| Kitchen | 11.50 | 18.00 | Kitchen |
| Kitchen | 11.50 | 18.00 | Kitchen |
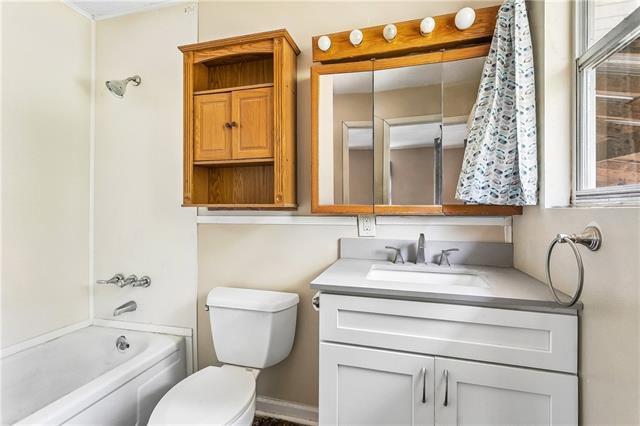
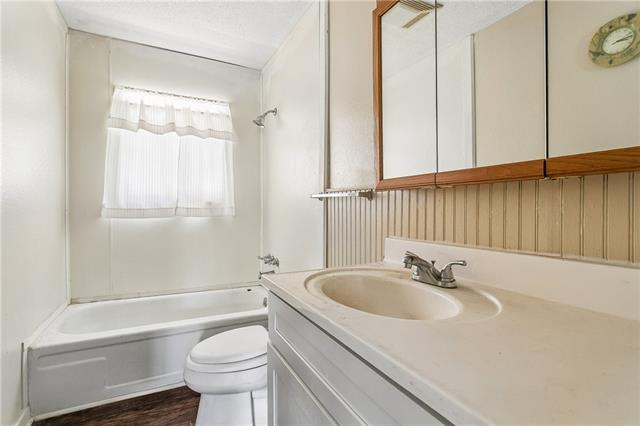
| Bathroom 1 | 8.20 | 4.11 | Bathroom |
| Primary Bedroom | 13.70 | 11.50 | Primary Bedroom |
| Primary Bedroom | 13.70 | 11.50 | Primary Bedroom |
| Dining Room | 6.60 | 13.60 | Dining Room |
| Dining Room | 6.60 | 13.60 | Dining Room |
| Living Room | 15.40 | 13.60 | Living Room |
| Living Room | 15.40 | 13.60 | Living Room |
| Bedroom 1 | 11.60 | 9.10 | Bedroom |
| Bedroom 2 | 11.60 | 9.10 | Bedroom |
| Bathroom 2 | 8.20 | 4.11 | Bathroom |
| Bedroom 3 | 12.10 | 9.10 | Bedroom |
| Bedroom 4 | 12.10 | 9.10 | Bedroom |
| Bathroom 3 | 4.60 | 11.60 | Bathroom |
| Bathroom 4 | 4.60 | 11.60 | Bathroom |
Documents
 New Attachment ›
IDX
Listing Office:
Atlas Real Estate Company, LLC
Last Updated: September - 27 - 2026
The data relating to real estate for sale or lease on this website comes in part from the IDX program of the REALTOR® Association of Acadiana MLS. The IDX information is provided exclusively for consumers’ personal, non-commericial use and may not be used for any purpose other than to identify prospective properties consumers may be interested in purchasing. Data is deemed reliable but is not guaranteed accurate by the MLS.