
4808 PORTER CIRCLE Circle, Alexandria, LA 71303
$549,000









Property Type:
Residential
Bedrooms:
3
Baths:
2
Square Footage:
3,100
Lot Size (sq. ft.):
20,473
Status:
Active
Current Price:
$549,000
List Date:
5/18/2026
Last Modified:
6/15/2026
Listing Details MLS# CN2558612
Listing Info
- Delayed Marketing
- No
- Listing Price
- 549000
- List Price/SqFt
- 218.73
- Type
- Single Family Residence
- Document Modified
- 2026-06-05 12:30:28.821421
- Modification Timestamp
- 2026-06-15T14:49:37Z
- Photo Modified
- 2026-05-19T15:28:06Z
Location Tax Legal Info
- Street Number
- 4808
- Street Name
- PORTER CIRCLE Circle
- Parish
- Rapides
- State
- LA
- Zip Code
- 71303
- Area
- 100 Rapides, Alex Side
- Tax Assessment Number
- 1150087501
- Directions
- Ansley Blvd to Calderwood to Porter Circle, House is on the right Bounding Streets: Porter Circle
General Property Description
- # Bedrooms
- 3
- Baths - Full
- 2
- Total Baths
- 2
- SqFt - Living
- 2510
- SqFt - Total
- 3100
- SqFt - Source
- Appraiser
- Stories
- Yes
- Year Built
- 2009
- Acres
- 0.47
- Acreage Range
- 0 - 0.5
- Assn Fee $
- 85
- Assn Fee Terms
- Monthly
- Lot Dimensions
- 17x26x34x225x184x195
- Pool on Subject Property
- No
Originating Details
- Originating System ID
- ROAMM
- Originating System Key
- 58203068
- Originating System Listing ID
- 2558612
- Originating System Name
- ROAM Matrix
Location, Tax & Legal Info
- Legal Desc
- LOT 50, THE LAKE DISTRICT SUBD ***PARCEL I.D. # 24-27-5545-50***
Remarks & Misc
- Remarks
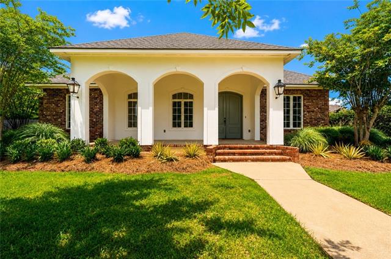
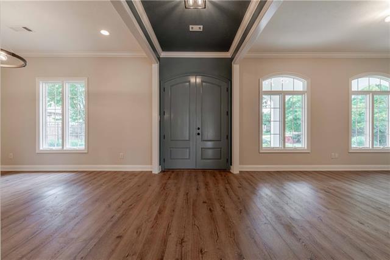
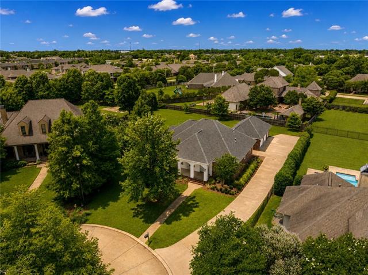
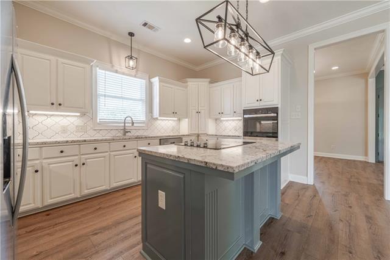
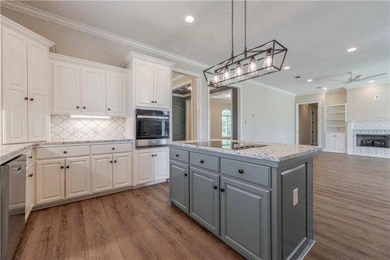
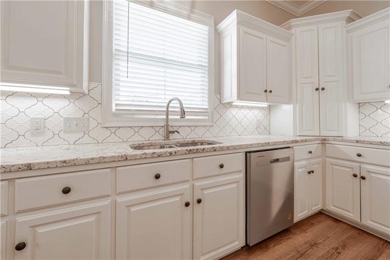
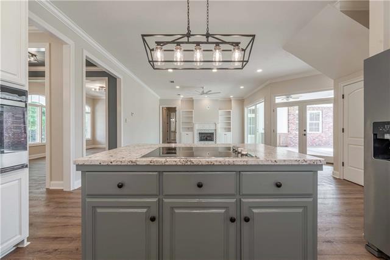
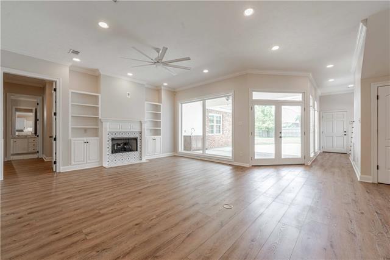
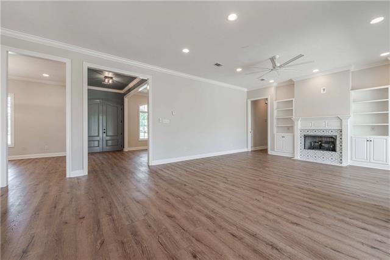
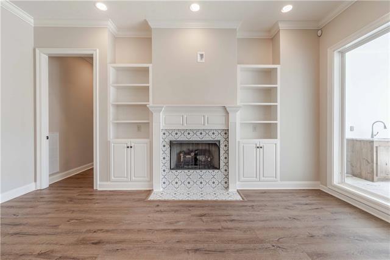
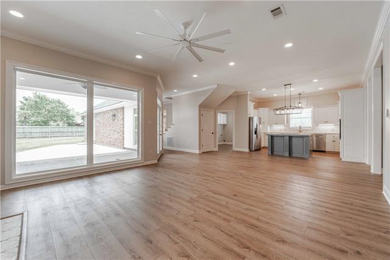
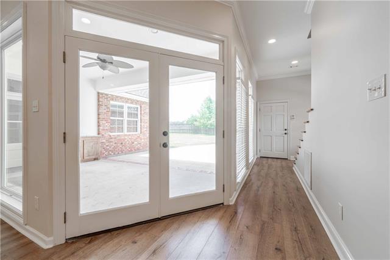
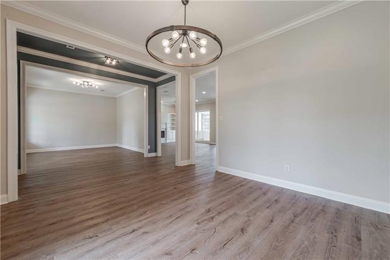
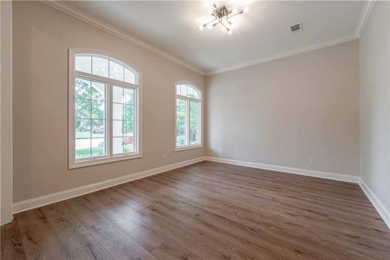
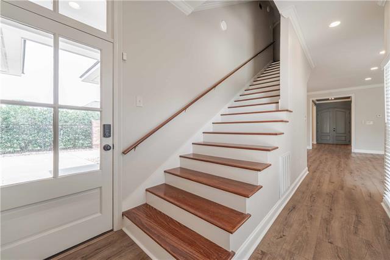
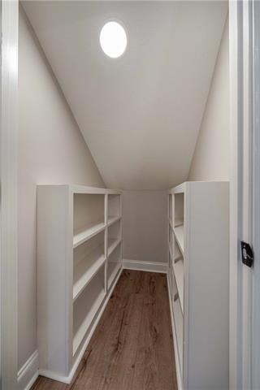
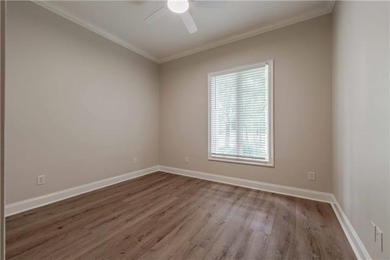
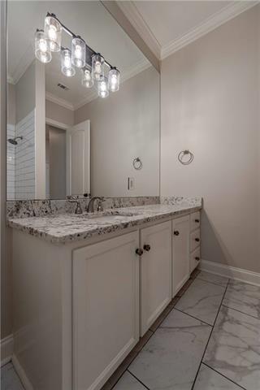
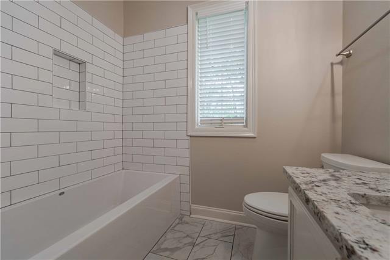
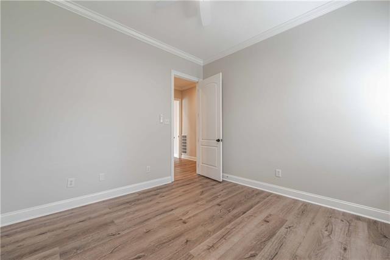
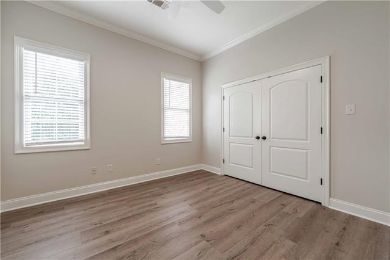
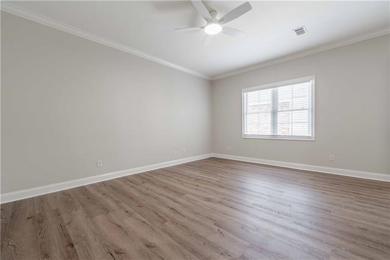
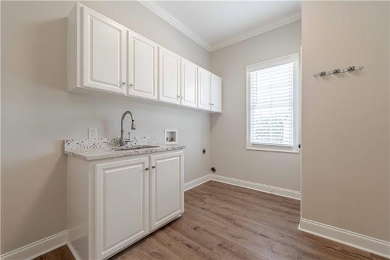
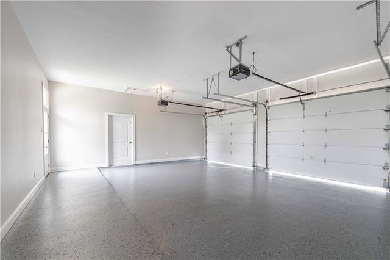
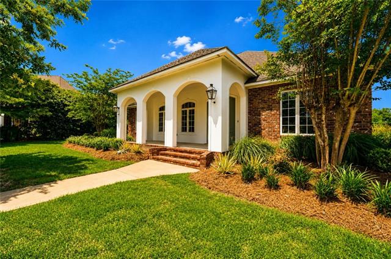
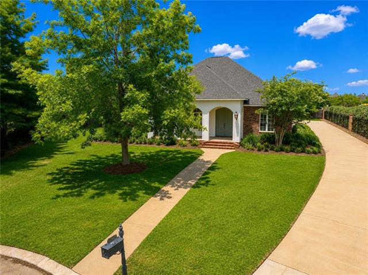
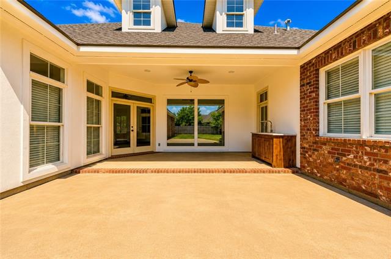
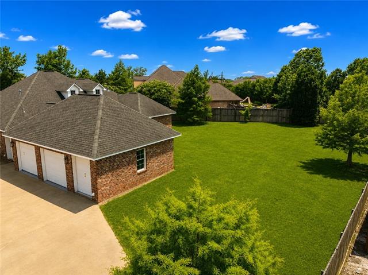
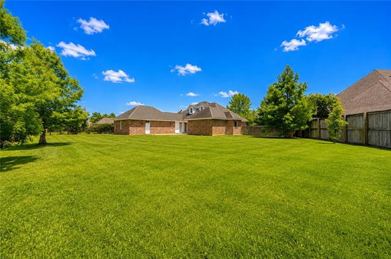
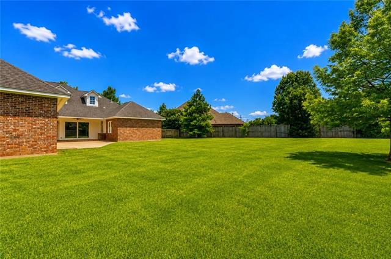
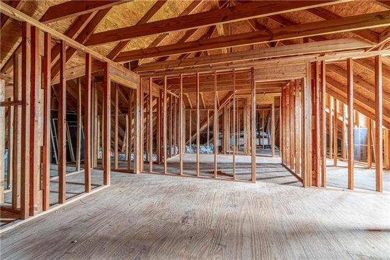
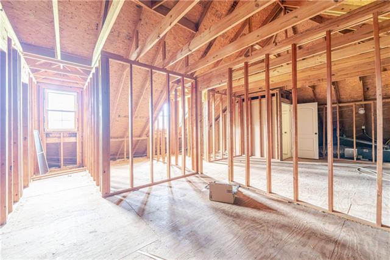
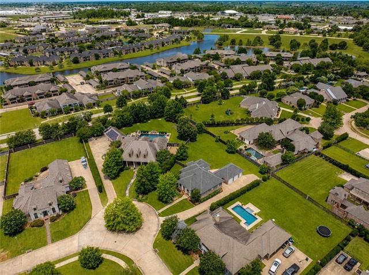
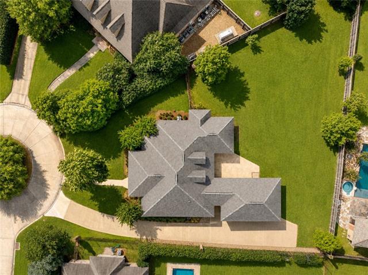
- Welcome to the heart of Alexandria's highly sought-after Lake District! This beautifully updated home on Porter Circle offers the perfect blend of modern style, comfort, and functionality. From the moment you arrive, you'll notice the fresh exterior paint, inviting curb appeal, and professionally landscaped yard that gives this property standout beauty and charm. Inside, the home features gorgeous granite countertops, updated lighting, fresh paint, stylish flooring, and today's most desirable color selections throughout. The spacious layout is warm, inviting, and perfect for both everyday living and entertaining guests. Step outside to enjoy the beautifully maintained backyard and covered patio area complete with an outdoor sink -- ideal for cookouts, gatherings, gardening, or relaxing evenings at home. The oversized two-car garage also includes an additional roll-up door, perfect for a lawnmower, golf cart, workshop access, or extra storage convenience. Located in one of Alexandria's most loved neighborhoods, this move-in ready home combines location, updates, and exceptional outdoor appeal all in one package. Homes in the Lake District don't stay available long --Don't forget the approximately 750 sq ft. of unfinished upstairs space offering endless possibilities for future expansion and customization. schedule your showing today!
More Information
Office/Member/Contract Info
- List AOR
- GCLRA
Style
- Acadian
- Yes
Siding
- Stucco
- Yes
Parking
- Attached
- Yes
- Garage
- Yes
Construction
- Brick
- Yes
Foundation
- Slab
- Yes
Patio
- Covered
- Yes
Fireplace
- Gas Log
- Yes
Roof
- Composition
- Yes
Heating
- Central
- Yes
Cooling
- 2 or More Units
- Yes
- Central Air
- Yes
Appliances
- Dishwasher
- Yes
- Refrigerator
- Yes
Countertops
- Granite
- Yes
Rooms
- Bedroom 1
- Yes
- Dining Room
- Yes
- Kitchen
- Yes
- Living Room
- Yes
- Primary Bedroom
- Yes
- Bedroom 2
- Yes
Fencing
- Wood
- Yes
- Other
- Yes
Property Features
Style:
Acadian
Siding:
Stucco
Parking:
Attached; Garage
Construction:
Brick
Foundation:
Slab
Roof:
Composition
Fireplace:
Gas Log
Heating:
Central
Cooling:
2 or More Units; Central Air
Appliances:
Dishwasher; Refrigerator
Countertops:
Granite
Rooms:
Bedroom 1; Dining Room; Kitchen; Living Room; Primary Bedroom; Bedroom 2
Fencing:
Wood; Other
Patio:
Covered
Room Information
| Room Name | Length | Width | Remarks |
|---|---|---|---|
| Bedroom 1 | 13.00 | 12.50 | Bedroom |
| Kitchen | 13.40 | 10.00 | Kitchen |
| Dining Room | 13.00 | 15.00 | Dining Room |
| Living Room | 14.60 | 12.40 | Living Room |
| Primary Bedroom | 14.40 | 19.60 | Primary Bedroom |
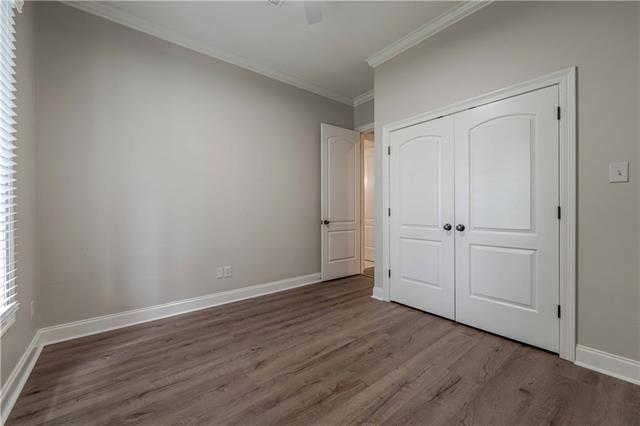
| Bedroom 2 | 11.11 | 12.70 | Bedroom |
Documents
 New Attachment ›
IDX
Listing Office:
RITCHIE REAL ESTATE
Last Updated: June - 15 - 2026
The data relating to real estate for sale or lease on this website comes in part from the IDX program of the REALTOR® Association of Acadiana MLS. The IDX information is provided exclusively for consumers’ personal, non-commericial use and may not be used for any purpose other than to identify prospective properties consumers may be interested in purchasing. Data is deemed reliable but is not guaranteed accurate by the MLS.