
4801 PORTER Circle, Alexandria, LA 71303
$880,000










Property Type:
Residential
Bedrooms:
4
Baths:
3.1
Square Footage:
4,767
Lot Size (sq. ft.):
22,651
Status:
Active
Current Price:
$880,000
List Date:
5/20/2026
Last Modified:
5/20/2026
Listing Details MLS# CN2556962
Listing Info
- Delayed Marketing
- No
- Listing Price
- 880000
- List Price/SqFt
- 273.63
- Type
- Single Family Residence
- Document Modified
- 2026-05-20 15:49:44.548790
- Modification Timestamp
- 2026-05-20T20:50:09Z
- Photo Modified
- 2026-05-20T20:44:42Z
Location Tax Legal Info
- Street Number
- 4801
- Street Name
- PORTER Circle
- Parish
- Rapides
- State
- LA
- Zip Code
- 71303
- Area
- 100 Rapides, Alex Side
- Tax Assessment Number
- 1150052044
- Directions
- From Hwy 28 West Turn Left on Ansley Blvd; Then Right on Calderwood Dr; Right on Porter Circle; Home is on the left Bounding Streets: Calderwood Dr
General Property Description
- # Bedrooms
- 4
- Baths - Full
- 3
- Baths - 1/2
- Yes
- Total Baths
- 3.1
- SqFt - Living
- 3216
- SqFt - Total
- 4767
- SqFt - Source
- Blueprint
- Stories
- Yes
- Year Built
- 2014
- Acres
- 0.52
- Acreage Range
- 0.51 - 0.99
- Assn Fee $
- 1200
- Assn Fee Terms
- Yearly
- Lot Dimensions
- 116x31x165x108x183
- Pool on Subject Property
- No
Originating Details
- Originating System ID
- ROAMM
- Originating System Key
- 58050037
- Originating System Listing ID
- 2556962
- Originating System Name
- ROAM Matrix
Location, Tax & Legal Info
- Legal Desc
- LOT 44, THE LAKE DISTRICT SUBD -(CB 1520-944 DAVIS)(PB 23 PGS 156-176) (CB 1840-832 LAKE DISTRICT LLC)(CB 1921-894 ROWND) (CB 1953-971 2012 3RD PARTY PARISH TAX SALE) (CB 1957-620 REDEMPTION OF 2012 3RD PARTY PARISH TAX SALE)(CB 2176-593 HUMBLES) *** PARCEL I.D. # 24-27-5545-44*** (4801 PORTER CIRCLE)
Remarks & Misc
- Remarks
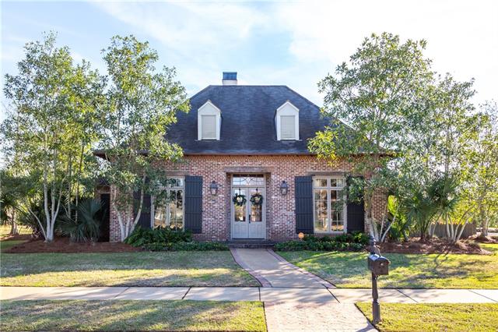
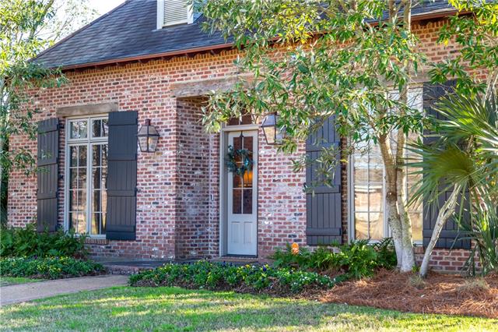
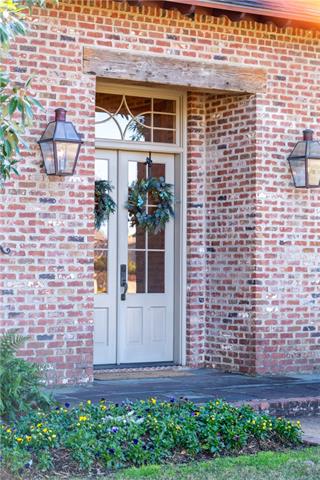
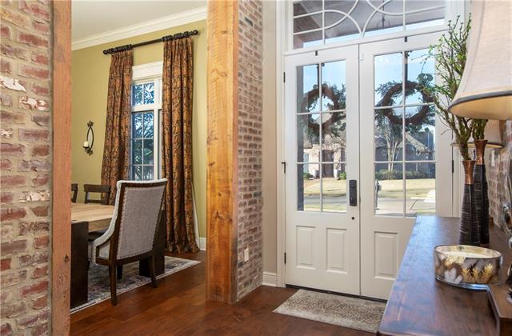
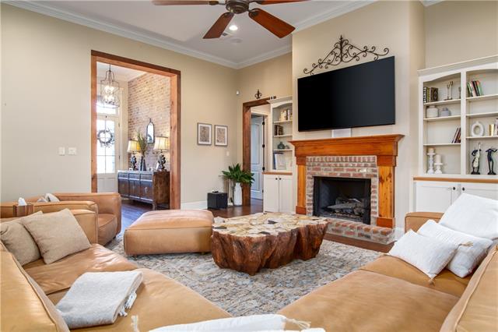
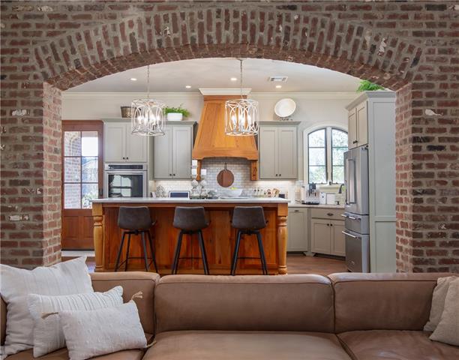
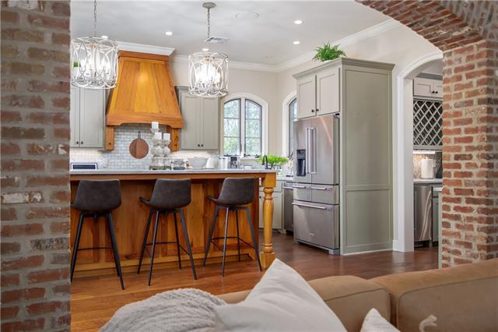
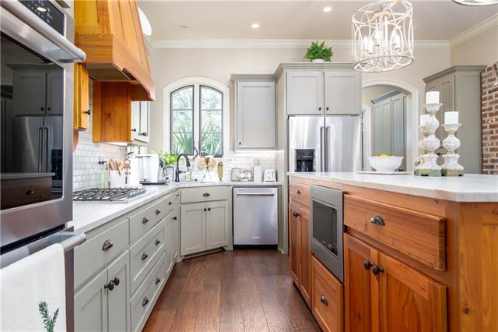
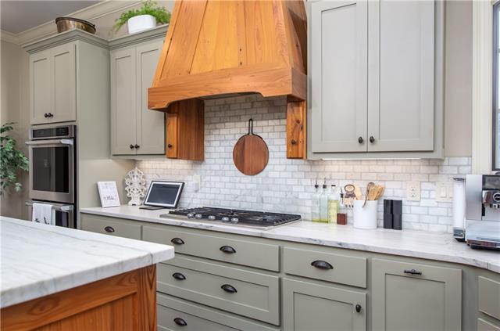
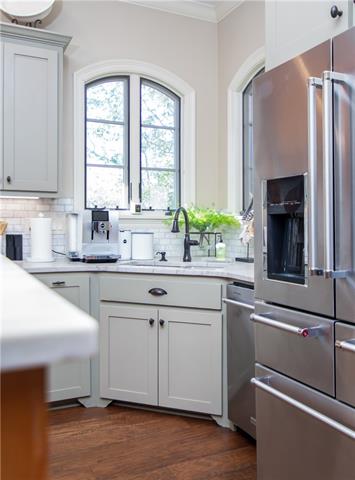
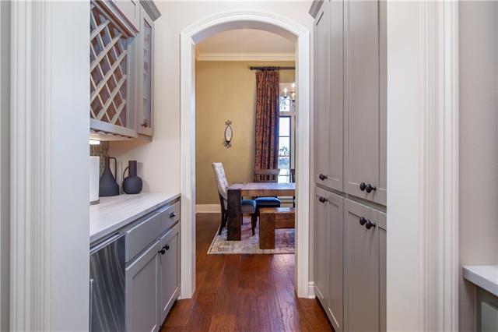
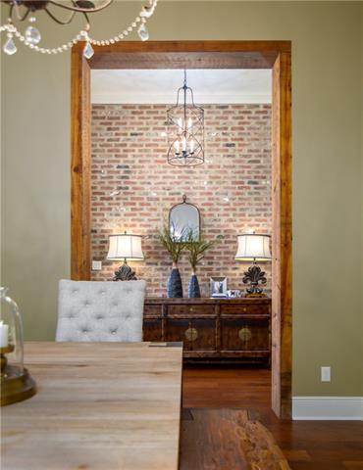
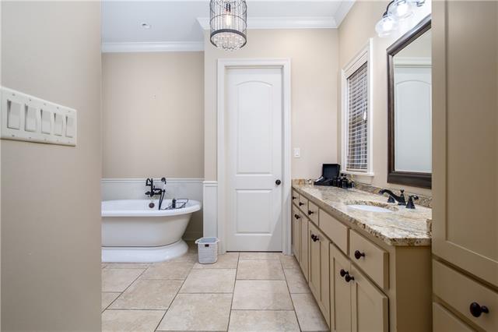
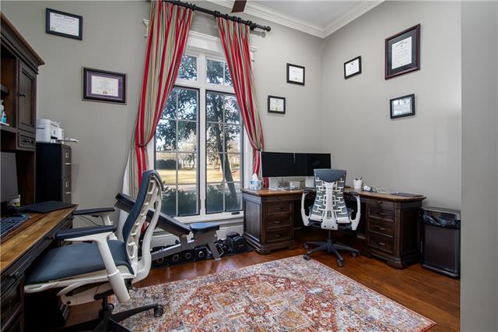
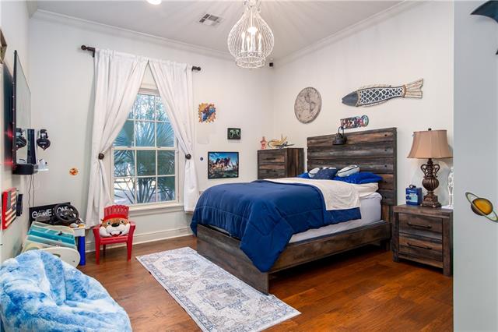
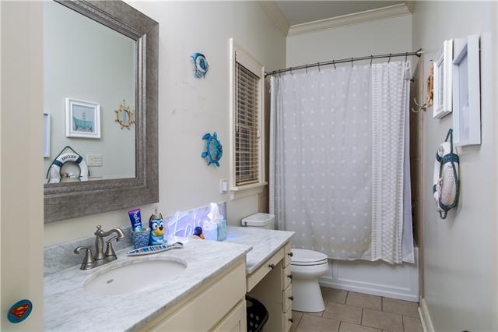
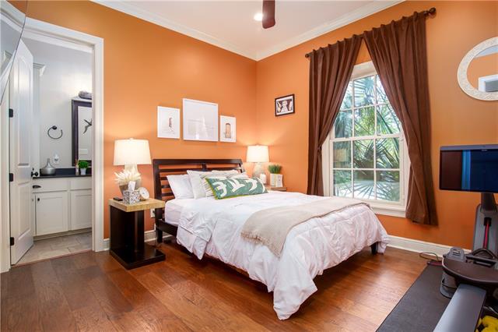
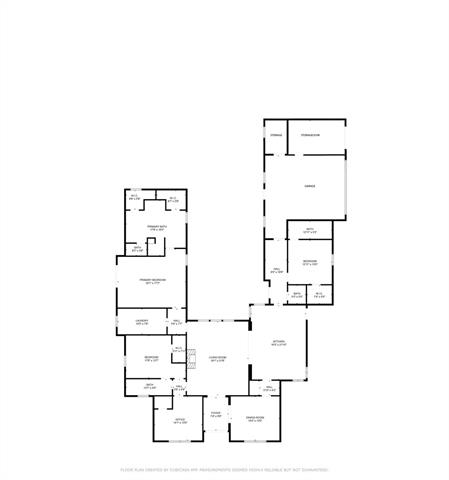
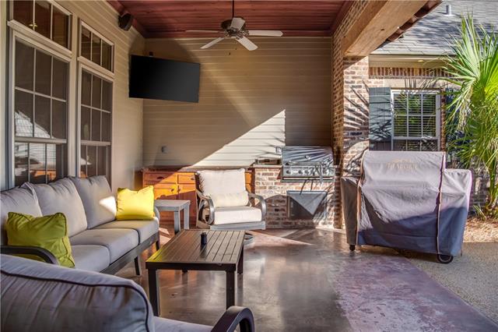
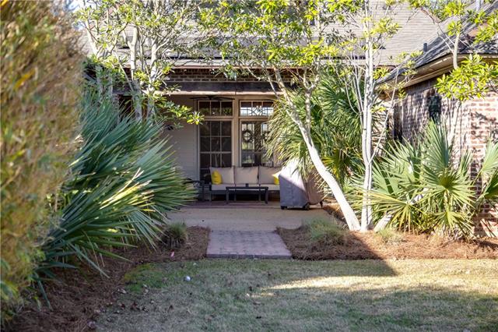
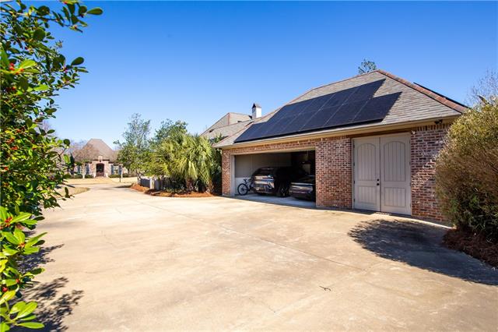
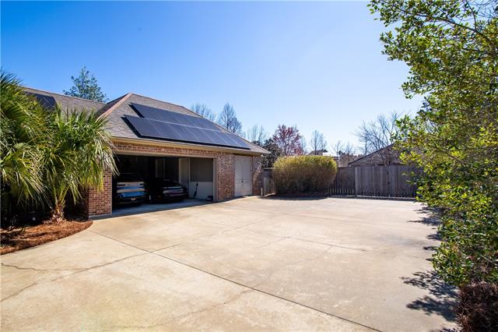
- A beautifully crafted Acadian-style retreat that stands out for all the right reasons. Every detail in this custom home speaks of quality, from the reclaimed antique cypress and heart pine to the rustic beams and natural slate that give the space its timeless character. The open concept design flows effortlessly, making it easy for hosting everything from intimate dinners to lively weekend gatherings. The chef's kitchen is the heart of the home, featuring a stunning antique cypress island topped with macaubas quartzite in a rich leather finish. A well appointed bar and butler's pantry add extra storage and convenience. The spacious primary suite is a true retreat, complete with its own private patio. The luxurious ensuite offers a walk-in shower, a relaxing soaker tub, double vanities, and double closets for ultimate convenience. Three of the four bedrooms have private access to bathrooms, with tall ceilings ranging from 10 to 12 feet adding to the home's airy, inviting feel. Step outside to your own private oasis. The covered patio comes equipped with a built-in cooktop grill, counter space, and plenty of room to gather. The fully fenced backyard is beautifully landscaped with irrigation and electrical already in place for a future pool if you choose. And here's the game changer, over $125k in solar panels powers the entire home, covering everything from daily living to charging two electric vehicles. Zero city electricity costs, reliable backup power, and ultimate energy efficiency. If you've been waiting for a home that blends classic Louisiana charm with thoughtful, modern upgrades, this Acadian beauty is ready to welcome you.
More Information
Office/Member/Contract Info
- List AOR
- GCLRA
Style
- Acadian
- Yes
Parking
- Garage
- Yes
Construction
- Brick
- Yes
Foundation
- Slab
- Yes
Patio
- Covered
- Yes
Fireplace
- Gas Log
- Yes
Roof
- Composition
- Yes
Cooling
- 2 or More Units
- Yes
Appliances
- Dishwasher
- Yes
- Disposal
- Yes
- Ice Machine
- Yes
- Microwave
- Yes
- Refrigerator
- Yes
Rooms
- Bedroom 1
- Yes
- Dining Room
- Yes
- Kitchen
- Yes
- Living Room
- Yes
- Primary Bedroom
- Yes
- Bedroom 2
- Yes
- Bedroom 3
- Yes
Fencing
- Vinyl
- Yes
- Wood
- Yes
Lot
- Corner
- Yes
Property Features
Style:
Acadian
Parking:
Garage
Construction:
Brick
Foundation:
Slab
Roof:
Composition
Fireplace:
Gas Log
Cooling:
2 or More Units
Appliances:
Dishwasher; Disposal; Ice Machine; Microwave; Refrigerator
Rooms:
Bedroom 1; Dining Room; Kitchen; Living Room; Primary Bedroom; Bedroom 2; Bedroom 3
Fencing:
Vinyl; Wood
Lot:
Corner
Patio:
Covered
Room Information
| Room Name | Length | Width | Remarks |
|---|---|---|---|
| Primary Bedroom | 20.10 | 17.30 | Primary Bedroom |
| Living Room | 18.10 | 21.80 | Living Room |
| Kitchen | 16.30 | 21.10 | Kitchen |
| Dining Room | 14.40 | 13.00 | Dining Room |
| Bedroom 1 | 14.10 | 13.00 | Bedroom |
| Bedroom 2 | 14.10 | 13.00 | Bedroom |
| Bedroom 3 | 17.80 | 12.70 | Bedroom |
Documents
 Tax Map ›
IDX
Listing Office:
THE TRISH LELEUX GROUP
Last Updated: May - 20 - 2026
The data relating to real estate for sale or lease on this website comes in part from the IDX program of the REALTOR® Association of Acadiana MLS. The IDX information is provided exclusively for consumers’ personal, non-commericial use and may not be used for any purpose other than to identify prospective properties consumers may be interested in purchasing. Data is deemed reliable but is not guaranteed accurate by the MLS.