
48 AUDUBON LAKE Drive, Mandeville, LA 70471
$569,000









Property Type:
Residential
Bedrooms:
4
Baths:
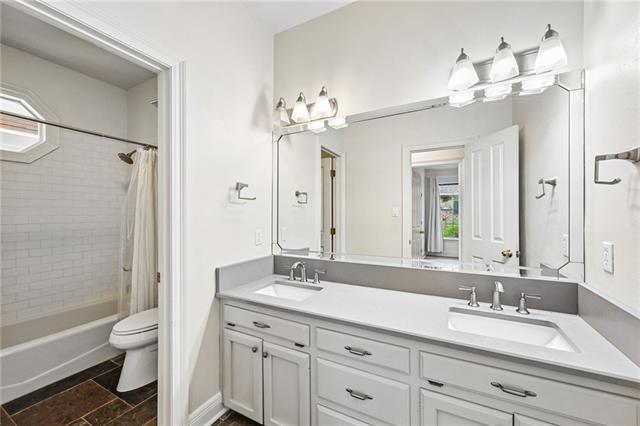
3
Square Footage:
4,084
Lot Size (sq. ft.):
20,909
Status:
Active
Current Price:
$569,000
List Date:
5/21/2026
Last Modified:
5/21/2026
Listing Details MLS# NO2559228
Listing Info
- Delayed Marketing
- No
- Listing Price
- 569000
- List Price/SqFt
- 196.14
- Type
- Single Family Residence
- Document Modified
- 2026-05-21 09:24:15.936374
- Modification Timestamp
- 2026-05-21T17:43:11Z
- Photo Modified
- 2026-05-21T14:24:17Z
Location Tax Legal Info
- Street Number
- 48
- Street Name
- AUDUBON LAKE Drive
- Parish
- St. Tammany
- State
- LA
- Zip Code
- 70471
- Subdivision
- Audubon Lake
- Tax Assessment Number
- 46546
- Directions
- Bounding Streets: Sharp Rd
General Property Description
- # Bedrooms
- 4
- Baths - Full
- 3
- Total Baths
- 3
- SqFt - Living
- 2901
- SqFt - Total
- 4084
- SqFt - Source
- Measured
- Stories
- Yes
- Year Built
- 1991
- Acres
- 0.48
- Acreage Range
- 0 - 0.5
- Assn Fee $
- 363
- Lot Dimensions
- .48 acres
- Pool on Subject Property
- No
Originating Details
- Originating System ID
- ROAMM
- Originating System Key
- 58264216
- Originating System Listing ID
- 2559228
- Originating System Name
- ROAM Matrix
Location, Tax & Legal Info
- Legal Desc
- LOT 2 AUDUBON LAKE PH 1 CB 1428 79 CB 1488 671 INST NO 1378650 INST NO 1767510
Remarks & Misc
- Remarks
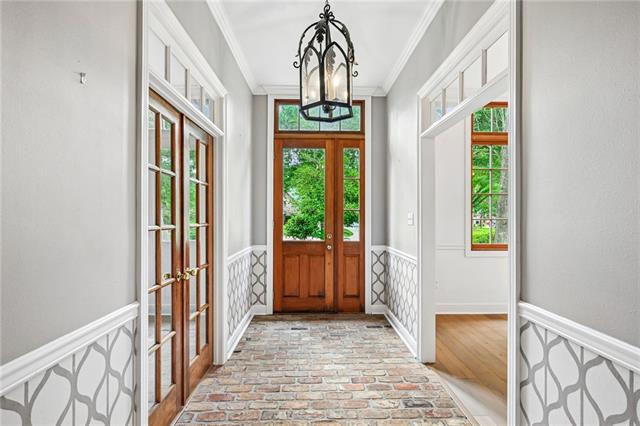
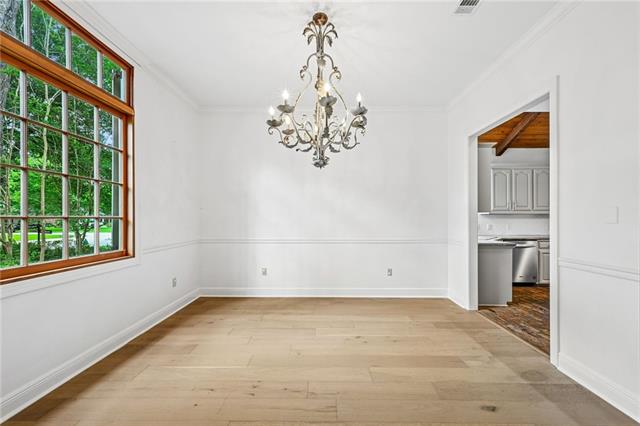
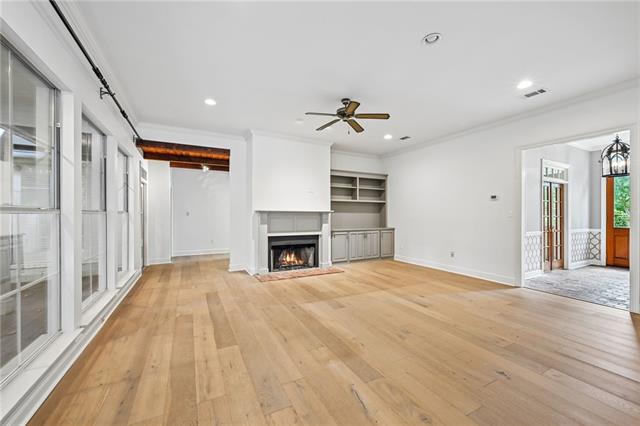
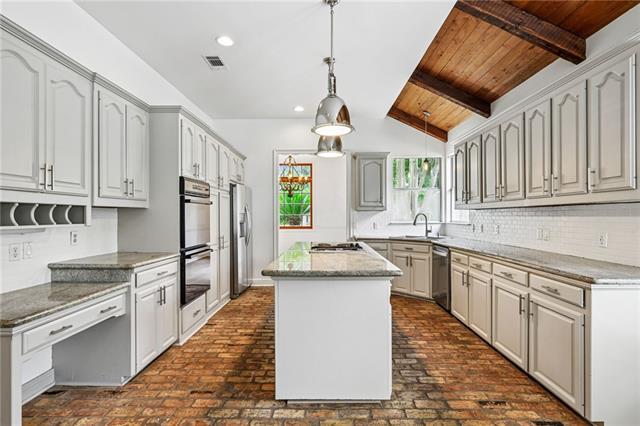
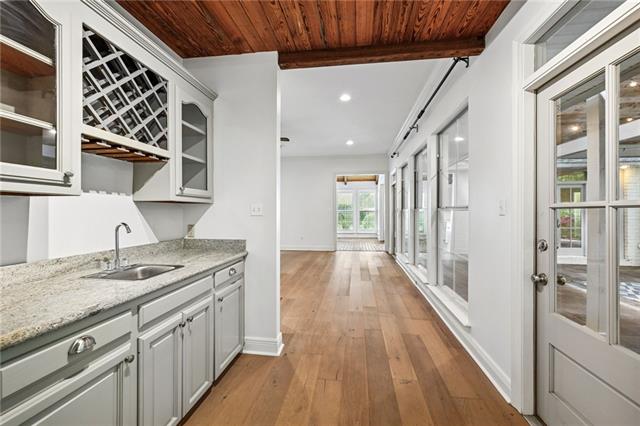
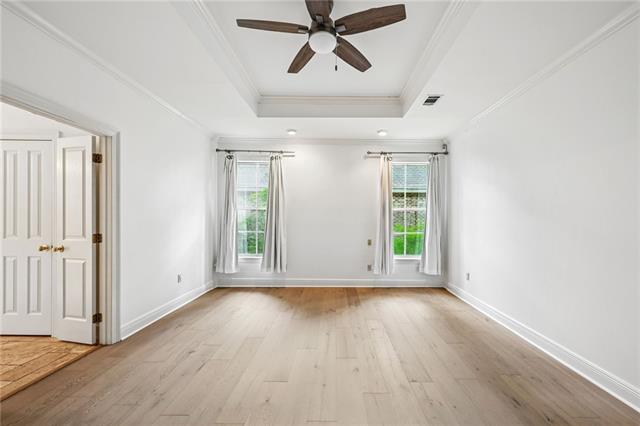
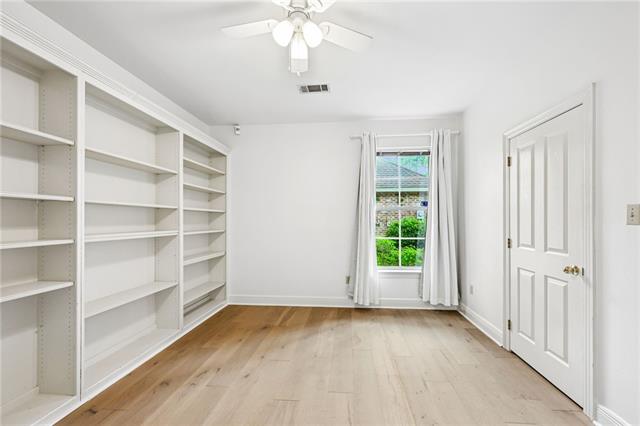
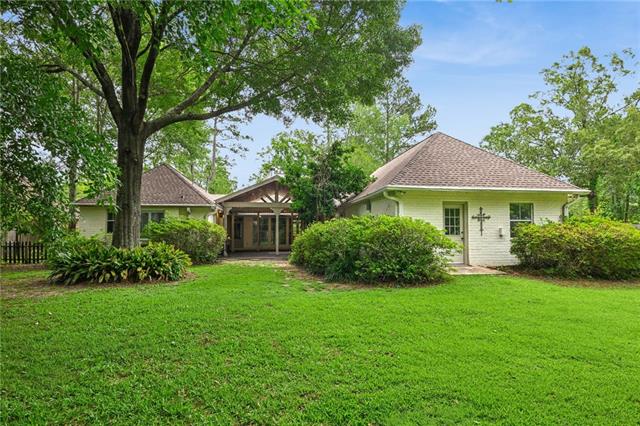
- Come home to this stunning property nestled in the highly sought-after Audubon Lake neighborhood of Mandeville. Designed with both comfort and functionality in mind, this beautiful home offers a flowing open floor plan featuring gorgeous engineered wood and brick flooring throughout. The spacious primary suite provides a private retreat, while 4 generously sized bedrooms plus a potential 5th bedroom or bonus space offer flexibility for growing families, guests, or a home office. Thoughtfully updated with a 2021 roof, this home delivers both style and peace of mind. Step outside and enjoy exceptional outdoor living with a charming oversized covered patio and dedicated entertaining area overlooking the large fenced backyard, all situated on approximately half an acre. Additional features include a 2-car attached garage and location in a low-risk C flood zone. Offering space, warmth, and effortless living in one of Mandeville's most desirable communities, this move-in ready home is ready for you to enjoy
More Information
Office/Member/Contract Info
- List AOR
- NOMAR
Style
- French
- Yes
Siding
- Stucco
- Yes
Construction
- Brick
- Yes
- Other
- Yes
Foundation
- Slab
- Yes
Patio
- Covered
- Yes
Fireplace
- Gas Log
- Yes
Roof
- Composition
- Yes
Heating
- Central
- Yes
Interior
- Wet Bar
- Yes
Cooling
- 2 or More Units
- Yes
- Central Air
- Yes
Appliances
- Dishwasher
- Yes
- Refrigerator
- Yes
Countertops
- Granite
- Yes
Rooms
- Bedroom 1
- Yes
- Dining Room
- Yes
- Kitchen
- Yes
- Living Room
- Yes
- Primary Bedroom
- Yes
- Bedroom 2
- Yes
- Bedroom 3
- Yes
Fencing
- Wood
- Yes
- Other
- Yes
Property Features
Style:
French
Siding:
Stucco
Construction:
Brick; Other
Foundation:
Slab
Roof:
Composition
Interior:
Wet Bar
Fireplace:
Gas Log
Heating:
Central
Cooling:
2 or More Units; Central Air
Appliances:
Dishwasher; Refrigerator
Countertops:
Granite
Rooms:
Bedroom 1; Dining Room; Kitchen; Living Room; Primary Bedroom; Bedroom 2; Bedroom 3
Fencing:
Wood; Other
Patio:
Covered
Room Information
| Room Name | Length | Width | Remarks |
|---|---|---|---|
| Living Room | 19.92 | 19.16 | Living Room |
| Primary Bedroom | 14.08 | 18.00 | Primary Bedroom |
| Bedroom 1 | 11.92 | 13.83 | Bedroom |
| Bedroom 2 | 12.00 | 13.83 | Bedroom |
| Dining Room | 13.58 | 11.92 | Dining Room |
| Bedroom 3 | 12.75 | 13.00 | Bedroom |
| Kitchen | 12.92 | 14.00 | Kitchen |
Documents
 New Attachment ›
IDX
Listing Office:
KPG Realty, LLC
Last Updated: May - 21 - 2026
The data relating to real estate for sale or lease on this website comes in part from the IDX program of the REALTOR® Association of Acadiana MLS. The IDX information is provided exclusively for consumers’ personal, non-commericial use and may not be used for any purpose other than to identify prospective properties consumers may be interested in purchasing. Data is deemed reliable but is not guaranteed accurate by the MLS.