
47106 VINEYARD Trace, Hammond, LA 70401
$260,000

Property Type:
Residential
Bedrooms:
3
Baths:
2.1
Square Footage:
2,538
Lot Size (sq. ft.):
10,454
Status:
Pending
Current Price:
$260,000
List Date:
7/30/2026
Last Modified:
8/14/2026
Listing Details MLS# NO2570017
Listing Info
- Delayed Marketing
- No
- Listing Price
- 260000
- List Price/SqFt
- 151.25
- Type
- Single Family Residence
- Document Modified
- 2026-08-10 15:49:56.684081
- Modification Timestamp
- 2026-08-14T23:27:02Z
- Photo Modified
- 2026-07-31T12:58:04Z
Location Tax Legal Info
- Street Number
- 47106
- Street Name
- VINEYARD Trace
- Parish
- Tangipahoa
- State
- LA
- Zip Code
- 70401
- Subdivision
- Vineyard Trace
- Tax Assessment Number
- 06240070
- Directions
- Bounding Streets: Vineyard Rd, LA HWY 443, River Rd.
General Property Description
- # Bedrooms
- 3
- Baths - Full
- 2
- Baths - 1/2
- Yes
- Total Baths
- 2.1
- SqFt - Living
- 1719
- SqFt - Total
- 2538
- SqFt - Source
- Measured
- Stories
- 2
- Year Built
- 2018
- Acres
- 0.24
- Acreage Range
- 0 - 0.5
- Lot Dimensions
- 140 x 75
- Pool on Subject Property
- No
Status Change Info
- Under Contract Date
- 2026-08-12
Originating Details
- Originating System ID
- ROAMM
- Originating System Key
- 59264139
- Originating System Listing ID
- 2570017
- Originating System Name
- ROAM Matrix
Location, Tax & Legal Info
- Legal Desc
- 0.24A BEING LOT 8 OF VINEYARD TRACE SUB IN SEC 9 T6SR8E B602 P719 B606 P722 B785 P539 B1012 P302 B1085 P632 B1182 P251 B1190 P837 B1474 P759 B1491 P612
More Information
Remarks & Misc
- Remarks
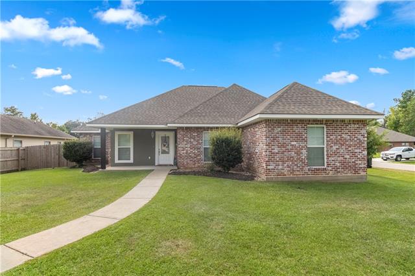
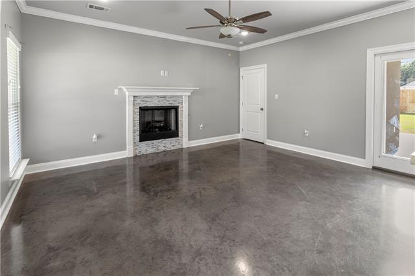
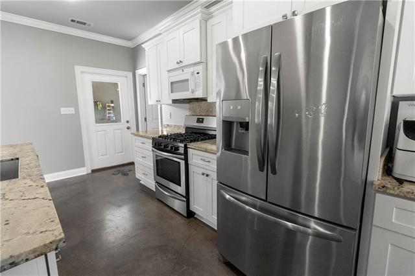
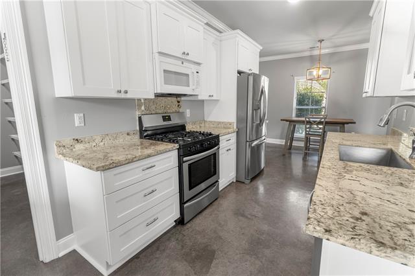
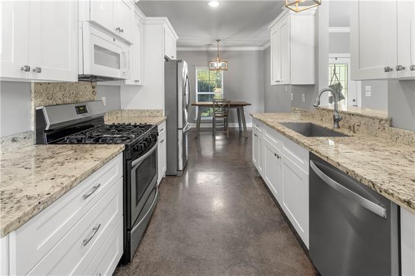
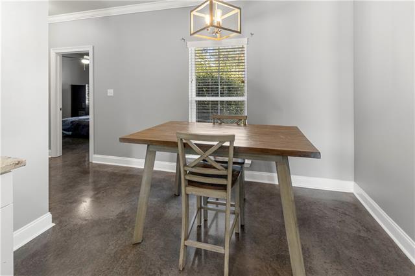
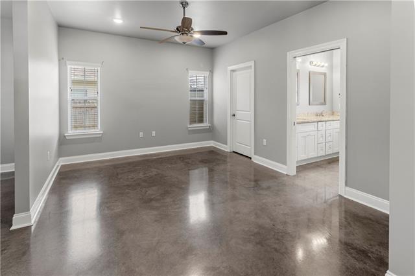
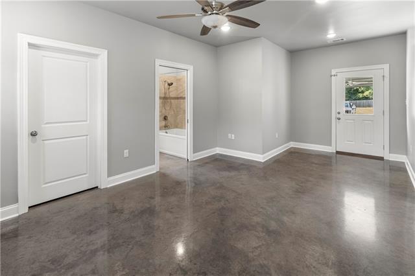
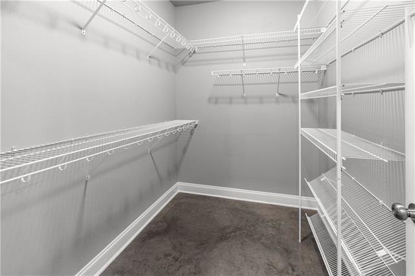
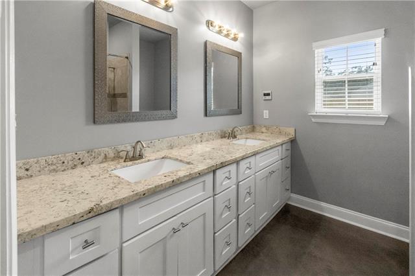
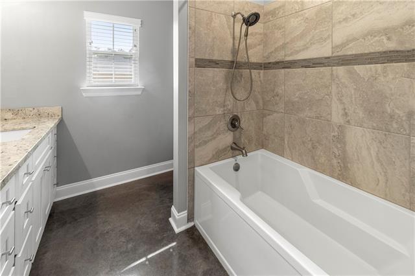
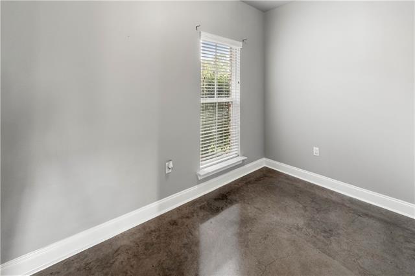
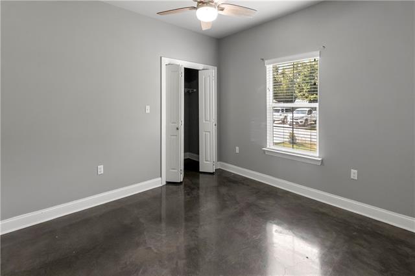
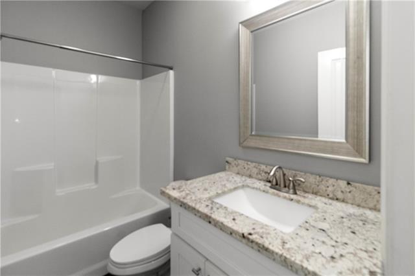
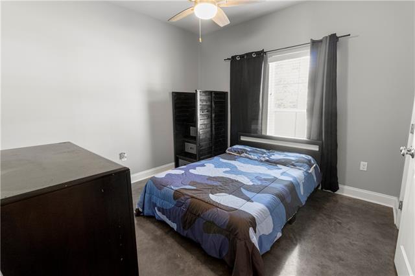
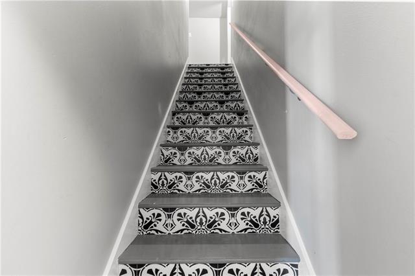
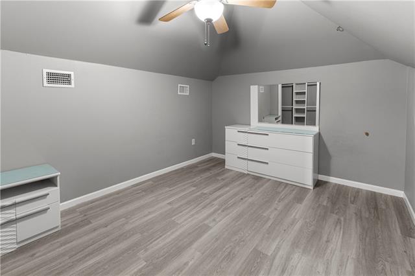
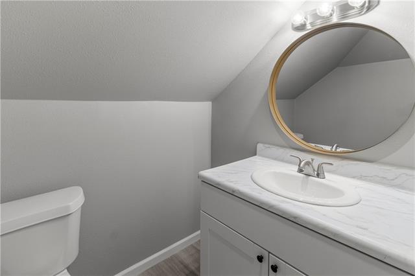
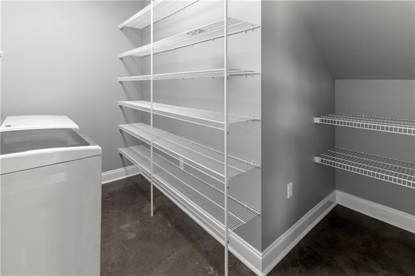
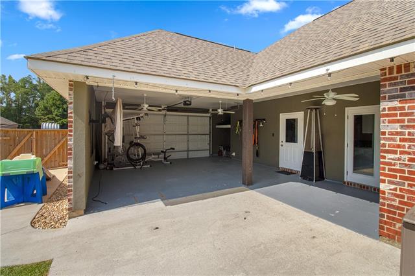
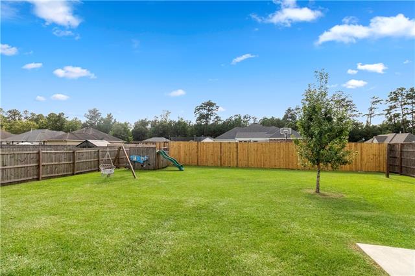
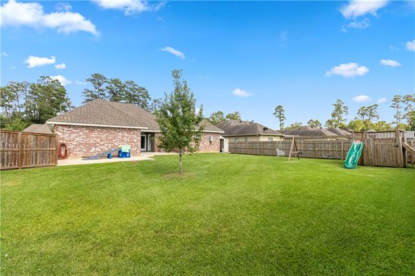
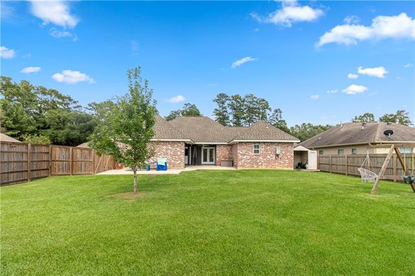
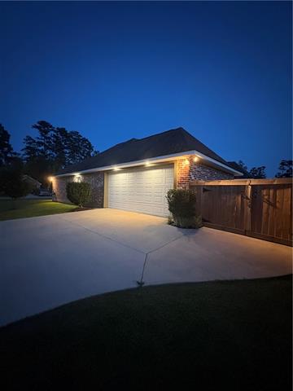
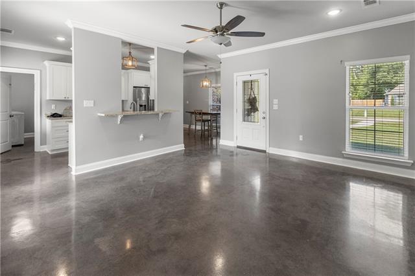
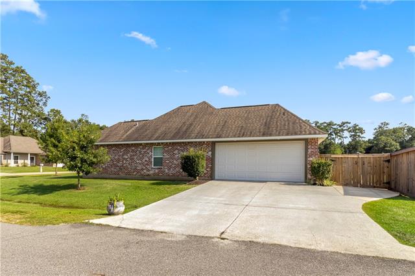
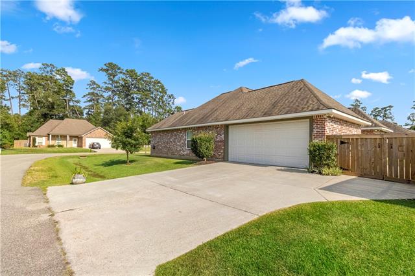
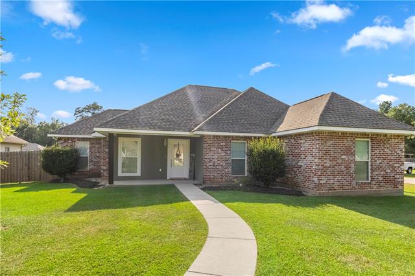
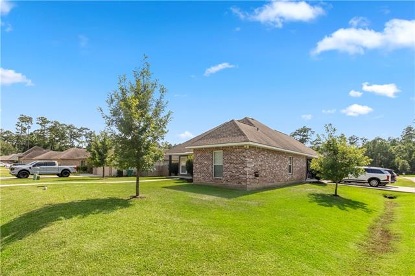
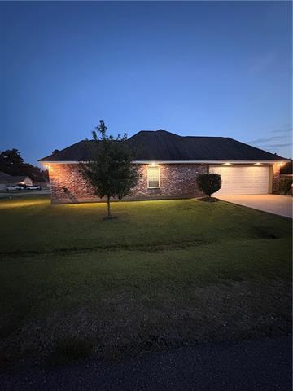
- Beautifully maintained custom-designed home situated on a desirable corner lot in Vineyard Trace! 3 bed 2 bath with a bonus room addition previously used as bedroom with additional half bath. This inviting home features stainless steel appliances, granite countertops, a fireplace, and a spacious walk-in pantry conveniently located within the laundry room. The primary suite offers a versatile bonus space, great for a home office, nursery, or sitting area. Upstairs, the finished attic provides the additional fourth bedroom and half bath while still allowing for attic storage above the garage. Enjoy no carpet throughout, with stained concrete flooring highlighted by decorative Fleur-de-lis accents. Outside, you'll find a large fully fenced backyard, a spacious concrete patio, and a partially enclosed two-car garage with an electronic door. Exterior permanent lighting to give the home a glow up at night. Located in Flood Zone X with no HOA, this home is just minutes from Hammond Regional Airport, I-12, downtown Hammond, and Southeastern Louisiana University. Motivated sellers--schedule your private showing today!
Office/Member/Contract Info
- List AOR
- NOMAR
Style
- Traditional
- Yes
Siding
- Stucco
- Yes
Parking
- Garage
- Yes
Construction
- Brick
- Yes
Foundation
- Slab
- Yes
Fireplace
- Gas Log
- Yes
Roof
- Composition
- Yes
Heating
- Central
- Yes
Cooling
- Central Air
- Yes
Appliances
- Dishwasher
- Yes
- Microwave
- Yes
- Refrigerator
- Yes
Utilities
- Elec: Entergy
- Yes
Countertops
- Granite
- Yes
Rooms
- Bathroom 1
- Yes
- Bedroom 1
- Yes
- Bonus Room
- Yes
- Dining Room
- Yes
- Kitchen
- Yes
- Living Room
- Yes
- Primary Bathroom
- Yes
- Primary Bedroom
- Yes
- Other
- Yes
- Bedroom 2
- Yes
- Bedroom 3
- Yes
- Bedroom 4
- Yes
- Bedroom 5
- Yes
- Bathroom 2
- Yes
- Bathroom 3
- Yes
- Bathroom 4
- Yes
- Bathroom 5
- Yes
- Bedroom 6
- Yes
- Bedroom 7
- Yes
- Bedroom 8
- Yes
Fencing
- Full
- Yes
- Wood
- Yes
Lot
- Corner
- Yes
Other Structures
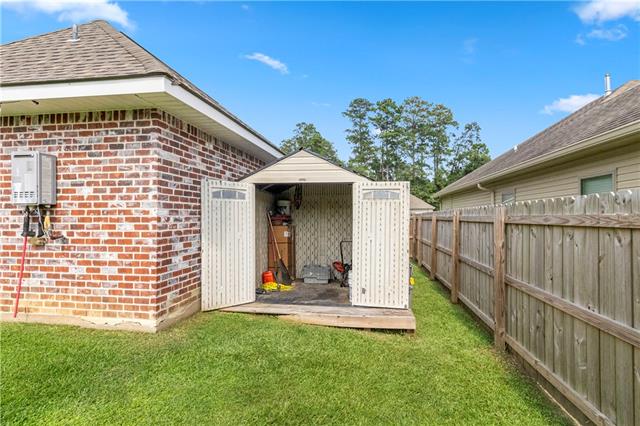
- Workshop
- Yes
Property Features
Style:
Traditional
Siding:
Stucco
Parking:
Garage
Construction:
Brick
Foundation:
Slab
Roof:
Composition
Fireplace:
Gas Log
Heating:
Central
Cooling:
Central Air
Appliances:
Dishwasher; Microwave; Refrigerator
Countertops:
Granite
Rooms:
Bathroom 1; Bedroom 1; Bonus Room; Dining Room; Kitchen; Living Room; Other; Primary Bathroom; Primary Bedroom; Bedroom 2; Bedroom 3; Bedroom 4; Bedroom 5; Bathroom 2; Bathroom 3; Bathroom 4; Bathroom 5; Bedroom 6; Bedroom 7; Bedroom 8
Fencing:
Full; Wood
Lot:
Corner
Other Structures:
Workshop
Utilities:
Elec: Entergy
Room Information
| Room Name | Remarks |
|---|---|
| Bedroom 1 | Bedroom |
| Bedroom 2 | Bedroom |
| Bathroom 1 | Bathroom |
| Living Room | Living Room |
| Living Room | Living Room |
| Living Room | Living Room |
| Kitchen | Kitchen |
| Kitchen | Kitchen |
| Kitchen | Kitchen |
| Bathroom 2 | Bathroom |
| Bedroom 3 | Bedroom |
| Bathroom 3 | Half Bath |
| Other | Other |
| Other | Other |
| Other | Other |
| Primary Bedroom | Primary Bedroom |
| Primary Bedroom | Primary Bedroom |
| Primary Bedroom | Primary Bedroom |
| Primary Bathroom | Primary Bathroom |
| Primary Bathroom | Primary Bathroom |
| Primary Bathroom | Primary Bathroom |
| Bedroom 4 | Bedroom |
| Bathroom 4 | Half Bath |
| Bathroom 5 | Half Bath |
| Bedroom 5 | Bedroom |
| Bedroom 6 | Bedroom |
| Bedroom 7 | Bedroom |
| Dining Room | Dining Room |
| Dining Room | Dining Room |
| Dining Room | Dining Room |
| Bedroom 8 | Bedroom |
| Bonus Room | Bonus Room |
Documents
 Survey ›
IDX
Listing Office:
NOLA Living Realty
Last Updated: August - 14 - 2026
The data relating to real estate for sale or lease on this website comes in part from the IDX program of the REALTOR® Association of Acadiana MLS. The IDX information is provided exclusively for consumers’ personal, non-commericial use and may not be used for any purpose other than to identify prospective properties consumers may be interested in purchasing. Data is deemed reliable but is not guaranteed accurate by the MLS.