
464 ARBOR VIEW Drive, Slidell, LA 70461
$1,545,000

Property Type:
Residential
Bedrooms:
5
Baths:
4.1
Square Footage:
7,928
Lot Size (sq. ft.):
65,776
Status:
Active
Current Price:
$1,545,000
List Date:
7/07/2026
Last Modified:
9/29/2026
Listing Details MLS# NO2566648
Listing Info
- Delayed Marketing
- No
- Listing Price
- 1545000
- List Price/SqFt
- 313.64
- Type
- Single Family Residence
- Document Modified
- 2026-09-28 19:16:46.666043
- Modification Timestamp
- 2026-09-29T00:17:22Z
- Photo Modified
- 2026-07-08T10:17:51Z
Location Tax Legal Info
- Street Number
- 464
- Street Name
- ARBOR VIEW Drive
- Parish
- St. Tammany
- State
- LA
- Zip Code
- 70461
- Tax Assessment Number
- A
- Directions
- Bounding Streets: Highland Bluff Court
General Property Description
- # Bedrooms
- 5
- Baths - Full
- 4
- Baths - 1/2
- Yes
- Total Baths
- 4.1
- SqFt - Living
- 4926
- SqFt - Total
- 7928
- SqFt - Source
- Blueprint
- Stories
- 2
- Year Built
- 2008
- Acres
- 1.51
- Acreage Range
- 1 - 2.99
- Assn Fee $
- 270
- Assn Fee Terms
- Quarterly
- Lot Dimensions
- 66,370
Originating Details
- Originating System ID
- ROAMM
- Originating System Key
- 59027723
- Originating System Listing ID
- 2566648
- Originating System Name
- ROAM Matrix
Remarks & Misc
- Remarks
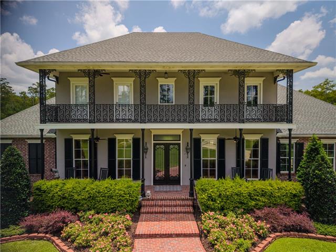
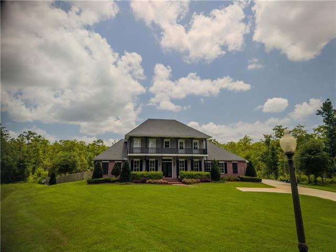
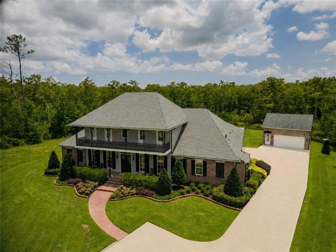
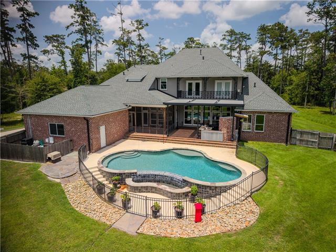
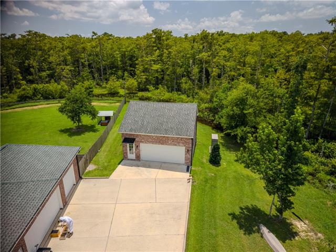
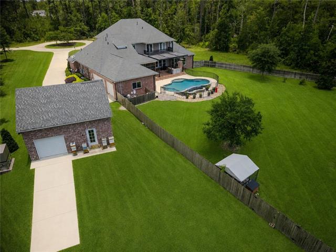
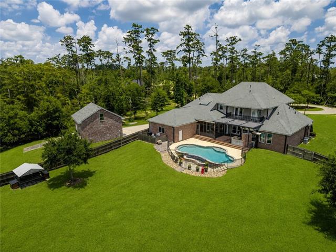
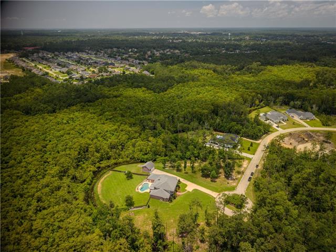
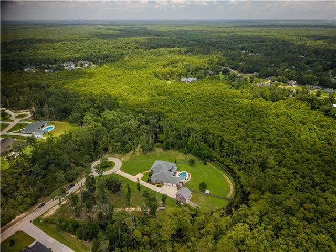
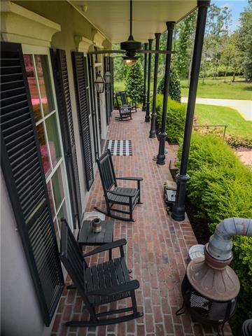
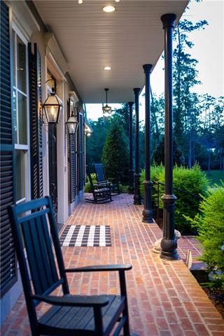
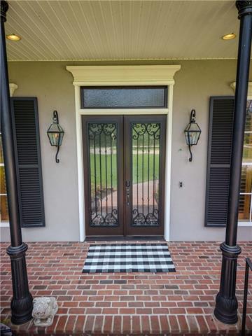
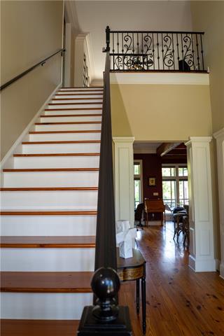
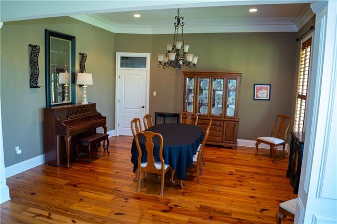
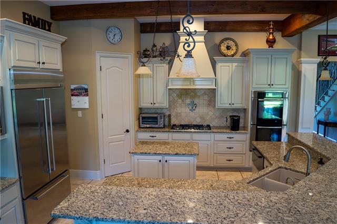
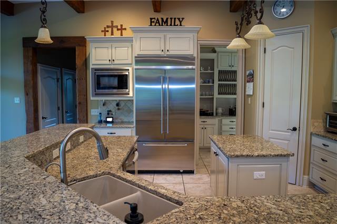
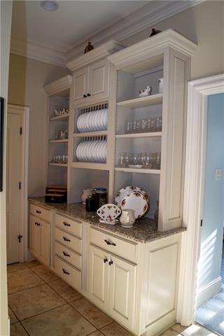
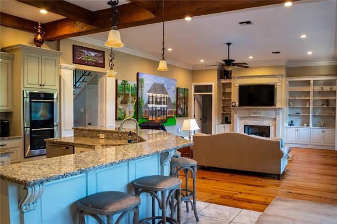
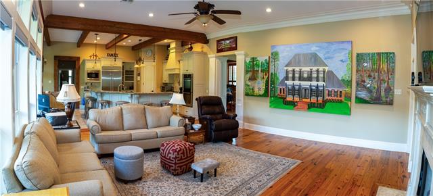
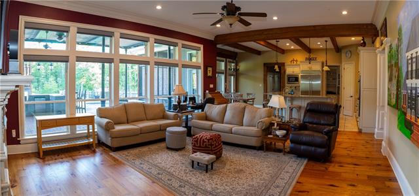
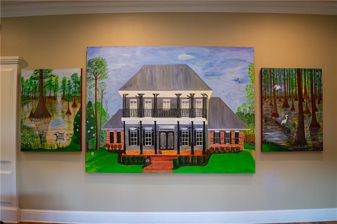
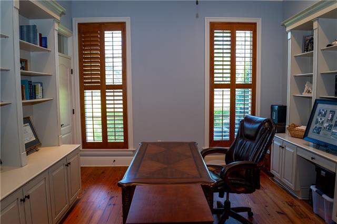
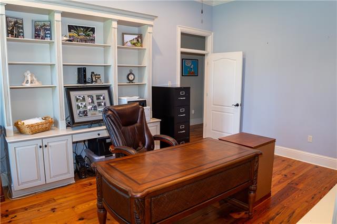
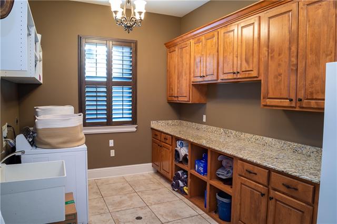
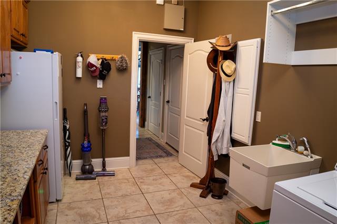
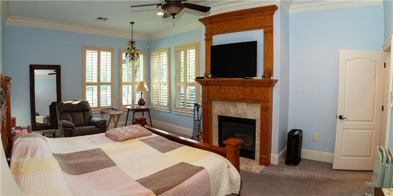
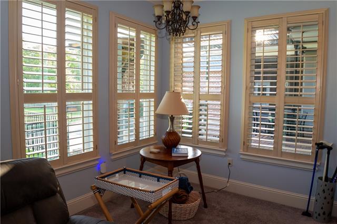
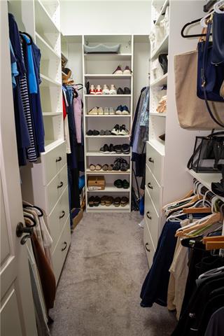
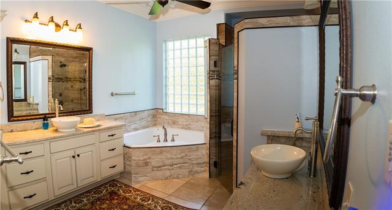
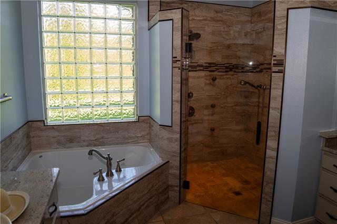
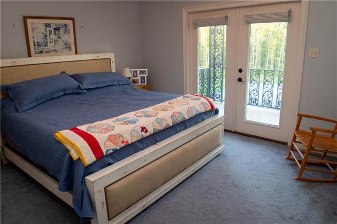
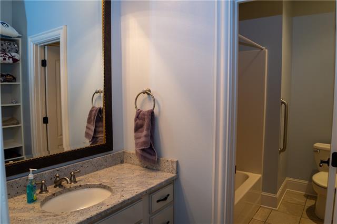
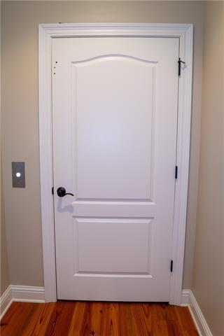
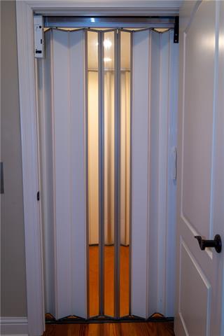
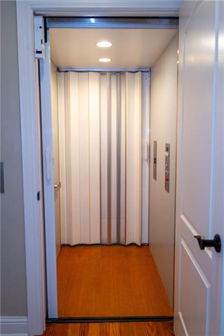
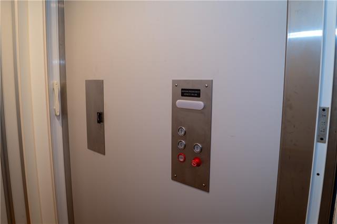
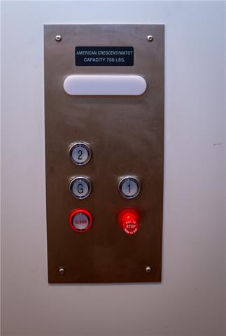
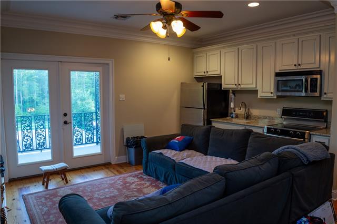
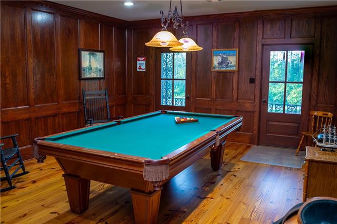
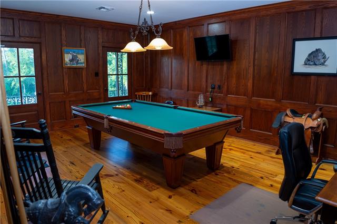
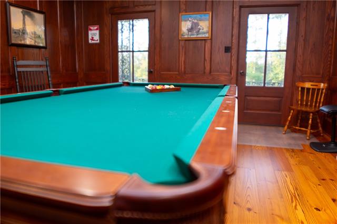
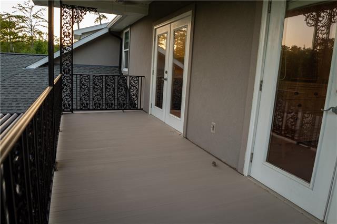
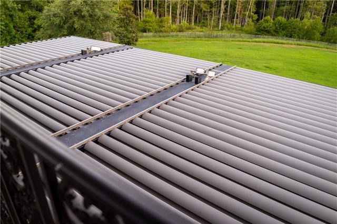
- Exceptional Acadian-style estate situated on 1.51 acres in a quiet cul-de-sac with no adjoining neighbors. Offering Louisiana charm, thoughtful design, and resort-style amenities, this one-of-a-kind property truly has it all. A brick walkway leads to the welcoming front porch. Inside, you'll find a formal dining room, private study with custom built-ins, spacious great room, breakfast area, large laundry room, and a beautifully appointed kitchen featuring granite countertops, a center island with bar seating, and an adjoining scullery. The luxurious primary suite offers a fireplace, spa-like bath with soaking tub, separate shower, dual vanities, and 2 walk-in closets. Two additional first-floor bedrooms each have private bathrooms. The home features 4 full bathrooms and 1 half bath and has ADA-accessible features throughout. Enjoy year-round outdoor living with a screened porch and an expansive covered patio featuring an outdoor kitchen, TV, and a motorized louvered pergola roof that adjusts by remote to provide the perfect balance of sun and shade. There is a fortified roof installed in 2024. The fenced backyard showcases a beautiful inground pool. An elevator provides convenient access from the attached 3-car garage to the second floor, where you'll find a sitting room with kitchenette opening to a balcony overlooking the backyard, a versatile flex room, two additional bedrooms with balcony access and a Jack-and-Jill bath, plus a spacious game room with balcony access. The pool table may remain. A detached 2-car garage includes an unfinished loft ready for storage or future expansion. Nature lovers will appreciate the established bee boxes where the current owner harvests honey. Excellent schools; Great location! This exceptional property offers privacy, luxury, accessibility, and timeless Louisiana character in an extraordinary setting.
Office/Member/Contract Info
- List AOR
- NOMAR
More Information
Style
- Acadian
- Yes
Siding
- Stucco
- Yes
Parking
- Attached
- Yes
- Detached
- Yes
Equipment
- Generator
- Yes
Construction
- Brick
- Yes
Foundation
- Slab
- Yes
Exterior
- Balcony
- Yes
- Outside Kitchen
- Yes
Fireplace
- Gas Log
- Yes
Roof
- Composition
- Yes
- Other
- Yes
Interior
- Guest Suite
- Yes
- Handicap Acc
- Yes
Cooling
- 2 or More Units
- Yes
Appliances
- Dishwasher
- Yes
- Disposal
- Yes
- Dryer
- Yes
- Ice Machine
- Yes
- Microwave
- Yes
- Refrigerator
- Yes
Utilities
- Elec: Wst
- Yes
Rooms
- Bedroom 1
- Yes
- Dining Room
- Yes
- Exercise Room
- Yes
- Foyer
- Yes
- Great Room
- Yes
- Kitchen
- Yes
- Laundry
- Yes
- Primary Bathroom
- Yes
- Primary Bedroom
- Yes
- Office
- Yes
- Game Room
- Yes
- Bedroom 2
- Yes
- Bedroom 3
- Yes
- Bedroom 4
- Yes
Amenities
- Acreage
- Yes
- Elevator
- Yes
- Gated Community
- Yes
Fencing
- Partial
- Yes
- Other
- Yes
Pool
- Inground
- Yes
Property Features
Style:
Acadian
Siding:
Stucco
Parking:
Attached; Detached
Construction:
Brick
Foundation:
Slab
Roof:
Composition; Other
Interior:
Guest Suite; Handicap Acc
Fireplace:
Gas Log
Cooling:
2 or More Units
Appliances:
Dishwasher; Disposal; Dryer; Ice Machine; Microwave; Refrigerator
Rooms:
Bedroom 1; Dining Room; Exercise Room; Foyer; Great Room; Kitchen; Laundry; Office; Primary Bathroom; Primary Bedroom; Game Room; Bedroom 2; Bedroom 3; Bedroom 4
Equipment:
Generator
Fencing:
Partial; Other
Amenities:
Acreage; Elevator; Gated Community
Exterior:
Balcony; Outside Kitchen
Utilities:
Elec: Wst
Pool:
Inground
Room Information
| Room Name | Remarks |
|---|---|
| Laundry | Laundry |
| Foyer | Foyer |
| Exercise Room | Exercise Room |
| Primary Bathroom | Primary Bathroom |
| Game Room | Game Room |
| Bedroom 1 | Bedroom |
| Great Room | Great Room |
| Bedroom 2 | Bedroom |
| Dining Room | Dining Room |
| Bedroom 3 | Bedroom |
| Bedroom 4 | Bedroom |
| Office | Study |
| Primary Bedroom | Primary Bedroom |
| Kitchen | Kitchen |
Documents
 New Attachment ›
IDX
Listing Office:
Engel & Volkers Slidell - Mandeville
Last Updated: September - 29 - 2026
The data relating to real estate for sale or lease on this website comes in part from the IDX program of the REALTOR® Association of Acadiana MLS. The IDX information is provided exclusively for consumers’ personal, non-commericial use and may not be used for any purpose other than to identify prospective properties consumers may be interested in purchasing. Data is deemed reliable but is not guaranteed accurate by the MLS.