
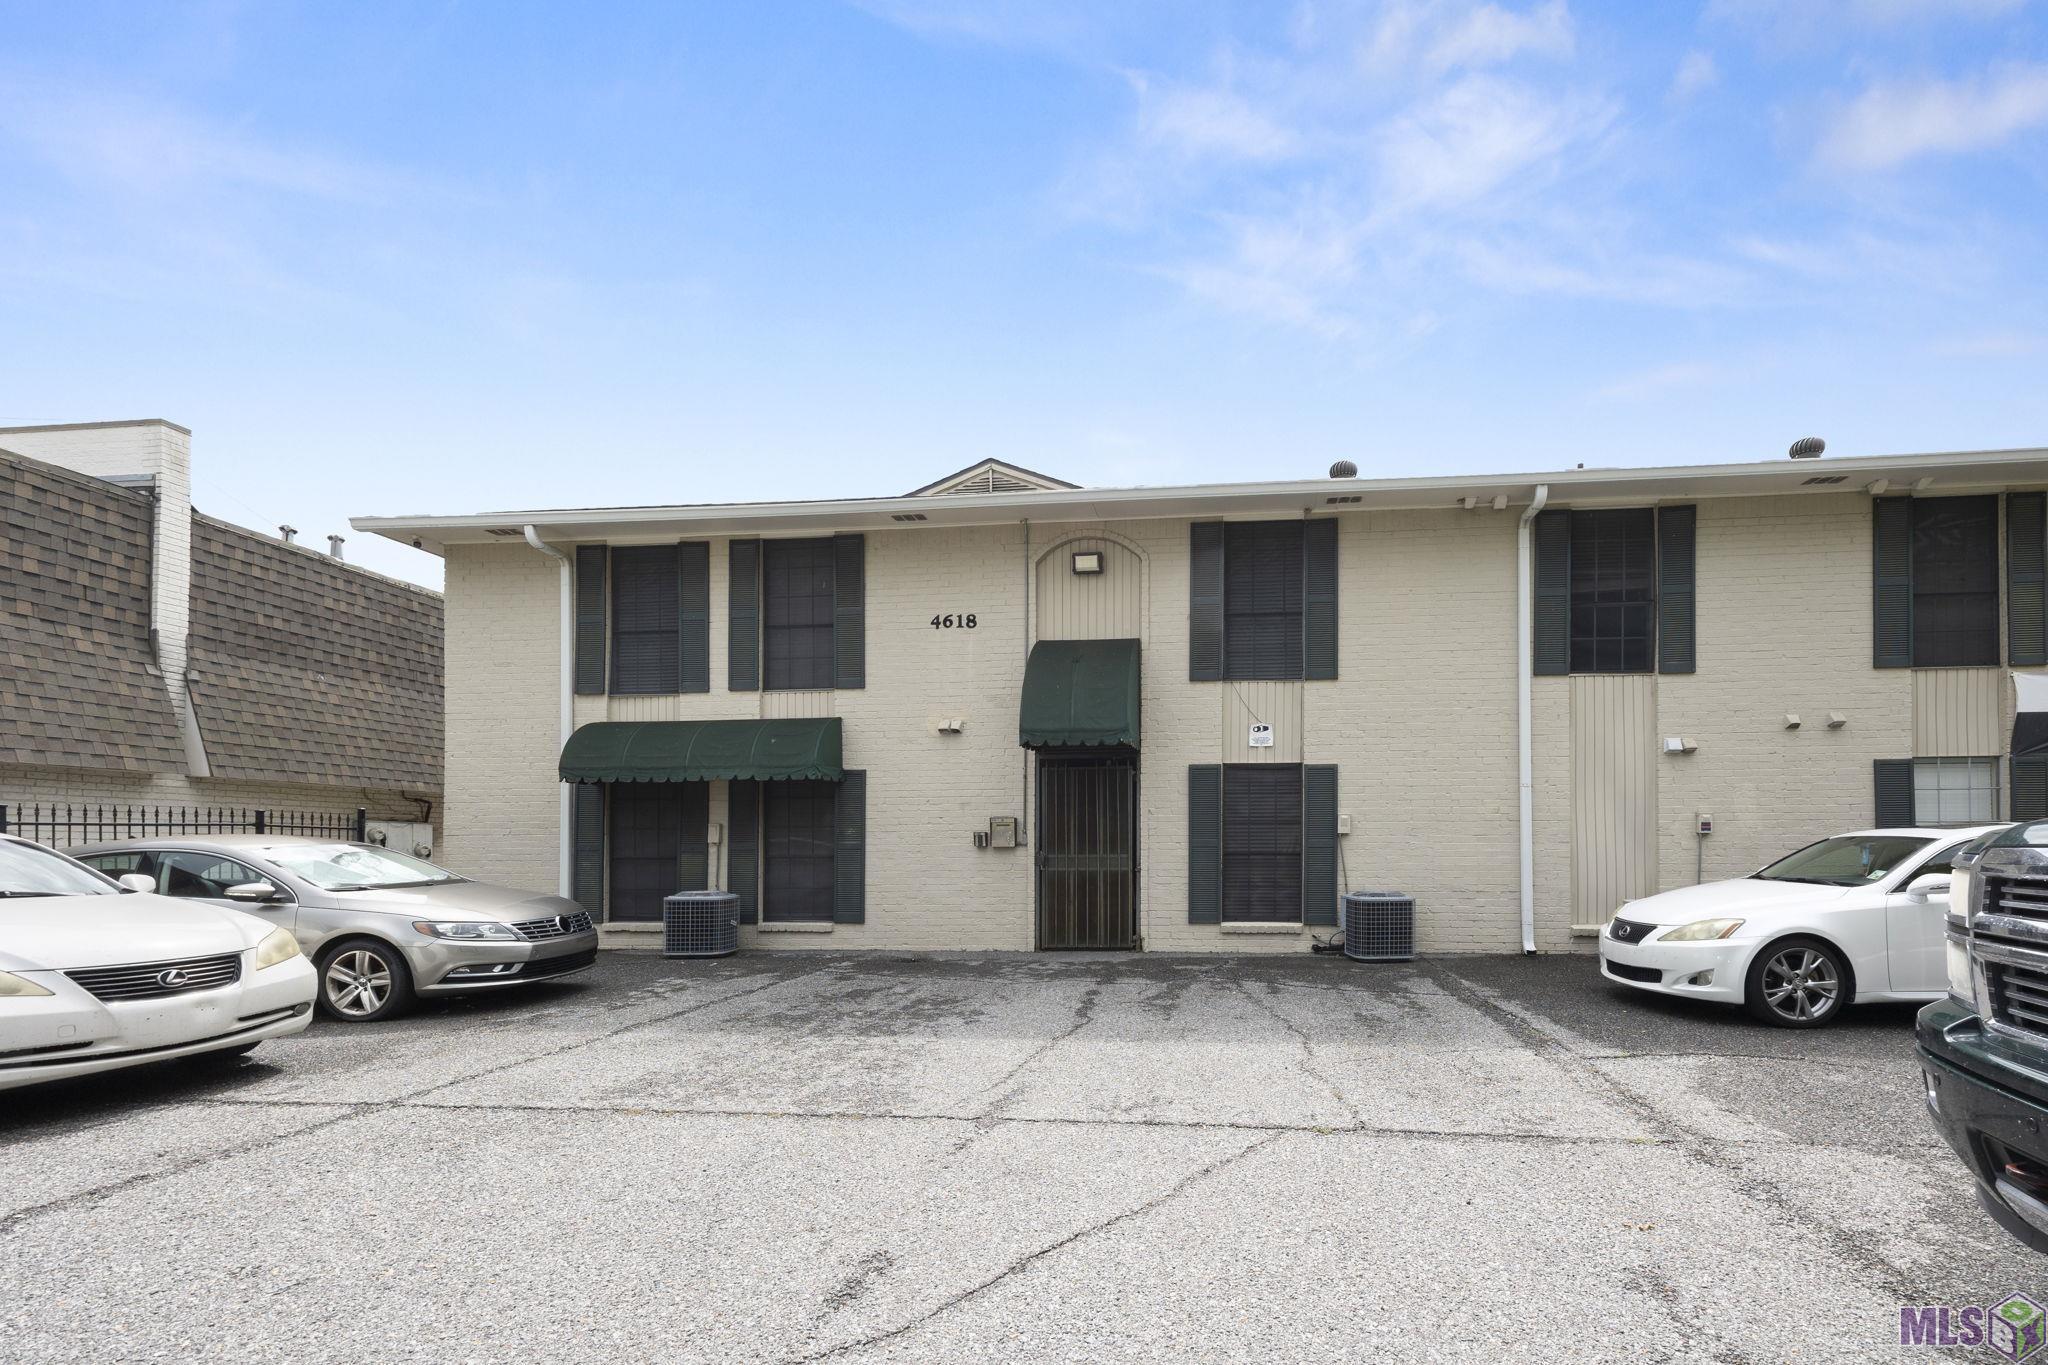
4618 ALVIN DARK AVE, 21, Baton Rouge, LA 70802
New Listing
$64,900
Property Type:
Residential
Bedrooms:
2
Baths:
1
Square Footage:
788
Status:
Active
Current Price:
$64,900
List Date:
5/29/2026
Last Modified:
5/30/2026
Overview
Description
Listing Details MLS# BR2026009868
Listing Info
- Delayed Marketing
- No
- Listing Price
- 64900
- List Price/SqFt
- 82.36
- Type
- Single Family Residence
- Sub-Type
- Condominium
- Modification Timestamp
- 2026-05-30T03:06:43Z
- Photo Modified
- 2026-05-29T22:45:46Z
Location Tax Legal Info
- Street Number
- 4618
- Street Name
- ALVIN DARK AVE
- Unit #
- 21
- Parish
- East Baton Rouge
- State
- LA
- Zip Code
- 70802
- Area
- EBR MLS Area 52
- Tax Assessment Number
- 2581418
- Directions
- NICHOLSON TO BRIGHTSIDE~CROSS RAILROAD TRACKS~RIGHT ON ALVIN DARK DR.~THE QUARTERS NEAR LSU IS LOCATED ON THE LEFT: FROM LSU TAKE N
General Property Description
- # Bedrooms
- 2
- Baths - Full
- Yes
- Total Baths
- Yes
- SqFt - Living
- 788
- SqFt - Total
- 788
- SqFt - Source
- Approximate
- Stories
- Yes
- Year Built
- 1980
- Assn Fee $
- 3300
- Assn Fee Terms
- Yearly
- Lot Dimensions
- Condo
- Mineral Rights
- Conveyed
- Pool on Subject Property
- Yes
Rooms
- Bathroom 1 Level
- First
- Bedroom 1 Level
- First
- Dining Room Level
- First
- Kitchen Level
- First
- Living Room Level
- First
- Bedroom 2 Level
- First
- Bathroom 1
- Yes
- Bedroom 1
- Yes
- Dining Room
- Yes
- Kitchen
- Yes
- Living Room
- Yes
- Bedroom 2
- Yes
Originating Details
- Originating System ID
- ROAMP
- Originating System Key
- 2026009868
- Originating System Listing ID
- 2026009868
- Originating System Name
- ROAM Paragon
Location, Tax & Legal Info
- School District
- East Baton Rouge
- Legal Desc
- TIGERLAND ACRES~THE QUARTERS CONDOMINIUMS ; Lot 76 Unit # 21
More Information
Remarks & Misc
- Remarks
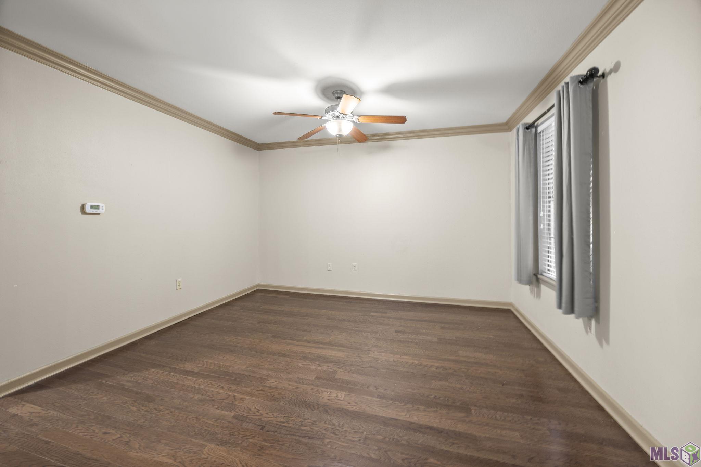
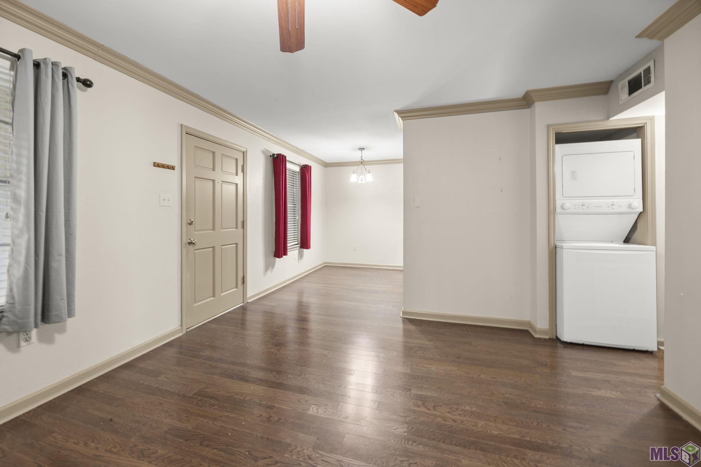
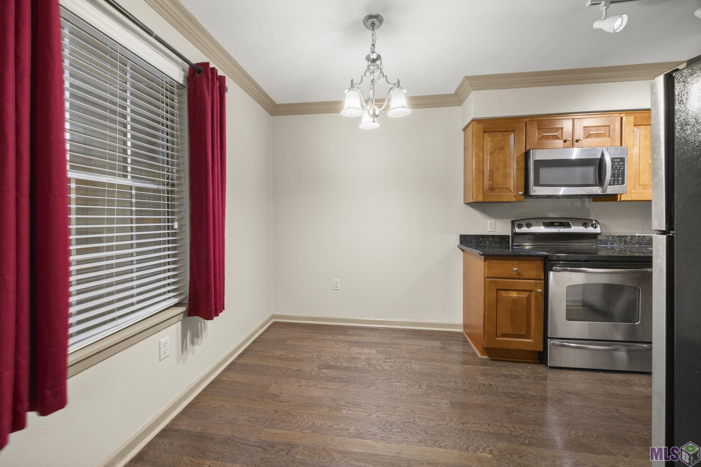
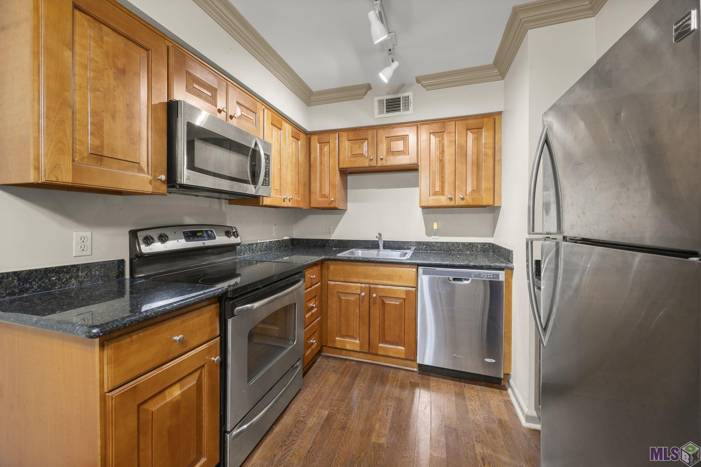
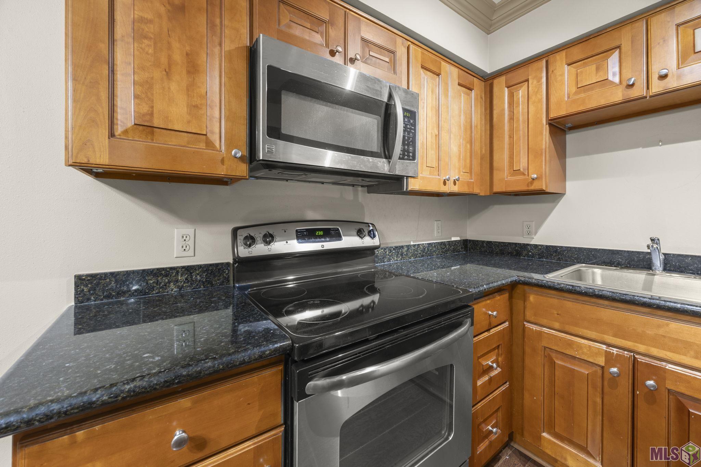
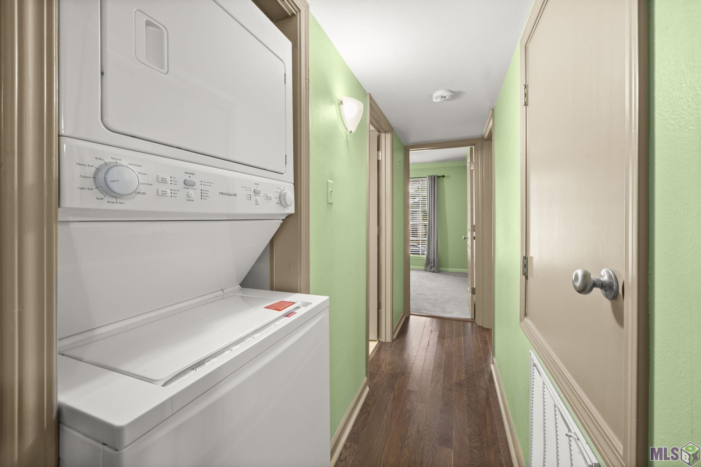
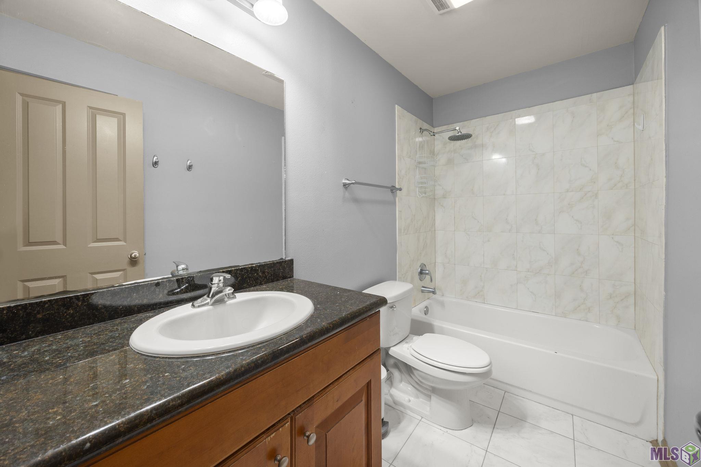
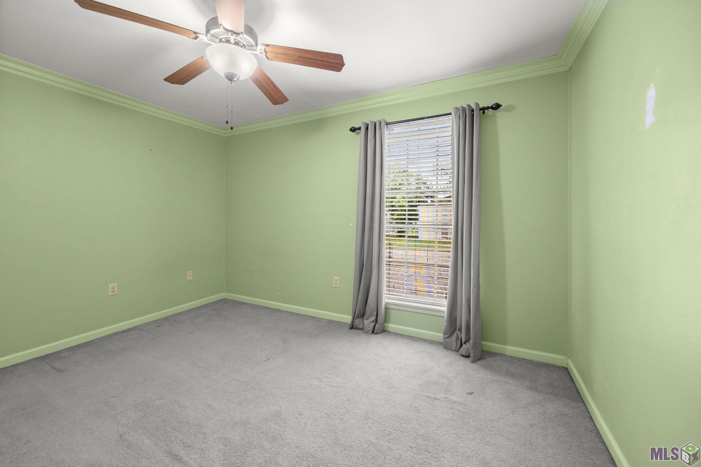
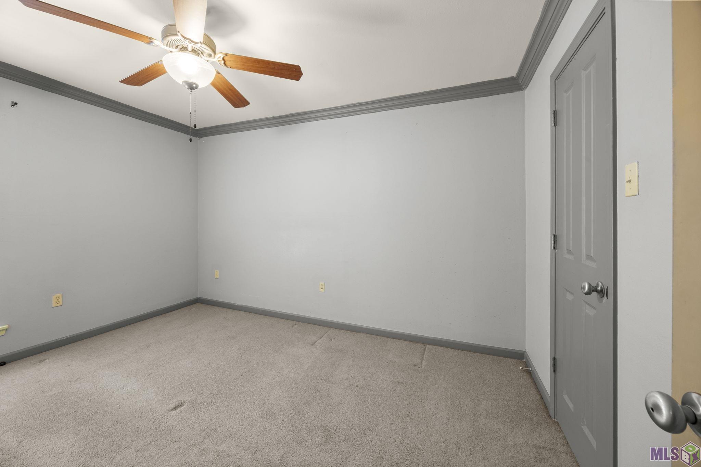
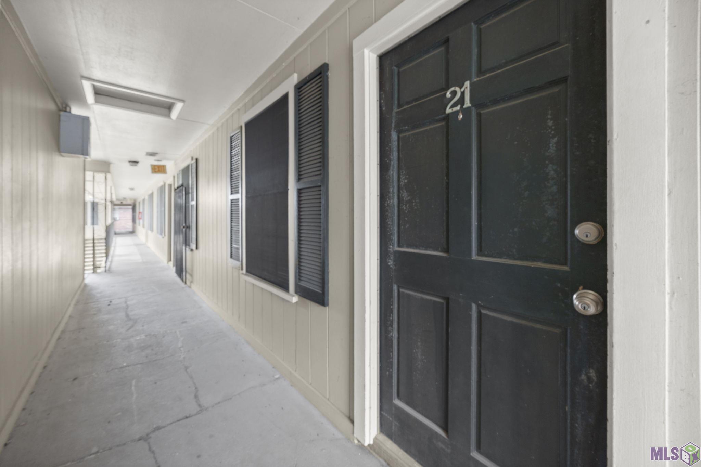
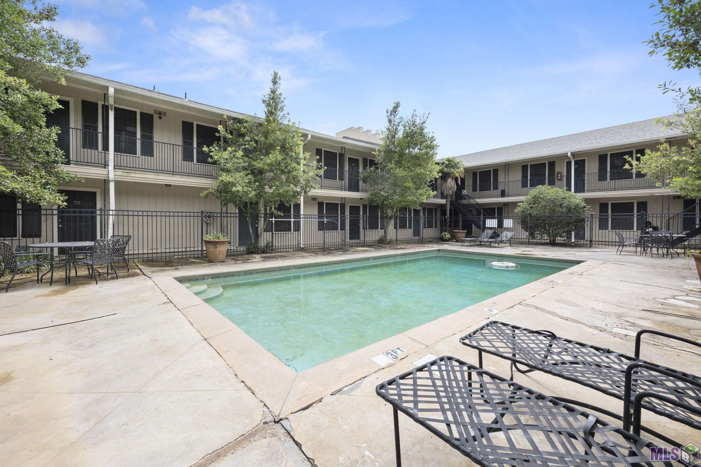
- Looking for a condo located close to LSU? Why rent when you can own? Check out this move-in ready, 2 bedroom condo in a gated community, near LSU's south entrance, and ON THE BUS ROUTE! Upstairs corner unit with spacious bedrooms, stainless steel appliances, wood floors, and granite countertops in the kitchen and bathroom with a swimming pool and courtyard area. The refrigerator and stackable washer/dryer are included. HOA dues are just $275/month and include most insurance, maintenance of common areas including parking, water, sewer, garbage and cable. Square footage nor lot dimensions warranted by Realtor. Free 1yr interest rate buydown and no lender refinance fees for qualified buyers when using Envoy Mortgage.
Office/Member/Contract Info
- List AOR
- GBRAR
Style
- Other
- Yes
Construction
- Brick
- Yes
Foundation
- Slab
- Yes
Roof
- Composition
- Yes
Heating
- Central
- Yes
Interior
- Walk-In Closet(s)
- Yes
Cooling
- Central Air
- Yes
Flooring
- Carpet
- Yes
- Tile
- Yes
- Wood
- Yes
Appliances
- Dishwasher
- Yes
- Dryer
- Yes
- Microwave
- Yes
- Refrigerator
- Yes
- Washer
- Yes
Countertops
- Granite
- Yes
Financing
- Cash
- Yes
- Conventional
- Yes
Pool
- Inground
- Yes
HOA Includes
- Electricity
- Yes
- Gas
- Yes
- Ground Keeping
- Yes
- Insurance
- Yes
- Pest Control
- Yes
- Pool
- Yes
- Repairs/Maintenance
- Yes
- Sewer
- Yes
- Trash Disposal
- Yes
- Water
- Yes
Property Features
Style:
Other
Construction:
Brick
Foundation:
Slab
Roof:
Composition
Interior:
Walk-In Closet(s)
Flooring:
Carpet; Tile; Wood
Heating:
Central
Cooling:
Central Air
Appliances:
Dishwasher; Dryer; Microwave; Refrigerator; Washer
Countertops:
Granite
Rooms:
Bathroom 1; Bedroom 1; Dining Room; Kitchen; Living Room; Bedroom 2
Pool:
Inground
HOA Includes:
Electricity; Gas; Ground Keeping; Insurance; Pest Control; Pool; Repairs/Maintenance; Sewer; Trash Disposal; Water
Financing:
Cash; Conventional
Room Information
| Room Name | Length | Width | Level | Remarks |
|---|---|---|---|---|
| Living Room | 12.70 | 13.40 | First | LIVING ROOM |
| Bathroom 1 | 4.90 | 9.60 | First | BATHROOM |
| Dining Room | 9.10 | 6.90 | First | DINING ROOM |
| Bedroom 1 | 9.50 | 13.00 | First | BEDROOM |
| Bedroom 2 | 9.60 | 12.70 | First | BEDROOM |
| Kitchen | 9.10 | 7.60 | First | KITCHEN |
IDX
Listing Office:
Keller Williams Realty Services
Last Updated: May - 30 - 2026
The data relating to real estate for sale or lease on this website comes in part from the IDX program of the REALTOR® Association of Acadiana MLS. The IDX information is provided exclusively for consumers’ personal, non-commericial use and may not be used for any purpose other than to identify prospective properties consumers may be interested in purchasing. Data is deemed reliable but is not guaranteed accurate by the MLS.