
4600 S PRIEUR Street, New Orleans, LA 70125
$620,000

Property Type:
Residential
Bedrooms:
3
Baths:
2.2
Square Footage:
3,124
Lot Size (sq. ft.):
4,792
Status:
Active
Current Price:
$620,000
List Date:
7/25/2026
Last Modified:
9/19/2026
Listing Details MLS# NO2568908
Listing Info
- Delayed Marketing
- No
- Listing Price
- 620000
- List Price/SqFt
- 273.13
- Type
- Single Family Residence
- Document Modified
- 2026-07-25 12:56:17.622485
- Modification Timestamp
- 2026-09-19T19:44:36Z
- Photo Modified
- 2026-09-07T20:58:50Z
Location Tax Legal Info
- Street Number
- 4600
- Dir
- S
- Street Name
- PRIEUR Street
- Parish
- Orleans
- State
- LA
- Zip Code
- 70125
- Tax Assessment Number
- 614344105
- Directions
- Bounding Streets: Cadiz, s Roman, Upperline, S Johnson
General Property Description
- # Bedrooms
- 3
- Baths - Full
- 2
- Baths - 1/2
- 2
- Total Baths
- 2.2
- SqFt - Living
- 2270
- SqFt - Total
- 3124
- SqFt - Source
- Measured
- Stories
- 2
- Year Built
- 1916
- Acres
- 0.11
- Acreage Range
- 0 - 0.5
- Lot Dimensions
- 40x120
- Pool on Subject Property
- No
Originating Details
- Originating System ID
- ROAMM
- Originating System Key
- 59184419
- Originating System Listing ID
- 2568908
- Originating System Name
- ROAM Matrix
Location, Tax & Legal Info
- Legal Desc
- SQ 717 LOT A S PRIEUR AND CADIZ 40X120 S-W FILE #88323 11/04 SALE
Remarks & Misc
- Remarks
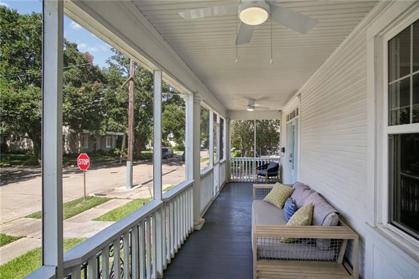
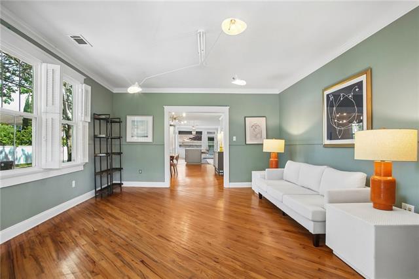
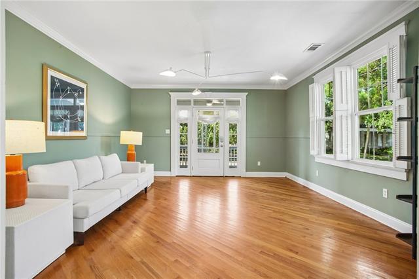
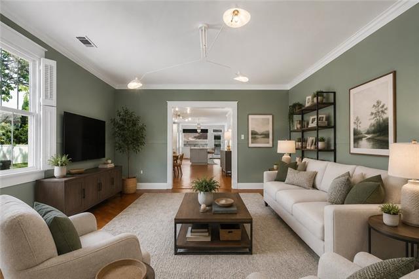
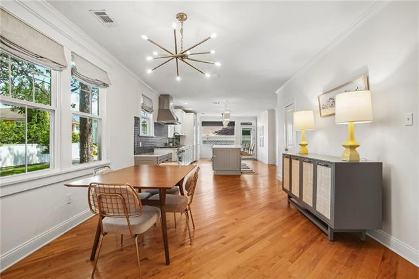
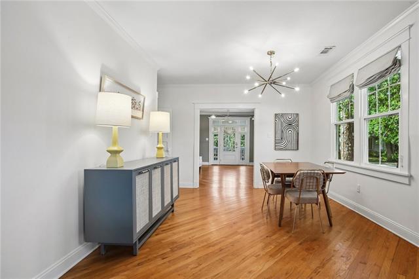
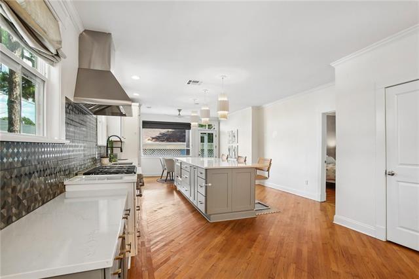
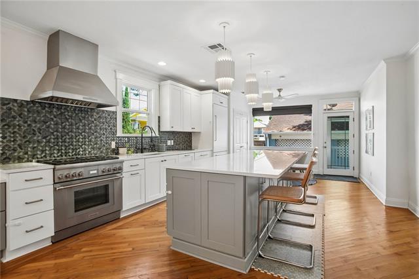
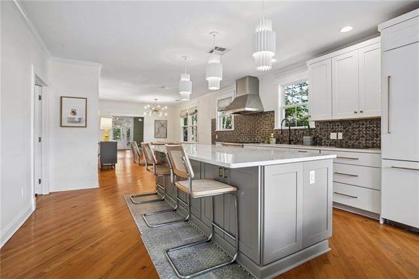
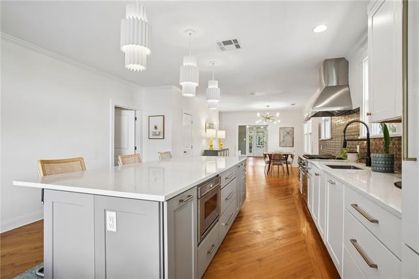
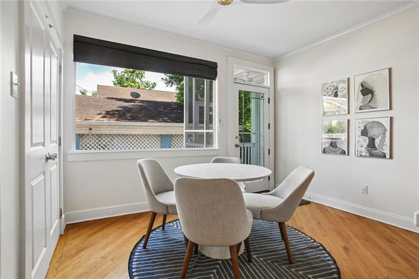
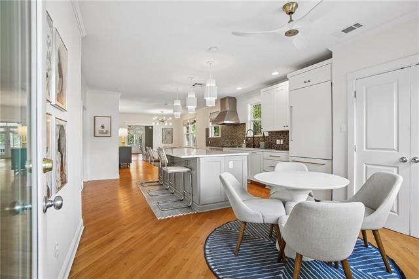
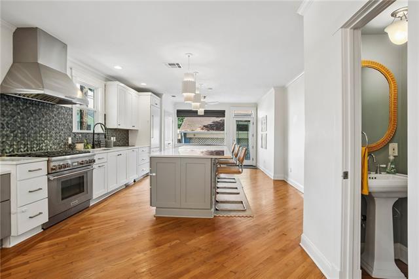
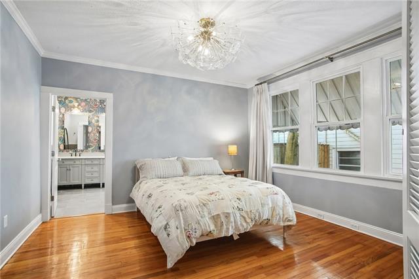
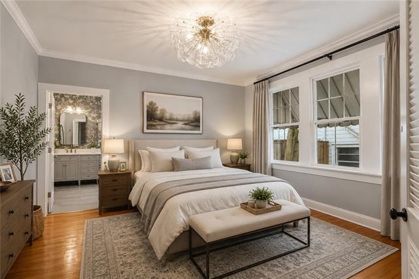
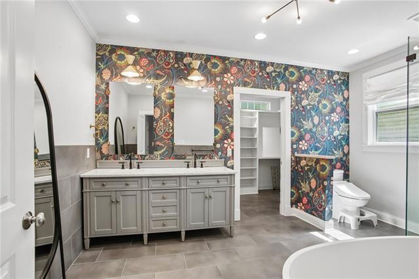
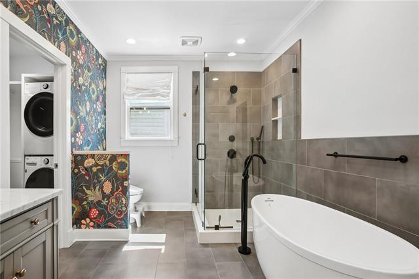
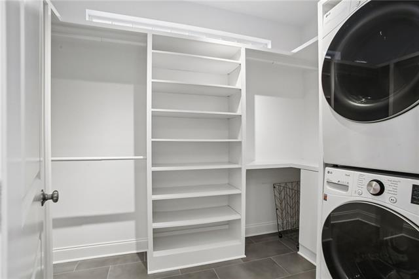
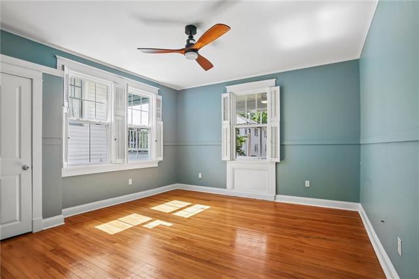
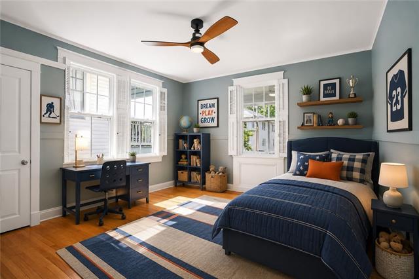
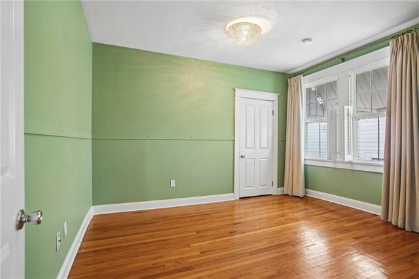
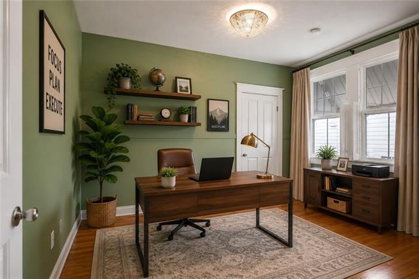
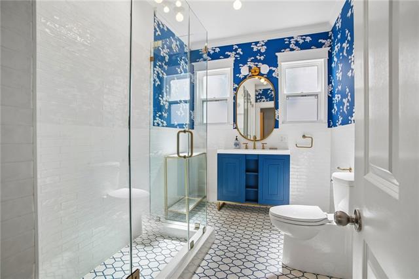
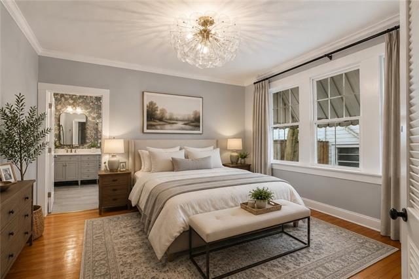
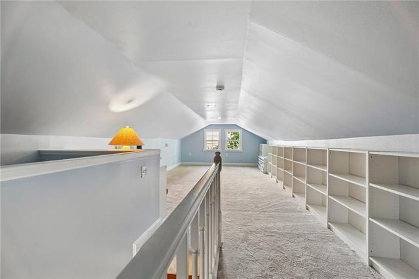
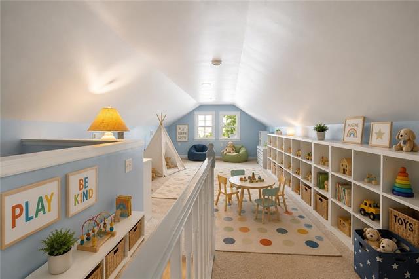
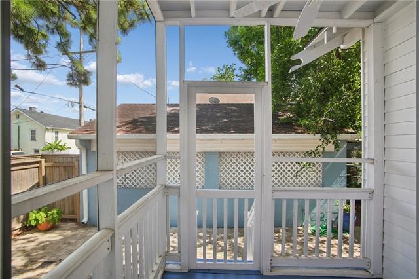
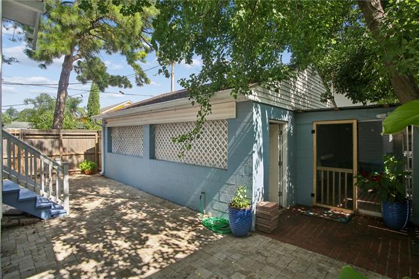
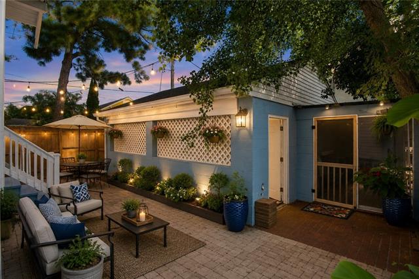
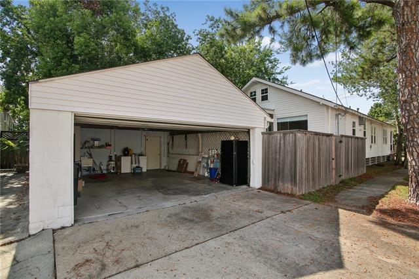
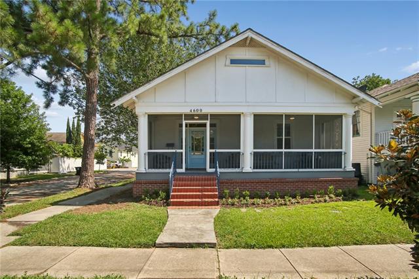
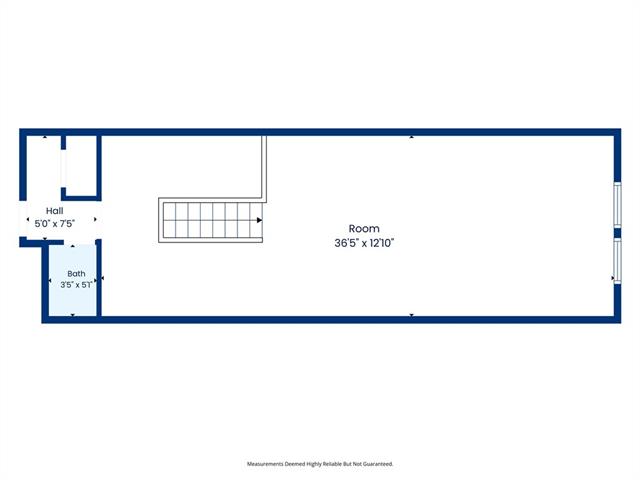
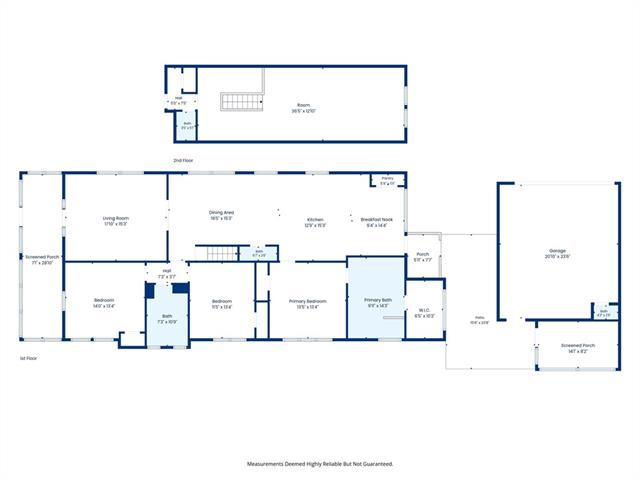
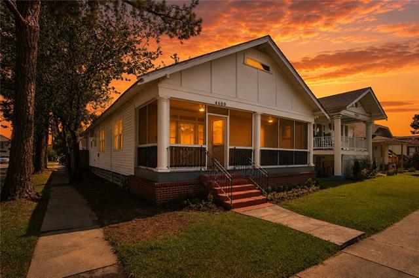
- Experience the charm of a classic New Orleans cottage and modern living in this beautifully renovated 3-bedroom home. Ideally situated on a desirable corner lot, every detail has been thoughtfully updated, from the stunning chef's kitchen featuring top-of-the-line Thermador appliances to the beautifully renovated bathrooms. Rich hardwood floors flow throughout the home, complemented by designer light fixtures and custom window treatments. The spacious primary suite boasts a newly designed custom walk-in closet with W/D. The hard work has been completed with major system upgrades--including a new roof, tankless water heater, updated foundation and electric. New windows, new HVAC system, and spray foam insulation provide outstanding energy efficiency and year-round comfort. Upstairs, a versatile bonus room with an additional half bath offers the perfect space for a home office, playroom, media room, or guest retreat, along with generous walk-in attic storage. Enjoy indoor-outdoor living with inviting screened porches and a private brick patio - morning coffee, evening entertaining, or relaxing with family and friends. A detached two-car garage provides coveted off-street parking and additional storage. Make a Slam Dunk Decision and make this timeless Broadmoor cottage yours!
More Information
Office/Member/Contract Info
- List AOR
- NOMAR
Siding
- Vinyl Siding
- Yes
- Wood
- Yes
Parking
- Garage
- Yes
Foundation
- Piers
- Yes
Roof
- Composition
- Yes
Cooling
- 2 or More Units
- Yes
- Central Air
- Yes
Appliances
- Dishwasher
- Yes
- Dryer
- Yes
- Microwave
- Yes
- Refrigerator
- Yes
- Washer
- Yes
Utilities
- Elec: Entergy
- Yes
Rooms
- Bathroom 1
- Yes
- Bedroom 1
- Yes
- Bonus Room
- Yes
- Dining Room
- Yes
- Kitchen
- Yes
- Living Room
- Yes
- Primary Bathroom
- Yes
- Primary Bedroom
- Yes
- Bedroom 2
- Yes
Fencing
- Wood
- Yes
Property Features
Siding:
Vinyl Siding; Wood
Parking:
Garage
Foundation:
Piers
Roof:
Composition
Cooling:
2 or More Units; Central Air
Appliances:
Dishwasher; Dryer; Microwave; Refrigerator; Washer
Rooms:
Bathroom 1; Bedroom 1; Bonus Room; Dining Room; Kitchen; Living Room; Primary Bathroom; Primary Bedroom; Bedroom 2
Fencing:
Wood
Utilities:
Elec: Entergy
Room Information
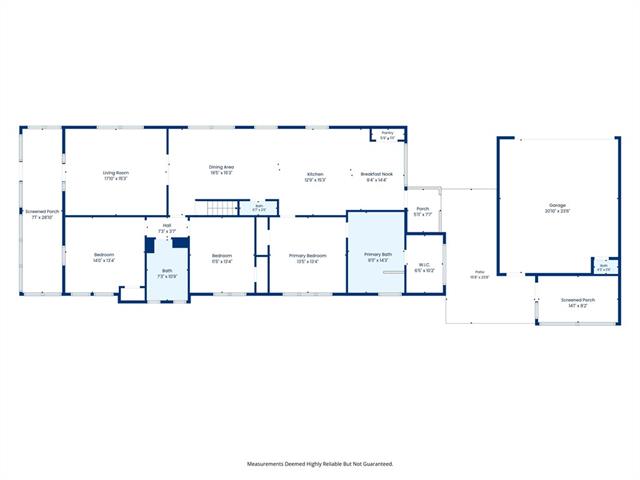
| Room Name | Length | Width | Remarks |
|---|---|---|---|
| Dining Room | 19.50 | 15.30 | Dining Room |
| Kitchen | 12.90 | 15.30 | Kitchen |
| Bathroom 1 | 7.30 | 10.90 | Bathroom |
| Bedroom 1 | 11.50 | 13.40 | Bedroom |
| Bedroom 2 | 14.00 | 13.40 | Bedroom |
| Bonus Room | 36.50 | 12.10 | Bonus Room |
| Primary Bathroom | 9.11 | 13.40 | Primary Bathroom |
| Living Room | 17.10 | 15.30 | Living Room |
| Primary Bedroom | 13.50 | 13.40 | Primary Bedroom |
 Property Disclosure ›
IDX
Listing Office:
Compass Historic (LATT09)
Last Updated: September - 19 - 2026
The data relating to real estate for sale or lease on this website comes in part from the IDX program of the REALTOR® Association of Acadiana MLS. The IDX information is provided exclusively for consumers’ personal, non-commericial use and may not be used for any purpose other than to identify prospective properties consumers may be interested in purchasing. Data is deemed reliable but is not guaranteed accurate by the MLS.