
459 N CORNICHE, Covington, LA 70433
$796,000










Property Type:
Residential
Bedrooms:
3
Baths:
3.2
Square Footage:
4,322
Status:
Pending
Current Price:
$796,000
List Date:
5/19/2026
Last Modified:
5/20/2026
Listing Details MLS# NO2555495
Listing Info
- Delayed Marketing
- No
- Listing Price
- 796000
- List Price/SqFt
- 231.26
- Type
- Single Family Residence
- Document Modified
- 2026-05-19 18:05:40.750434
- Modification Timestamp
- 2026-05-20T16:39:22Z
- Photo Modified
- 2026-05-19T23:21:20Z
Location Tax Legal Info
- Street Number
- 459
- Dir
- N
- Street Name
- CORNICHE
- Parish
- St. Tammany
- State
- LA
- Zip Code
- 70433
- Subdivision
- Maison Du Lac
- Tax Assessment Number
- 3935
- Directions
- HWY 1085 W LEFT ON MAISON DU LAC DR RIGHT ON N CORNICHE DU LAC Bounding Streets: Rue Maison du Lac, S Corniche du Lac
General Property Description
- # Bedrooms
- 3
- Baths - Full
- 3
- Baths - 1/2
- 2
- Total Baths
- 3.2
- SqFt - Living
- 3442
- SqFt - Total
- 4322
- SqFt - Source
- Public Record
- Stories
- 2
- Year Built
- 2014
- Acreage Range
- 0 - 0.5
- Assn Fee $
- 406
- Assn Fee Terms
- Quarterly
- Lot Dimensions
- 64x122
Status Change Info
- Under Contract Date
- 2026-05-20
Originating Details
- Originating System ID
- ROAMM
- Originating System Key
- 57944770
- Originating System Listing ID
- 2555495
- Originating System Name
- ROAM Matrix
Location, Tax & Legal Info
- Legal Desc
- LOT 60 MAISON DU LAC INST NO 1513051 INST NO 1554823 INST NO 1554824 INST NO 1808003 INST NO 1896812 INST NO 1912341
More Information
Remarks & Misc
- Remarks
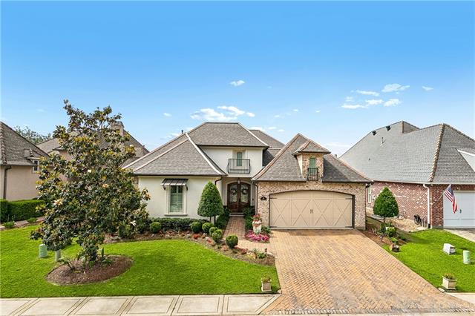
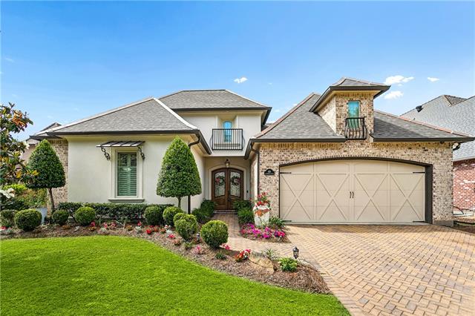
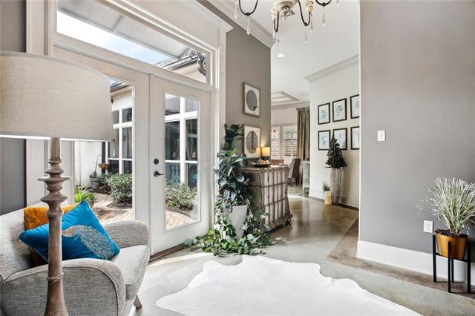
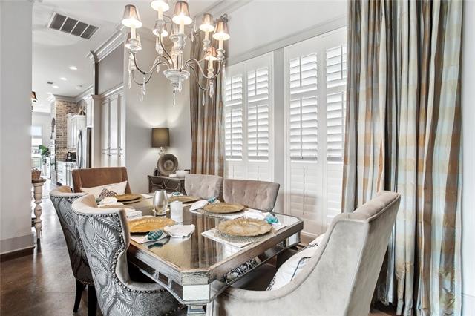
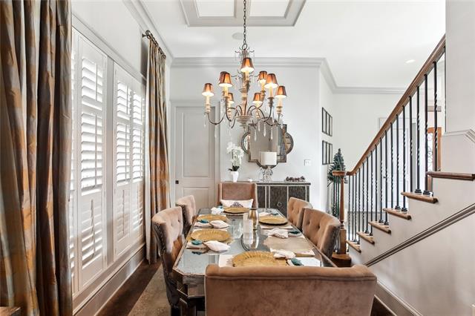
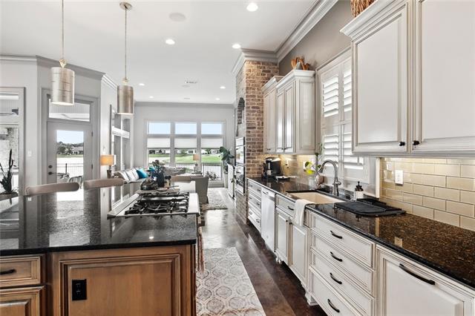
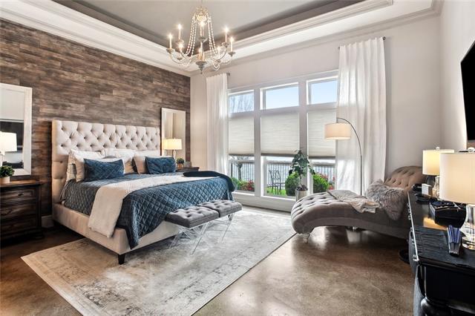
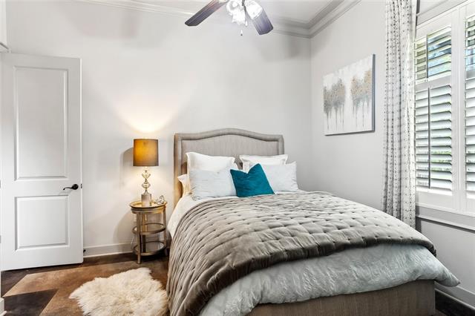
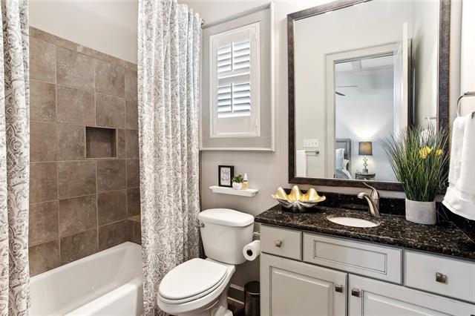
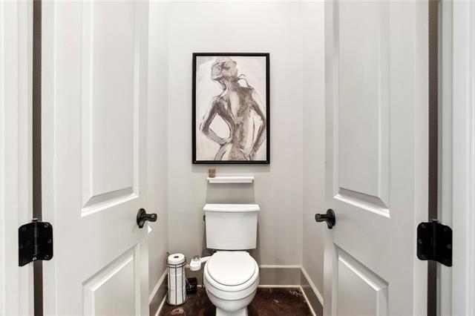
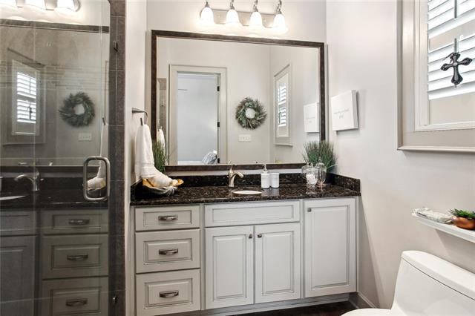
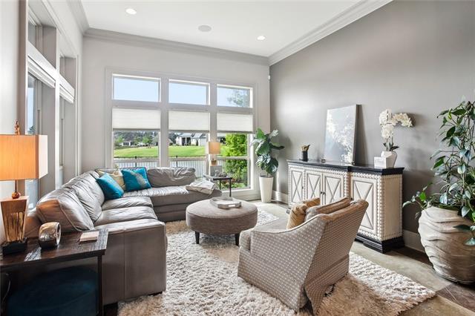
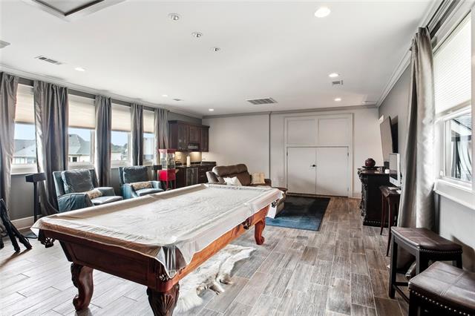
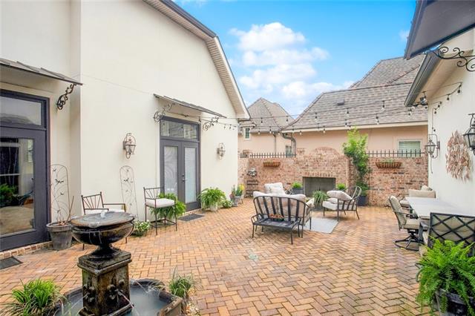
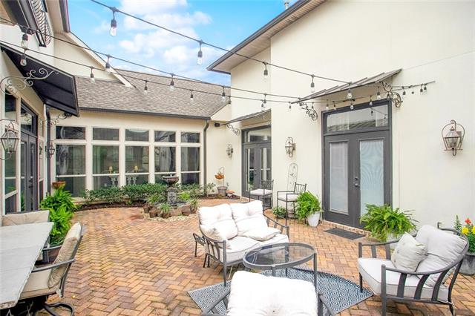
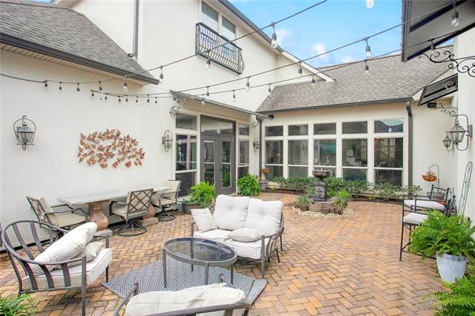
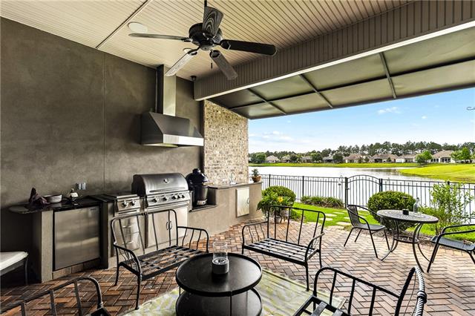
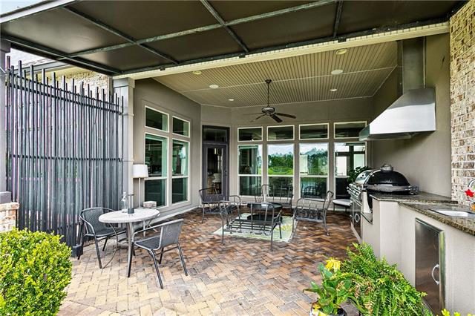
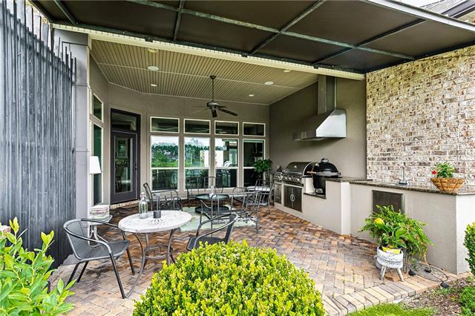
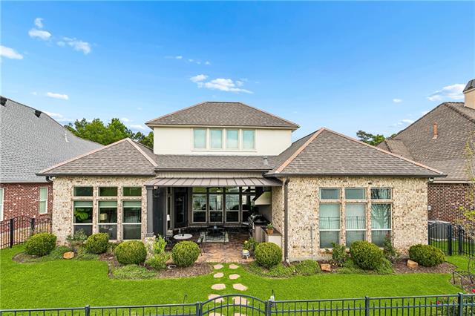
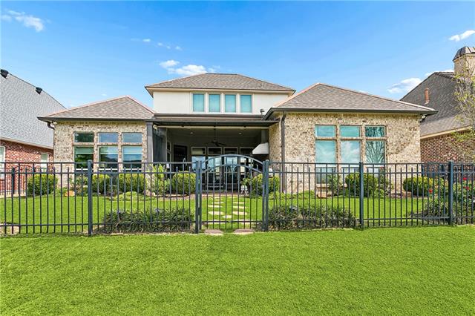
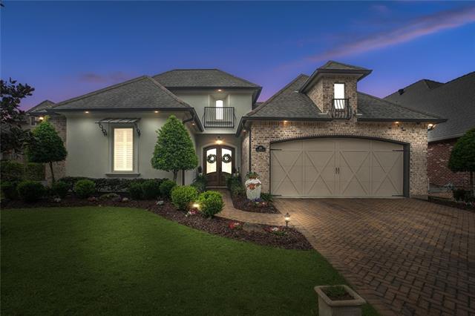
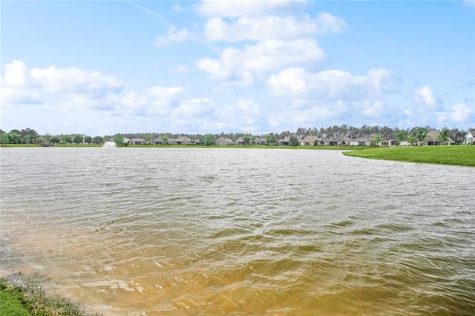
- Located in C FLOOD ZONE. BRAND NEW ROOF INSTALLED. Nestled in a highly desirable neighborhood, this beautifully designed home offers the perfect blend of luxury and comfort. Featuring three spacious bedrooms, each with its own ensuite bathroom, this home ensures privacy and convenience for every member of the household. The open and inviting layout includes a cozy living room, for relaxing and entertaining. Step outside into the charming courtyard, where you'll find a fireplace to create a warm and welcoming atmosphere. The outdoor kitchen overlooks a serene lake, offering a peaceful setting for dining or entertaining guests. The sunroom brings in an abundance of natural light, providing a perfect space to unwind and enjoy the scenic views. Upstairs, the bonus room provides endless possibilities, complete with a half bath and kitchenette, offering both functionality and flexibility for use as a guest suite, home office, or entertainment space. Every inch of this home is thoughtfully designed, maximizing both style and practicality. With its combination of high-end finishes, functional spaces, and an enviable location, this property represents incredible value for its price. *Property is in a flood zone C not flood zone A (Sellers have a LOMA)
Office/Member/Contract Info
- List AOR
- NOMAR
Style
- French
- Yes
Siding
- Stucco
- Yes
Parking
- Garage
- Yes
Construction
- Brick
- Yes
Foundation
- Slab
- Yes
Exterior
- Outside Kitchen
- Yes
Patio
- Covered
- Yes
Fireplace
- Wood Burning
- Yes
Roof
- Composition
- Yes
Cooling
- 2 or More Units
- Yes
Appliances
- Dishwasher
- Yes
- Microwave
- Yes
Countertops
- Granite
- Yes
Rooms
- Bedroom 1
- Yes
- Bonus Room
- Yes
- Dining Room
- Yes
- Kitchen
- Yes
- Living Room
- Yes
- Primary Bedroom
- Yes
- Office
- Yes
- Bedroom 2
- Yes
- Bedroom 3
- Yes
- Bedroom 4
- Yes
Waterfront
- View
- Yes
Fencing
- Wood
- Yes
Property Features
Style:
French
Siding:
Stucco
Parking:
Garage
Construction:
Brick
Foundation:
Slab
Roof:
Composition
Fireplace:
Wood Burning
Cooling:
2 or More Units
Appliances:
Dishwasher; Microwave
Countertops:
Granite
Rooms:
Bedroom 1; Bonus Room; Dining Room; Kitchen; Living Room; Office; Primary Bedroom; Bedroom 2; Bedroom 3; Bedroom 4
Fencing:
Wood
Patio:
Covered
Exterior:
Outside Kitchen
Waterfront:
View
Room Information
| Room Name | Length | Width | Remarks |
|---|---|---|---|
| Bedroom 1 | 19.00 | 11.00 | Bedroom |
| Primary Bedroom | 19.00 | 15.00 | Primary Bedroom |
| Primary Bedroom | 19.00 | 15.00 | Primary Bedroom |
| Living Room | 19.20 | 21.00 | Living Room |
| Living Room | 19.20 | 21.00 | Living Room |
| Office | 10.00 | 10.00 | Office |
| Office | 10.00 | 10.00 | Office |
| Bonus Room | 25.30 | 19.50 | Bonus Room |
| Bonus Room | 25.30 | 19.50 | Bonus Room |
| Dining Room | 12.11 | 12.20 | Dining Room |
| Dining Room | 12.11 | 12.20 | Dining Room |
| Bedroom 2 | 14.90 | 15.00 | Bedroom |
| Kitchen | 19.50 | 14.50 | Kitchen |
| Kitchen | 19.50 | 14.50 | Kitchen |
| Bedroom 3 | 19.00 | 11.00 | Bedroom |
| Bedroom 4 | 14.90 | 15.00 | Bedroom |
Documents
 Survey ›
IDX
Listing Office:
Newfield Realty Group Inc.
Last Updated: May - 20 - 2026
The data relating to real estate for sale or lease on this website comes in part from the IDX program of the REALTOR® Association of Acadiana MLS. The IDX information is provided exclusively for consumers’ personal, non-commericial use and may not be used for any purpose other than to identify prospective properties consumers may be interested in purchasing. Data is deemed reliable but is not guaranteed accurate by the MLS.