
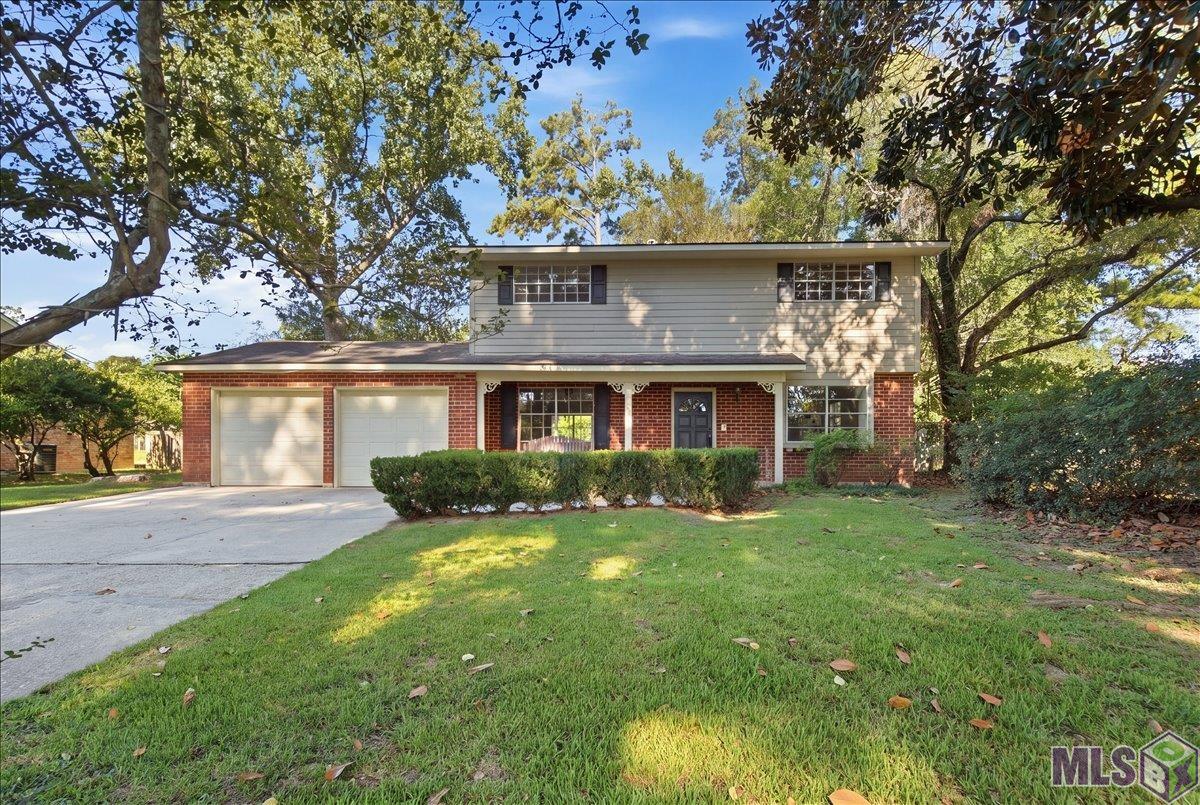
455 CORBY DR, Baton Rouge, LA 70810
New Listing
$269,500
Property Type:
Residential
Bedrooms:
4
Baths:
2.1
Square Footage:
2,420
Lot Size (sq. ft.):
11,761
Status:
Active
Current Price:
$269,500
List Date:
9/18/2026
Last Modified:
9/19/2026
Listing Details MLS# BR2026017226
Listing Info
- Delayed Marketing
- No
- Listing Price
- 269500
- List Price/SqFt
- 141.77
- Type
- Single Family Residence
- Modification Timestamp
- 2026-09-19T05:45:49Z
- Photo Modified
- 2026-09-19T01:37:43Z
Location Tax Legal Info
- Street Number
- 455
- Street Name
- CORBY DR
- Parish
- East Baton Rouge
- State
- LA
- Zip Code
- 70810
- Subdivision
- Briarcliff
- Area
- EBR MLS Area 53
- Tax Assessment Number
- 1874179
- Directions
- SIEGEN TO HIGHLAND - TAKE RIGHT ON HIGHLAND - LEFT ON HUNTINGTON, RIGHT ON PECAN GROVE - LEFT ON CORBY
General Property Description
- # Bedrooms
- 4
- Baths - Full
- 2
- Baths - 1/2
- Yes
- Total Baths
- 2.1
- SqFt - Living
- 1901
- SqFt - Total
- 2420
- SqFt - Source
- Measured
- Stories
- 2
- SqFt - Covered Porch
- 88
- SqFt - Garage
- 431
- Year Built
- 1964
- Acres
- 0.27
- Acreage Range
- 0 - 0.5
- Lot Dimensions
- 83.33x145x83.33x145
- Mineral Rights
- Conveyed
- Pool on Subject Property
- No
Rooms
- Bathroom 1 Level
- Second
- Bedroom 1 Level
- First
- Den Level
- First
- Dining Room Level
- First
- Kitchen Level
- First
- Living Room Level
- First
- Primary Bathroom Level
- Second
- Primary Bedroom Level
- Second
- Bedroom 2 Level
- Second
- Bedroom 3 Level
- Second
- Bathroom 2 Level
- First
- Bathroom 1
- Yes
- Bedroom 1
- Yes
- Den
- Yes
- Dining Room
- Yes
- Kitchen
- Yes
- Living Room
- Yes
- Primary Bathroom
- Yes
- Primary Bedroom
- Yes
- Bedroom 2
- Yes
- Bedroom 3
- Yes
- Bathroom 2
- Yes
Originating Details
- Originating System ID
- ROAMP
- Originating System Key
- 2026017226
- Originating System Listing ID
- 2026017226
- Originating System Name
- ROAM Paragon
Location, Tax & Legal Info
- School District
- East Baton Rouge
- Legal Desc
- Ward: 3-3, Subdivision: Briarcliff, Lot: 77-A. Sec. 1.2012.
More Information
Remarks & Misc
- Remarks
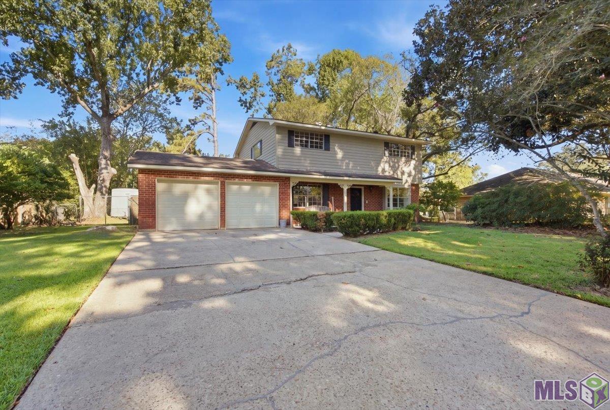
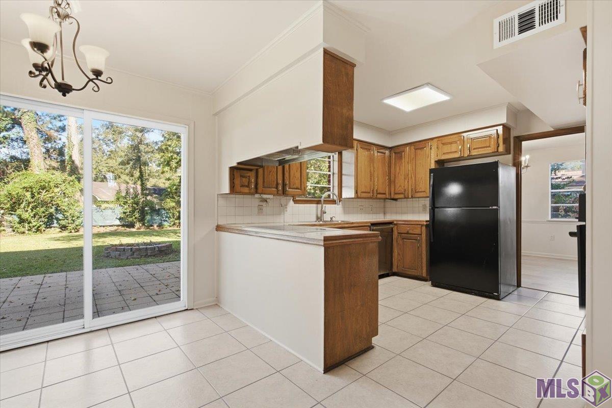
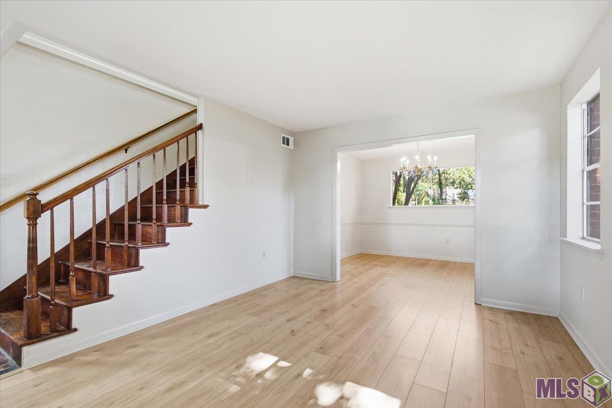
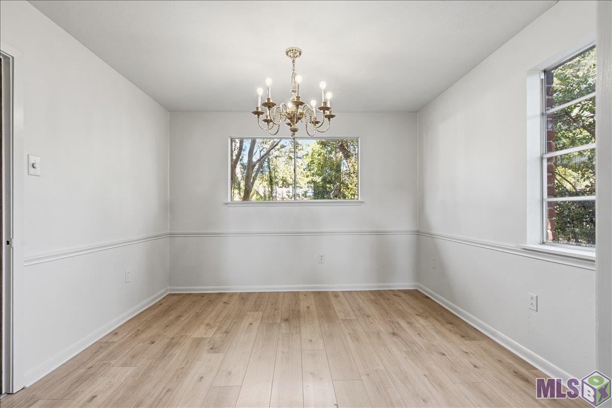
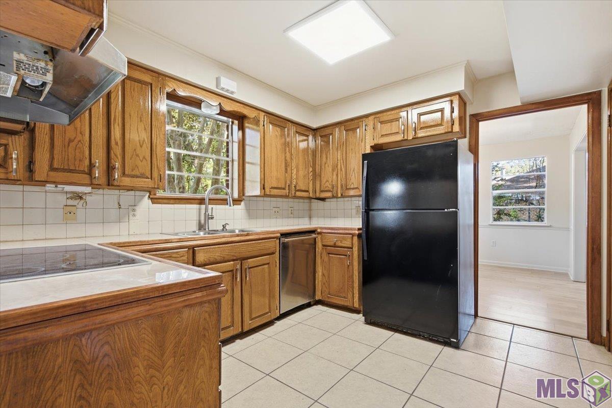
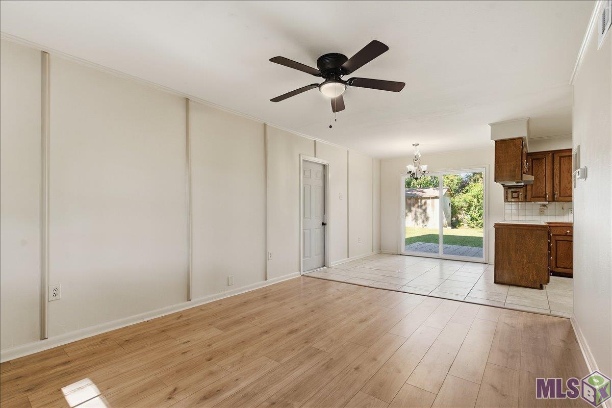
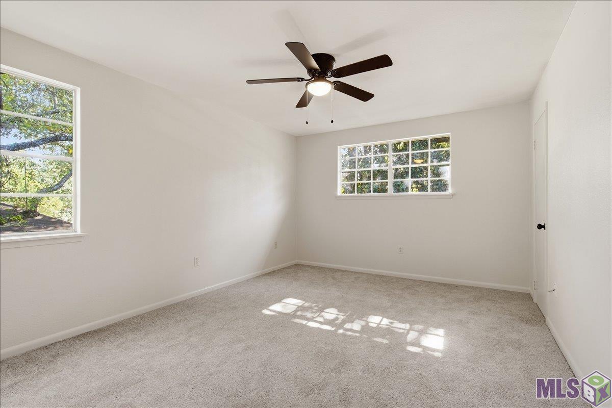
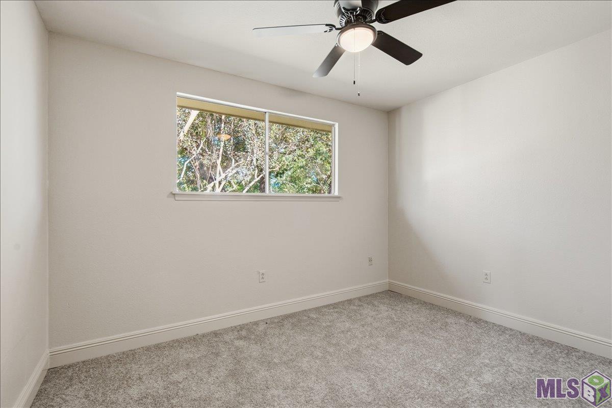
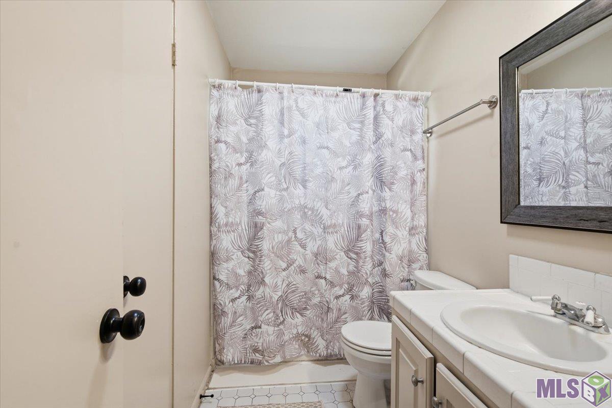
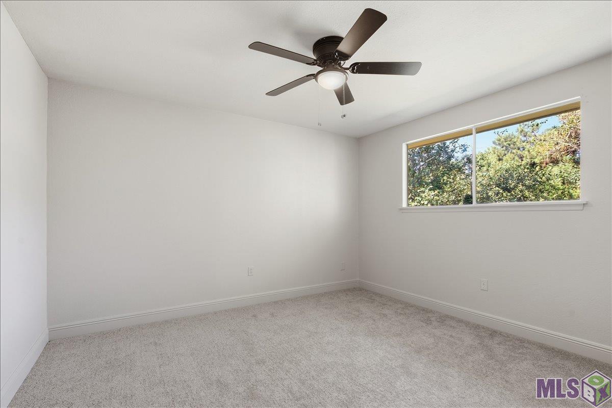
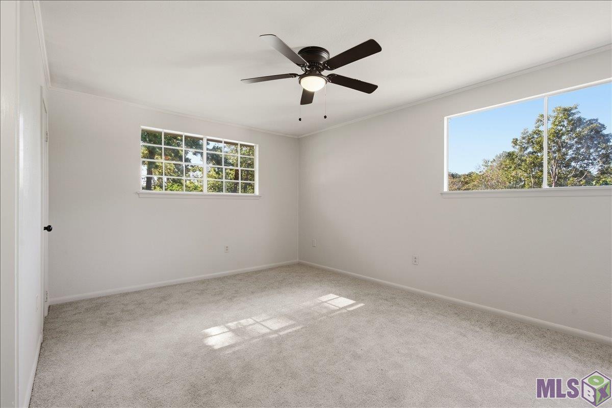
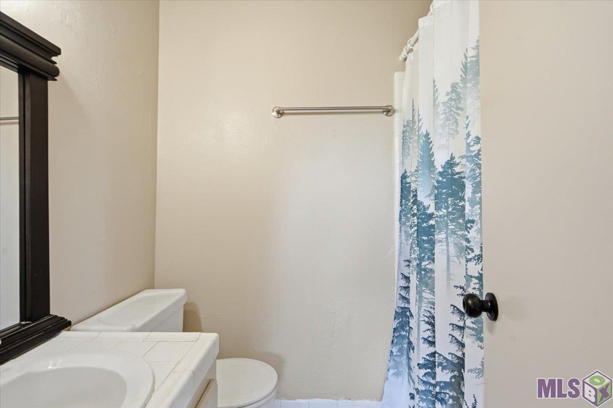
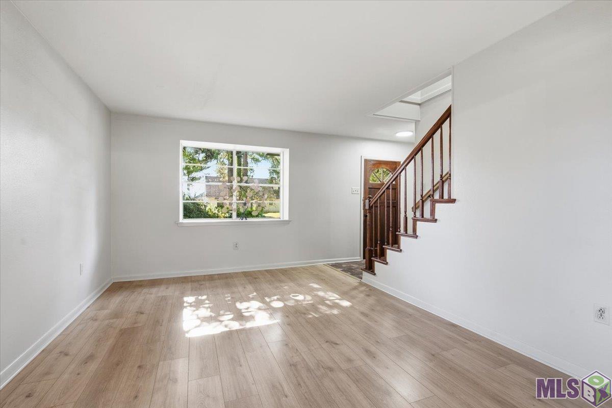
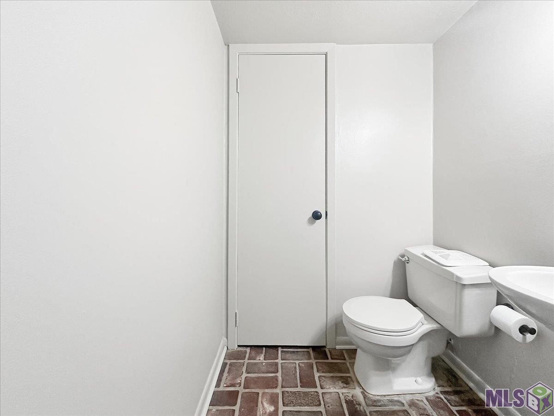
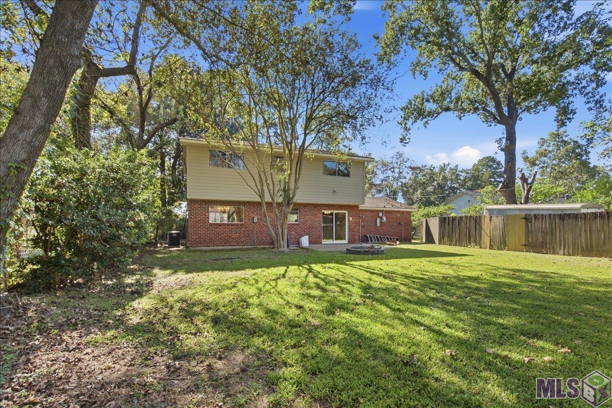
- Great location, Beautiful Updates and Move-in Ready. Centrally located to all that Baton Rouge has to offer, this spacious 4-bedroom, 21/2-bath, two-story home is convenient to fine dining, the Mall of Louisiana, LSU, and major medical facilities. The thoughtfully updated floor plan features an architectural roof, two brand-new A/C units and thermostats, and new carpet in all four bedrooms. The living room, dining room, and den feature new wood laminate flooring, while the kitchen offers ceramic tile flooring, a new electric cooktop, wall oven, solid-surface countertops, decorative subway tile backsplash, and a new sink faucet. The home offers plenty of space for entertaining, with a den and living room areas. All four bedrooms are located upstairs, including the primary suite with a private bath, along with the additional bedrooms and a full hall bath. Additional improvements include fresh paint throughout the walls, ceilings, trim, and doors; refinished cabinets; a new foyer light; new den fan and light; new hallway and stairwell lighting; refinished stairs; new ceiling fans in all four bedrooms; cleaned air vents; and two new garage door openers. The roof, water heater, and dishwasher have also been replaced within the past eight years. Great location! Great neighborhood! Great price! Schedule your private showing today and see all this wonderful home has to offer!
Office/Member/Contract Info
- List AOR
- GBRAR
Style
- Traditional
- Yes
Parking
- Attached
- Yes
- Garage
- Yes
Construction
- Brick
- Yes
- Frame
- Yes
Foundation
- Slab
- Yes
Exterior
- Outside Light
- Yes
Patio
- Porch
- Yes
- Open
- Yes
Heating
- Central
- Yes
Interior
- 9+ Ft Ceiling
- Yes
- Electric Dryer Con
- Yes
- Electric Stove Con
- Yes
- Electric Washer Con
- Yes
- Varied Ceiling Heights
- Yes
- Walk-In Closet(s)
- Yes
Cooling
- 2 or More Units
- Yes
- Central Air
- Yes
Flooring
- Carpet
- Yes
- Laminate
- Yes
- Tile
- Yes
Appliances
- Dishwasher
- Yes
- Disposal
- Yes
- Electric Cooktop
- Yes
- Wall Oven
- Yes
Utilities
- Gas: Entergy
- Yes
Countertops
- Solid Surface
- Yes
Fencing
- Chain Link
- Yes
- Partial
- Yes
- Wood
- Yes
Lot
- Level
- Yes
Other Structures
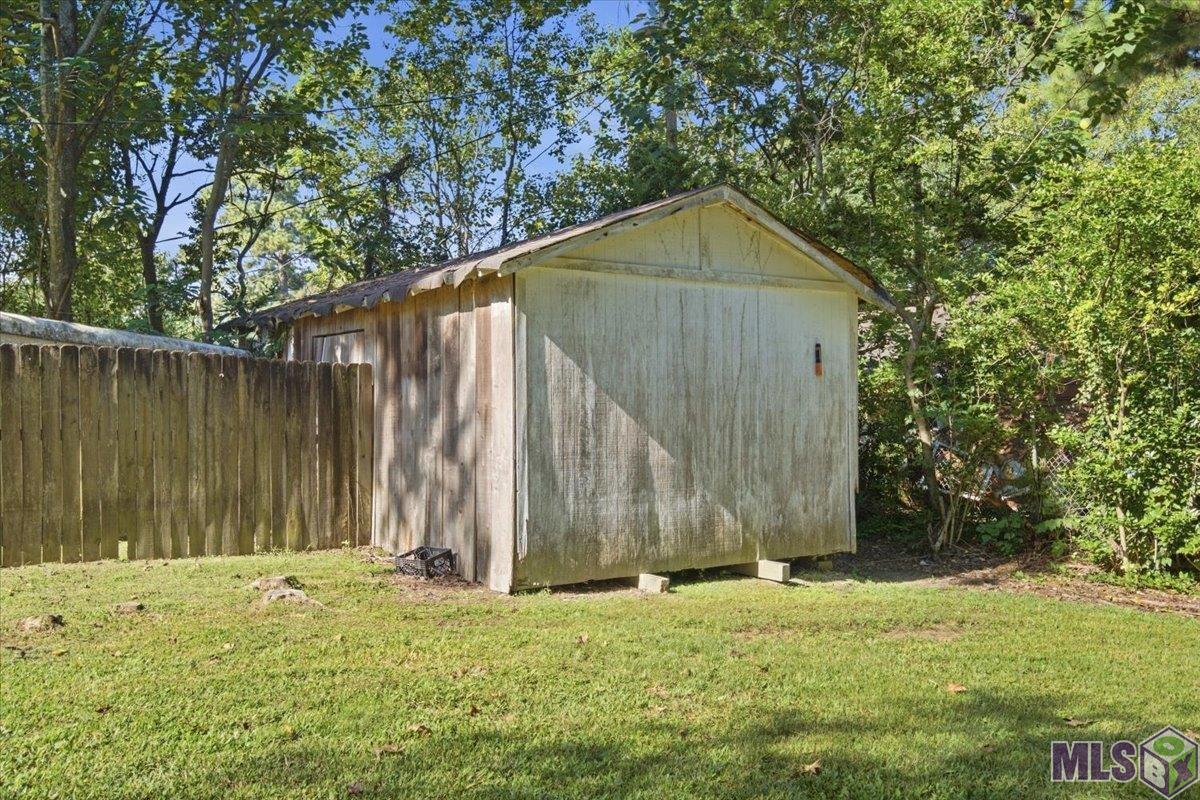
- Workshop
- Yes
Financing
- Cash
- Yes
- Conventional
- Yes
- FHA
- Yes
- Rural Development
- Yes
- VA
- Yes
Property Features
Style:
Traditional
Parking:
Attached; Garage
Construction:
Brick; Frame
Foundation:
Slab
Interior:
9+ Ft Ceiling; Electric Dryer Con; Electric Stove Con; Electric Washer Con; Varied Ceiling Heights; Walk-In Closet(s)
Flooring:
Carpet; Laminate; Tile
Heating:
Central
Cooling:
2 or More Units; Central Air
Appliances:
Dishwasher; Disposal; Electric Cooktop; Wall Oven
Countertops:
Solid Surface
Rooms:
Bathroom 1; Bedroom 1; Den; Dining Room; Kitchen; Living Room; Primary Bathroom; Primary Bedroom; Bedroom 2; Bedroom 3; Bathroom 2
Fencing:
Chain Link; Partial; Wood
Lot:
Level
Patio:
Open; Porch
Exterior:
Outside Light
Other Structures:
Workshop
Utilities:
Gas: Entergy
Financing:
Cash; Conventional; FHA; Rural Development; VA
Room Information
| Room Name | Length | Width | Level | Remarks |
|---|---|---|---|---|
| Den | 15.11 | 11.60 | First | DEN |
| Bedroom 1 | 15.70 | 11.90 | First | BEDROOM |
| Primary Bedroom | 16.30 | 11.80 | Second | PRIMARY BEDROOM |
| Dining Room | 11.90 | 10.20 | First | DINING ROOM |
| Living Room | 15.70 | 11.90 | First | LIVING ROOM |
| Primary Bathroom | 6.10 | 5.10 | Second | PRIMARY BATHROOM |
| Bedroom 2 | 12.30 | 11.50 | Second | BEDROOM |
| Bedroom 3 | 11.90 | 9.00 | Second | BEDROOM |
| Kitchen | 12.00 | 11.60 | First | KITCHEN |
| Bathroom 1 | 9.00 | 5.40 | Second | BATHROOM |
| Bathroom 2 | First | BATHROOM |
IDX
Listing Office:
LPT Realty, LLC
Last Updated: September - 19 - 2026
The data relating to real estate for sale or lease on this website comes in part from the IDX program of the REALTOR® Association of Acadiana MLS. The IDX information is provided exclusively for consumers’ personal, non-commericial use and may not be used for any purpose other than to identify prospective properties consumers may be interested in purchasing. Data is deemed reliable but is not guaranteed accurate by the MLS.