
4535 TRIAL DR, Addis, LA 70710
New Listing
$292,000
Property Type:
Residential
Bedrooms:
4
Baths:
2
Square Footage:
2,825
Lot Size (sq. ft.):
11,326
Status:
Active
Current Price:
$292,000
List Date:
10/15/2026
Last Modified:
10/16/2026
Listing Details MLS# BR2026018761
Listing Info
- Delayed Marketing
- No
- Listing Price
- 292000
- List Price/SqFt
- 154.91
- Type
- Single Family Residence
- Modification Timestamp
- 2026-10-16T01:23:41Z
- Photo Modified
- 2026-10-15T20:52:14Z
Location Tax Legal Info
- Street Number
- 4535
- Street Name
- TRIAL DR
- Parish
- West Baton Rouge
- State
- LA
- Zip Code
- 70710
- Subdivision
- Sugar Mill Plantation
- Area
- WBR MLS Area 70
- Tax Assessment Number
- 014700065500
- Directions
- Take Hwy 1 South to Addis, right turn onto Sugar Plantation Pkwy, turn left onto Clarkland Dr, Right onto Trial Dr, House on the left, sign in yard.
General Property Description
- # Bedrooms
- 4
- Baths - Full
- 2
- Total Baths
- 2
- SqFt - Living
- 1885
- SqFt - Total
- 2825
- SqFt - Source
- Approximate
- Stories
- Yes
- SqFt - Garage
- 620
- Year Built
- 2012
- Builder
- DSLD, LLC
- Acres
- 0.26
- Acreage Range
- 0 - 0.5
- Assn Fee $
- 250
- Assn Fee Terms
- Yearly
- Lot Dimensions
- 80 X 140
- Mineral Rights
- Conveyed
- Pool on Subject Property
- No
Rooms
- Bedroom 1 Level
- First
- Dining Room Level
- First
- Kitchen Level
- First
- Living Room Level
- First
- Primary Bedroom Level
- First
- Bedroom 2 Level
- First
- Bedroom 3 Level
- First
- Bedroom 4 Level
- First
- Bedroom 5 Level
- First
- Bedroom 6 Level
- First
- Bedroom 1
- Yes
- Dining Room
- Yes
- Kitchen
- Yes
- Living Room
- Yes
- Primary Bedroom
- Yes
- Bedroom 2
- Yes
- Bedroom 3
- Yes
- Bedroom 4
- Yes
- Bedroom 5
- Yes
- Bedroom 6
- Yes
Originating Details
- Originating System ID
- ROAMP
- Originating System Key
- 2026018761
- Originating System Listing ID
- 2026018761
- Originating System Name
- ROAM Paragon
Location, Tax & Legal Info
- School District
- West BR Parish
- Legal Desc
- LOT 406 SUGAR MILL PLANTATION 6TH FILING 47-655 (MB6 P279)
More Information
Remarks & Misc
- Remarks
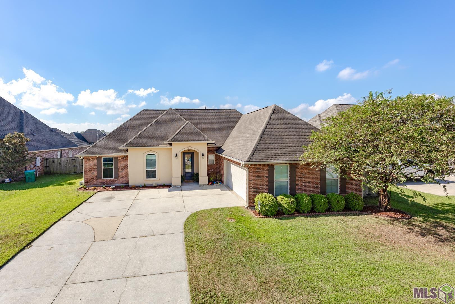
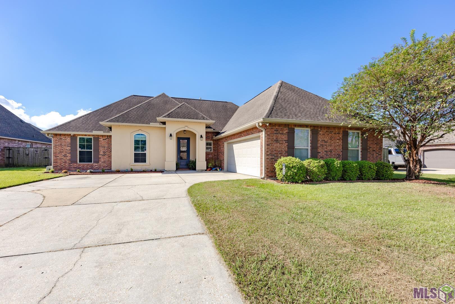
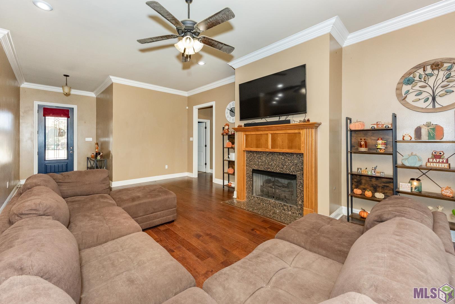
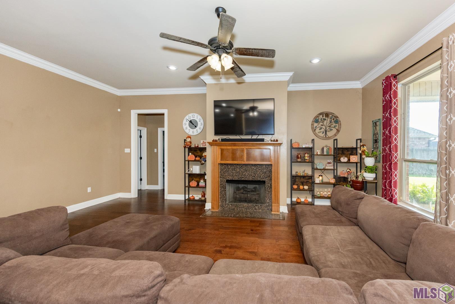
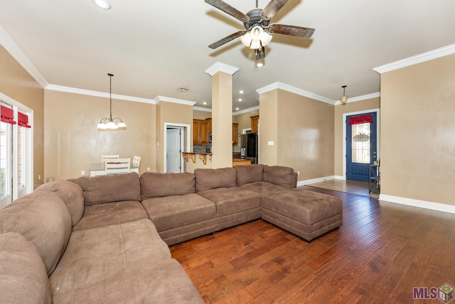
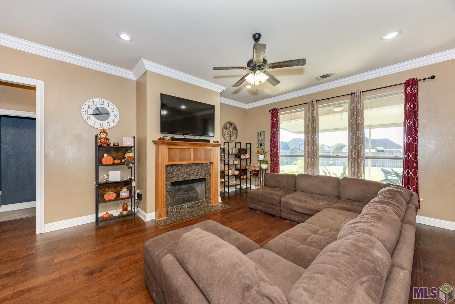
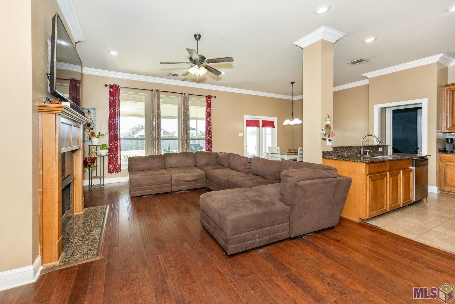
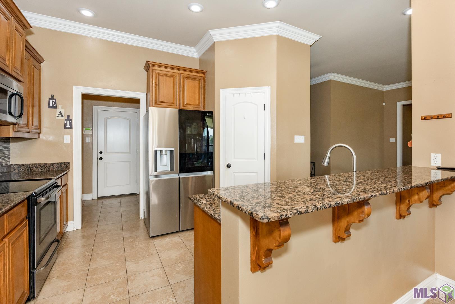
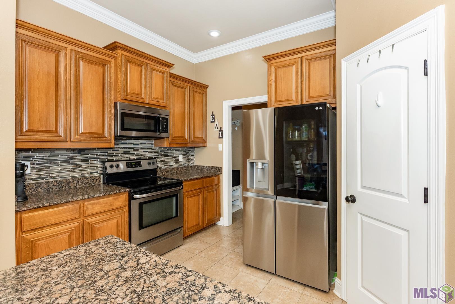
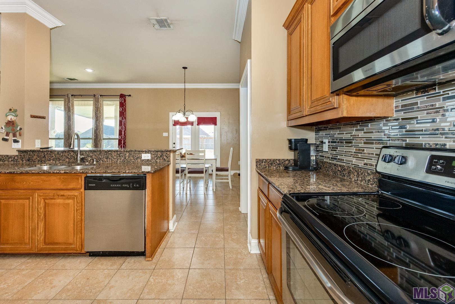
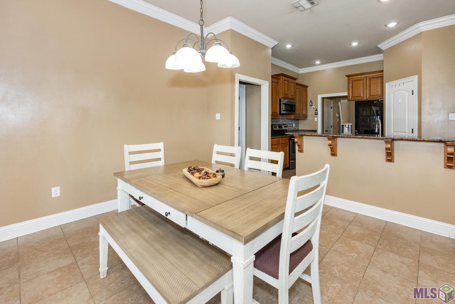
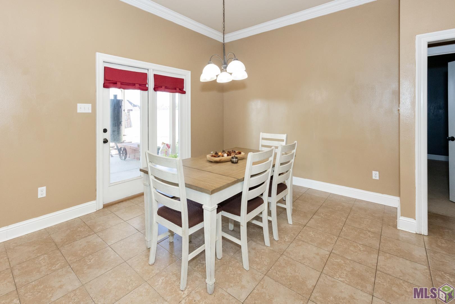
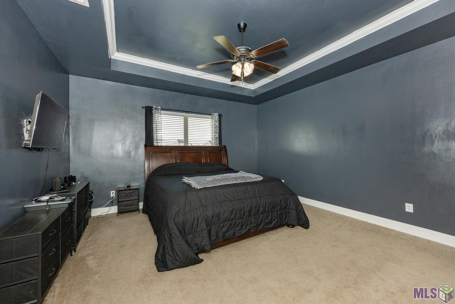
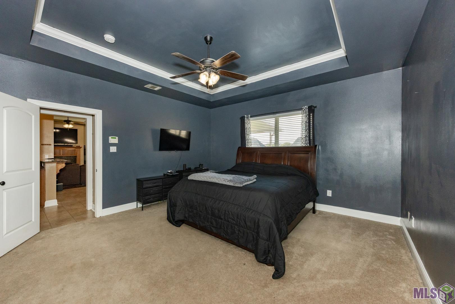
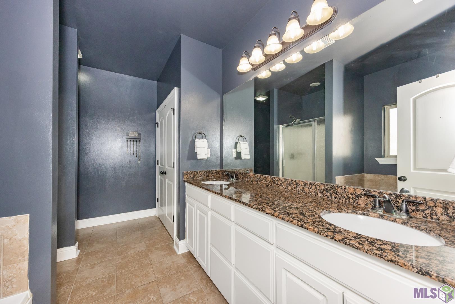
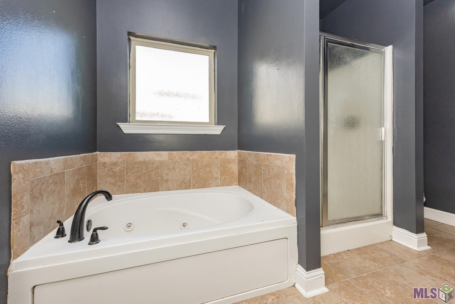
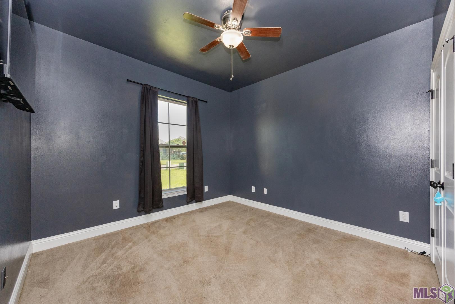
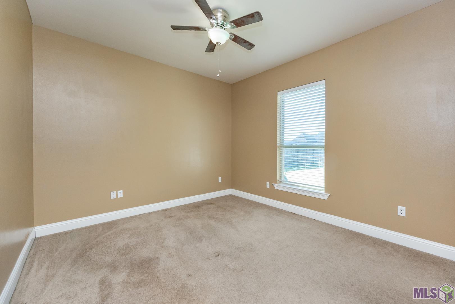
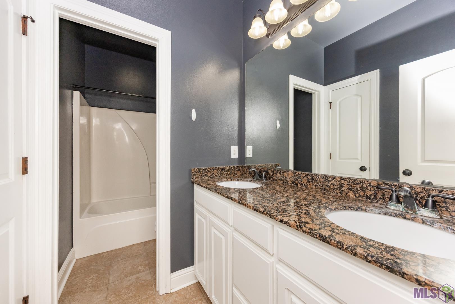
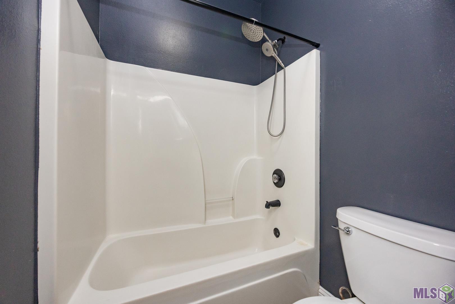
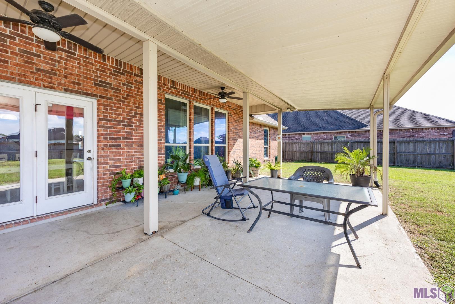
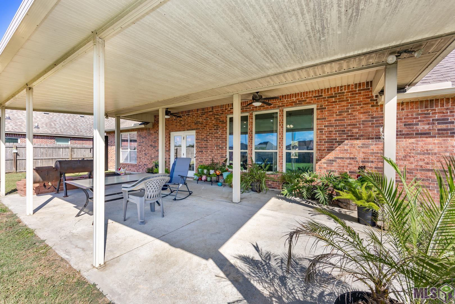
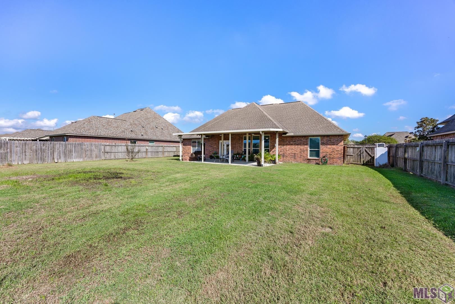
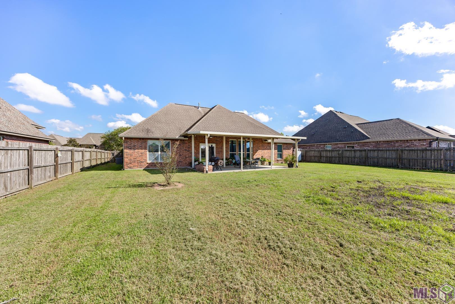
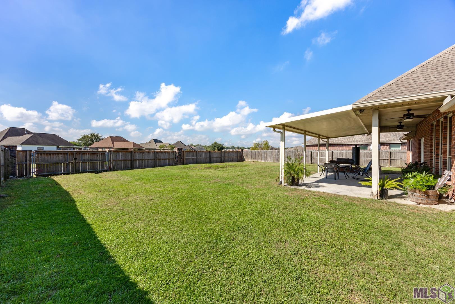
- Beautiful 4-bedroom, 2-bathroom home situated on a spacious lot in the highly desirable Sugar Mill Plantation subdivision! This lovely home offers an inviting open floor plan with wonderful amenities throughout. The kitchen features granite countertops, custom 42" Beechwood cabinets with abundant storage, electric cooktop, range oven, microwave, pantry, disposal, and a convenient eat-in counter bar. The kitchen flows seamlessly through the breakfast area into the spacious living room, featuring a cozy ventless gas fireplace--perfect for relaxing or entertaining. The desirable split floor plan offers privacy, with the primary suite thoughtfully separated from the three additional bedrooms. The primary suite features a spacious walk-in closet and an en-suite bathroom complete with double vanities, a garden soaking tub, separate shower, and an additional closet for extra storage. Step outside and enjoy the covered patio, conveniently located just steps from the kitchen--ideal for outdoor dining, entertaining guests, or simply relaxing. The spacious backyard is completely enclosed with a privacy fence, offering a wonderful outdoor retreat. An extended driveway provides ample off-street parking. Enjoy the convenience of walking to the neighborhood ponds and nearby YMCA! Ideally located near shopping, dining, and everyday conveniences, this home also offers easy access to the west side corridor for stress-free commutes. With its spacious lot, functional floor plan, and desirable location, this beautiful home has so much to offer! Call today to schedule your private showing!
Office/Member/Contract Info
- List AOR
- GBRAR
Style
- Traditional
- Yes
Siding
- Stucco
- Yes
- Vinyl Siding
- Yes
Parking
- Detached
- Yes
- Garage
- Yes
Construction
- Brick
- Yes
Foundation
- Slab
- Yes
Exterior
- Outside Light
- Yes
Patio
- Covered
- Yes
Fireplace
- 1 Fireplace
- Yes
- Gas Log
- Yes
- Ventless
- Yes
Heating
- Central
- Yes
- Natural Gas
- Yes
Interior
- 9+ Ft Ceiling
- Yes
- Attic Access
- Yes
- Crown Molding
- Yes
- Double Vanity
- Yes
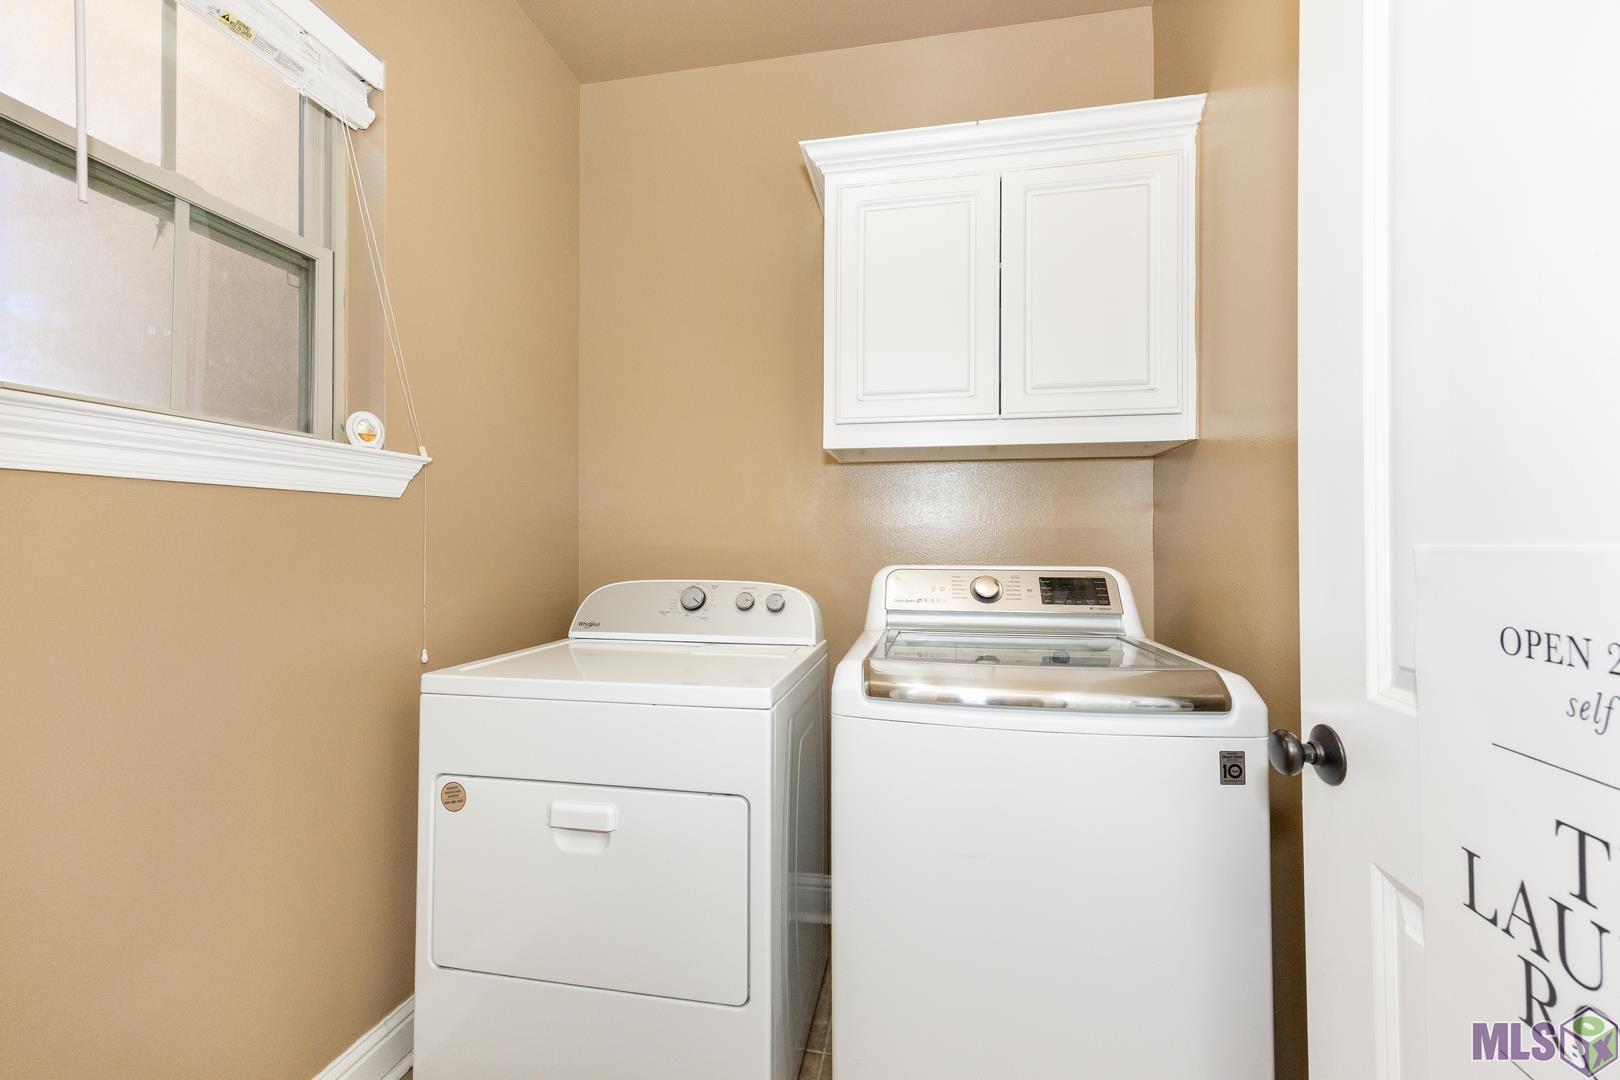
- Electric Dryer Con
- Yes
- Electric Washer Con
- Yes
- Separate Shower
- Yes
- Varied Ceiling Heights
- Yes
- Walk-In Closet(s)
- Yes
Cooling
- Central Air
- Yes
Flooring
- Carpet
- Yes
- Tile
- Yes
- Wood
- Yes
Appliances
- Dishwasher
- Yes
- Disposal
- Yes
- Electric Cooktop
- Yes
- Microwave
- Yes
- Refrigerator
- Yes
Utilities
- Gas: City
- Yes
Countertops
- Granite
- Yes
Waterfront
- Walk To
- Yes
Amenities
- Playground
- Yes
Fencing
- Full
- Yes
- Wood
- Yes
Lot
- Level
- Yes
Financing
- Cash
- Yes
- Conventional
- Yes
- FHA
- Yes
- Rural Development
- Yes
- VA
- Yes
Property Features
Style:
Traditional
Siding:
Stucco; Vinyl Siding
Parking:
Detached; Garage
Construction:
Brick
Foundation:
Slab
Interior:
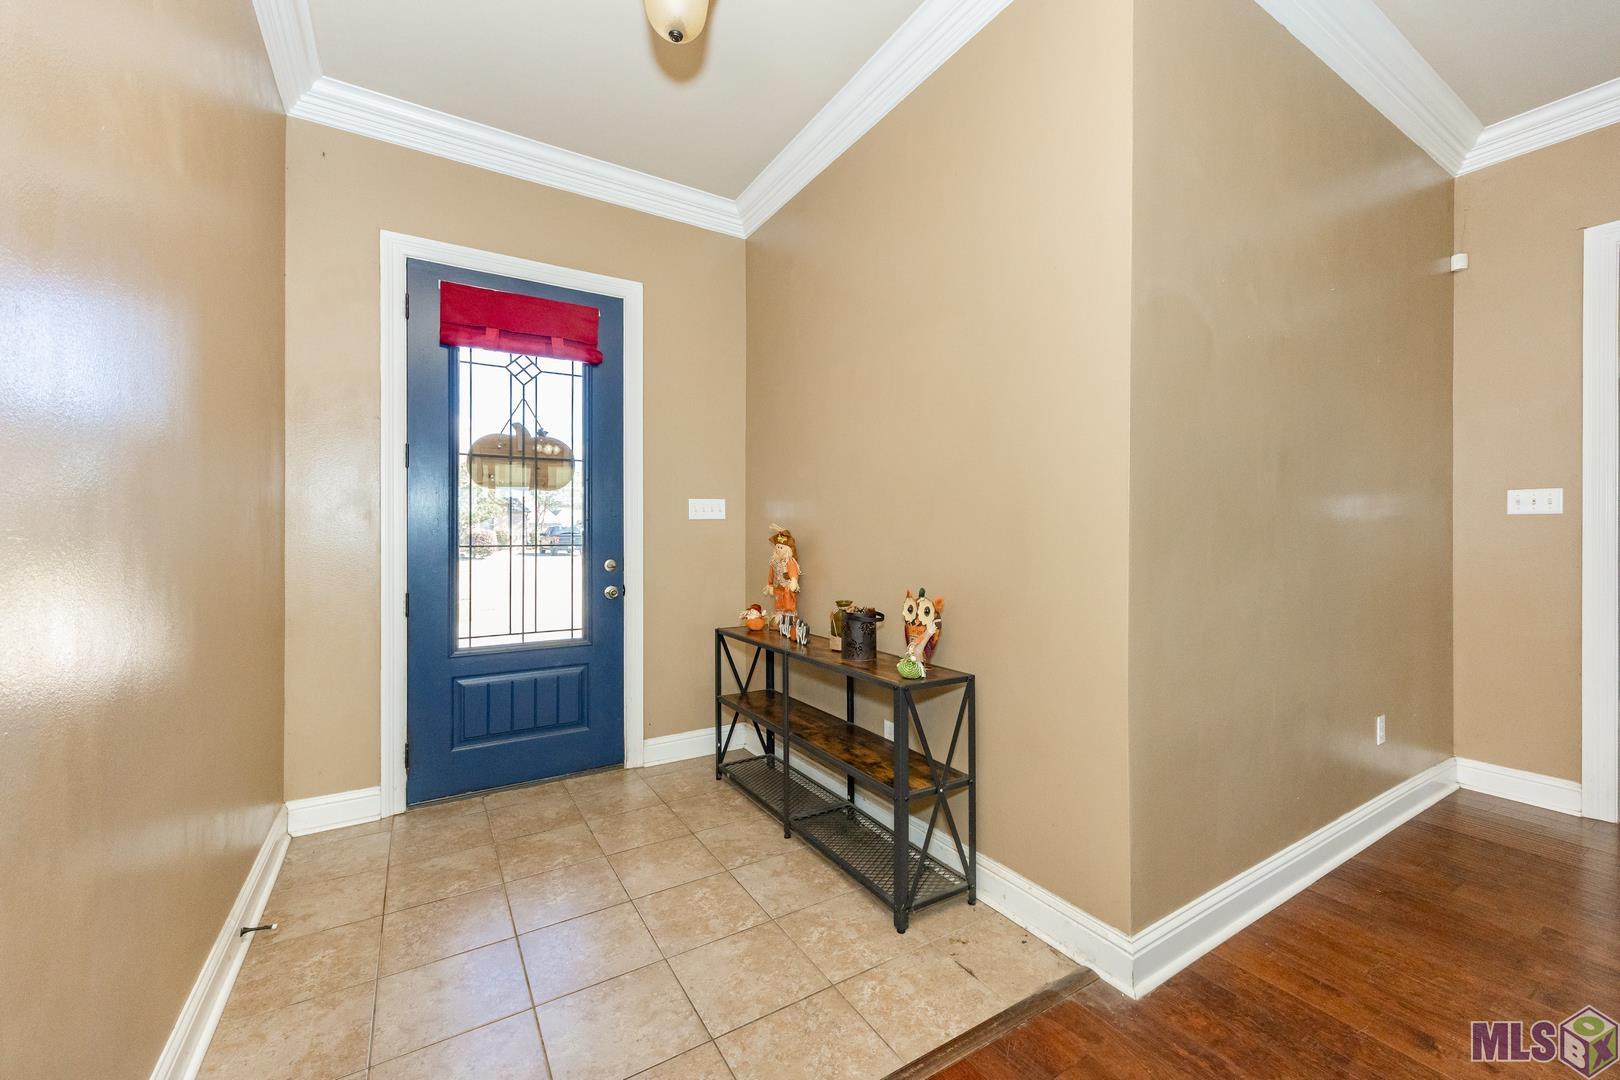
9+ Ft Ceiling; Attic Access; Crown Molding; Double Vanity; Electric Dryer Con; Electric Washer Con; Separate Shower; Varied Ceiling Heights; Walk-In Closet(s)
Fireplace:
1 Fireplace; Gas Log; Ventless
Flooring:
Carpet; Tile; Wood
Heating:
Central; Natural Gas
Cooling:
Central Air
Appliances:
Dishwasher; Disposal; Electric Cooktop; Microwave; Refrigerator
Countertops:
Granite
Rooms:
Bedroom 1; Dining Room; Kitchen; Living Room; Primary Bedroom; Bedroom 2; Bedroom 3; Bedroom 4; Bedroom 5; Bedroom 6
Fencing:
Full; Wood
Lot:
Level
Patio:
Covered
Amenities:
Playground
Exterior:
Outside Light
Waterfront:
Walk To
Utilities:
Gas: City
Financing:
Cash; Conventional; FHA; Rural Development; VA
Room Information
| Room Name | Length | Width | Level | Remarks |
|---|---|---|---|---|
| Living Room | 16.30 | 21.70 | First | LIVING ROOM |
| Living Room | 16.30 | 21.70 | First | LIVING ROOM |
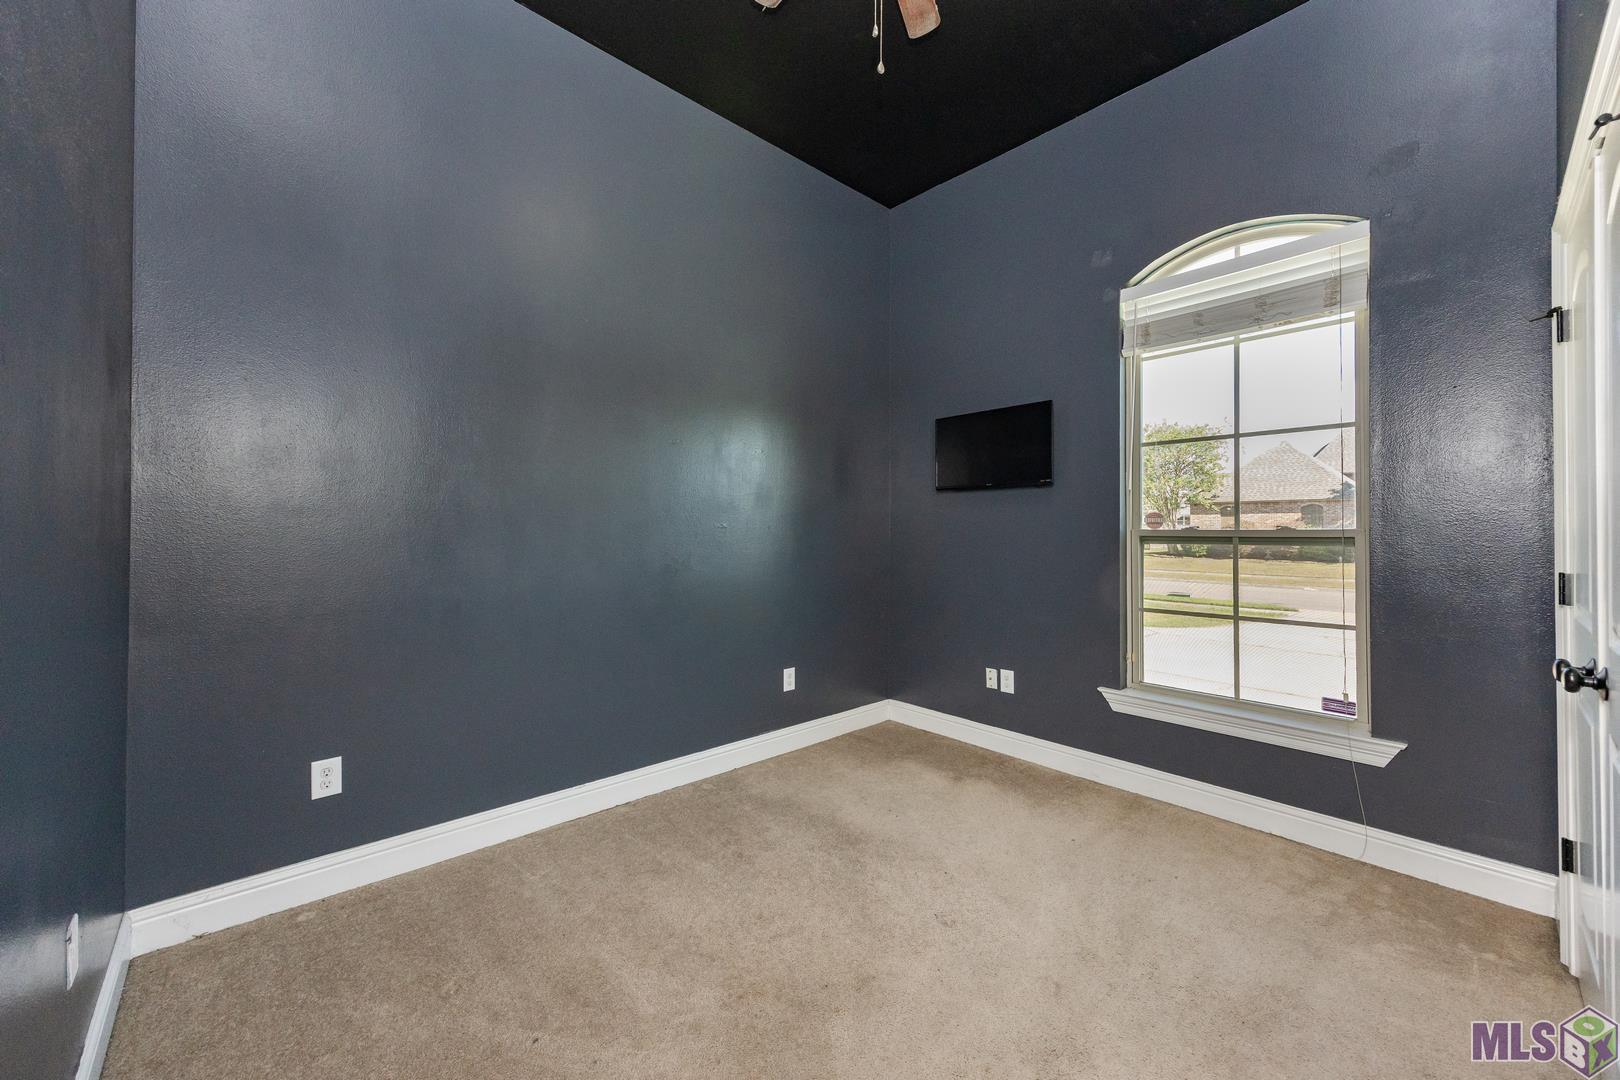
| Bedroom 1 | 11.80 | 11.00 | First | BEDROOM |
| Kitchen | 12.00 | 16.00 | First | KITCHEN |
| Kitchen | 12.00 | 16.00 | First | KITCHEN |
| Bedroom 2 | 11.80 | 11.00 | First | BEDROOM |
| Primary Bedroom | 15.00 | 16.20 | First | PRIMARY BEDROOM |
| Primary Bedroom | 15.00 | 16.20 | First | PRIMARY BEDROOM |
| Bedroom 3 | 12.00 | 11.00 | First | BEDROOM |
| Bedroom 4 | 12.00 | 11.00 | First | BEDROOM |
| Bedroom 5 | 12.00 | 11.00 | First | BEDROOM |
| Bedroom 6 | 12.00 | 11.00 | First | BEDROOM |
| Dining Room | 12.00 | 11.00 | First | DINING ROOM |
| Dining Room | 12.00 | 11.00 | First | DINING ROOM |
IDX
Listing Office:
Compass - Perkins
Last Updated: October - 16 - 2026
The data relating to real estate for sale or lease on this website comes in part from the IDX program of the REALTOR® Association of Acadiana MLS. The IDX information is provided exclusively for consumers’ personal, non-commericial use and may not be used for any purpose other than to identify prospective properties consumers may be interested in purchasing. Data is deemed reliable but is not guaranteed accurate by the MLS.