
4534 CLARK ST, Baton Rouge, LA 70811
$185,000
Property Type:
Residential
Bedrooms:
4
Baths:


2
Square Footage:
2,248
Lot Size (sq. ft.):
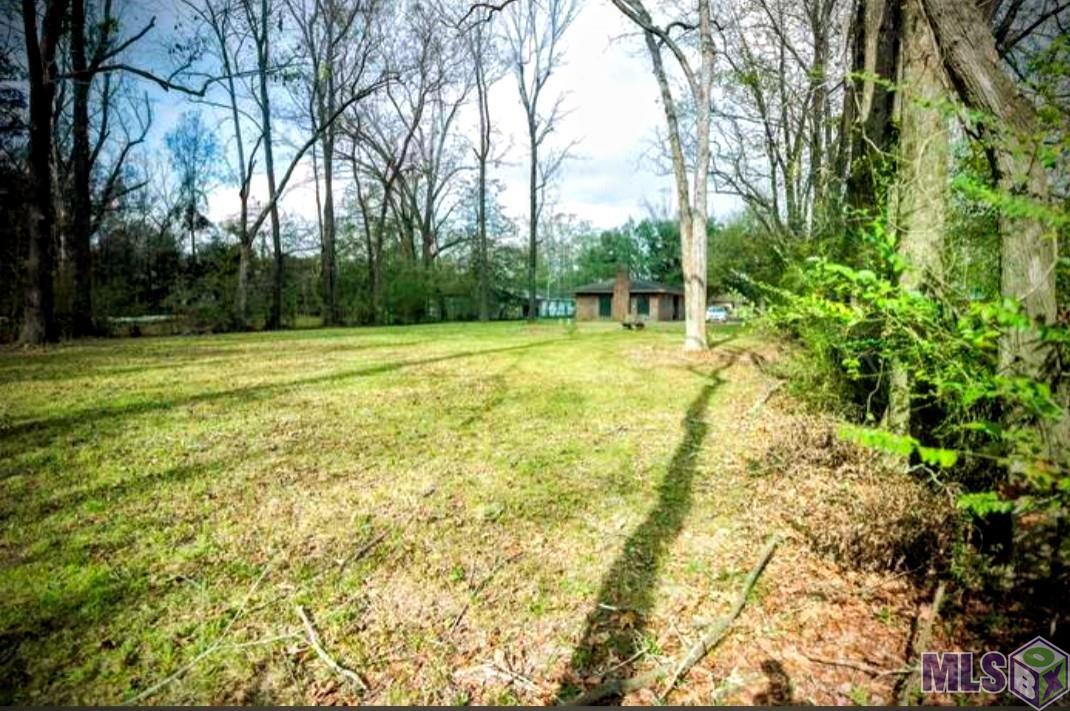
23,958
Status:
Pending
Current Price:
$185,000
List Date:
3/05/2026
Last Modified:
8/20/2026
Overview
Description
Listing Details MLS# BR2026003983
Listing Info
- Delayed Marketing
- No
- Listing Price
- 185000
- List Price/SqFt
- 85.65
- Type
- Single Family Residence
- Document Modified
- 2026-03-05 18:03:25.259335
- Modification Timestamp
- 2026-08-20T10:25:30Z
- Photo Modified
- 2026-04-29T00:12:22Z
Location Tax Legal Info
- Street Number
- 4534
- Street Name
- CLARK ST
- Parish
- East Baton Rouge
- State
- LA
- Zip Code
- 70811
- Subdivision
- Harding Heights West
- Area
- EBR MLS Area 12
- Tax Assessment Number
- 1492977
- Directions
- Plank Rd towards Baker; left on Clark street
General Property Description
- # Bedrooms
- 4
- Baths - Full
- 2
- Total Baths
- 2
- SqFt - Living
- 2160
- SqFt - Total
- 2248
- SqFt - Source
- Approximate
- Stories
- Yes
- SqFt - Covered Porch
- 88
- Year Built
- 1974
- Acres
- 0.55
- Acreage Range
- 0.51 - 0.99
- Lot Dimensions
- 83x290x83x293
- Mineral Rights
- Negotiable
- Pool on Subject Property
- No
Status Change Info
- Under Contract Date
- 2026-07-09
Rooms
- Bedroom 1 Level
- First
- Kitchen Level
- First
- Living Room Level
- First
- Bedroom 2 Level
- First
- Bedroom 3 Level
- First
- Bedroom 4 Level
- First
- Bedroom 5 Level
- First
- Bedroom 6 Level
- First
- Bedroom 7 Level
- First
- Bedroom 8 Level
- First
- Bedroom 1
- Yes
- Kitchen
- Yes
- Living Room
- Yes
- Bedroom 2
- Yes
- Bedroom 3
- Yes
- Bedroom 4
- Yes
- Bedroom 5
- Yes
- Bedroom 6
- Yes
- Bedroom 7
- Yes
- Bedroom 8
- Yes
Originating Details
- Originating System ID
- ROAMP
- Originating System Key
- 2026003983
- Originating System Listing ID
- 2026003983
- Originating System Name
- ROAM Paragon
More Information
Location, Tax & Legal Info
- School District
- East Baton Rouge
- Legal Desc
- WARD: 2-1, SUBDIVISION: WEST HARDING HEIGHTS, LOT: M.
Remarks & Misc
- Remarks
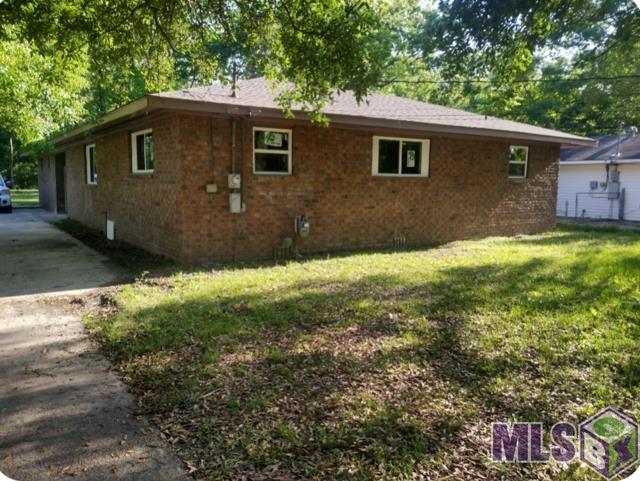
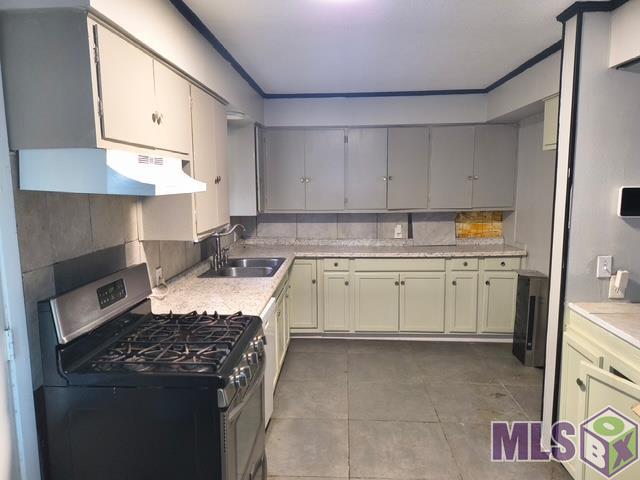
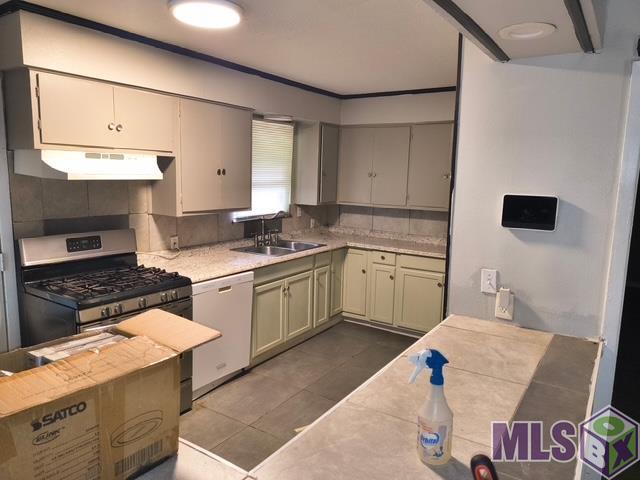
- Welcome Home! This spacious 4 bedroom 2 Bath home is nestled away on a peaceful dead end street. Perfect for a large family looking for privacy, safety and room to grow. Features you'll LOVE include a cozy fire place, new roof (2021), new windows, solar panels for energy efficiency and long term savings, and generous living space with room for everyone. This home offers the perfect blend of comfort, functionality, and smart upgrades. Whether you're hosting holidays, raising a growing family, or simply want space to breathe this one checks all the boxes.
Office/Member/Contract Info
- List AOR
- GBRAR
Style
- Traditional
- Yes
Construction
- Brick
- Yes
Foundation
- Piers
- Yes
Heating
- Central
- Yes
Cooling
- Central Air
- Yes
Water Source
- Comm Water
- Yes
Utilities
- Gas: Entergy
- Yes
Financing
- Bond for Deed
- Yes
- Cash
- Yes
- Conventional
- Yes
- FHA
- Yes
- Lease Purchase
- Yes
- Owner Finance
- Yes
- Rural Development
- Yes
- VA
- Yes
Showing
- See Remarks
- Yes
Property Features
Style:
Traditional
Construction:
Brick
Foundation:
Piers
Heating:
Central
Cooling:
Central Air
Rooms:
Bedroom 1; Kitchen; Living Room; Bedroom 2; Bedroom 3; Bedroom 4; Bedroom 5; Bedroom 6; Bedroom 7; Bedroom 8
Water Source:
Comm Water
Utilities:
Gas: Entergy
Financing:
Bond for Deed; Cash; Conventional; FHA; Lease Purchase; Owner Finance; Rural Development; VA
Showing:
See Remarks
Room Information
| Room Name | Length | Width | Level | Remarks |
|---|---|---|---|---|
| Living Room | 19.40 | 23.00 | First | LIVING ROOM |
| Living Room | 19.40 | 23.00 | First | LIVING ROOM |
| Living Room | 19.40 | 23.00 | First | LIVING ROOM |
| Living Room | 19.40 | 23.00 | First | LIVING ROOM |
| Living Room | 19.40 | 23.00 | First | LIVING ROOM |
| Living Room | 19.40 | 23.00 | First | LIVING ROOM |
| Living Room | 19.40 | 23.00 | First | LIVING ROOM |
| Living Room | 19.40 | 23.00 | First | LIVING ROOM |
| Living Room | 19.40 | 23.00 | First | LIVING ROOM |
| Bedroom 1 | First | BEDROOM | ||
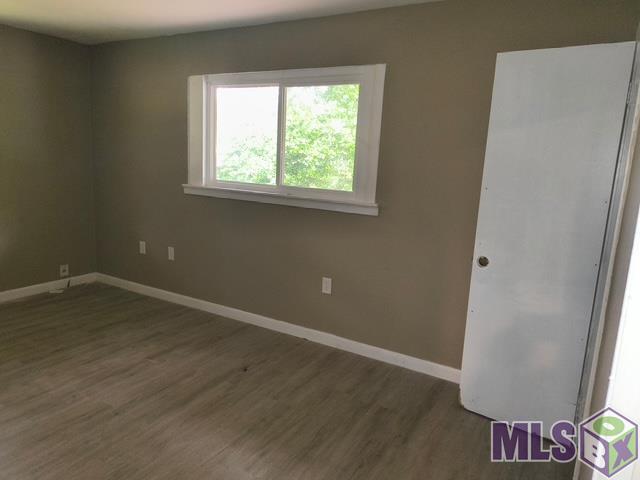
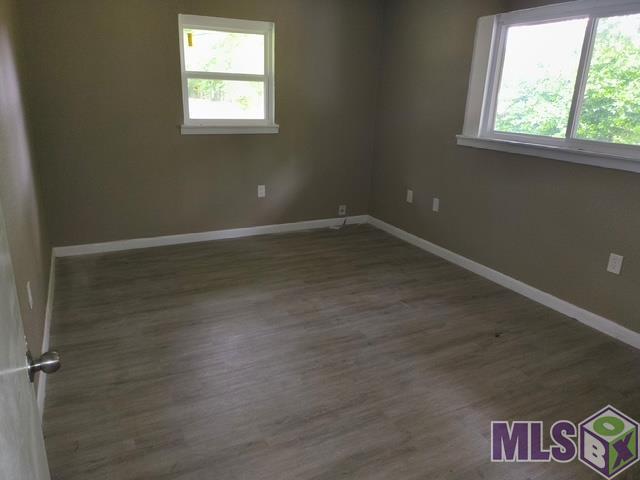
| Bedroom 2 | 18.80 | 14.90 | First | BEDROOM |
| Bedroom 3 | 18.80 | 14.90 | First | BEDROOM |
| Bedroom 4 | 18.80 | 14.90 | First | BEDROOM |
| Bedroom 5 | First | BEDROOM | ||
| Kitchen | 10.10 | 15.00 | First | KITCHEN |
| Kitchen | 10.10 | 15.00 | First | KITCHEN |
| Kitchen | 10.10 | 15.00 | First | KITCHEN |
| Kitchen | 10.10 | 15.00 | First | KITCHEN |
| Kitchen | 10.10 | 15.00 | First | KITCHEN |
| Kitchen | 10.10 | 15.00 | First | KITCHEN |
| Kitchen | 10.10 | 15.00 | First | KITCHEN |
| Kitchen | 10.10 | 15.00 | First | KITCHEN |
| Kitchen | 10.10 | 15.00 | First | KITCHEN |
| Bedroom 6 | 11.90 | 16.70 | First | BEDROOM |
| Bedroom 7 | 18.40 | 12.90 | First | BEDROOM |
| Bedroom 8 | 18.80 | 14.90 | First | BEDROOM |
 pdd ›
pdd ›
IDX
Listing Office:
Clear2Close Realty
Last Updated: August - 20 - 2026
The data relating to real estate for sale or lease on this website comes in part from the IDX program of the REALTOR® Association of Acadiana MLS. The IDX information is provided exclusively for consumers’ personal, non-commericial use and may not be used for any purpose other than to identify prospective properties consumers may be interested in purchasing. Data is deemed reliable but is not guaranteed accurate by the MLS.