
452 ORION Avenue, Metairie, LA 70005
$1,425,000
Property Type:
Residential
Bedrooms:
5
Baths:
3.1
Square Footage:
4,207
Lot Size (sq. ft.):
7,841
Status:
Active
Current Price:
$1,425,000
List Date:
5/20/2026
Last Modified:
5/28/2026
Listing Details MLS# NO2559037
Listing Info
- Delayed Marketing
- No
- Listing Price
- 1425000
- List Price/SqFt
- 388.18
- Type
- Single Family Residence
- Document Modified
- 2026-05-20 14:43:39.116176
- Modification Timestamp
- 2026-05-28T23:24:04Z
- Photo Modified
- 2026-05-26T15:06:48Z
Location Tax Legal Info
- Street Number
- 452
- Street Name
- ORION Avenue
- Parish
- Jefferson
- State
- LA
- Zip Code
- 70005
- Tax Assessment Number
- 0820023898
- Directions
- From Bonnabel blvd east on Hesiod, south on Orion Bounding Streets: Hesiod and Homer
General Property Description
- # Bedrooms
- 5
- Baths - Full
- 3
- Baths - 1/2
- Yes
- Total Baths
- 3.1
- SqFt - Living
- 3671
- SqFt - Total
- 4207
- SqFt - Source
- Measured
- Stories
- 2
- Year Built
- 2019
- Acres
- 0.18
- Acreage Range
- 0 - 0.5
- Lot Dimensions
- 50x104
Originating Details
- Originating System ID
- ROAMM
- Originating System Key
- 58243753
- Originating System Listing ID
- 2559037
- Originating System Name
- ROAM Matrix
Location, Tax & Legal Info
- Legal Desc
- LOT B SQ 22 BONNABEL PL
Remarks & Misc
- Remarks
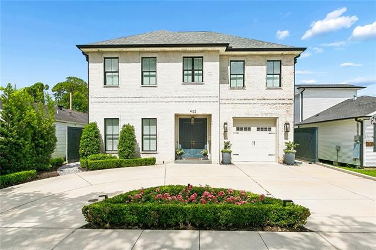
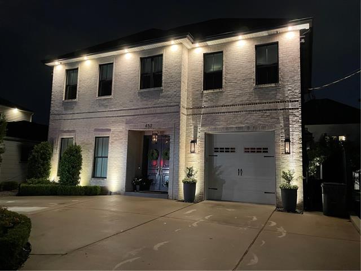
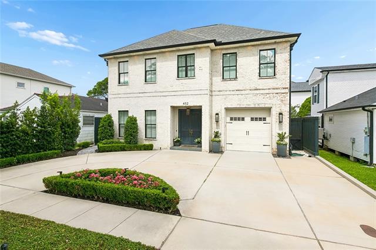
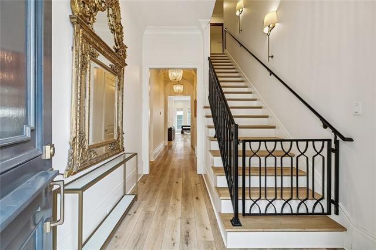
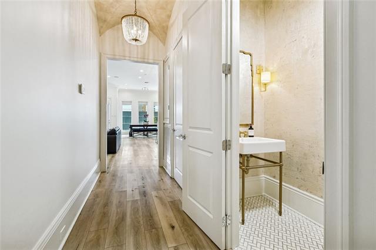
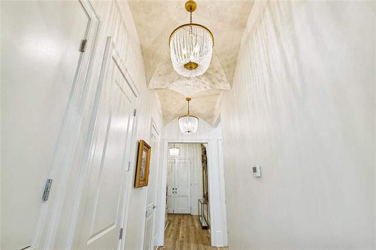
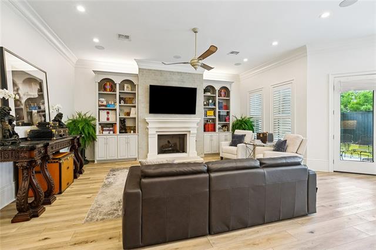
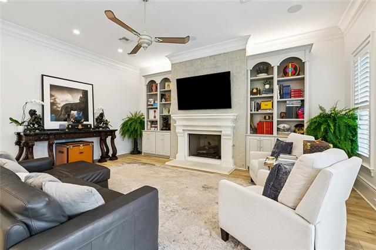
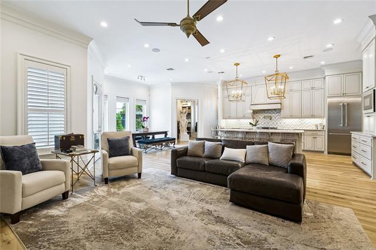
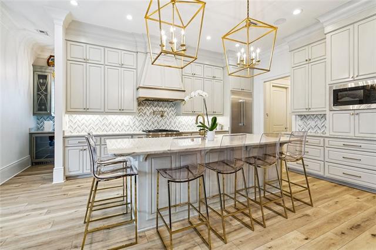
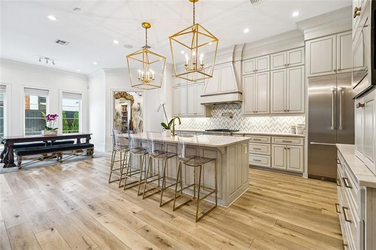
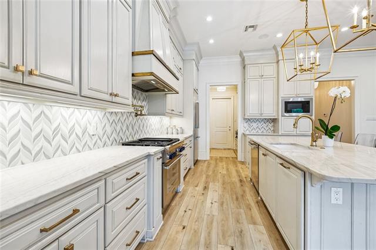
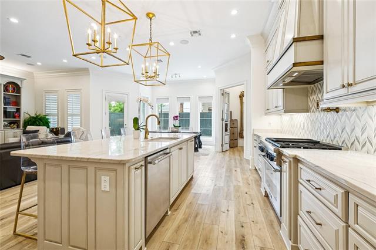
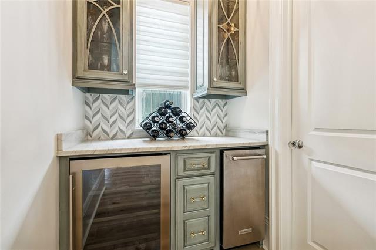
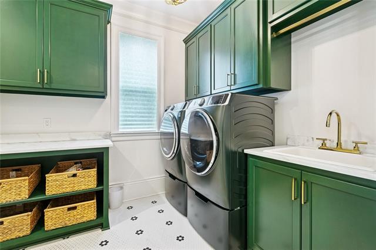
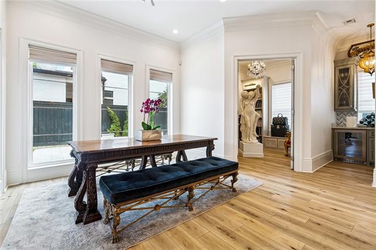
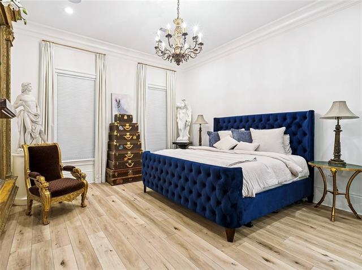
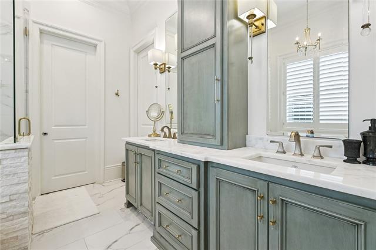
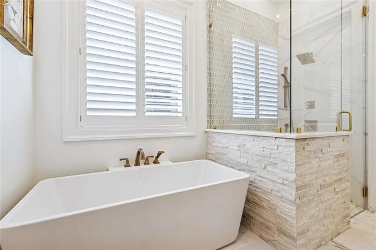
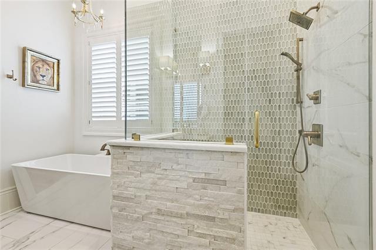
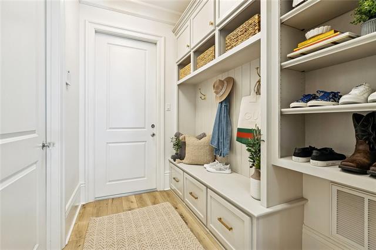
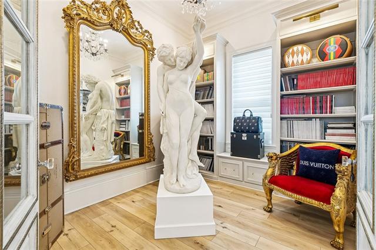
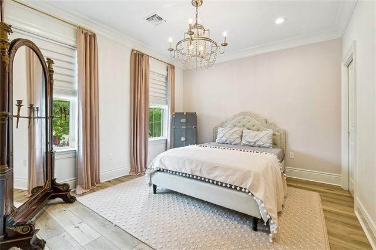
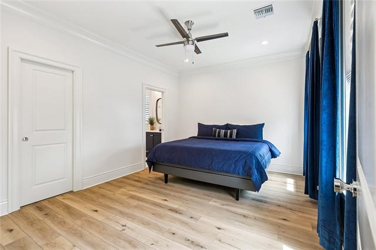
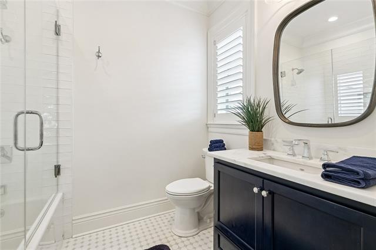
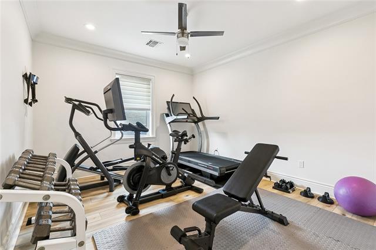
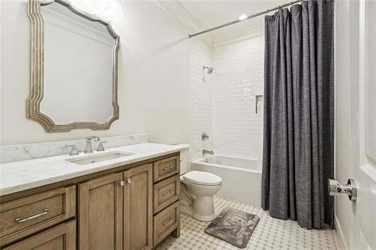
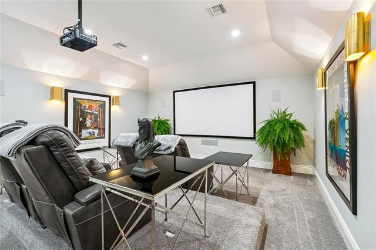
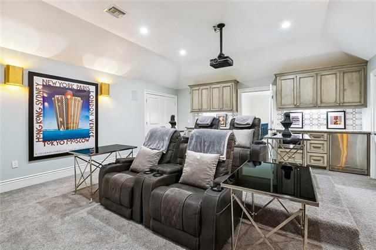
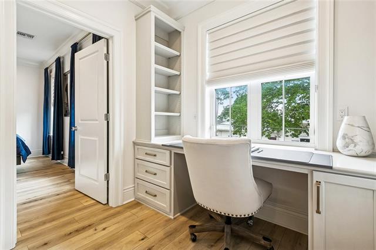
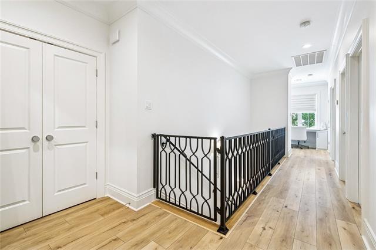
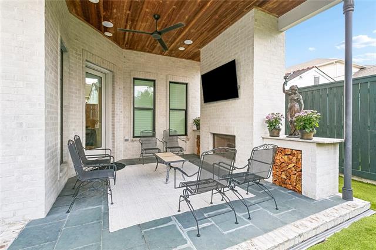
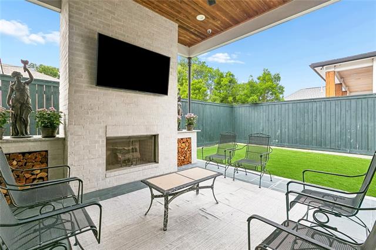
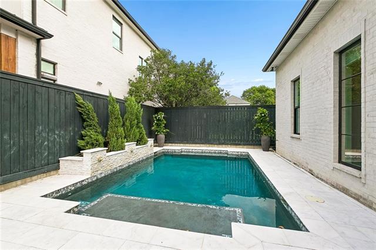
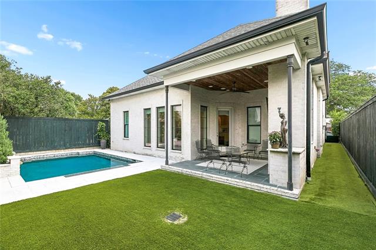
- Exceptional custom Old Metairie home, built in 2019, this five-bedroom, three-and-a-half-bath home features soaring 11-foot ceilings downstairs and 9-foot ceilings upstairs. Architectural plans and interior design by Flynn designs and featuring Aidan Grey and Visual comfort lighting. Step through the custom front doors, directly into a welcoming Foyer, down the hallway with custom faux painted barrel arched hallway to the large open living area featuring gas fireplace, built in's, and open to a huge kitchen island with seating, custom cabinets, range hood and built in appliances by Thermador. Completing the open living area is a large dining area with views of the pool, and a dedicated office. Lots of storage with 2 pantry's mud room built in's, oversized laundry room and a dry bar. Upstairs you are greeted by a dedicated media room and four additional bedrooms, 2 full bathrooms and an office area with custom desk and built in shelves. Outside, a large covered patio with wood burning fireplace, swimming pool with tanning deck and water features and fully turfed lawn provides an ideal setting for entertaining. Home has Control4 automation/ lighting controls in main living areas, Primary suite and Media room. Motorized shades and plantation shutters also featured throughout living areas.X flood zone, Natural gas line is set up for future whole home generator.
More Information
Office/Member/Contract Info
- List AOR
- NOMAR
Style
- Traditional
- Yes
Parking
- Garage
- Yes
Construction
- Brick
- Yes
Foundation
- Slab
- Yes
Patio
- Covered
- Yes
Fireplace
- Gas Log
- Yes
- Wood Burning
- Yes
Roof
- Composition
- Yes
Heating
- Central
- Yes
Cooling
- 2 or More Units
- Yes
- Central Air
- Yes
Appliances
- Dishwasher
- Yes
- Microwave
- Yes
- Refrigerator
- Yes
Utilities
- Elec: Entergy
- Yes
Rooms
- Bathroom 1
- Yes
- Bedroom 1
- Yes
- Kitchen
- Yes
- Living Room
- Yes
- Primary Bathroom
- Yes
- Primary Bedroom
- Yes
- Office
- Yes
- Bedroom 2
- Yes
- Bedroom 3
- Yes
- Bedroom 4
- Yes
- Bathroom 2
- Yes
- Bathroom 3
- Yes
Fencing
- Wood
- Yes
- Other
- Yes
Pool
- Inground
- Yes
Property Features
Style:
Traditional
Parking:
Garage
Construction:
Brick
Foundation:
Slab
Roof:
Composition
Fireplace:
Gas Log; Wood Burning
Heating:
Central
Cooling:
2 or More Units; Central Air
Appliances:
Dishwasher; Microwave; Refrigerator
Rooms:
Bathroom 1; Bedroom 1; Kitchen; Living Room; Office; Primary Bathroom; Primary Bedroom; Bedroom 2; Bedroom 3; Bedroom 4; Bathroom 2; Bathroom 3
Fencing:
Wood; Other
Patio:
Covered
Utilities:
Elec: Entergy
Pool:
Inground
Room Information
| Room Name | Length | Width | Remarks |
|---|---|---|---|
| Office | 11.30 | 9.50 | Office |
| Primary Bathroom | 10.90 | 8.80 | Primary Bathroom |
| Living Room | 25.00 | 15.00 | Living Room |
| Bedroom 1 | 15.10 | 11.60 | Bedroom |
| Bathroom 1 | 8.20 | 3.80 | Half Bath |
| Kitchen | 18.20 | 17.70 | Kitchen |
| Bedroom 2 | 15.10 | 12.00 | Bedroom |
| Bedroom 3 | 12.40 | 9.11 | Bedroom |
| Primary Bedroom | 15.00 | 15.10 | Primary Bedroom |
| Bedroom 4 | 14.60 | 10.90 | Bedroom |
| Bathroom 2 | 10.50 | 5.11 | Bathroom |
| Bathroom 3 | 8.20 | 6.00 | Bathroom |
 Property Disclosures ›
IDX
Listing Office:
Century 21 J. Carter & Company
Last Updated: May - 28 - 2026
The data relating to real estate for sale or lease on this website comes in part from the IDX program of the REALTOR® Association of Acadiana MLS. The IDX information is provided exclusively for consumers’ personal, non-commericial use and may not be used for any purpose other than to identify prospective properties consumers may be interested in purchasing. Data is deemed reliable but is not guaranteed accurate by the MLS.