
4505 BLUEBONNET RD, Baton Rouge, LA 70809
$1,895,000


Property Type:
Residential
Bedrooms:
5
Baths:
4.2
Square Footage:
8,405
Lot Size (sq. ft.):
23,958
Status:
Active
Current Price:
$1,895,000
List Date:
7/30/2026
Last Modified:
10/13/2026
Listing Details MLS# BR2026013986
Listing Info
- Delayed Marketing
- No
- Listing Price
- 1895000
- List Price/SqFt
- 328.94
- Type
- Single Family Residence
- Document Modified
- 2026-09-25 22:24:35.896895
- Modification Timestamp
- 2026-10-13T13:24:47Z
- Photo Modified
- 2026-10-13T12:53:49Z
Location Tax Legal Info
- Street Number
- 4505
- Street Name
- BLUEBONNET RD
- Parish
- East Baton Rouge
- State
- LA
- Zip Code
- 70809
- Subdivision
- Inniswold Estates
- Area
- EBR MLS Area 62
- Tax Assessment Number
- 2481030
- Directions
- Take Jefferson Highway to Bluebonnet Rd. Home is on the left.
General Property Description
- # Bedrooms
- 5
- Baths - Full
- 4
- Baths - 1/2
- 2
- Total Baths
- 4.2
- SqFt - Living
- 5761
- SqFt - Total
- 8405
- SqFt - Source
- Appraiser
- Stories
- 2
- SqFt - Covered Porch
- 54
- SqFt - Storage
- 408
- SqFt - Garage
- 828
- Year Built
- 2007
- Acres
- 0.55
- Acreage Range
- 0.51 - 0.99
- Lot Dimensions
- 91x264x92x264
- Mineral Rights
- Conveyed
- Pool on Subject Property
- Yes
Rooms
- Bedroom 1 Level
- First
- Bonus Room Level
- Second
- Dining Room Level
- First
- Foyer Level
- First
- Kitchen Level
- First
- Laundry Level
- First
- Office Level
- First
- Primary Bedroom Level
- First
- Bedroom 2 Level
- First
- Bedroom 3 Level
- Second
- Bedroom 4 Level
- Second
- Bedroom 5 Level
- Second
- Bedroom 6 Level
- Second
- Bedroom 7 Level
- Second
- Bedroom 8 Level
- First
- Bedroom 1
- Yes
- Bonus Room
- Yes
- Dining Room
- Yes
- Foyer
- Yes
- Kitchen
- Yes
- Laundry
- Yes
- Primary Bedroom
- Yes
- Office
- Yes
- Bedroom 2
- Yes
- Bedroom 3
- Yes
- Bedroom 4
- Yes
- Bedroom 5
- Yes
- Bedroom 6
- Yes
- Bedroom 7
- Yes
- Bedroom 8
- Yes
Originating Details
- Originating System ID
- ROAMP
- Originating System Key
- 2026013986
- Originating System Listing ID
- 2026013986
- Originating System Name
- ROAM Paragon
Location, Tax & Legal Info
- School District
- East Baton Rouge
- Legal Desc
- WARD: 3-3, SUBDIVISION: INNISWOLD ESTATES, LOT: 70-A-1. LOT 70-A-1 CONT. 0.614 ACRES RESUB. OF LOTS 70-A & 70-B-1-A INNISWOLD ESTATES LOCATED IN SEC. 39,T7S, R1E.RESUB.2005.
More Information
Remarks & Misc
- Remarks
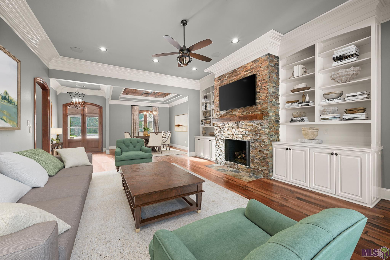
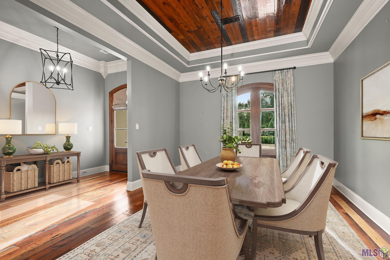
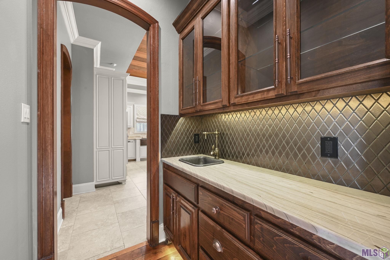
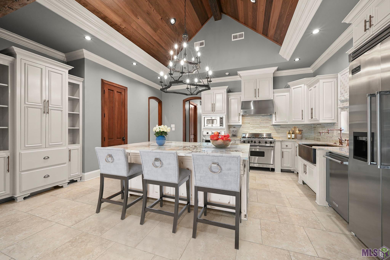
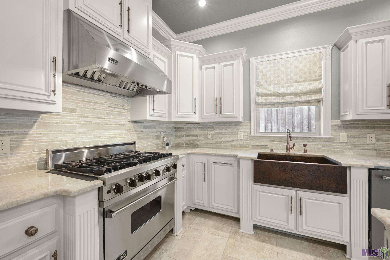
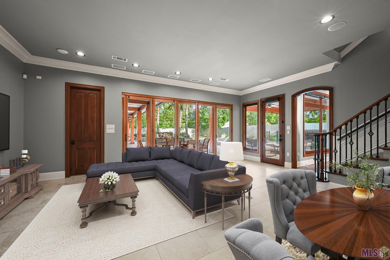
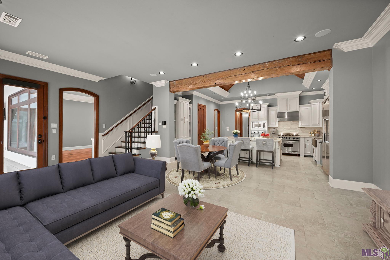
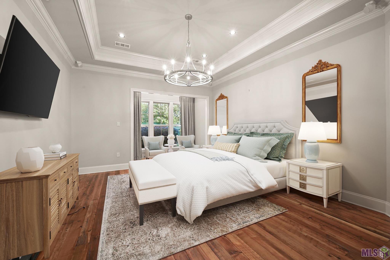
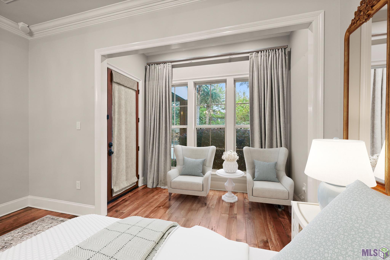
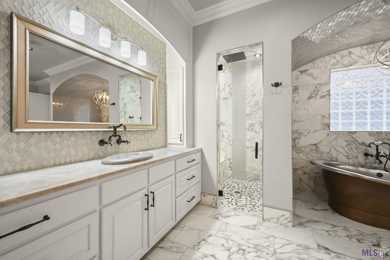
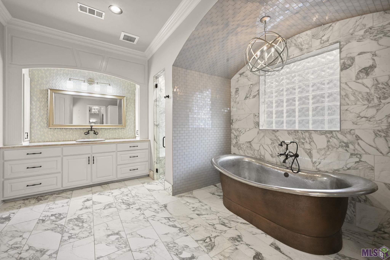
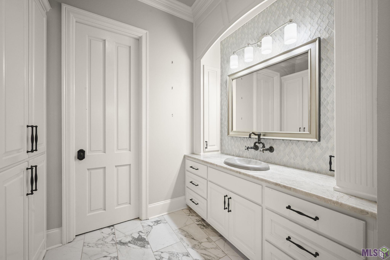
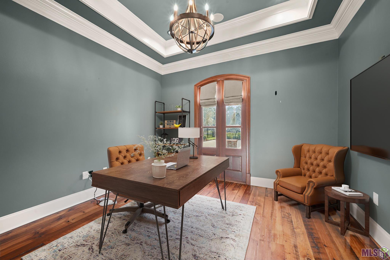
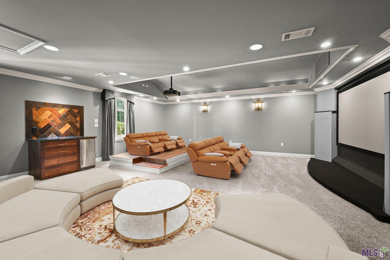
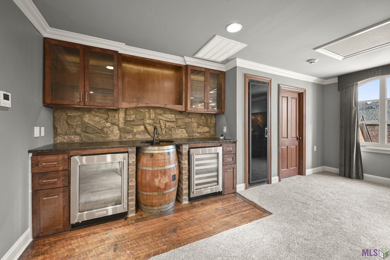
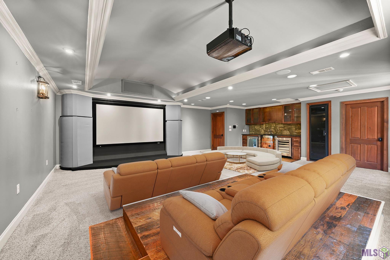
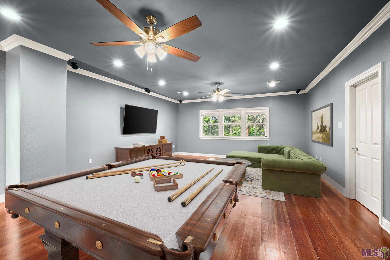
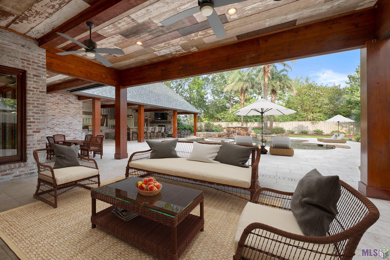
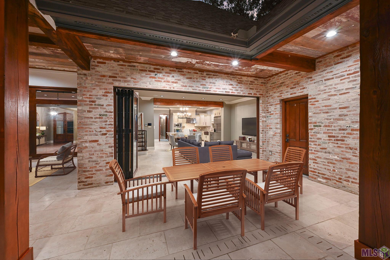
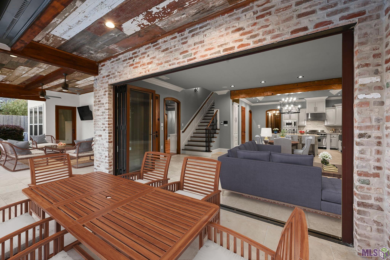
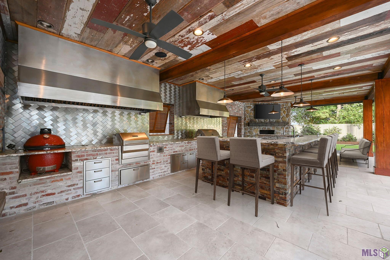
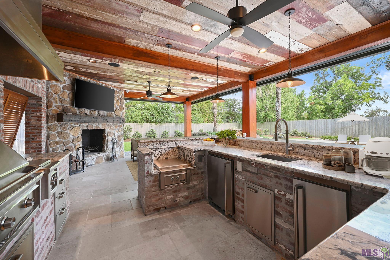
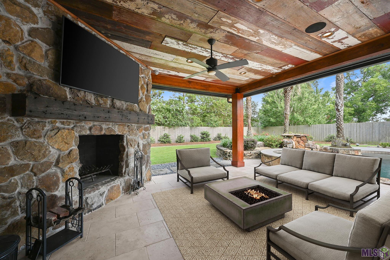
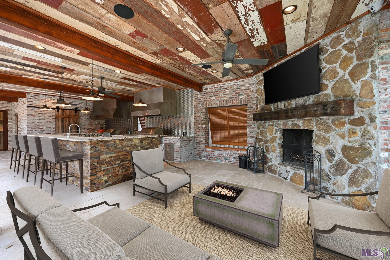
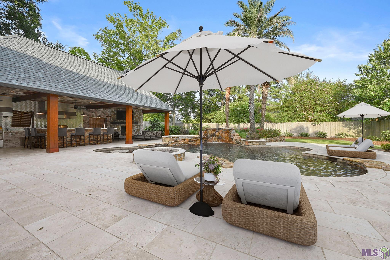
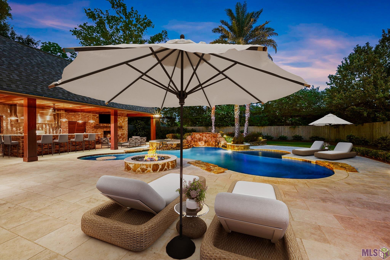
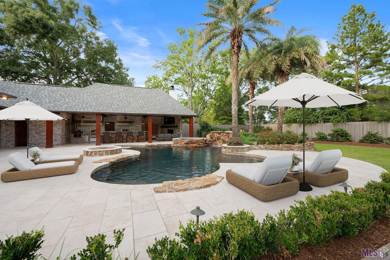
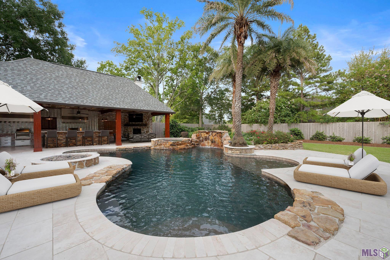
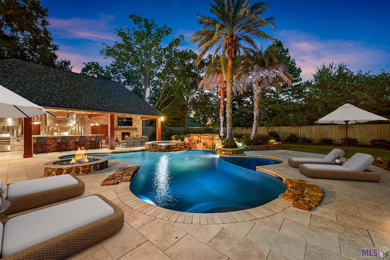
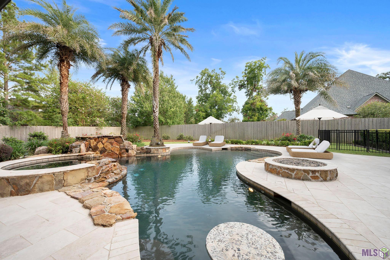
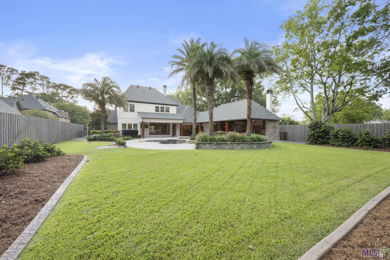
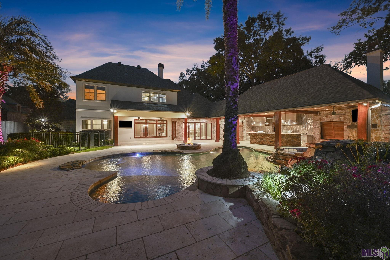
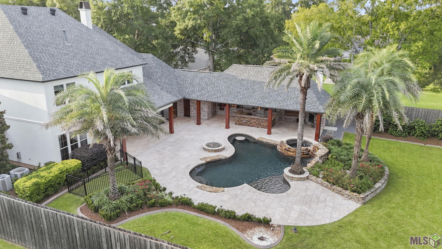
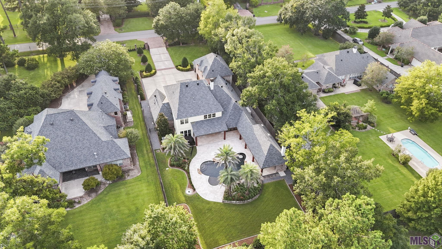
- Buyer Incentive! The Sellers are offering a $25,000 allowance that may be applied toward the buyer's interest rate buydown and/or closing costs. To take advantage of this special incentive, the home must close on or before November 30, 2026. Welcome to a truly exceptional gated estate where timeless elegance and relaxed luxury come together beautifully situated in the Heart of Baton Rouge. From the moment you enter, the warmth of heart-of-pine floors, soaring 11-foot ceilings, beautiful millwork and cedar doors create an inviting sense of home. The expansive living spaces are designed for both quiet evenings and effortless entertaining, with walls of windows overlooking the beautifully landscaped grounds, resort-style pool, and inviting outdoor living spaces. At the heart of the home, the gourmet kitchen, with its oversized island, cypress cabinetry, vaulted ceiling, and premium Viking appliances, opens naturally to the keeping room and breakfast area. NanaWall doors create an effortless flow to the outdoors, making it easy to gather, relax, and enjoy the setting. The primary suite provides a private retreat, complete with a sitting area and peaceful views. Its spa-inspired bath features a copper soaking tub, steam shower, dual vanities, and oversized walk-in closets. Enjoy movie nights in the theater, casual evenings in the bonus room, and seamless control of the home with Control4 automation and surround sound. Outdoors, the resort-style pool, waterfall, hot tub, outdoor kitchen and fireplace create a setting you'll want to enjoy year-round. A generator was added in 2024, with new roof in 2023 and irrigation system updated. This is more than a remarkable home--it is a place to relax, gather, entertain, and enjoy life beautifully. Call today to schedule your private tour! (This home and outdoor living area has been virtually staged.)
Office/Member/Contract Info
- List AOR
- GBRAR
Style
- Traditional
- Yes
Siding
- Stucco
- Yes
Parking
- Attached
- Yes
- Garage
- Yes
Equipment
- Generator
- Yes
Construction
- Brick
- Yes
- Frame
- Yes
Foundation
- Slab
- Yes
Exterior
- Outside Kitchen
- Yes
- Outside Light
- Yes
Patio
- Covered
- Yes
- Open
- Yes
Fireplace
- 2 Fireplaces
- Yes
- Gas Log
- Yes
- Wood Burning
- Yes
Heating
- Central
- Yes
- Natural Gas
- Yes
- None
- Yes
Interior
- 9+ Ft Ceiling
- Yes
- Attic Access
- Yes
- Bidet
- Yes
- Bookcases
- Yes
- Cathedral Ceiling
- Yes
- Crown Molding
- Yes
- Double Vanity
- Yes
- Dual Closets
- Yes
- Electric Dryer Con
- Yes
- Electric Washer Con
- Yes
- Gas Dryer Con
- Yes
- Kitchen Island
- Yes
- Multi-Head Shower
- Yes
- Separate Shower
- Yes
- Varied Ceiling Heights
- Yes
- Walk-In Closet(s)
- Yes
- Wet Bar
- Yes
Cooling
- 2 or More Units
- Yes
- Central Air
- Yes
- Zoned
- Yes
Flooring
- Tile
- Yes
- Wood
- Yes
Appliances
- Dishwasher
- Yes
- Disposal
- Yes
- Gas Cooktop
- Yes
- Ice Machine
- Yes
- Microwave
- Yes
- Refrigerator
- Yes
- Wall Oven
- Yes
Countertops
- Granite
- Yes
Fencing
- Full
- Yes
- Wood
- Yes
Lot
- Level
- Yes
Other Structures
- Kennel/Dog Run
- Yes
Financing
- Cash
- Yes
- Conventional
- Yes
- VA
- Yes
Reserved Item
- Other - See Remarks
- Yes
Pool
- Gunite
- Yes
- Inground
- Yes
Property Features
Style:
Traditional
Siding:
Stucco
Parking:
Attached; Garage
Construction:
Brick; Frame
Foundation:
Slab
Interior:
9+ Ft Ceiling; Attic Access; Bidet; Bookcases; Cathedral Ceiling; Crown Molding; Double Vanity; Dual Closets; Electric Dryer Con; Electric Washer Con; Gas Dryer Con; Kitchen Island; Multi-Head Shower; Separate Shower; Varied Ceiling Heights; Walk-In Closet(s); Wet Bar
Fireplace:
2 Fireplaces; Gas Log; Wood Burning
Flooring:
Tile; Wood
Heating:
Central; Natural Gas; None
Cooling:
2 or More Units; Central Air; Zoned
Appliances:
Dishwasher; Disposal; Gas Cooktop; Ice Machine; Microwave; Refrigerator; Wall Oven
Countertops:
Granite
Rooms:
Bedroom 1; Bonus Room; Dining Room; Foyer; Kitchen; Laundry; Office; Primary Bedroom; Bedroom 2; Bedroom 3; Bedroom 4; Bedroom 5; Bedroom 6; Bedroom 7; Bedroom 8
Equipment:
Generator
Fencing:
Full; Wood
Lot:
Level
Patio:
Covered; Open
Exterior:
Outside Kitchen; Outside Light
Other Structures:
Kennel/Dog Run
Pool:
Gunite; Inground
Reserved Item:
Other - See Remarks
Financing:
Cash; Conventional; VA
Room Information
| Room Name | Length | Width | Level | Remarks |
|---|---|---|---|---|
| Primary Bedroom | 14.10 | 19.60 | First | PRIMARY BEDROOM |
| Primary Bedroom | 14.10 | 19.60 | First | PRIMARY BEDROOM |
| Primary Bedroom | 14.10 | 19.60 | First | PRIMARY BEDROOM |
| Primary Bedroom | 14.10 | 19.60 | First | PRIMARY BEDROOM |
| Primary Bedroom | 14.10 | 19.60 | First | PRIMARY BEDROOM |
| Primary Bedroom | 14.10 | 19.60 | First | PRIMARY BEDROOM |
| Primary Bedroom | 14.10 | 19.60 | First | PRIMARY BEDROOM |
| Primary Bedroom | 14.10 | 19.60 | First | PRIMARY BEDROOM |
| Primary Bedroom | 14.10 | 19.60 | First | PRIMARY BEDROOM |
| Primary Bedroom | 14.10 | 19.60 | First | PRIMARY BEDROOM |
| Primary Bedroom | 14.10 | 19.60 | First | PRIMARY BEDROOM |
| Primary Bedroom | 14.10 | 19.60 | First | PRIMARY BEDROOM |
| Primary Bedroom | 14.10 | 19.60 | First | PRIMARY BEDROOM |
| Primary Bedroom | 14.10 | 19.60 | First | PRIMARY BEDROOM |
| Primary Bedroom | 14.10 | 19.60 | First | PRIMARY BEDROOM |
| Primary Bedroom | 14.10 | 19.60 | First | PRIMARY BEDROOM |
| Primary Bedroom | 14.10 | 19.60 | First | PRIMARY BEDROOM |
| Primary Bedroom | 14.10 | 19.60 | First | PRIMARY BEDROOM |
| Primary Bedroom | 14.10 | 19.60 | First | PRIMARY BEDROOM |
| Primary Bedroom | 14.10 | 19.60 | First | PRIMARY BEDROOM |
| Primary Bedroom | 14.10 | 19.60 | First | PRIMARY BEDROOM |
| Primary Bedroom | 14.10 | 19.60 | First | PRIMARY BEDROOM |
| Primary Bedroom | 14.10 | 19.60 | First | PRIMARY BEDROOM |
| Primary Bedroom | 14.10 | 19.60 | First | PRIMARY BEDROOM |
| Primary Bedroom | 14.10 | 19.60 | First | PRIMARY BEDROOM |
| Primary Bedroom | 14.10 | 19.60 | First | PRIMARY BEDROOM |
| Primary Bedroom | 14.10 | 19.60 | First | PRIMARY BEDROOM |
| Primary Bedroom | 14.10 | 19.60 | First | PRIMARY BEDROOM |
| Primary Bedroom | 14.10 | 19.60 | First | PRIMARY BEDROOM |
| Primary Bedroom | 14.10 | 19.60 | First | PRIMARY BEDROOM |
| Primary Bedroom | 14.10 | 19.60 | First | PRIMARY BEDROOM |
| Bedroom 1 | 10.90 | 15.60 | First | BEDROOM |
| Bedroom 2 | 10.90 | 15.60 | First | BEDROOM |
| Dining Room | 13.00 | 15.60 | First | DINING ROOM |
| Dining Room | 13.00 | 15.60 | First | DINING ROOM |
| Dining Room | 13.00 | 15.60 | First | DINING ROOM |
| Dining Room | 13.00 | 15.60 | First | DINING ROOM |
| Dining Room | 13.00 | 15.60 | First | DINING ROOM |
| Dining Room | 13.00 | 15.60 | First | DINING ROOM |
| Dining Room | 13.00 | 15.60 | First | DINING ROOM |
| Dining Room | 13.00 | 15.60 | First | DINING ROOM |
| Dining Room | 13.00 | 15.60 | First | DINING ROOM |
| Dining Room | 13.00 | 15.60 | First | DINING ROOM |
| Dining Room | 13.00 | 15.60 | First | DINING ROOM |
| Dining Room | 13.00 | 15.60 | First | DINING ROOM |
| Dining Room | 13.00 | 15.60 | First | DINING ROOM |
| Dining Room | 13.00 | 15.60 | First | DINING ROOM |
| Dining Room | 13.00 | 15.60 | First | DINING ROOM |
| Dining Room | 13.00 | 15.60 | First | DINING ROOM |
| Dining Room | 13.00 | 15.60 | First | DINING ROOM |
| Dining Room | 13.00 | 15.60 | First | DINING ROOM |
| Dining Room | 13.00 | 15.60 | First | DINING ROOM |
| Dining Room | 13.00 | 15.60 | First | DINING ROOM |
| Dining Room | 13.00 | 15.60 | First | DINING ROOM |
| Dining Room | 13.00 | 15.60 | First | DINING ROOM |
| Dining Room | 13.00 | 15.60 | First | DINING ROOM |
| Dining Room | 13.00 | 15.60 | First | DINING ROOM |
| Dining Room | 13.00 | 15.60 | First | DINING ROOM |
| Dining Room | 13.00 | 15.60 | First | DINING ROOM |
| Dining Room | 13.00 | 15.60 | First | DINING ROOM |
| Dining Room | 13.00 | 15.60 | First | DINING ROOM |
| Dining Room | 13.00 | 15.60 | First | DINING ROOM |
| Dining Room | 13.00 | 15.60 | First | DINING ROOM |
| Dining Room | 13.00 | 15.60 | First | DINING ROOM |
| Bedroom 3 | 10.10 | 15.11 | Second | BEDROOM |
| Office | 12.10 | 11.10 | First | OFFICE |
| Office | 12.10 | 11.10 | First | OFFICE |
| Office | 12.10 | 11.10 | First | OFFICE |
| Office | 12.10 | 11.10 | First | OFFICE |
| Office | 12.10 | 11.10 | First | OFFICE |
| Office | 12.10 | 11.10 | First | OFFICE |
| Office | 12.10 | 11.10 | First | OFFICE |
| Office | 12.10 | 11.10 | First | OFFICE |
| Office | 12.10 | 11.10 | First | OFFICE |
| Office | 12.10 | 11.10 | First | OFFICE |
| Office | 12.10 | 11.10 | First | OFFICE |
| Office | 12.10 | 11.10 | First | OFFICE |
| Office | 12.10 | 11.10 | First | OFFICE |
| Office | 12.10 | 11.10 | First | OFFICE |
| Office | 12.10 | 11.10 | First | OFFICE |
| Office | 12.10 | 11.10 | First | OFFICE |
| Office | 12.10 | 11.10 | First | OFFICE |
| Office | 12.10 | 11.10 | First | OFFICE |
| Office | 12.10 | 11.10 | First | OFFICE |
| Office | 12.10 | 11.10 | First | OFFICE |
| Office | 12.10 | 11.10 | First | OFFICE |
| Office | 12.10 | 11.10 | First | OFFICE |
| Office | 12.10 | 11.10 | First | OFFICE |
| Office | 12.10 | 11.10 | First | OFFICE |
| Office | 12.10 | 11.10 | First | OFFICE |
| Office | 12.10 | 11.10 | First | OFFICE |
| Office | 12.10 | 11.10 | First | OFFICE |
| Office | 12.10 | 11.10 | First | OFFICE |
| Office | 12.10 | 11.10 | First | OFFICE |
| Office | 12.10 | 11.10 | First | OFFICE |
| Office | 12.10 | 11.10 | First | OFFICE |
| Bedroom 4 | 10.10 | 13.70 | Second | BEDROOM |
| Bedroom 5 | 14.10 | 15.10 | Second | BEDROOM |
| Bedroom 6 | 10.10 | 15.11 | Second | BEDROOM |
| Foyer | 6.80 | 12.50 | First | FOYER |
| Foyer | 6.80 | 12.50 | First | FOYER |
| Foyer | 6.80 | 12.50 | First | FOYER |
| Foyer | 6.80 | 12.50 | First | FOYER |
| Foyer | 6.80 | 12.50 | First | FOYER |
| Foyer | 6.80 | 12.50 | First | FOYER |
| Foyer | 6.80 | 12.50 | First | FOYER |
| Foyer | 6.80 | 12.50 | First | FOYER |
| Foyer | 6.80 | 12.50 | First | FOYER |
| Foyer | 6.80 | 12.50 | First | FOYER |
| Foyer | 6.80 | 12.50 | First | FOYER |
| Foyer | 6.80 | 12.50 | First | FOYER |
| Foyer | 6.80 | 12.50 | First | FOYER |
| Foyer | 6.80 | 12.50 | First | FOYER |
| Foyer | 6.80 | 12.50 | First | FOYER |
| Foyer | 6.80 | 12.50 | First | FOYER |
| Foyer | 6.80 | 12.50 | First | FOYER |
| Foyer | 6.80 | 12.50 | First | FOYER |
| Foyer | 6.80 | 12.50 | First | FOYER |
| Foyer | 6.80 | 12.50 | First | FOYER |
| Foyer | 6.80 | 12.50 | First | FOYER |
| Foyer | 6.80 | 12.50 | First | FOYER |
| Foyer | 6.80 | 12.50 | First | FOYER |
| Foyer | 6.80 | 12.50 | First | FOYER |
| Foyer | 6.80 | 12.50 | First | FOYER |
| Foyer | 6.80 | 12.50 | First | FOYER |
| Foyer | 6.80 | 12.50 | First | FOYER |
| Foyer | 6.80 | 12.50 | First | FOYER |
| Foyer | 6.80 | 12.50 | First | FOYER |
| Foyer | 6.80 | 12.50 | First | FOYER |
| Foyer | 6.80 | 12.50 | First | FOYER |
| Bonus Room | 18.20 | 24.10 | Second | BONUS ROOM |
| Bonus Room | 18.20 | 24.10 | Second | BONUS ROOM |
| Bonus Room | 18.20 | 24.10 | Second | BONUS ROOM |
| Bonus Room | 18.20 | 24.10 | Second | BONUS ROOM |
| Bonus Room | 18.20 | 24.10 | Second | BONUS ROOM |
| Bonus Room | 18.20 | 24.10 | Second | BONUS ROOM |
| Bonus Room | 18.20 | 24.10 | Second | BONUS ROOM |
| Bonus Room | 18.20 | 24.10 | Second | BONUS ROOM |
| Bonus Room | 18.20 | 24.10 | Second | BONUS ROOM |
| Bonus Room | 18.20 | 24.10 | Second | BONUS ROOM |
| Bonus Room | 18.20 | 24.10 | Second | BONUS ROOM |
| Bonus Room | 18.20 | 24.10 | Second | BONUS ROOM |
| Bonus Room | 18.20 | 24.10 | Second | BONUS ROOM |
| Bonus Room | 18.20 | 24.10 | Second | BONUS ROOM |
| Bonus Room | 18.20 | 24.10 | Second | BONUS ROOM |
| Bonus Room | 18.20 | 24.10 | Second | BONUS ROOM |
| Bonus Room | 18.20 | 24.10 | Second | BONUS ROOM |
| Bonus Room | 18.20 | 24.10 | Second | BONUS ROOM |
| Bonus Room | 18.20 | 24.10 | Second | BONUS ROOM |
| Bonus Room | 18.20 | 24.10 | Second | BONUS ROOM |
| Bonus Room | 18.20 | 24.10 | Second | BONUS ROOM |
| Bonus Room | 18.20 | 24.10 | Second | BONUS ROOM |
| Bonus Room | 18.20 | 24.10 | Second | BONUS ROOM |
| Bonus Room | 18.20 | 24.10 | Second | BONUS ROOM |
| Bonus Room | 18.20 | 24.10 | Second | BONUS ROOM |
| Bonus Room | 18.20 | 24.10 | Second | BONUS ROOM |
| Bonus Room | 18.20 | 24.10 | Second | BONUS ROOM |
| Bonus Room | 18.20 | 24.10 | Second | BONUS ROOM |
| Bonus Room | 18.20 | 24.10 | Second | BONUS ROOM |
| Bonus Room | 18.20 | 24.10 | Second | BONUS ROOM |
| Bonus Room | 18.20 | 24.10 | Second | BONUS ROOM |
| Kitchen | 19.00 | 17.60 | First | KITCHEN |
| Kitchen | 19.00 | 17.60 | First | KITCHEN |
| Kitchen | 19.00 | 17.60 | First | KITCHEN |
| Kitchen | 19.00 | 17.60 | First | KITCHEN |
| Kitchen | 19.00 | 17.60 | First | KITCHEN |
| Kitchen | 19.00 | 17.60 | First | KITCHEN |
| Kitchen | 19.00 | 17.60 | First | KITCHEN |
| Kitchen | 19.00 | 17.60 | First | KITCHEN |
| Kitchen | 19.00 | 17.60 | First | KITCHEN |
| Kitchen | 19.00 | 17.60 | First | KITCHEN |
| Kitchen | 19.00 | 17.60 | First | KITCHEN |
| Kitchen | 19.00 | 17.60 | First | KITCHEN |
| Kitchen | 19.00 | 17.60 | First | KITCHEN |
| Kitchen | 19.00 | 17.60 | First | KITCHEN |
| Kitchen | 19.00 | 17.60 | First | KITCHEN |
| Kitchen | 19.00 | 17.60 | First | KITCHEN |
| Kitchen | 19.00 | 17.60 | First | KITCHEN |
| Kitchen | 19.00 | 17.60 | First | KITCHEN |
| Kitchen | 19.00 | 17.60 | First | KITCHEN |
| Kitchen | 19.00 | 17.60 | First | KITCHEN |
| Kitchen | 19.00 | 17.60 | First | KITCHEN |
| Kitchen | 19.00 | 17.60 | First | KITCHEN |
| Kitchen | 19.00 | 17.60 | First | KITCHEN |
| Kitchen | 19.00 | 17.60 | First | KITCHEN |
| Kitchen | 19.00 | 17.60 | First | KITCHEN |
| Kitchen | 19.00 | 17.60 | First | KITCHEN |
| Kitchen | 19.00 | 17.60 | First | KITCHEN |
| Kitchen | 19.00 | 17.60 | First | KITCHEN |
| Kitchen | 19.00 | 17.60 | First | KITCHEN |
| Kitchen | 19.00 | 17.60 | First | KITCHEN |
| Kitchen | 19.00 | 17.60 | First | KITCHEN |
| Bedroom 7 | 14.10 | 15.10 | Second | BEDROOM |
| Bedroom 8 | 10.90 | 15.60 | First | BEDROOM |
| Laundry | 8.60 | 8.80 | First | LAUNDRY |
| Laundry | 8.60 | 8.80 | First | LAUNDRY |
| Laundry | 8.60 | 8.80 | First | LAUNDRY |
| Laundry | 8.60 | 8.80 | First | LAUNDRY |
| Laundry | 8.60 | 8.80 | First | LAUNDRY |
| Laundry | 8.60 | 8.80 | First | LAUNDRY |
| Laundry | 8.60 | 8.80 | First | LAUNDRY |
| Laundry | 8.60 | 8.80 | First | LAUNDRY |
| Laundry | 8.60 | 8.80 | First | LAUNDRY |
| Laundry | 8.60 | 8.80 | First | LAUNDRY |
| Laundry | 8.60 | 8.80 | First | LAUNDRY |
| Laundry | 8.60 | 8.80 | First | LAUNDRY |
| Laundry | 8.60 | 8.80 | First | LAUNDRY |
| Laundry | 8.60 | 8.80 | First | LAUNDRY |
| Laundry | 8.60 | 8.80 | First | LAUNDRY |
| Laundry | 8.60 | 8.80 | First | LAUNDRY |
| Laundry | 8.60 | 8.80 | First | LAUNDRY |
| Laundry | 8.60 | 8.80 | First | LAUNDRY |
| Laundry | 8.60 | 8.80 | First | LAUNDRY |
| Laundry | 8.60 | 8.80 | First | LAUNDRY |
| Laundry | 8.60 | 8.80 | First | LAUNDRY |
| Laundry | 8.60 | 8.80 | First | LAUNDRY |
| Laundry | 8.60 | 8.80 | First | LAUNDRY |
| Laundry | 8.60 | 8.80 | First | LAUNDRY |
| Laundry | 8.60 | 8.80 | First | LAUNDRY |
| Laundry | 8.60 | 8.80 | First | LAUNDRY |
| Laundry | 8.60 | 8.80 | First | LAUNDRY |
| Laundry | 8.60 | 8.80 | First | LAUNDRY |
| Laundry | 8.60 | 8.80 | First | LAUNDRY |
| Laundry | 8.60 | 8.80 | First | LAUNDRY |
| Laundry | 8.60 | 8.80 | First | LAUNDRY |
Documents
 Property Disclosure Document ›
IDX
Listing Office:
Compass - Perkins
Last Updated: October - 13 - 2026
The data relating to real estate for sale or lease on this website comes in part from the IDX program of the REALTOR® Association of Acadiana MLS. The IDX information is provided exclusively for consumers’ personal, non-commericial use and may not be used for any purpose other than to identify prospective properties consumers may be interested in purchasing. Data is deemed reliable but is not guaranteed accurate by the MLS.