
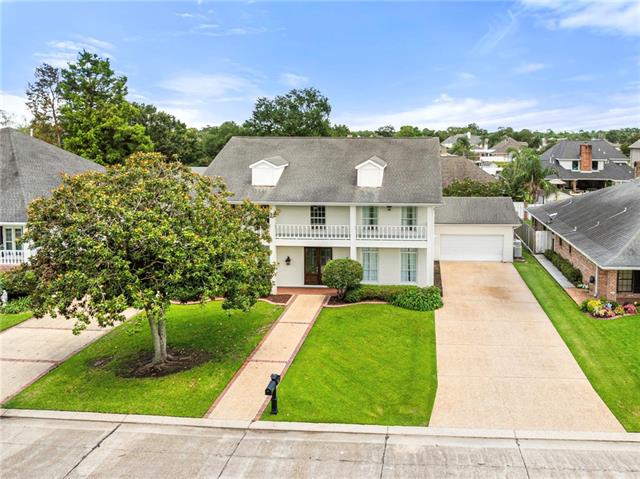
45 HERMITAGE Drive, Marrero, LA 70072
$630,000

Property Type:
Residential
Bedrooms:
5
Baths:
3.1
Square Footage:
5,449
Status:
Active
Current Price:
$630,000
List Date:
7/11/2026
Last Modified:
9/26/2026
Listing Details MLS# NO2567276
Listing Info
- Delayed Marketing
- No
- Listing Price
- 630000
- List Price/SqFt
- 150.39
- Type
- Single Family Residence
- Document Modified
- 2026-09-26 04:03:07.268549
- Modification Timestamp
- 2026-09-26T09:03:20Z
- Photo Modified
- 2026-07-12T03:59:14Z
Location Tax Legal Info
- Street Number
- 45
- Street Name
- HERMITAGE Drive
- Parish
- Jefferson
- State
- LA
- Zip Code
- 70072
- Subdivision
- Plantation Estates
- Tax Assessment Number
- Square 3
- Directions
- Bounding Streets: Oak Alley Drive
General Property Description
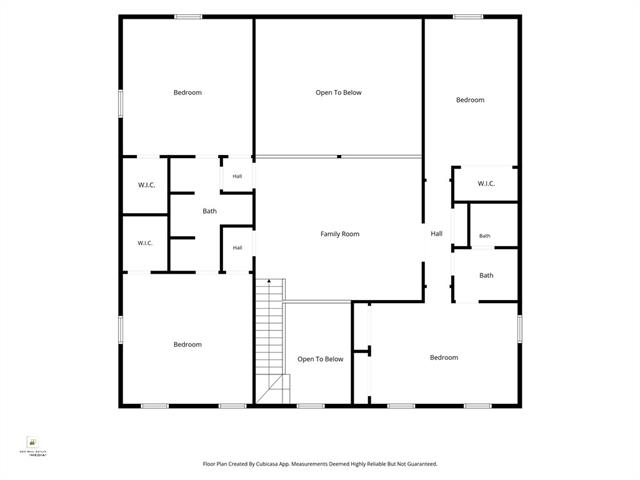
- # Bedrooms
- 5
- Baths - Full
- 3
- Baths - 1/2
- Yes
- Total Baths
- 3.1
- SqFt - Living
- 4189
- SqFt - Total
- 5449
- SqFt - Source
- Appraiser
- Stories
- 2
- Year Built
- 1989
- Acreage Range
- 0 - 0.5
- Assn Fee $
- 75
- Assn Fee Terms
- Yearly
- Lot Dimensions
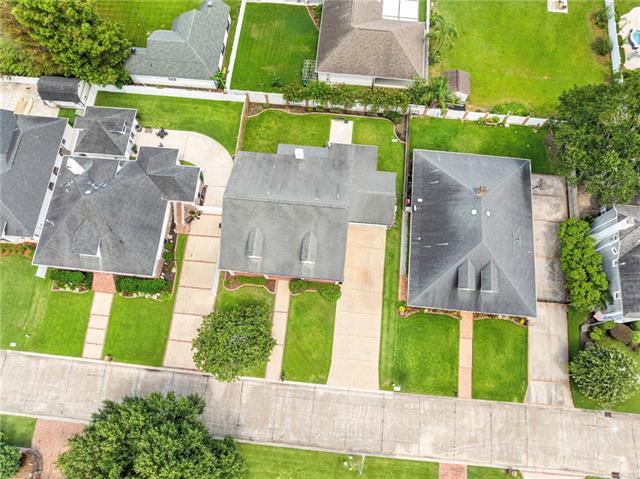
- 120 X 80
- Pool on Subject Property
- No
Originating Details
- Originating System ID
- ROAMM
- Originating System Key
- 59072084
- Originating System Listing ID
- 2567276
- Originating System Name
- ROAM Matrix
Location, Tax & Legal Info
- Legal Desc
- LOT 23 SQ 3 PLANTATION EST
Remarks & Misc
- Remarks
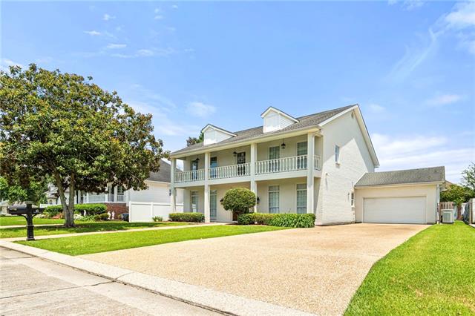
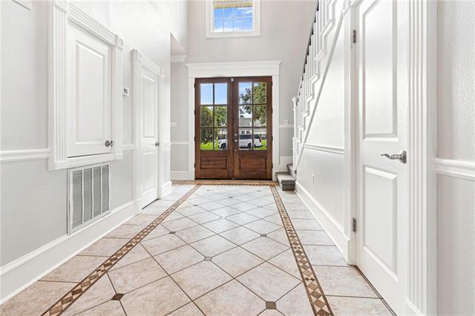
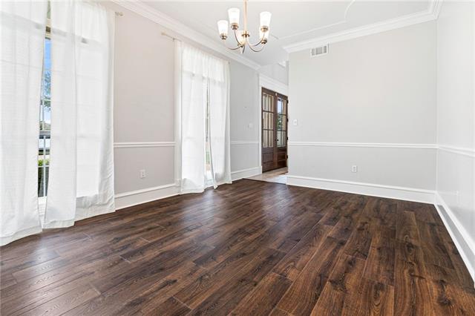
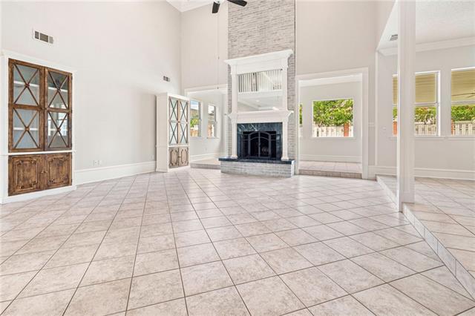
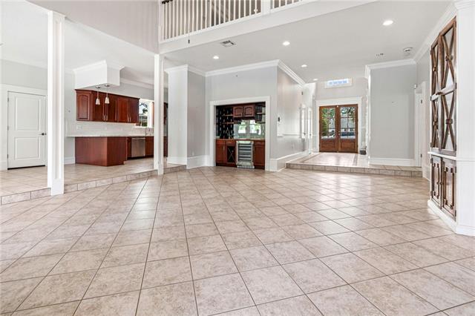
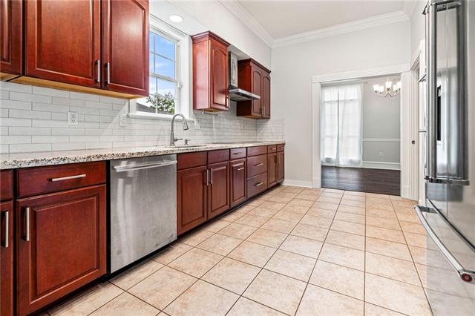
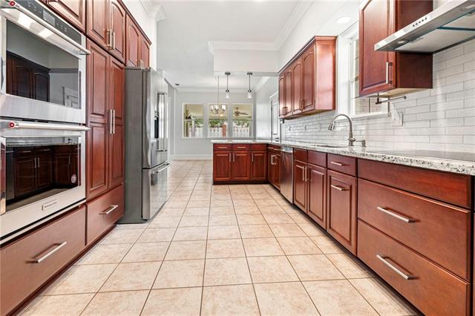
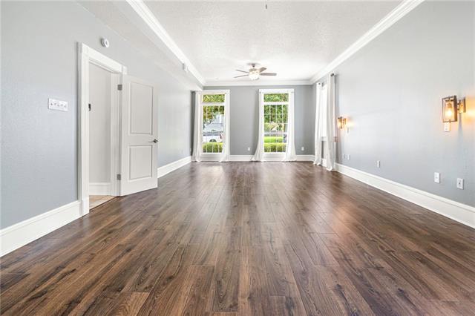
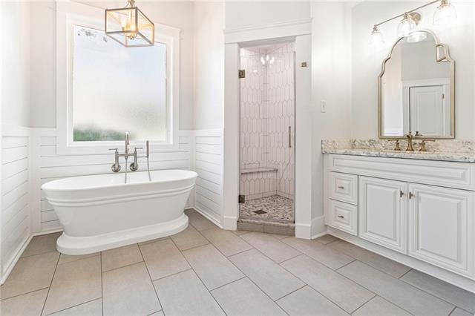
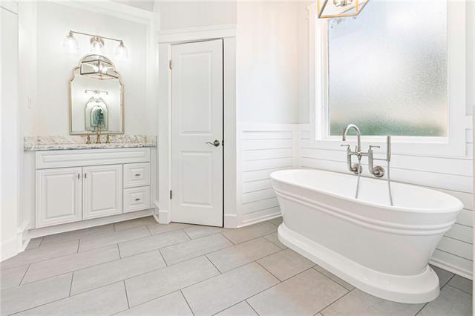
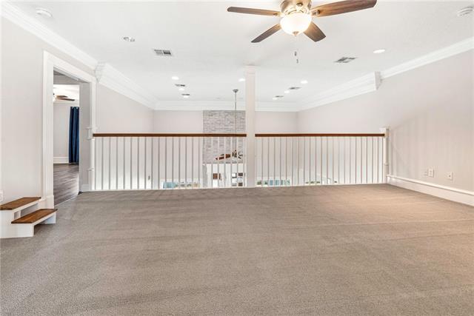
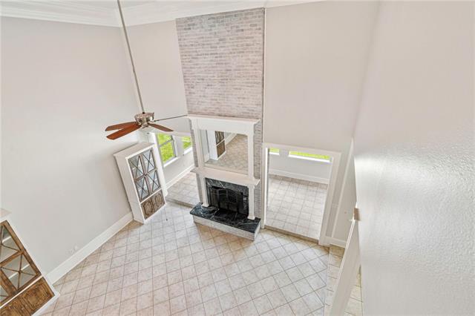
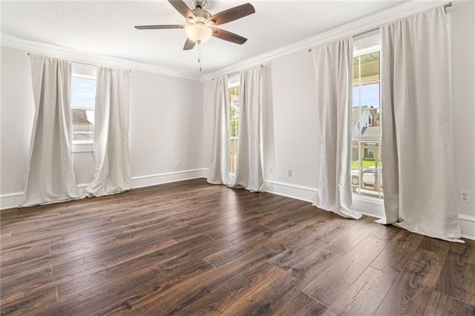
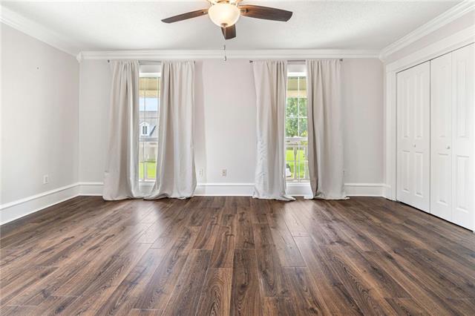
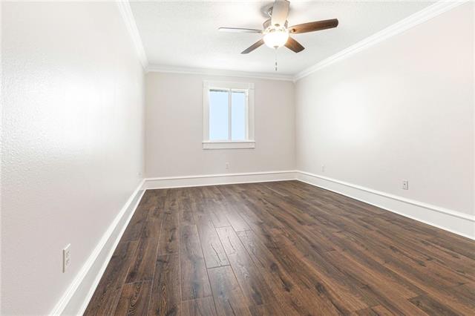
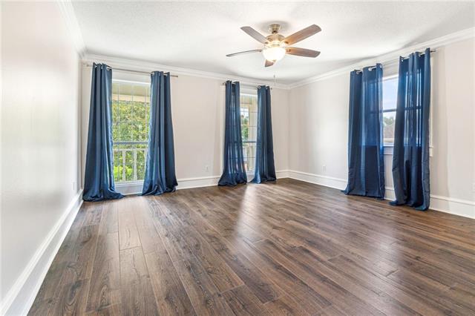
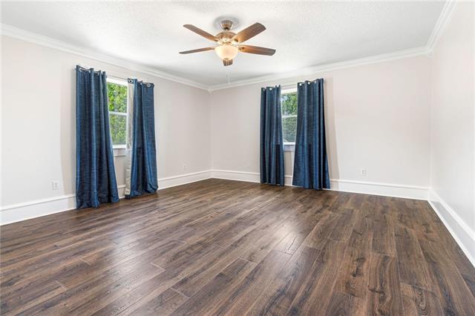
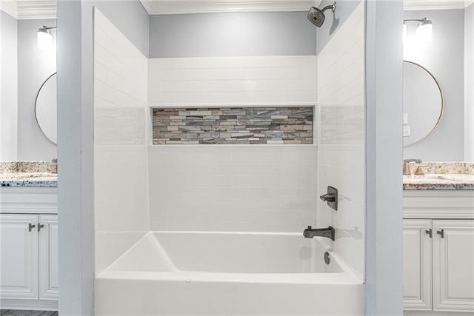
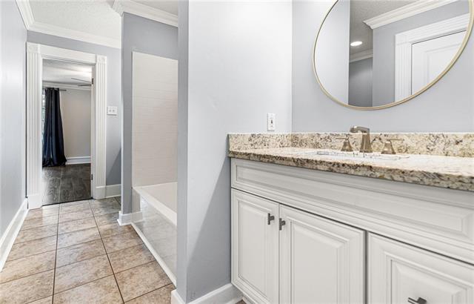
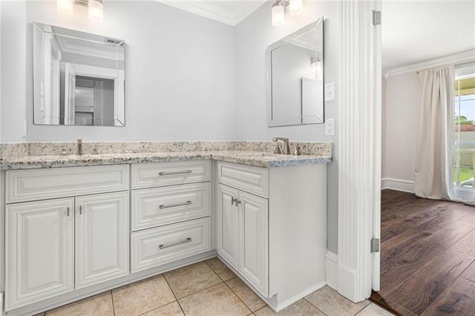
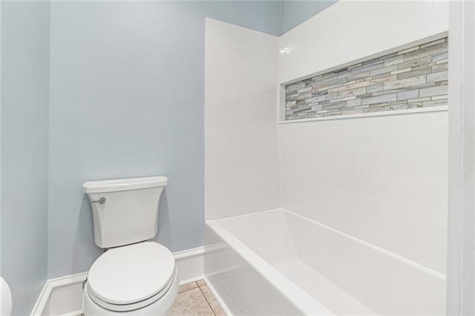
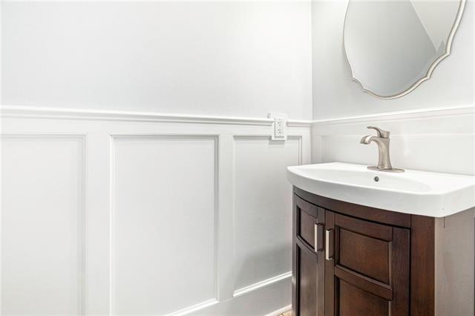
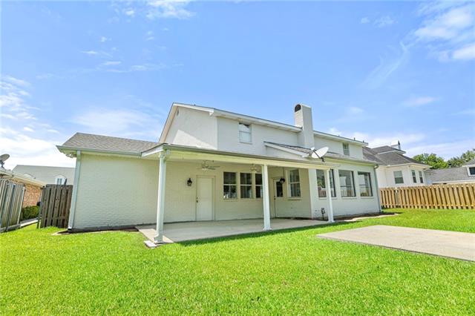
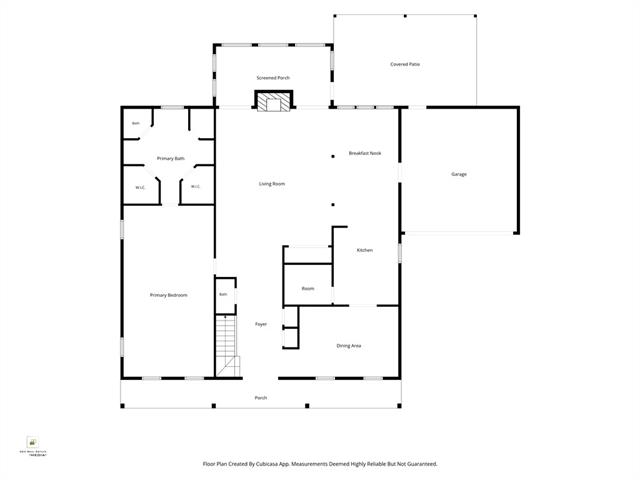
- Welcome to Plantation Estates, where space, comfort, and timeless style come together. This impressive home offers over 4,100 square feet of thoughtfully designed living space featuring 5 spacious bedrooms and 3.5 bathrooms. Recently remodeled, this home showcases fresh updates throughout, including a beautifully appointed kitchen with granite countertops and stainless steel appliances. The expansive floor plan provides plenty of room for both everyday living and entertaining, with generous living areas, abundant natural light, beautiful crown molding throughout and a layout designed for convenience and comfort. The gorgeous primary suite serves as a private retreat with a spacious en-suite bath, while the additional bedrooms offer flexibility for family, guests, or a home office. Whether you're hosting holiday gatherings, enjoying quiet evenings at home, or simply looking for room to grow, this home offers endless possibilities. Situated in the desirable Plantation Estates subdivision, you'll appreciate the generous living space, functional layout, and welcoming atmosphere this exceptional property provides. Don't miss your opportunity to own this beautifully remodeled home--schedule your private showing today!
More Information
Office/Member/Contract Info
- List AOR
- NOMAR
Style
- Traditional
- Yes
Construction
- Brick
- Yes
Foundation
- Slab
- Yes
Exterior
- Balcony
- Yes
Patio
- Covered
- Yes
Fireplace
- Wood Burning
- Yes
Roof
- Composition
- Yes
Interior
- Wet Bar
- Yes
Cooling
- 2 or More Units
- Yes
Appliances
- Dishwasher
- Yes
Utilities
- Elec: Entergy
- Yes
Countertops
- Granite
- Yes
Rooms
- Bedroom 1
- Yes
- Dining Room
- Yes
- Kitchen
- Yes
- Living Room
- Yes
- Primary Bathroom
- Yes
- Primary Bedroom
- Yes
- Bedroom 2
- Yes
- Bedroom 3
- Yes
- Bedroom 4
- Yes
- Bedroom 5
- Yes
- Bedroom 6
- Yes
- Bedroom 7
- Yes
- Bedroom 8
- Yes
Fencing
- Wood
- Yes
Property Features
Style:
Traditional
Construction:
Brick
Foundation:
Slab
Roof:
Composition
Interior:
Wet Bar
Fireplace:
Wood Burning
Cooling:
2 or More Units
Appliances:
Dishwasher
Countertops:
Granite
Rooms:
Bedroom 1; Dining Room; Kitchen; Living Room; Primary Bathroom; Primary Bedroom; Bedroom 2; Bedroom 3; Bedroom 4; Bedroom 5; Bedroom 6; Bedroom 7; Bedroom 8
Fencing:
Wood
Patio:
Covered
Exterior:
Balcony
Utilities:
Elec: Entergy
Room Information
| Room Name | Length | Width | Remarks |
|---|---|---|---|
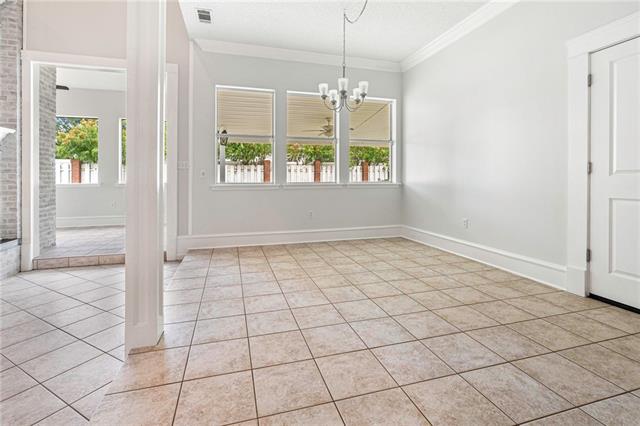
| Dining Room | 17.50 | 12.00 | Dining Room |
| Dining Room | 17.50 | 12.00 | Dining Room |
| Dining Room | 17.50 | 12.00 | Dining Room |
| Dining Room | 17.50 | 12.00 | Dining Room |
| Dining Room | 17.50 | 12.00 | Dining Room |
| Dining Room | 17.50 | 12.00 | Dining Room |
| Bedroom 1 | 15.00 | 15.00 | Bedroom |
| Primary Bathroom | 15.00 | 15.00 | Primary Bathroom |
| Primary Bathroom | 15.00 | 15.00 | Primary Bathroom |
| Primary Bathroom | 15.00 | 15.00 | Primary Bathroom |
| Primary Bathroom | 15.00 | 15.00 | Primary Bathroom |
| Primary Bathroom | 15.00 | 15.00 | Primary Bathroom |
| Primary Bathroom | 15.00 | 15.00 | Primary Bathroom |
| Bedroom 2 | 17.00 | 12.00 | Bedroom |
| Primary Bedroom | 15.00 | 28.70 | Primary Bedroom |
| Primary Bedroom | 15.00 | 28.70 | Primary Bedroom |
| Primary Bedroom | 15.00 | 28.70 | Primary Bedroom |
| Primary Bedroom | 15.00 | 28.70 | Primary Bedroom |
| Primary Bedroom | 15.00 | 28.70 | Primary Bedroom |
| Primary Bedroom | 15.00 | 28.70 | Primary Bedroom |
| Bedroom 3 | 11.00 | 16.00 | Bedroom |
| Bedroom 4 | 15.00 | 15.00 | Bedroom |
| Kitchen | 9.00 | 16.00 | Kitchen |
| Kitchen | 9.00 | 16.00 | Kitchen |
| Kitchen | 9.00 | 16.00 | Kitchen |
| Kitchen | 9.00 | 16.00 | Kitchen |
| Kitchen | 9.00 | 16.00 | Kitchen |
| Kitchen | 9.00 | 16.00 | Kitchen |
| Living Room | Living Room | ||
| Living Room | Living Room | ||
| Living Room | Living Room | ||
| Living Room | Living Room | ||
| Living Room | Living Room | ||
| Living Room | Living Room | ||
| Bedroom 5 | 15.00 | 15.00 | Bedroom |
| Bedroom 6 | 15.00 | 15.70 | Bedroom |
| Bedroom 7 | 15.00 | 15.70 | Bedroom |
| Bedroom 8 | 15.00 | 15.00 | Bedroom |
Documents
 Property Disclosure ›
IDX
Listing Office:
Newfield Realty Group Inc.
Last Updated: September - 26 - 2026
The data relating to real estate for sale or lease on this website comes in part from the IDX program of the REALTOR® Association of Acadiana MLS. The IDX information is provided exclusively for consumers’ personal, non-commericial use and may not be used for any purpose other than to identify prospective properties consumers may be interested in purchasing. Data is deemed reliable but is not guaranteed accurate by the MLS.