
4453 GIBBENS PAYNE AVE, Baker, LA 70714
New Listing
$149,000
Property Type:
Residential
Bedrooms:
3
Baths:
2
Square Footage:
3,567
Lot Size (sq. ft.):
17,424
Status:
Active
Current Price:
$149,000
List Date:
10/03/2026
Last Modified:
10/03/2026
Overview
Description
Listing Details MLS# BR2026018054
Listing Info
- Delayed Marketing
- No
- Listing Price
- 149000
- List Price/SqFt
- 68.92
- Type
- Single Family Residence
- Modification Timestamp
- 2026-10-03T21:56:32Z
- Photo Modified
- 2026-10-03T20:22:31Z
Location Tax Legal Info
- Street Number
- 4453
- Street Name
- GIBBENS PAYNE AVE
- Parish
- East Baton Rouge
- State
- LA
- Zip Code
- 70714
- Subdivision
- Gibbens-Payne Subd
- Area
- EBR MLS Area 11
- Tax Assessment Number
- 1533525
- Directions
- Plank rd to Groom rd, take a right onto Mchugh rd, left onto Gibbons Payne ave. house is on the right.
General Property Description
- # Bedrooms
- 3
- Baths - Full
- 2
- Total Baths
- 2
- SqFt - Living
- 2162
- SqFt - Total
- 3567
- SqFt - Source
- Measured
- Stories
- Yes
- SqFt - Covered Porch
- 905
- SqFt - Carport
- 500
- Year Built
- 1957
- Builder
- Unknown
- Acres
- 0.4
- Acreage Range
- 0 - 0.5
- Lot Dimensions
- 100x174
- Mineral Rights
- Negotiable
- Pool on Subject Property
- No
Rooms
- Bedroom 1 Level
- First
- Bonus Room Level
- First
- Den Level
- First
- Kitchen Level
- First
- Living Room Level
- First
- Primary Bedroom Level
- First
- Bedroom 2 Level
- First
- Bedroom 3 Level
- First
- Bedroom 4 Level
- First
- Bedroom 5 Level
- First
- Bedroom 6 Level
- First
- Bedroom 7 Level
- First
- Bedroom 8 Level
- First
- Bedroom 1
- Yes
- Bonus Room
- Yes
- Den
- Yes
- Kitchen
- Yes
- Living Room
- Yes
- Primary Bedroom
- Yes
- Bedroom 2
- Yes
- Bedroom 3
- Yes
- Bedroom 4
- Yes
- Bedroom 5
- Yes
- Bedroom 6
- Yes
- Bedroom 7
- Yes
- Bedroom 8
- Yes
Originating Details
- Originating System ID
- ROAMP
- Originating System Key
- 2026018054
- Originating System Listing ID
- 2026018054
- Originating System Name
- ROAM Paragon
Location, Tax & Legal Info
- School District
- East Baton Rouge
- Legal Desc
- Ward 2-2, Subdivision: Gibbens Payne , Lot 9 Resub of lot 37
More Information
Remarks & Misc
- Remarks
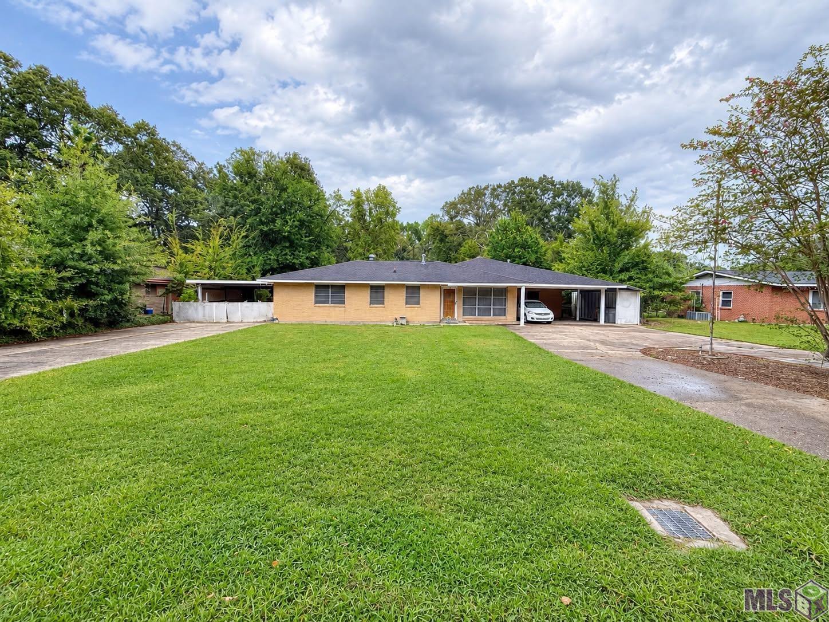
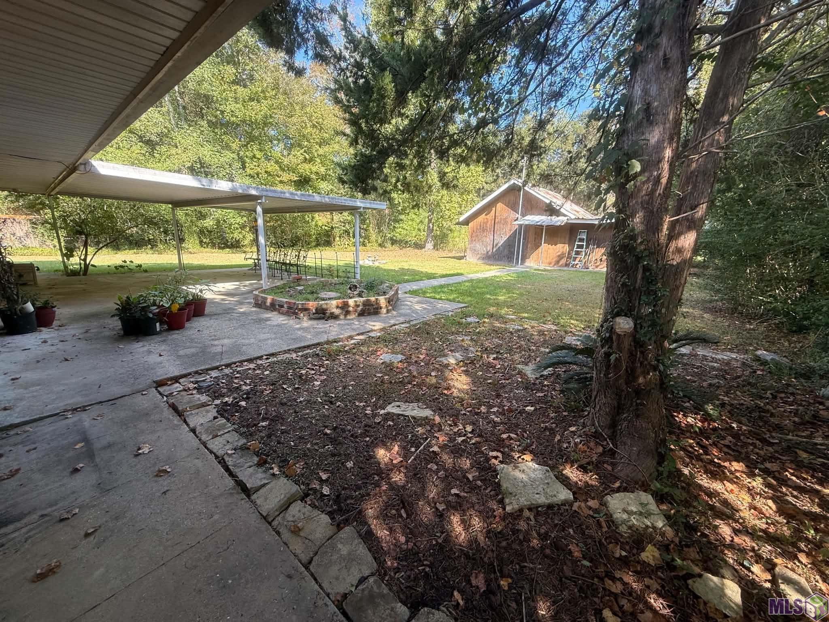
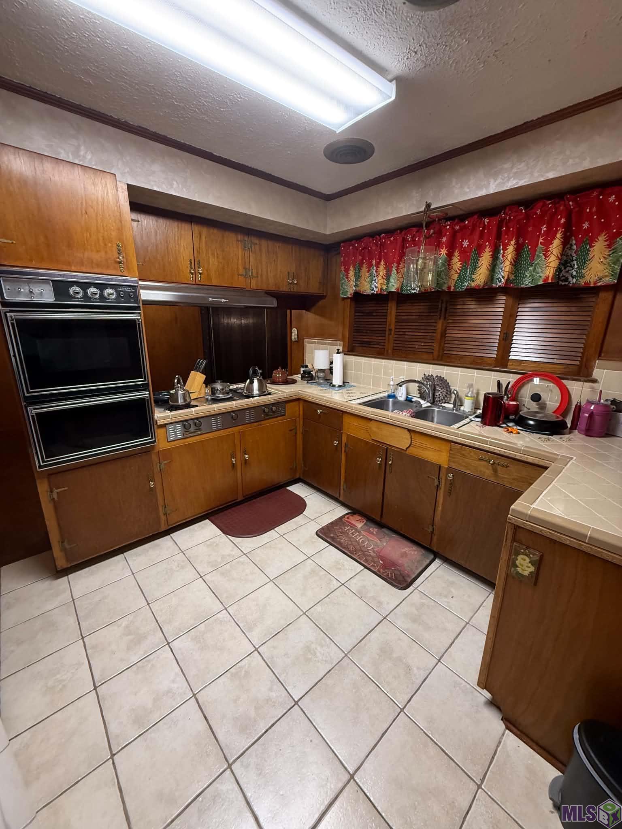
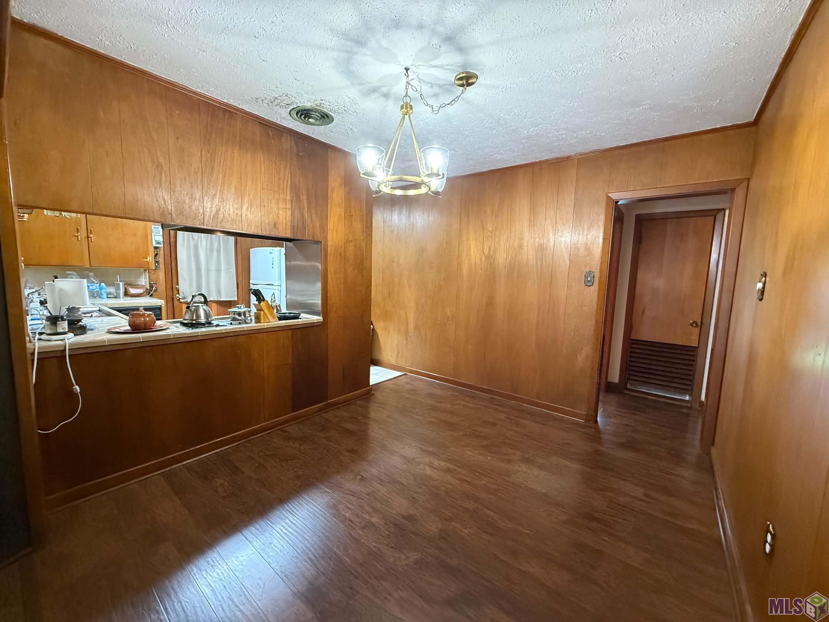
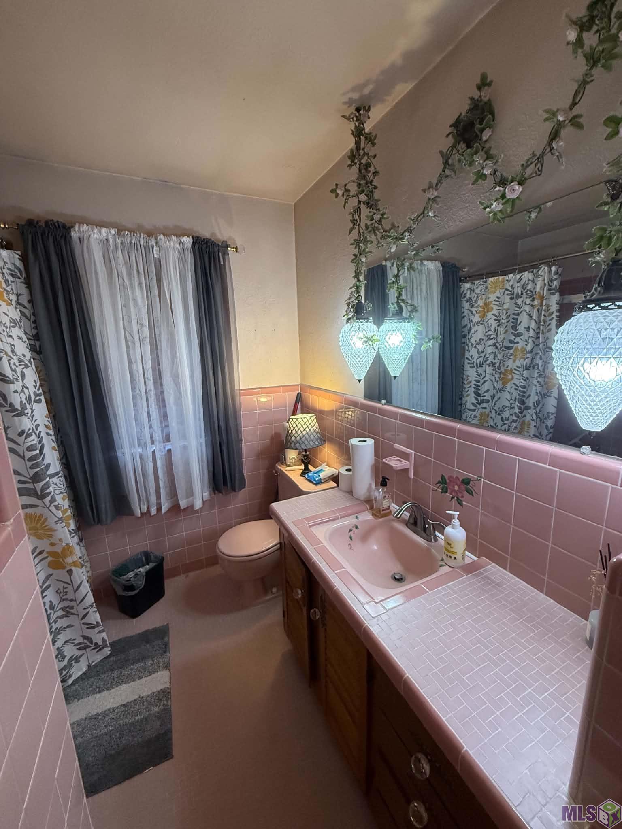
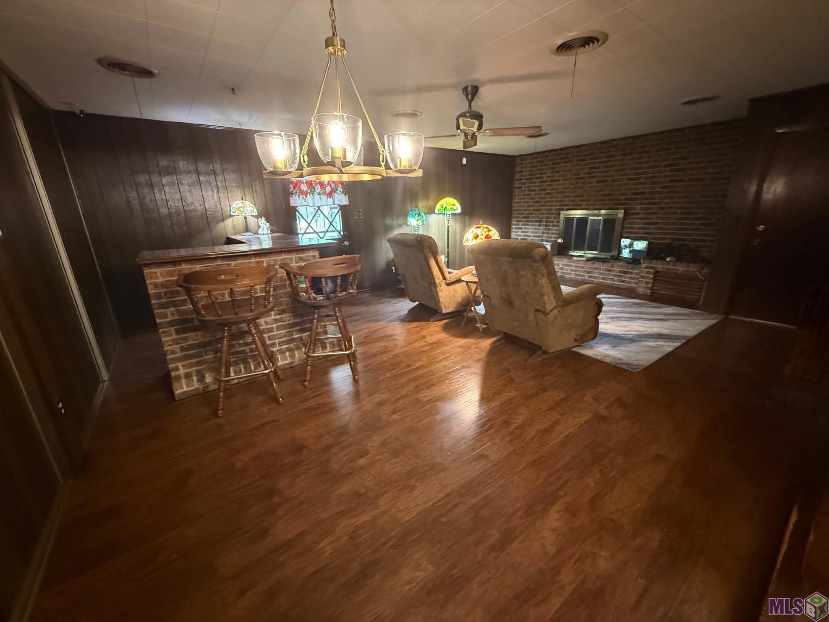
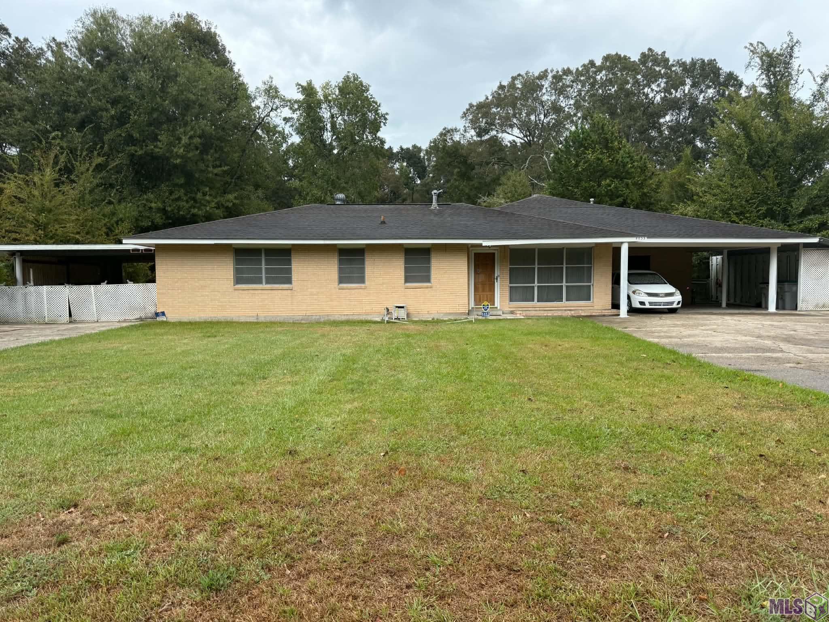
- SO MUCH POTENTIAL & SO MANY POSSIBILITIES! This house has so much to offer!! It has great Bones and plenty of space to make it your own. This home features 3 bedrooms, 2.5 baths, a large Den with a custom bar with sink, an additional room that was previously used as a beauty shop that could also serve as mother in law suite, office or flex space. The large backyard is fenced in and offers a 600 square ft shop. Large Covered back patio and side patio for additional parking or storage. This home has lots of room for entertaining. This home belonged to just one owner and was maintained the majority of its life. SCHEDULE YOUR SHOWING TODAY!!
Office/Member/Contract Info
- List AOR
- GBRAR
Style
- Traditional
- Yes
Parking
- Carport
- Yes
Construction
- Brick
- Yes
Foundation
- Slab
- Yes
Patio
- Covered
- Yes
Fireplace
- 1 Fireplace
- Yes
Heating
- Central
- Yes
Interior
- Walk-In Closet(s)
- Yes
Cooling
- Central Air
- Yes
Fencing
- Chain Link
- Yes
Financing
- Cash
- Yes
- Conventional
- Yes
Property Features
Style:
Traditional
Parking:
Carport
Construction:
Brick
Foundation:
Slab
Interior:
Walk-In Closet(s)
Fireplace:
1 Fireplace
Heating:
Central
Cooling:
Central Air
Rooms:
Bedroom 1; Bonus Room; Den; Kitchen; Living Room; Primary Bedroom; Bedroom 2; Bedroom 3; Bedroom 4; Bedroom 5; Bedroom 6; Bedroom 7; Bedroom 8
Fencing:
Chain Link
Patio:
Covered
Financing:
Cash; Conventional
Room Information
| Room Name | Length | Width | Level | Remarks |
|---|---|---|---|---|
| Bedroom 1 | 15.10 | 11.60 | First | BEDROOM |
| Bonus Room | 17.50 | 13.40 | First | BONUS ROOM |
| Bonus Room | 17.50 | 13.40 | First | BONUS ROOM |
| Bonus Room | 17.50 | 13.40 | First | BONUS ROOM |
| Bonus Room | 17.50 | 13.40 | First | BONUS ROOM |
| Bonus Room | 17.50 | 13.40 | First | BONUS ROOM |
| Bonus Room | 17.50 | 13.40 | First | BONUS ROOM |
| Bonus Room | 17.50 | 13.40 | First | BONUS ROOM |
| Bedroom 2 | 15.10 | 11.60 | First | BEDROOM |
| Bedroom 3 | 15.10 | 11.60 | First | BEDROOM |
| Kitchen | 19.90 | 11.00 | First | KITCHEN |
| Kitchen | 19.90 | 11.00 | First | KITCHEN |
| Kitchen | 19.90 | 11.00 | First | KITCHEN |
| Kitchen | 19.90 | 11.00 | First | KITCHEN |
| Kitchen | 19.90 | 11.00 | First | KITCHEN |
| Kitchen | 19.90 | 11.00 | First | KITCHEN |
| Kitchen | 19.90 | 11.00 | First | KITCHEN |
| Bedroom 4 | 12.70 | 11.00 | First | BEDROOM |
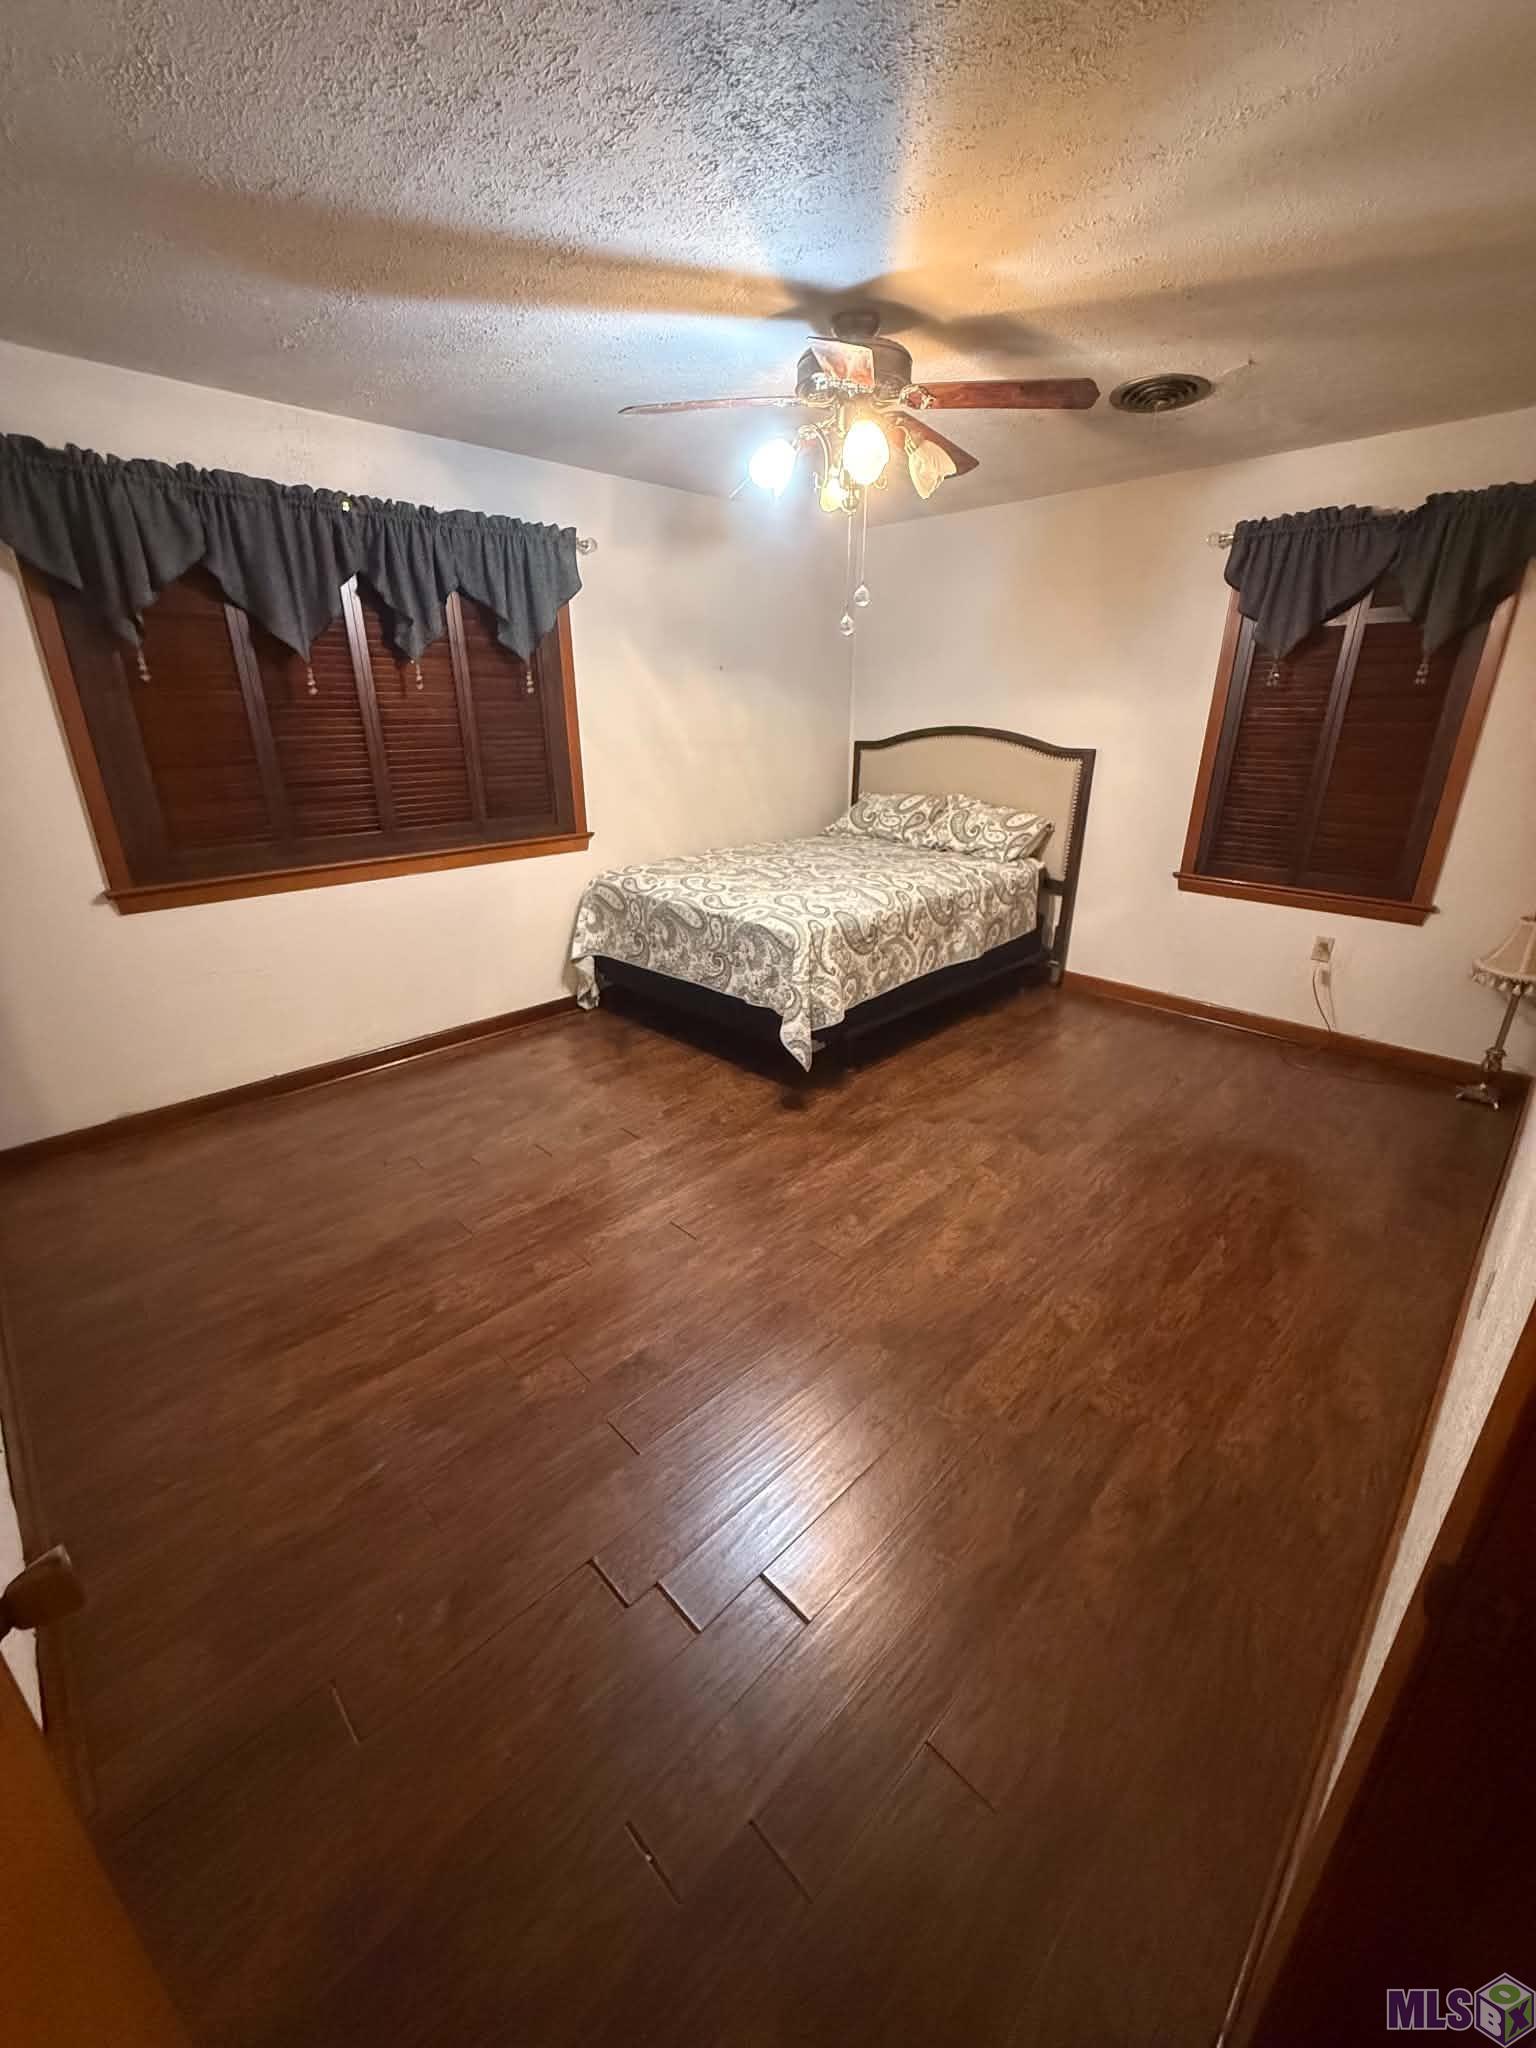
| Primary Bedroom | 12.00 | 15.00 | First | PRIMARY BEDROOM |
| Primary Bedroom | 12.00 | 15.00 | First | PRIMARY BEDROOM |
| Primary Bedroom | 12.00 | 15.00 | First | PRIMARY BEDROOM |
| Primary Bedroom | 12.00 | 15.00 | First | PRIMARY BEDROOM |
| Primary Bedroom | 12.00 | 15.00 | First | PRIMARY BEDROOM |
| Primary Bedroom | 12.00 | 15.00 | First | PRIMARY BEDROOM |
| Primary Bedroom | 12.00 | 15.00 | First | PRIMARY BEDROOM |
| Living Room | 16.40 | 13.00 | First | LIVING ROOM |
| Living Room | 16.40 | 13.00 | First | LIVING ROOM |
| Living Room | 16.40 | 13.00 | First | LIVING ROOM |
| Living Room | 16.40 | 13.00 | First | LIVING ROOM |
| Living Room | 16.40 | 13.00 | First | LIVING ROOM |
| Living Room | 16.40 | 13.00 | First | LIVING ROOM |
| Living Room | 16.40 | 13.00 | First | LIVING ROOM |
| Den | 17.30 | 23.11 | First | DEN |
| Den | 17.30 | 23.11 | First | DEN |
| Den | 17.30 | 23.11 | First | DEN |
| Den | 17.30 | 23.11 | First | DEN |
| Den | 17.30 | 23.11 | First | DEN |
| Den | 17.30 | 23.11 | First | DEN |
| Den | 17.30 | 23.11 | First | DEN |
| Bedroom 5 | 12.70 | 11.00 | First | BEDROOM |
| Bedroom 6 | 12.70 | 11.00 | First | BEDROOM |
| Bedroom 7 | 15.10 | 11.60 | First | BEDROOM |
| Bedroom 8 | 12.70 | 11.00 | First | BEDROOM |
IDX
Listing Office:
Covington & Associates Real Estate, LLC
Last Updated: October - 03 - 2026
The data relating to real estate for sale or lease on this website comes in part from the IDX program of the REALTOR® Association of Acadiana MLS. The IDX information is provided exclusively for consumers’ personal, non-commericial use and may not be used for any purpose other than to identify prospective properties consumers may be interested in purchasing. Data is deemed reliable but is not guaranteed accurate by the MLS.