
4451 BOULONNAIS AVE, Baton Rouge, LA 70820
New Listing
$726,000


Property Type:
Residential
Bedrooms:
4
Baths:
4
Square Footage:
3,759
Lot Size (sq. ft.):
8,276
Status:
Pending
Current Price:
$726,000
List Date:
8/19/2026
Last Modified:
8/20/2026
Overview
Description
Listing Details MLS# BR2026015376
Listing Info
- Delayed Marketing
- No
- Listing Price
- 726000
- List Price/SqFt
- 258.18
- Type
- Single Family Residence
- Modification Timestamp
- 2026-08-20T04:04:48Z
- Photo Modified
- 2026-08-20T03:49:44Z
Location Tax Legal Info
- Street Number
- 4451
- Street Name
- BOULONNAIS AVE
- Parish
- East Baton Rouge
- State
- LA
- Zip Code
- 70820
- Subdivision
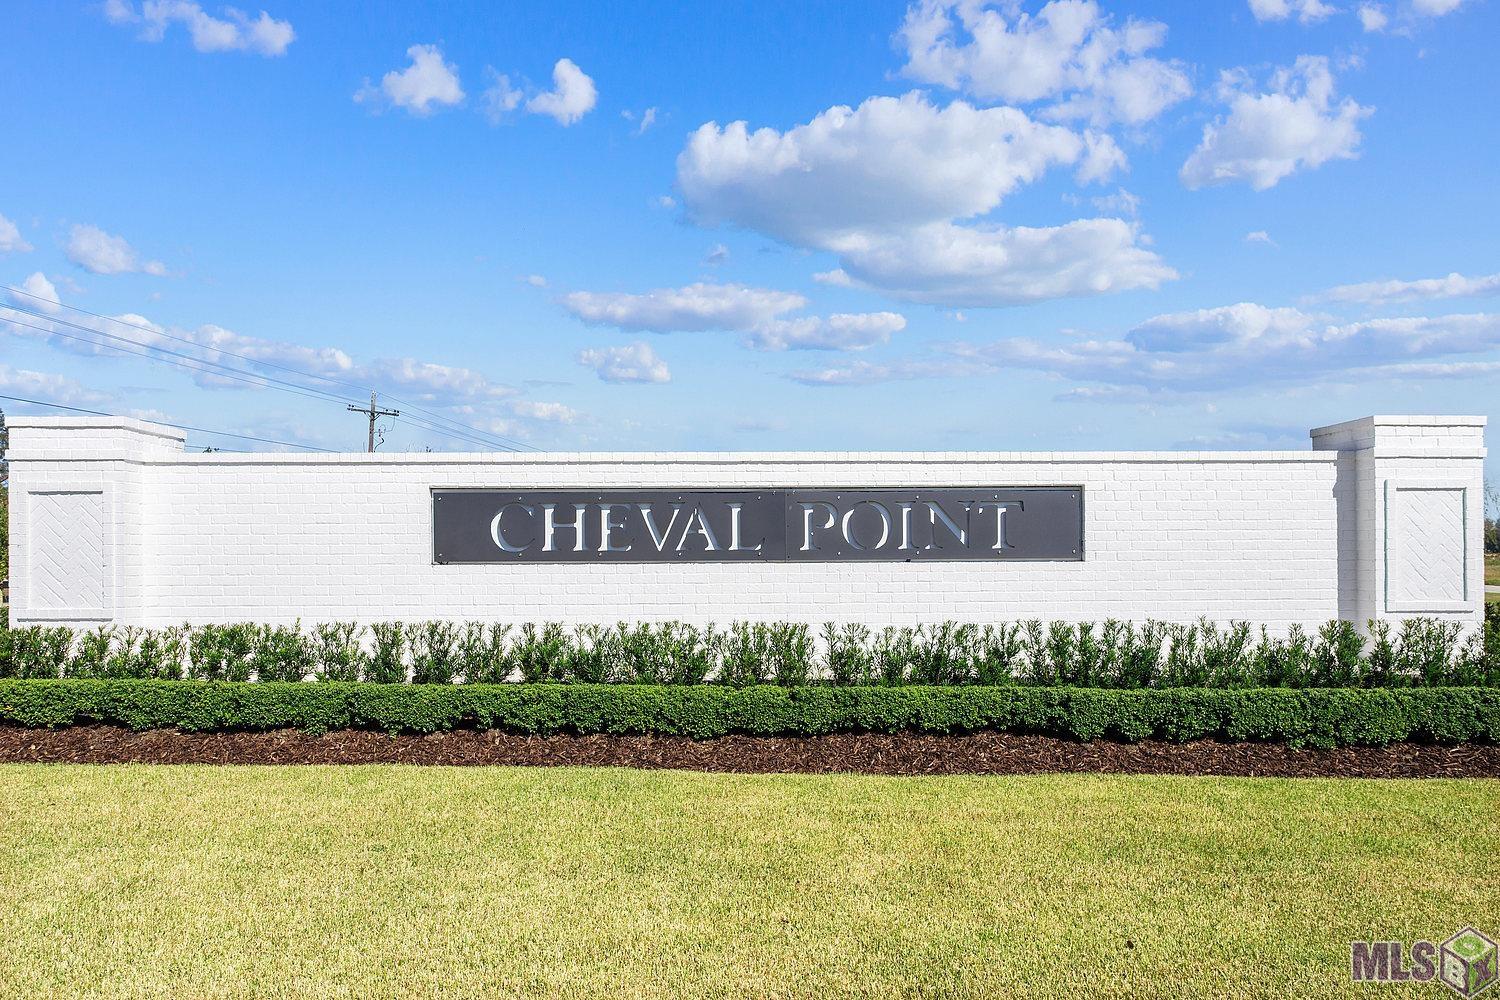
- Cheval Point
- Area
- EBR MLS Area 52
- Tax Assessment Number
- 0000
- Directions
- Brightside Lane to River Road take a Left, The subdivision will be on your left
General Property Description
- # Bedrooms
- 4
- Baths - Full
- 4
- Total Baths
- 4
- SqFt - Living
- 2812
- SqFt - Total
- 3759
- SqFt - Source
- Blueprint
- Stories
- 2
- SqFt - Covered Porch
- 150
- SqFt - Garage
- 525
- Year Built
- 2026
- Builder
- Clayton Mitchell
- Acres
- 0.19
- Acreage Range
- 0 - 0.5
- Assn Fee $
- 750
- Assn Fee Terms
- Yearly
- Lot Dimensions
- 50x140x70x137
- Mineral Rights
- Negotiable
- Pool on Subject Property
- No
Status Change Info
- Under Contract Date
- 2026-08-19
Rooms
- Bedroom 1 Level
- First
- Den Level
- First
- Dining Room Level
- First
- Kitchen Level
- First
- Primary Bedroom Level
- First
- Bedroom 2 Level
- First
- Bedroom 3 Level
- First
- Bedroom 4 Level
- First
- Bedroom 5 Level
- First
- Bedroom 6 Level
- First
- Bedroom 7 Level
- First
- Bedroom 8 Level
- First
- Bedroom 1
- Yes
- Den
- Yes
- Dining Room
- Yes
- Kitchen
- Yes
- Primary Bedroom
- Yes
- Bedroom 2
- Yes
- Bedroom 3
- Yes
- Bedroom 4
- Yes
- Bedroom 5
- Yes
- Bedroom 6
- Yes
- Bedroom 7
- Yes
- Bedroom 8
- Yes
Originating Details
- Originating System ID
- ROAMP
- Originating System Key
- 2026015376
- Originating System Listing ID
- 2026015376
- Originating System Name
- ROAM Paragon
More Information
Location, Tax & Legal Info
- School District
- East Baton Rouge
Remarks & Misc
- Remarks
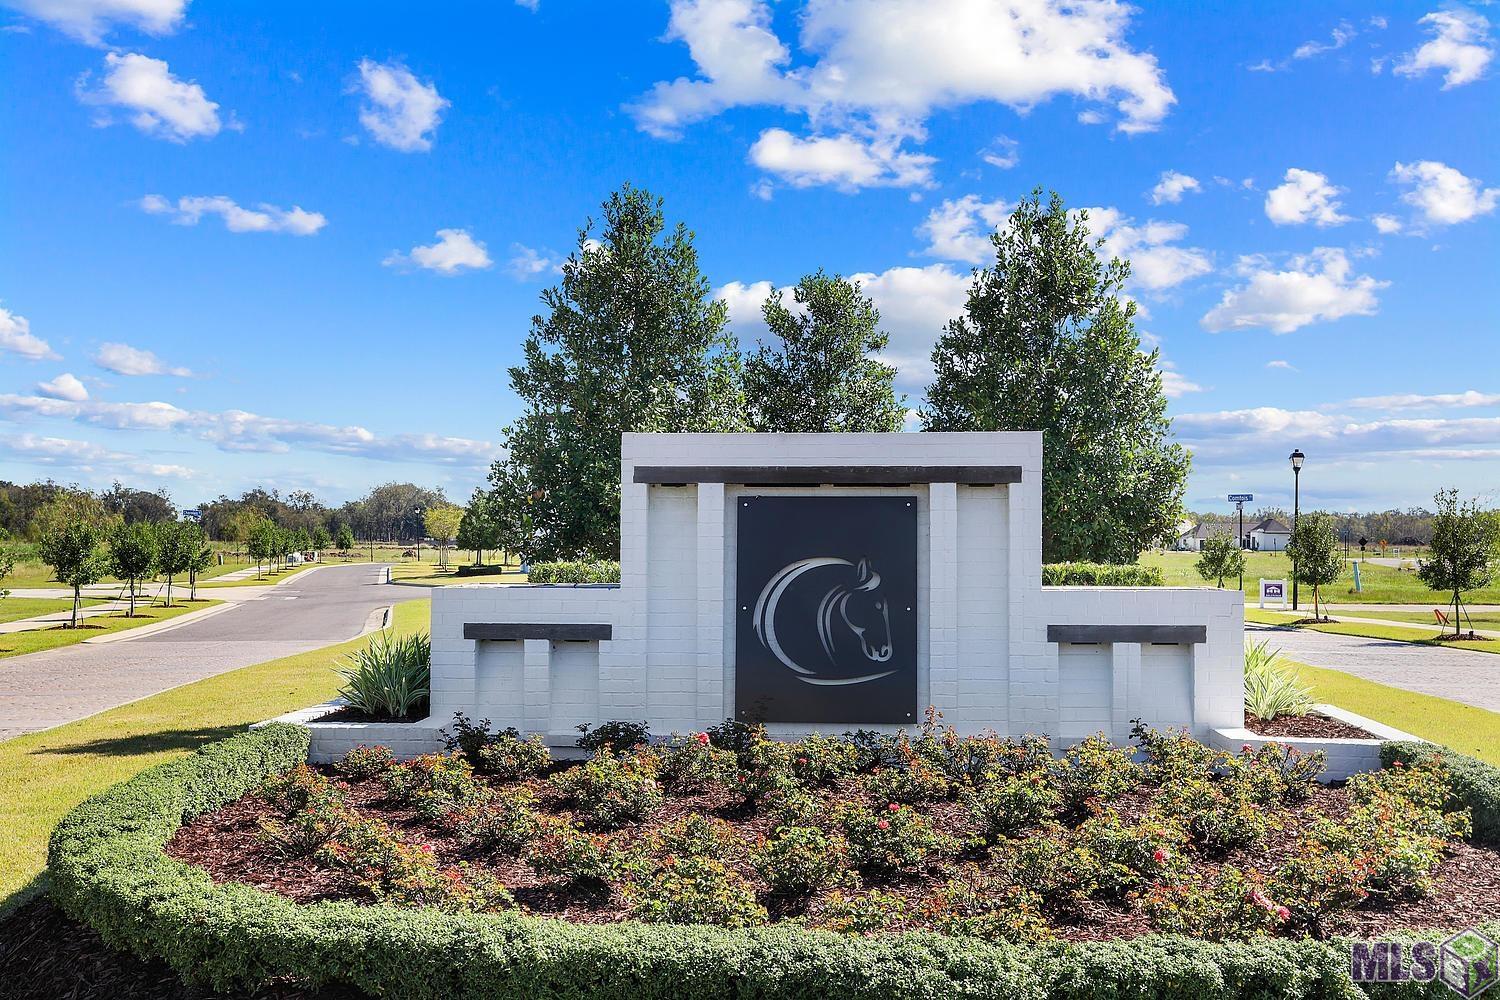
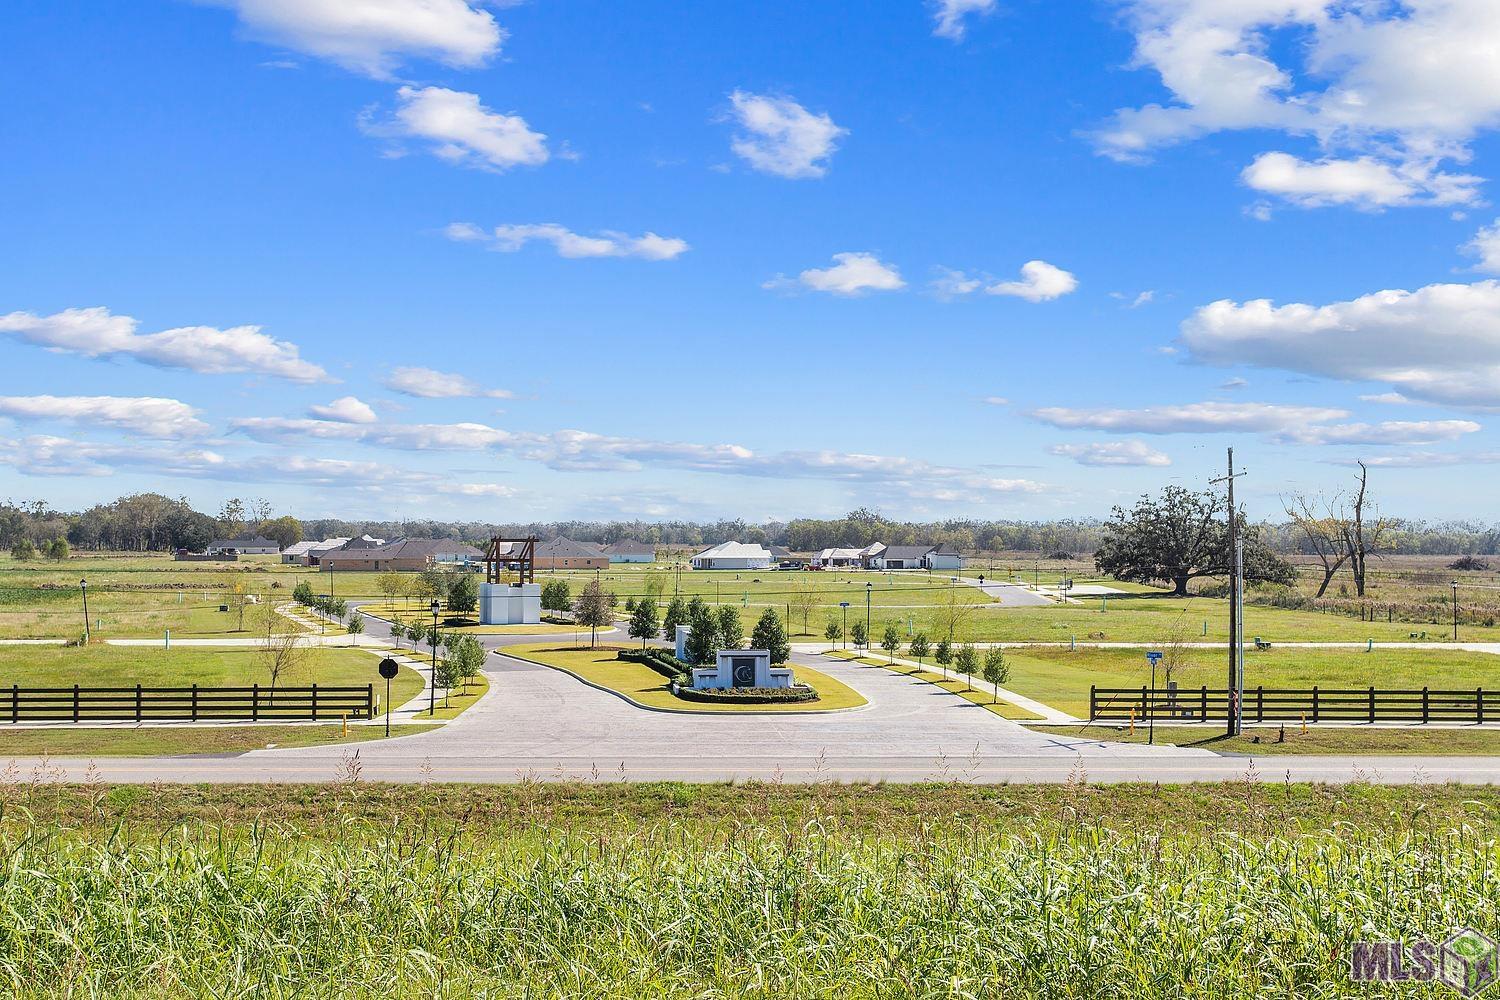
- Beautiful custom new construction in Cheval Point with 2,762 square feet of living area and 4 bedrooms and 4 baths. The thoughtfully designed open floor plan features a spacious family room, dining area and beautiful kitchen, plus a butler's pantry, bar and dedicated utility room. The private primary suite offers a generous closet and luxurious bath with freestanding tub and separate tiled shower. A second bedroom and bath are downstairs, with two additional bedrooms and baths upstairs. Enjoy outdoor living on the spacious covered rear porch with built-in grill area, perfect for relaxing and entertaining. With approximately 3,759 square feet under roof, a 525-square-foot garage, beautiful brick and siding details and inviting porches, this custom home offers exceptional style and function in Cheval Point!
Office/Member/Contract Info
- List AOR
- GBRAR
Style
- Traditional
- Yes
Siding
- Wood
- Yes
Parking
- Garage
- Yes
Construction
- Brick
- Yes
- Frame
- Yes
Foundation
- Post Tension
- Yes
Patio
- Covered
- Yes
Fireplace
- 1 Fireplace
- Yes
- Ventless
- Yes
Heating
- Central
- Yes
Interior
- 9+ Ft Ceiling
- Yes
- Attic Access
- Yes
- Crown Molding
- Yes
- Double Vanity
- Yes
- Electric Dryer Con
- Yes
- Electric Washer Con
- Yes
- Gas Stove Con
- Yes
- Kitchen Island
- Yes
- Multi-Head Shower
- Yes
- Separate Shower
- Yes
- Varied Ceiling Heights
- Yes
- Walk-In Closet(s)
- Yes
Cooling
- Central Air
- Yes
Flooring
- Tile
- Yes
- Vinyl Tile
- Yes
- Other
- Yes
Appliances
- Dishwasher
- Yes
- Disposal
- Yes
- Microwave
- Yes
Utilities
- Gas: Entergy
- Yes
Countertops
- Granite
- Yes
Waterfront
- Walk To
- Yes
Amenities
- Other
- Yes
Financing
- Cash
- Yes
- Conventional
- Yes
- FHA
- Yes
- VA
- Yes
HOA Includes
- Ground Keeping
- Yes
- Management
- Yes
Property Features
Style:
Traditional
Siding:
Wood
Parking:
Garage
Construction:
Brick; Frame
Foundation:
Post Tension
Interior:
9+ Ft Ceiling; Attic Access; Crown Molding; Double Vanity; Electric Dryer Con; Electric Washer Con; Gas Stove Con; Kitchen Island; Multi-Head Shower; Separate Shower; Varied Ceiling Heights; Walk-In Closet(s)
Fireplace:
1 Fireplace; Ventless
Flooring:
Tile; Vinyl Tile; Other
Heating:
Central
Cooling:
Central Air
Appliances:
Dishwasher; Disposal; Microwave
Countertops:
Granite
Rooms:
Bedroom 1; Den; Dining Room; Kitchen; Primary Bedroom; Bedroom 2; Bedroom 3; Bedroom 4; Bedroom 5; Bedroom 6; Bedroom 7; Bedroom 8
Patio:
Covered
Amenities:
Other
Waterfront:
Walk To
Utilities:
Gas: Entergy
HOA Includes:
Ground Keeping; Management
Financing:
Cash; Conventional; FHA; VA
Room Information
| Room Name | Length | Width | Level | Remarks |
|---|---|---|---|---|
| Den | 20.20 | 19.00 | First | DEN |
| Den | 20.20 | 19.00 | First | DEN |
| Den | 20.20 | 19.00 | First | DEN |
| Primary Bedroom | 16.40 | 15.80 | First | PRIMARY BEDROOM |
| Primary Bedroom | 16.40 | 15.80 | First | PRIMARY BEDROOM |
| Primary Bedroom | 16.40 | 15.80 | First | PRIMARY BEDROOM |
| Bedroom 1 | 14.80 | 14.40 | First | BEDROOM |
| Bedroom 2 | 12.40 | 12.00 | First | BEDROOM |
| Kitchen | 16.40 | 14.40 | First | KITCHEN |
| Kitchen | 16.40 | 14.40 | First | KITCHEN |
| Kitchen | 16.40 | 14.40 | First | KITCHEN |
| Bedroom 3 | 15.80 | 15.00 | First | BEDROOM |
| Bedroom 4 | 14.80 | 14.40 | First | BEDROOM |
| Bedroom 5 | 12.40 | 12.00 | First | BEDROOM |
| Bedroom 6 | 15.80 | 15.00 | First | BEDROOM |
| Dining Room | 19.00 | 12.40 | First | DINING ROOM |
| Dining Room | 19.00 | 12.40 | First | DINING ROOM |
| Dining Room | 19.00 | 12.40 | First | DINING ROOM |
| Bedroom 7 | 12.40 | 12.00 | First | BEDROOM |
| Bedroom 8 | 15.80 | 15.00 | First | BEDROOM |
IDX
Listing Office:
PINO & Associates
Last Updated: August - 20 - 2026
The data relating to real estate for sale or lease on this website comes in part from the IDX program of the REALTOR® Association of Acadiana MLS. The IDX information is provided exclusively for consumers’ personal, non-commericial use and may not be used for any purpose other than to identify prospective properties consumers may be interested in purchasing. Data is deemed reliable but is not guaranteed accurate by the MLS.