
44401 PECAN OAKS AVE, Sorrento, LA 70778
New Listing
$275,000
Property Type:
Residential
Bedrooms:
3
Baths:
2
Square Footage:
4,402
Lot Size (sq. ft.):
19,602
Status:
Active
Current Price:
$275,000
List Date:
8/15/2026
Last Modified:
8/16/2026
Listing Details MLS# BR2026015097
Listing Info
- Delayed Marketing
- No
- Listing Price
- 275000
- List Price/SqFt
- 185.19
- Type
- Single Family Residence
- Modification Timestamp
- 2026-08-16T01:32:48Z
- Photo Modified
- 2026-08-16T01:17:06Z
Location Tax Legal Info
- Street Number
- 44401
- Street Name
- PECAN OAKS AVE
- Parish
- Ascension
- State
- LA
- Zip Code
- 70778
- Subdivision
- Pecan Oaks
- Area
- ASC MLS Area 92
- Tax Assessment Number
- 20016709
- Directions
- Airline Hwy South, Right onto Hwy 22, Left onto Main, then left onto Pecan Oaks Ave.
General Property Description
- # Bedrooms
- 3
- Baths - Full
- 2
- Total Baths
- 2
- SqFt - Living
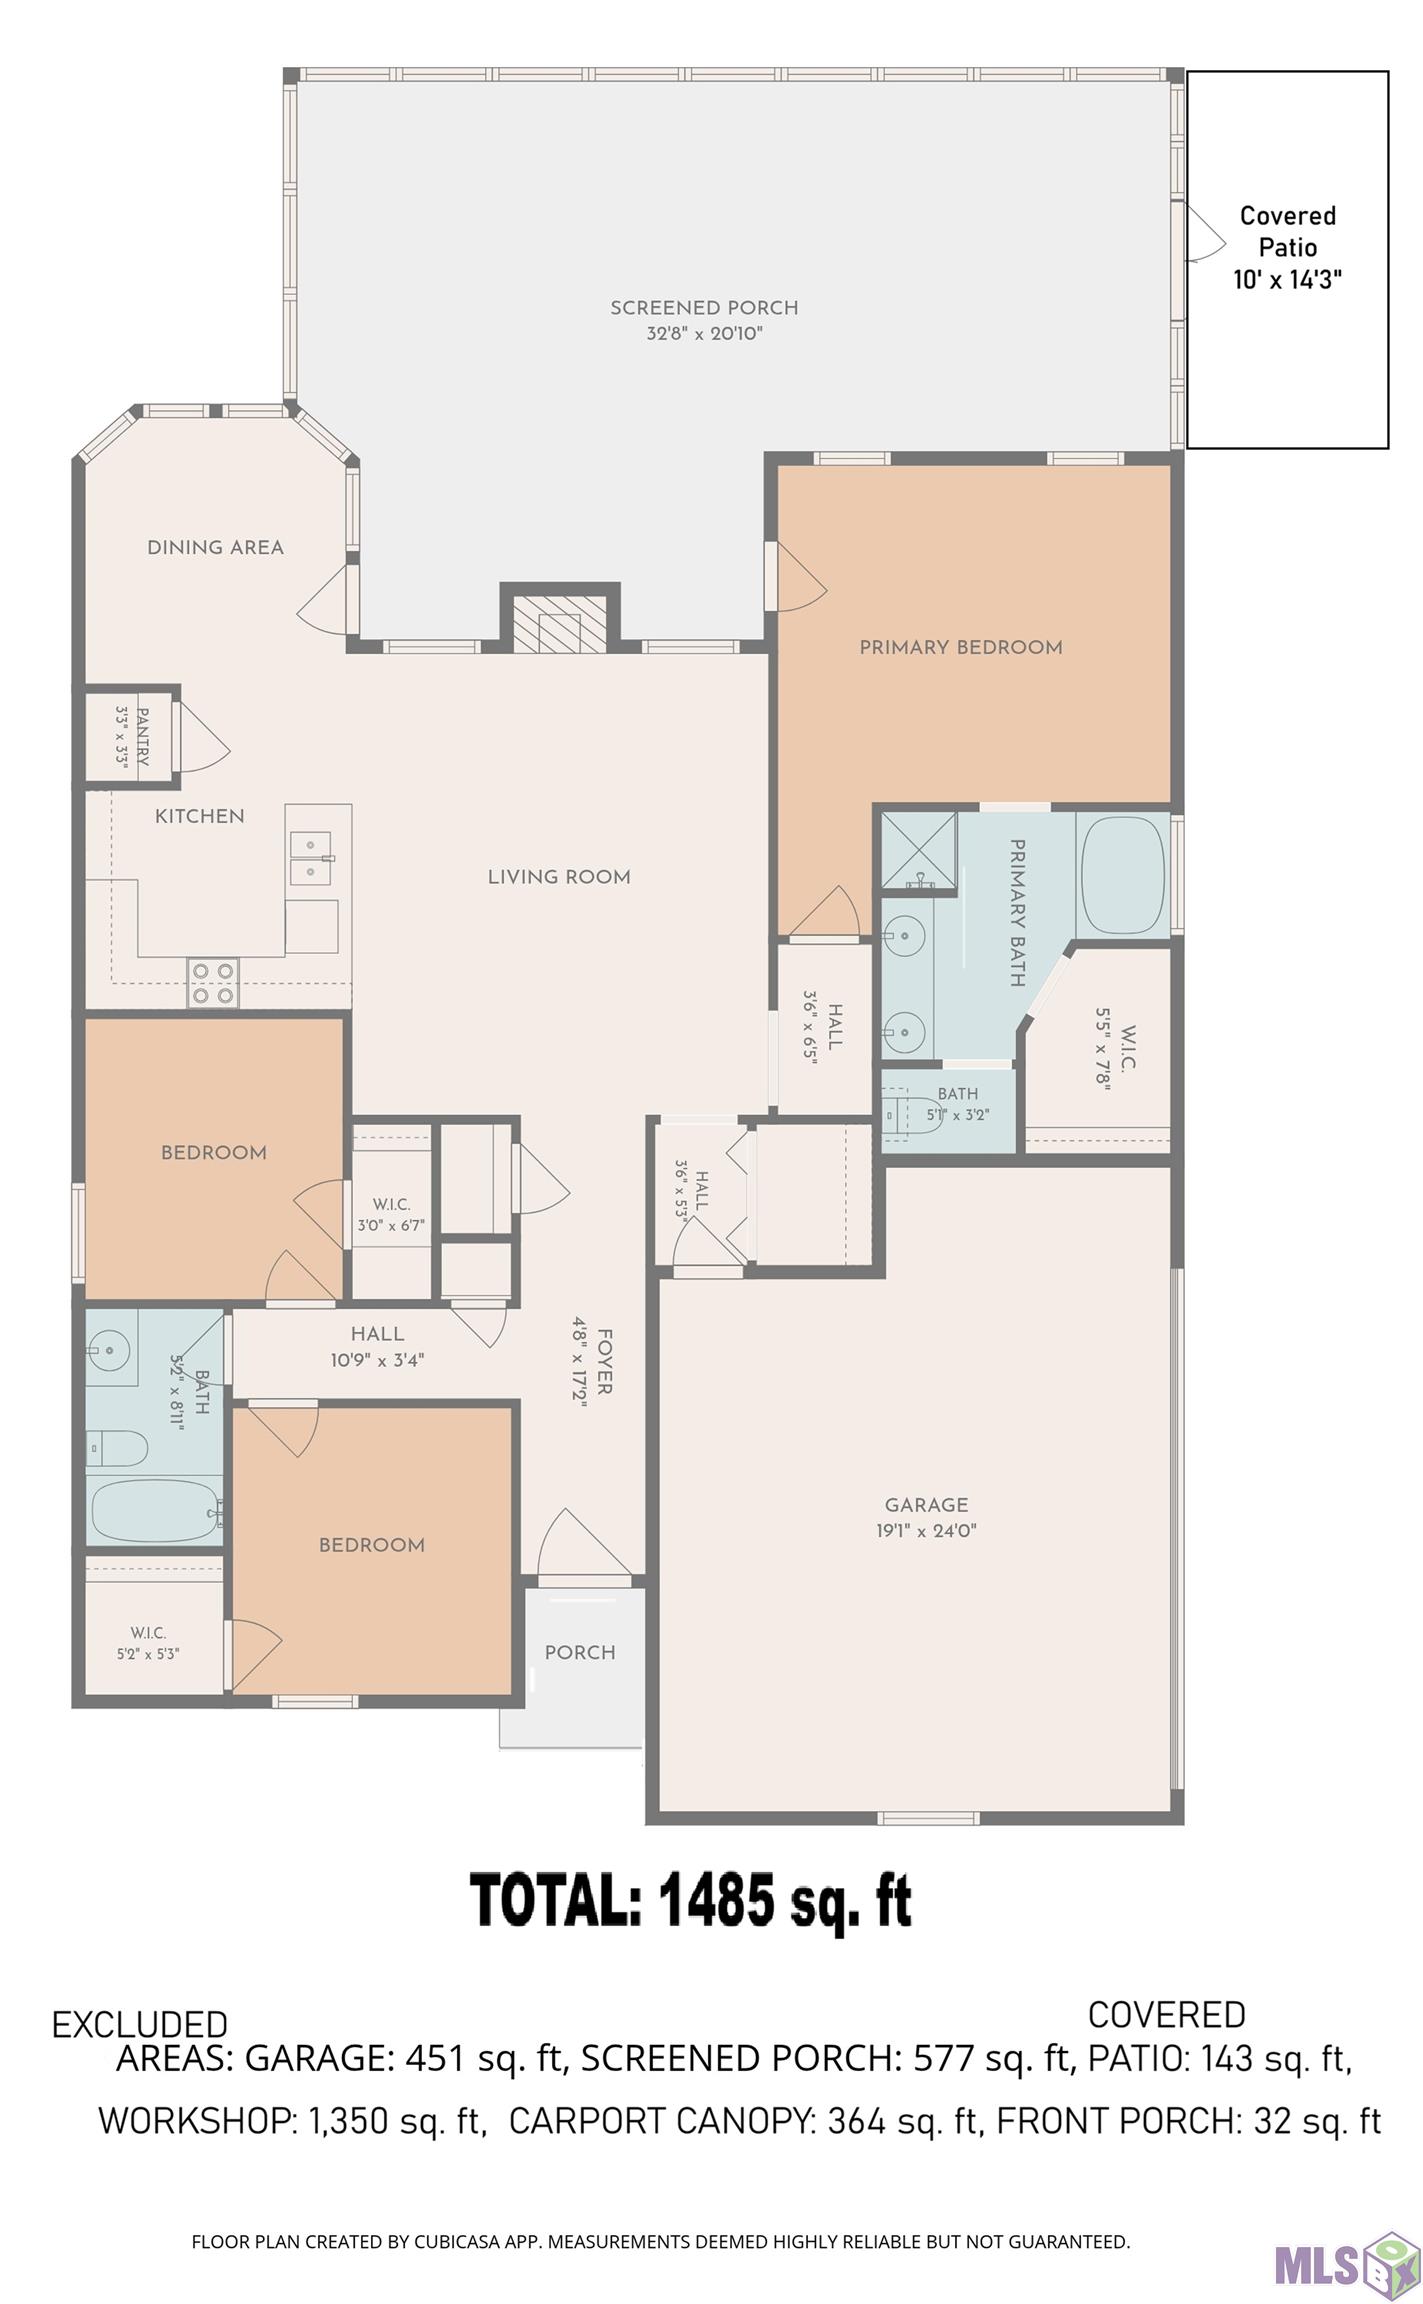
- 1485
- SqFt - Total
- 4402
- SqFt - Source
- Measured
- Stories
- Yes
- SqFt - Covered Porch
- 752
- SqFt - Storage
- 1350
- SqFt - Carport
- 364
- SqFt - Garage
- 451
- Year Built
- 2000
- Acres
- 0.45
- Acreage Range
- 0 - 0.5
- Lot Dimensions
- 141' x 135' x 164' x 122'
- Mineral Rights
- Conveyed
- Pool on Subject Property
- No
Rooms
- Bedroom 1 Level
- First
- Dining Room Level
- First
- Foyer Level
- First
- Kitchen Level
- First
- Living Room Level
- First
- Primary Bathroom Level
- First
- Primary Bedroom Level
- First
- Workshop Level
- First
- Bedroom 2 Level
- First
- Bedroom 3 Level
- First
- Bedroom 4 Level
- First
- Bedroom 5 Level
- First
- Bedroom 6 Level
- First
- Bedroom 1
- Yes
- Dining Room
- Yes
- Foyer
- Yes
- Kitchen
- Yes
- Living Room
- Yes
- Primary Bathroom
- Yes
- Primary Bedroom
- Yes
- Workshop
- Yes
- Bedroom 2
- Yes
- Bedroom 3
- Yes
- Bedroom 4
- Yes
- Bedroom 5
- Yes
- Bedroom 6
- Yes
Originating Details
- Originating System ID
- ROAMP
- Originating System Key
- 2026015097
- Originating System Listing ID
- 2026015097
- Originating System Name
- ROAM Paragon
Location, Tax & Legal Info
- School District
- Ascension Parish
- Legal Desc
- Lot 15 Pecan Oaks S/D
More Information
Remarks & Misc
- Remarks
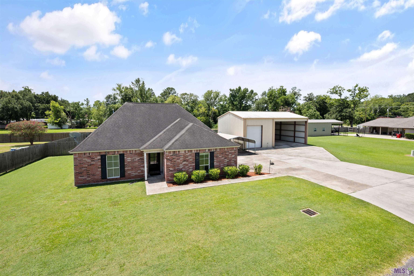
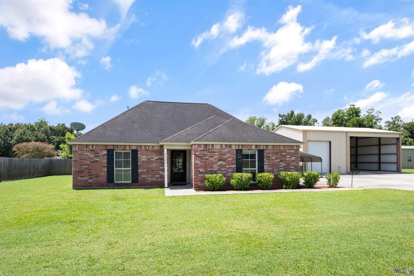
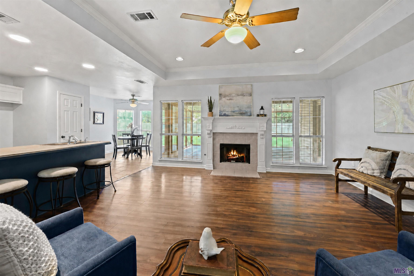
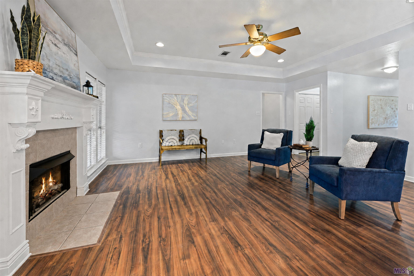
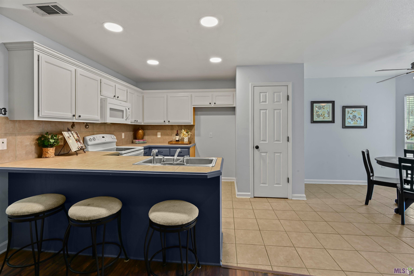
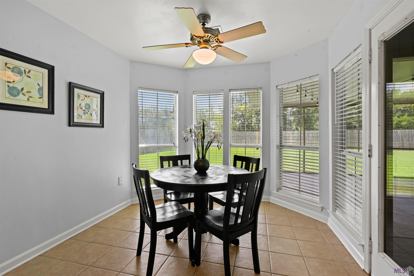
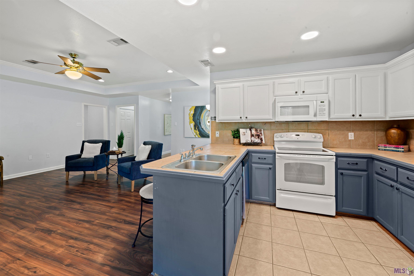
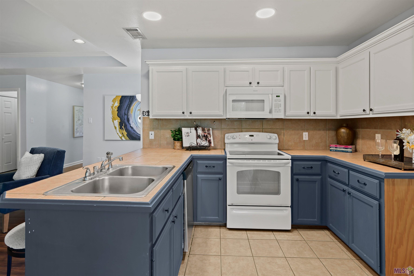
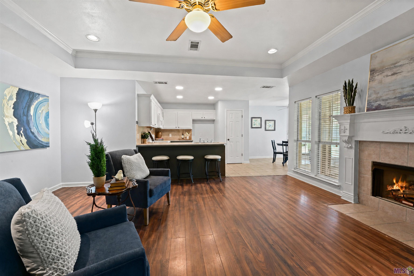
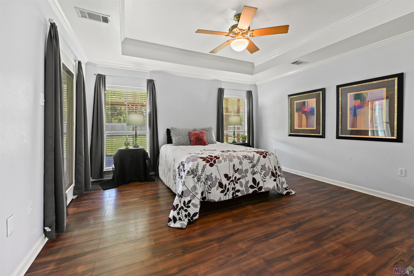
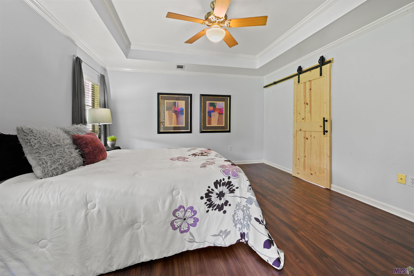
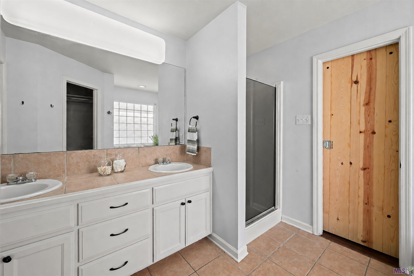
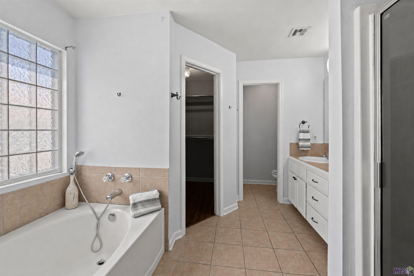
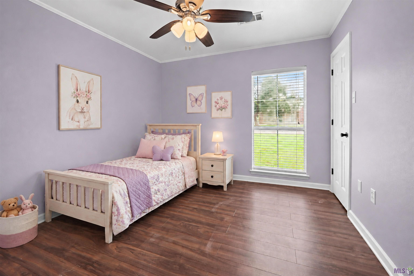
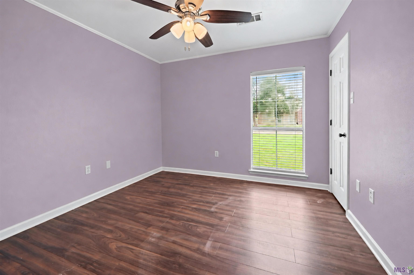
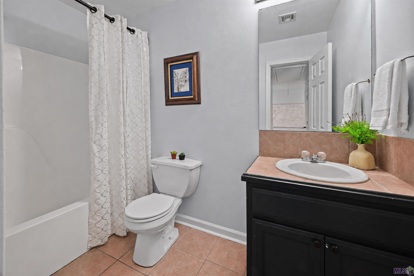
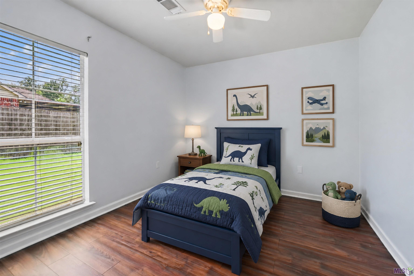
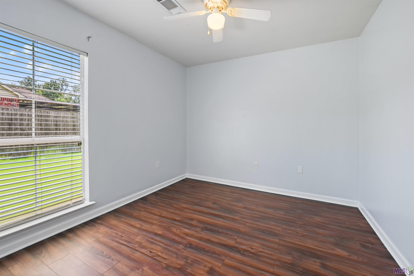
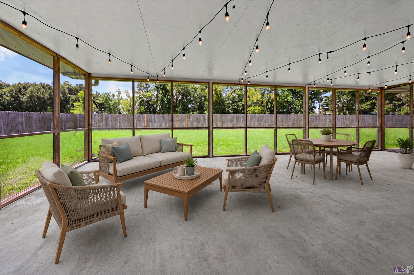
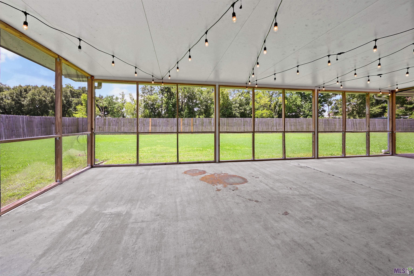
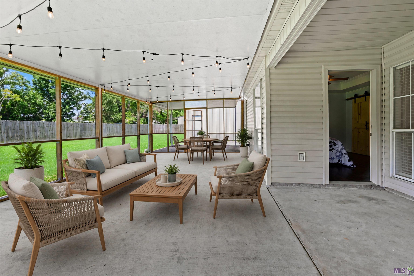
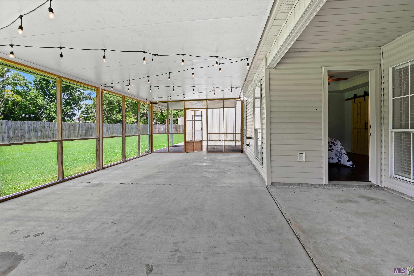
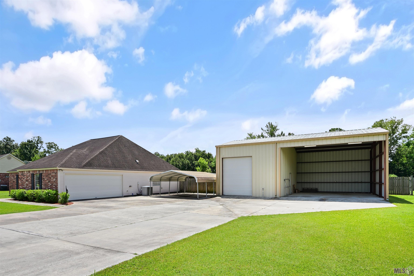
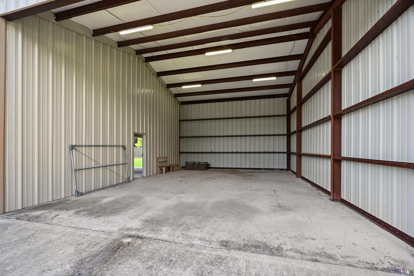
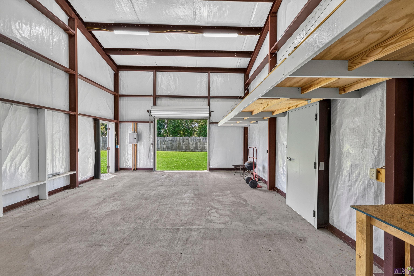
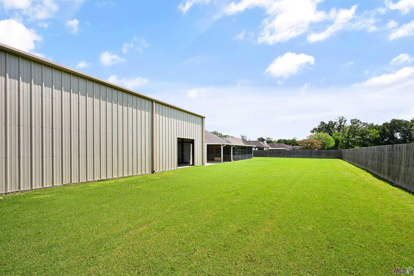
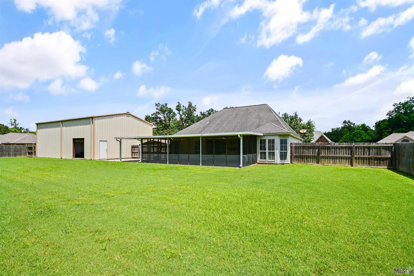
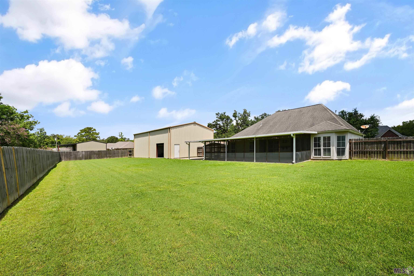
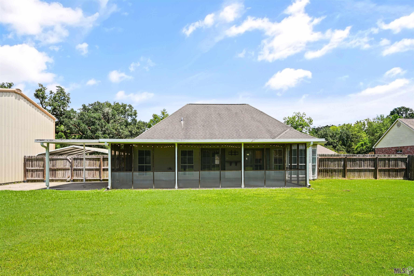
- Honey, stop the car--your workshop dreams are here! Situated on nearly half an acre w/ no HOA, this inviting 3-bedroom, 2-bath home offers an open split floorplan, abundant parking & an incredible 45' x 30' workshop. The spacious living, dining & kitchen areas flow together beautifully, while a wall of windows fills the home w/ natural light & overlooks the expansive screened porch w/ an insulated cover--perfect for relaxing, entertaining or enjoying the fenced backyard year-round. The private primary suite features direct porch access, a tray ceiling & a sliding barn door leading to the bath w/ dual vanities, a garden soaking tub & separate shower. All 3 bedrooms include walk-in closets. Parking is plentiful w/ a 2-car garage, canopy carport & additional space at the workshop. Designed for serious projects, hobbies, equipment, storage or a home business, the shop is divided into 2 versatile areas. The enclosed, insulated side measures 20' x 30' & features a 12' tall x 10' wide front roll-up door, an 8' x 8' rear roll-up door & a peak interior ceiling height of 20'. The adjoining 25' x 30' side is enclosed on 3 sides & offers an impressive 14' tall x 25' wide front opening plus a 20' interior ceiling height--ideal for boats, RVs, trailers or oversized equipment. Tucked away in a one-street neighborhood w/ no through traffic, yet conveniently located near I-10 for easy commutes to Baton Rouge & New Orleans. This home has never flooded & offers the space, flexibility & hard-to-find amenities you have been searching for! Some pictures virtually staged.
Office/Member/Contract Info
- List AOR
- GBRAR
Style
- Traditional
- Yes
Siding
- Vinyl Siding
- Yes
Parking
- Attached
- Yes
- Carport
- Yes
- Garage
- Yes
- RV Access/Parking
- Yes
Construction
- Brick
- Yes
- Frame
- Yes
Foundation
- Slab
- Yes
Exterior
- Outside Light
- Yes
Patio
- Porch
- Yes
- Covered
- Yes
- Screened
- Yes
Fireplace
- 1 Fireplace
- Yes
- Gas Log
- Yes
Roof
- Metal
- Yes
Heating
- Central
- Yes
Interior
- 9+ Ft Ceiling
- Yes
- Crown Molding
- Yes
- Double Vanity
- Yes
- Electric Dryer Con
- Yes
- Electric Stove Con
- Yes
- Electric Washer Con
- Yes
- Separate Shower
- Yes
- Walk-In Closet(s)
- Yes
Cooling
- Central Air
- Yes
Flooring
- Laminate
- Yes
- Tile
- Yes
Appliances
- Dishwasher
- Yes
- Microwave
- Yes
Utilities
- Gas: Atmos
- Yes
Countertops
- Tile
- Yes
Fencing
- Full
- Yes
- Privacy
- Yes
- Wood
- Yes
Lot
- Level
- Yes
- No Outlet Street
- Yes
Other Structures
- Workshop
- Yes
Financing
- Cash
- Yes
- Conventional
- Yes
- FHA
- Yes
- Rural Development
- Yes
- VA
- Yes
Property Features
Style:
Traditional
Siding:
Vinyl Siding
Parking:
Attached; Carport; Garage; RV Access/Parking
Construction:
Brick; Frame
Foundation:
Slab
Roof:
Metal
Interior:
9+ Ft Ceiling; Crown Molding; Double Vanity; Electric Dryer Con; Electric Stove Con; Electric Washer Con; Separate Shower; Walk-In Closet(s)
Fireplace:
1 Fireplace; Gas Log
Flooring:
Laminate; Tile
Heating:
Central
Cooling:
Central Air
Appliances:
Dishwasher; Microwave
Countertops:
Tile
Rooms:
Bedroom 1; Dining Room; Foyer; Kitchen; Living Room; Primary Bathroom; Primary Bedroom; Workshop; Bedroom 2; Bedroom 3; Bedroom 4; Bedroom 5; Bedroom 6
Fencing:
Full; Privacy; Wood
Lot:
Level; No Outlet Street
Patio:
Covered; Porch; Screened
Exterior:
Outside Light
Other Structures:
Workshop
Utilities:
Gas: Atmos
Financing:
Cash; Conventional; FHA; Rural Development; VA
Room Information
| Room Name | Length | Width | Level | Remarks |
|---|---|---|---|---|
| Primary Bathroom | 12.80 | 10.50 | First | PRIMARY BATHROOM |
| Primary Bathroom | 12.80 | 10.50 | First | PRIMARY BATHROOM |
| Primary Bathroom | 12.80 | 10.50 | First | PRIMARY BATHROOM |
| Living Room | 18.40 | 15.90 | First | LIVING ROOM |
| Living Room | 18.40 | 15.90 | First | LIVING ROOM |
| Living Room | 18.40 | 15.90 | First | LIVING ROOM |
| Kitchen | 12.20 | 10.20 | First | KITCHEN |
| Kitchen | 12.20 | 10.20 | First | KITCHEN |
| Kitchen | 12.20 | 10.20 | First | KITCHEN |
| Bedroom 1 | 10.60 | 9.90 | First | BEDROOM |
| Bedroom 2 | 10.60 | 10.60 | First | BEDROOM |
| Workshop | First | WORKSHOP | ||
| Workshop | First | WORKSHOP | ||
| Workshop | First | WORKSHOP | ||
| Primary Bedroom | 14.40 | 13.60 | First | PRIMARY BEDROOM |
| Primary Bedroom | 14.40 | 13.60 | First | PRIMARY BEDROOM |
| Primary Bedroom | 14.40 | 13.60 | First | PRIMARY BEDROOM |
| Dining Room | 10.10 | 9.80 | First | DINING ROOM |
| Dining Room | 10.10 | 9.80 | First | DINING ROOM |
| Dining Room | 10.10 | 9.80 | First | DINING ROOM |
| Bedroom 3 | 10.60 | 9.90 | First | BEDROOM |
| Bedroom 4 | 10.60 | 9.90 | First | BEDROOM |
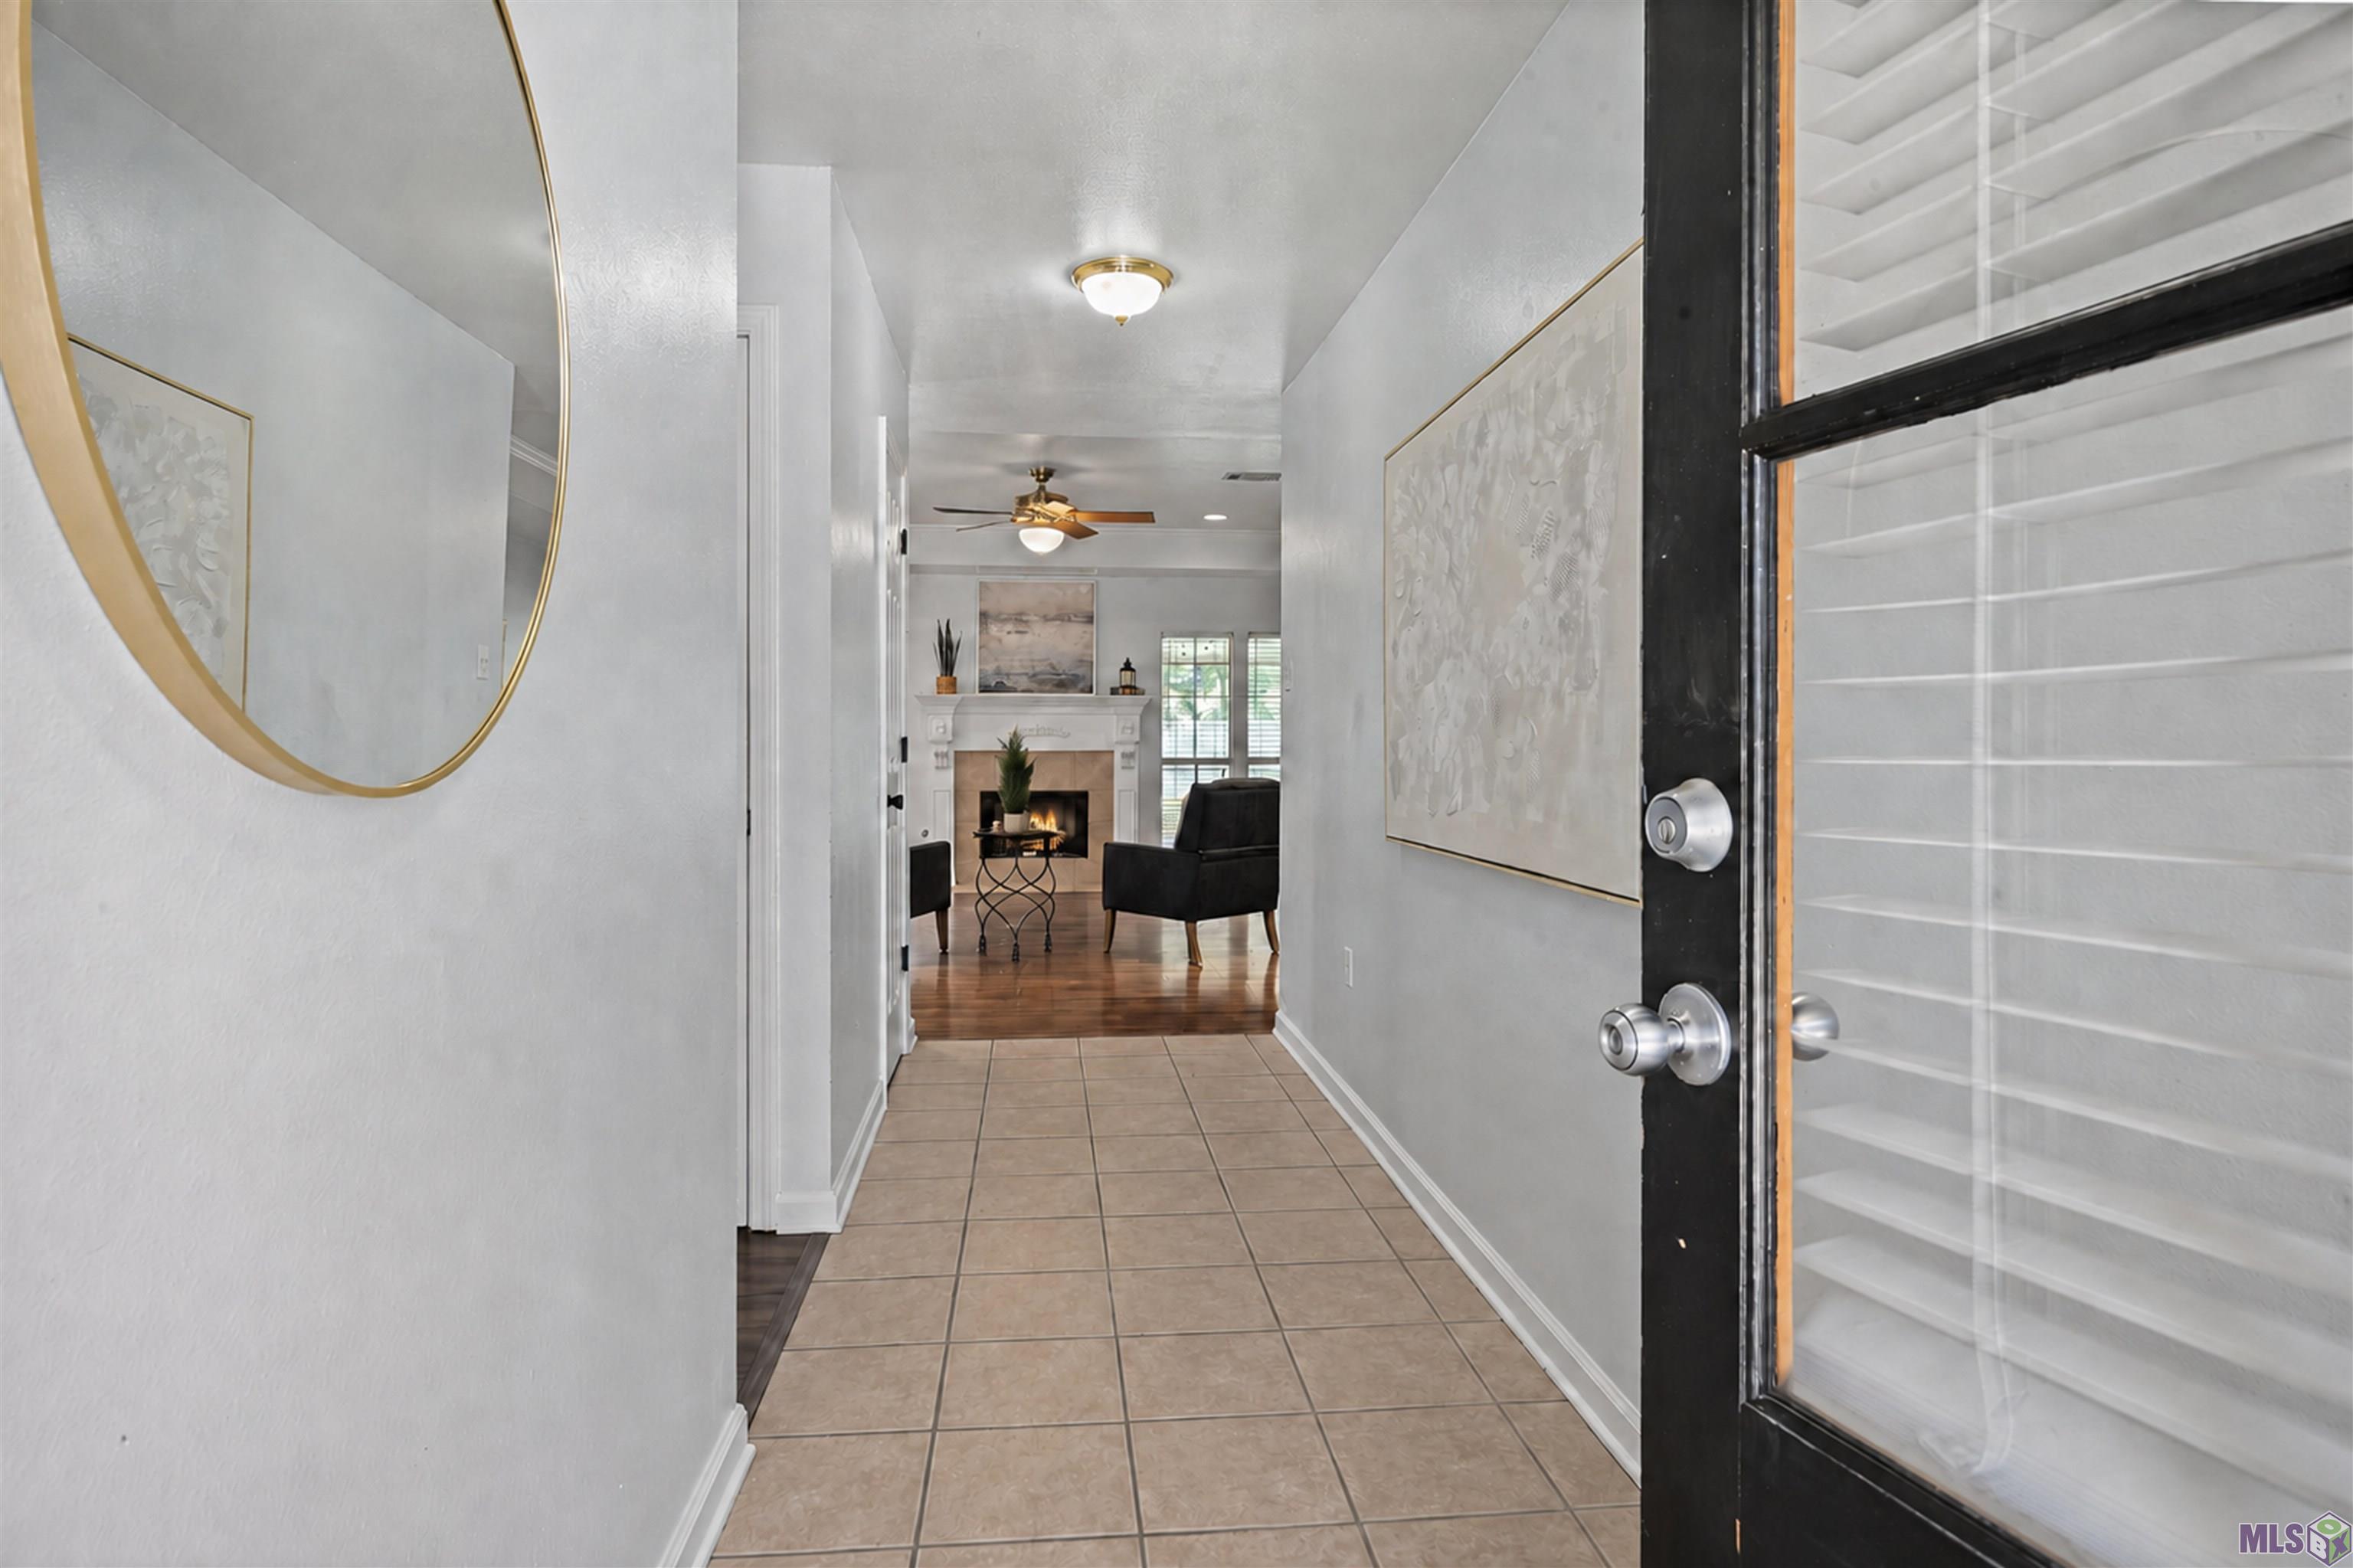
| Foyer | 16.40 | 4.60 | First | FOYER |
| Foyer | 16.40 | 4.60 | First | FOYER |
| Foyer | 16.40 | 4.60 | First | FOYER |
| Bedroom 5 | 10.60 | 10.60 | First | BEDROOM |
| Bedroom 6 | 10.60 | 10.60 | First | BEDROOM |
IDX
Listing Office:
Supreme
Last Updated: August - 16 - 2026
The data relating to real estate for sale or lease on this website comes in part from the IDX program of the REALTOR® Association of Acadiana MLS. The IDX information is provided exclusively for consumers’ personal, non-commericial use and may not be used for any purpose other than to identify prospective properties consumers may be interested in purchasing. Data is deemed reliable but is not guaranteed accurate by the MLS.