
4418 BANCROFT Drive, New Orleans, LA 70122
$1,650,000



Property Type:
Residential
Bedrooms:
5
Baths:
4
Square Footage:
4,798
Lot Size (sq. ft.):
11,326
Status:
Active
Current Price:
$1,650,000
List Date:
7/09/2026
Last Modified:
9/26/2026
Listing Details MLS# NO2566735
Listing Info
- Delayed Marketing
- No
- Listing Price
- 1650000
- List Price/SqFt
- 428.02
- Type
- Single Family Residence
- Document Modified
- 2026-09-26 15:58:13.131191
- Modification Timestamp
- 2026-09-26T20:58:46Z
- Photo Modified
- 2026-09-24T21:35:39Z
Location Tax Legal Info
- Street Number
- 4418
- Street Name
- BANCROFT Drive
- Parish
- Orleans
- State
- LA
- Zip Code
- 70122
- Tax Assessment Number
- 37W533008
- Directions
- Bounding Streets: Mirabeau, Wisner, Harrison Ave
General Property Description
- # Bedrooms
- 5
- Baths - Full
- 4
- Total Baths
- 4
- SqFt - Living
- 3855
- SqFt - Total
- 4798
- SqFt - Source
- Blueprint
- Stories
- 2
- Year Built
- 2026
- Acres
- 0.26
- Acreage Range
- 0 - 0.5
- Lot Dimensions
- 100/56 X 154/145
- Pool on Subject Property
- No
Originating Details
- Originating System ID
- ROAMM
- Originating System Key
- 59035272
- Originating System Listing ID
- 2566735
- Originating System Name
- ROAM Matrix
Location, Tax & Legal Info
- Legal Desc
- SQ F BANCROFT PARK LOT 8 BANCROFT 100 OVER 56 X 154 OVER 145 VACANT
Remarks & Misc
- Remarks
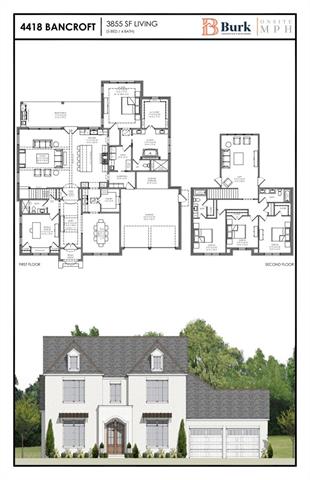
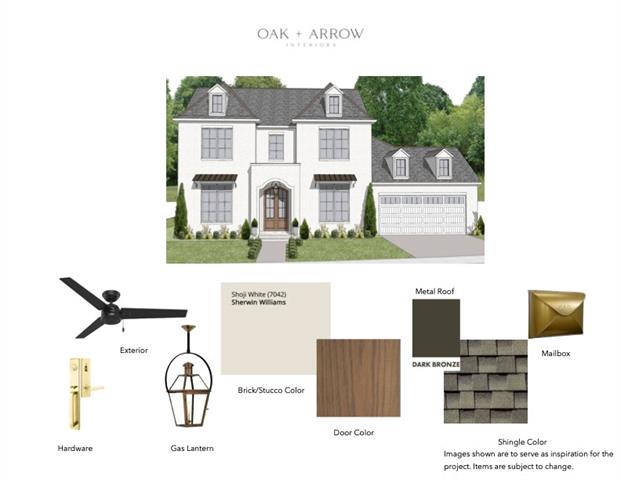
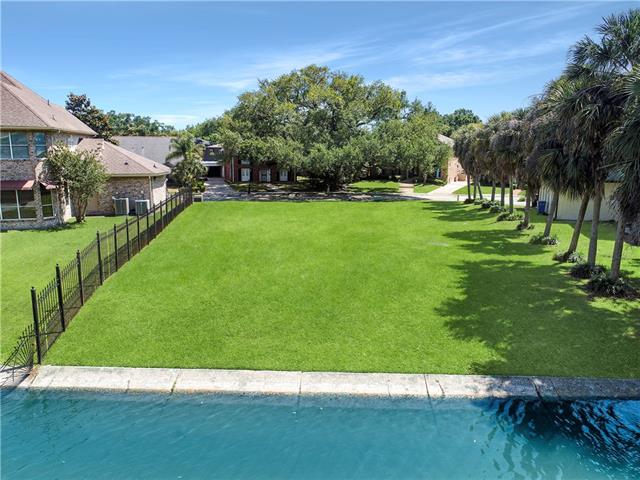
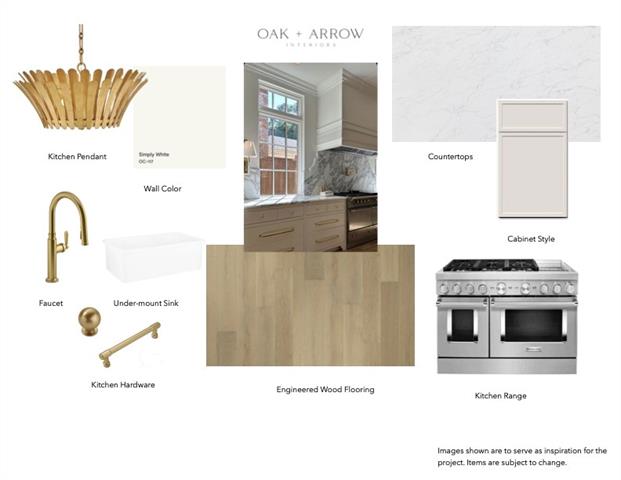
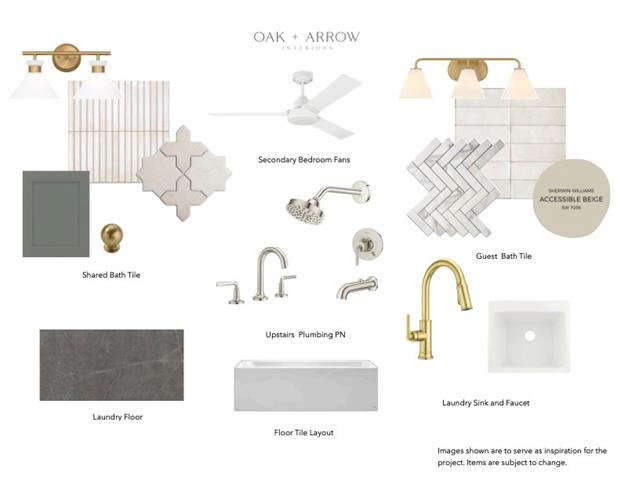
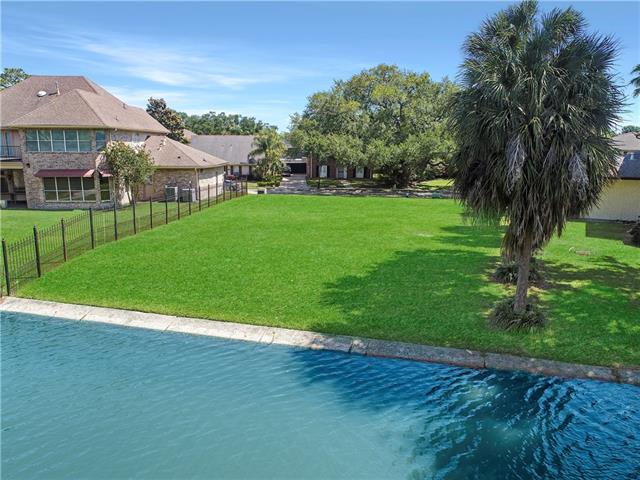
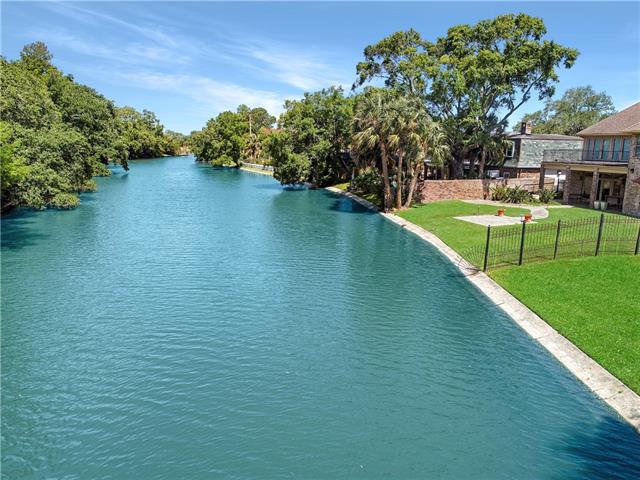
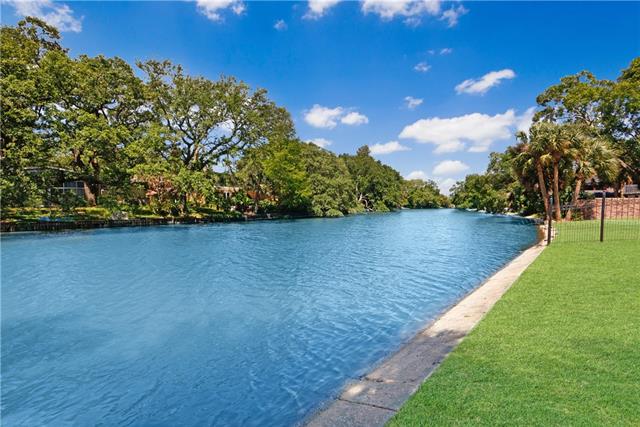
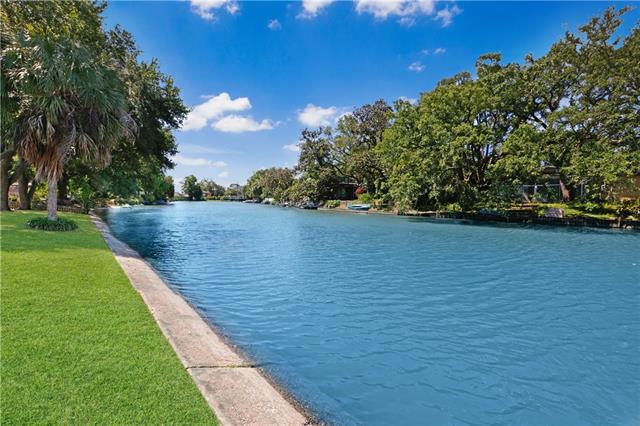
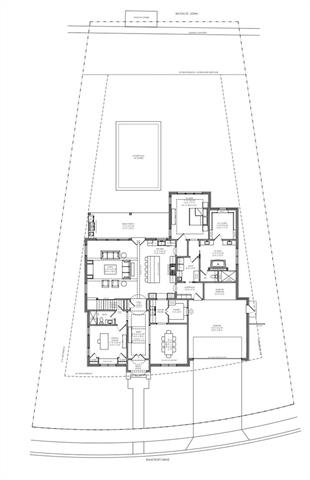
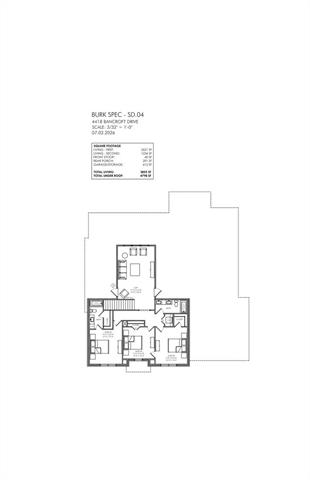
- BAYOU LIVING AT ITS BEST! TO BE BUILT WITH EXPECTED COMPLETION OF SUMMER 2027! Stunning New Construction on Bancroft Dr on Bayou St John! Enjoy sunsets and nature's beauty from the privacy of your backyard! This home will be artfully constructed by BURK CONSTRUCTION with design details, finishes and selections curated by OAK & ARROW INTERIORS! This 5 Bedroom/4 Bath home will have all the Bells & Whistles! Grand Foyer Entrance, Formal Dining Room, Elegant Gourmet Kitchen with Walk-In Pantry and Butler's Pantry, and spacious Living Room with sweeping water views! Other features include a Guest Suite/office, Mudroom conveniently accessed from the attached 2-Car Garage and a spacious and functional Laundry room...all conveniently located on the 1st Floor! Rounding out the main level, the Primary Suite is a dream...the Bedroom overlooks the back yard and the Bayou and features a gorgeous En-Suite Bathroom and spacious Walk-In Closet! The well thought out Floor Plan continues upstairs and includes 3 Bedrooms, 2 Full Baths, a Loft/Den area! Don't let this location and this stunning home pass you by!!! **PRICE AND ALL SELECTIONS/FINISHES SUBJECT TO CHANGE BASED ON DESIGN CHOICES AND AVAILABILITY** ** FINAL LIVING AND TOTAL AREA CALCULATIONS, INCLUDING ROOM DIMENSIONS, WILL BE MADE CLOSER TO HOME COMPLETION**ALL MEASUREMENTS ARE APPROXIMATE NOT GUARANTEED**ESTIMATED COMPLETION: JUNE 2027! OWNER/AGENT
More Information
Office/Member/Contract Info
- List AOR
- NOMAR
Style
- Traditional
- Yes
Siding
- Stucco
- Yes
Parking
- Attached
- Yes
- Garage
- Yes
Construction
- Brick
- Yes
Foundation
- Slab
- Yes
Exterior
- Outside Kitchen
- Yes
Patio
- Covered
- Yes
Fireplace
- Gas Log
- Yes
Heating
- Central
- Yes
Cooling
- 2 or More Units
- Yes
- Central Air
- Yes
Appliances
- Dishwasher
- Yes
- Ice Machine
- Yes
- Microwave
- Yes
- Refrigerator
- Yes
Utilities
- Elec: Entergy
- Yes
Rooms
- Bedroom 1
- Yes
- Dining Room
- Yes
- Foyer
- Yes
- Kitchen
- Yes
- Laundry
- Yes
- Living Room
- Yes
- Primary Bedroom
- Yes
- Bedroom 2
- Yes
- Bedroom 3
- Yes
- Bedroom 4
- Yes
- Bedroom 5
- Yes
- Bedroom 6
- Yes
- Bedroom 7
- Yes
- Bedroom 8
- Yes
Waterfront
- Bayou/River
- Yes
Fencing
- Full
- Yes
- Wood
- Yes
- Other
- Yes
Property Features
Style:
Traditional
Siding:
Stucco
Parking:
Attached; Garage
Construction:
Brick
Foundation:
Slab
Fireplace:
Gas Log
Heating:
Central
Cooling:
2 or More Units; Central Air
Appliances:
Dishwasher; Ice Machine; Microwave; Refrigerator
Rooms:
Bedroom 1; Dining Room; Foyer; Kitchen; Laundry; Living Room; Primary Bedroom; Bedroom 2; Bedroom 3; Bedroom 4; Bedroom 5; Bedroom 6; Bedroom 7; Bedroom 8
Fencing:
Full; Wood; Other
Patio:
Covered
Exterior:
Outside Kitchen
Waterfront:
Bayou/River
Utilities:
Elec: Entergy
Room Information
| Room Name | Length | Width | Remarks |
|---|---|---|---|
| Bedroom 1 | 12.00 | 14.00 | Bedroom |
| Foyer | 8.00 | 18.00 | Foyer |
| Foyer | 8.00 | 18.00 | Foyer |
| Dining Room | 14.00 | 15.00 | Dining Room |
| Dining Room | 14.00 | 15.00 | Dining Room |
| Bedroom 2 | 12.00 | 14.00 | Bedroom |
| Bedroom 3 | 12.00 | 12.00 | Bedroom |
| Living Room | 22.00 | 23.00 | Living Room |
| Living Room | 22.00 | 23.00 | Living Room |
| Laundry | 8.60 | 9.00 | Laundry |
| Laundry | 8.60 | 9.00 | Laundry |
| Primary Bedroom | 14.00 | 17.00 | Primary Bedroom |
| Primary Bedroom | 14.00 | 17.00 | Primary Bedroom |
| Bedroom 4 | 12.00 | 14.00 | Bedroom |
| Bedroom 5 | 12.00 | 14.00 | Bedroom |
| Kitchen | 10.60 | 22.00 | Kitchen |
| Kitchen | 10.60 | 22.00 | Kitchen |
| Bedroom 6 | 12.40 | 13.00 | Bedroom |
| Bedroom 7 | 12.00 | 12.00 | Bedroom |
| Bedroom 8 | 12.40 | 13.00 | Bedroom |
 Exterior Rendering ›
IDX
Listing Office:
Burk Brokerage, LLC
Last Updated: September - 26 - 2026
The data relating to real estate for sale or lease on this website comes in part from the IDX program of the REALTOR® Association of Acadiana MLS. The IDX information is provided exclusively for consumers’ personal, non-commericial use and may not be used for any purpose other than to identify prospective properties consumers may be interested in purchasing. Data is deemed reliable but is not guaranteed accurate by the MLS.