
4413 NAPA WAY, Baton Rouge, LA 70817
$300,000
Property Type:
Residential
Bedrooms:
4
Baths:
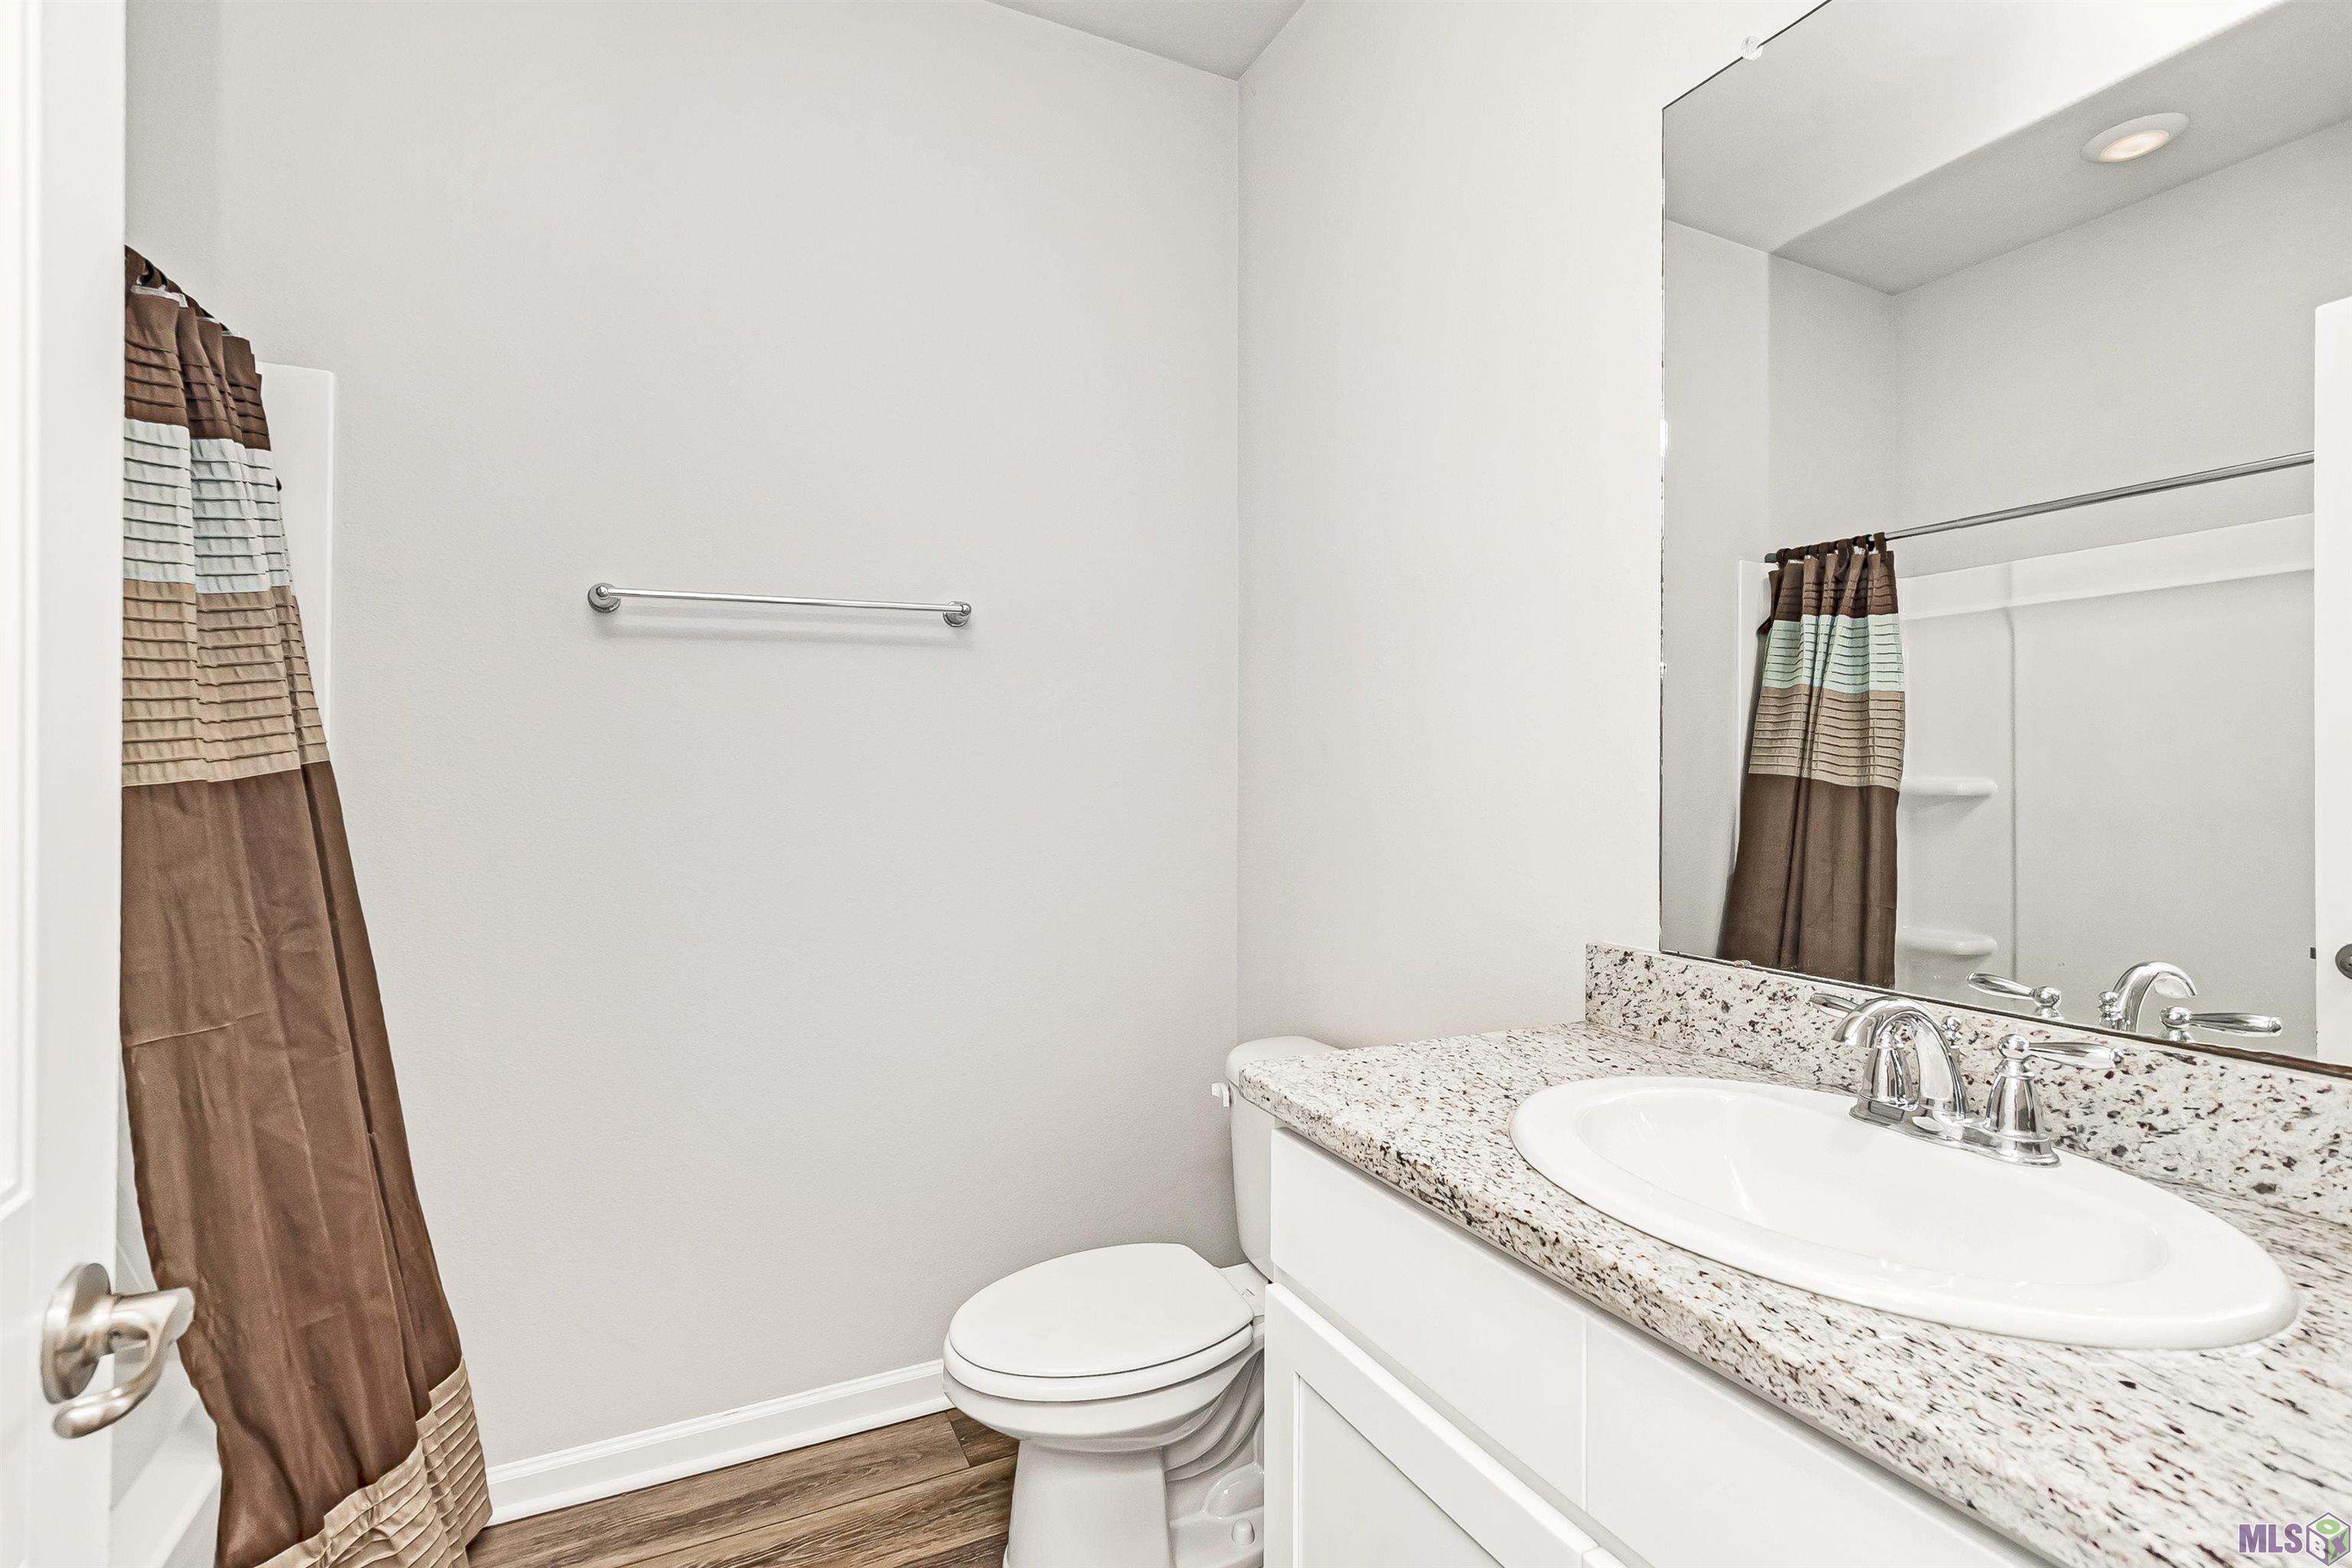
2
Square Footage:
2,392
Lot Size (sq. ft.):
7,841
Status:
Active
Current Price:
$300,000
List Date:
7/30/2026
Last Modified:
9/19/2026
Overview
Description
Open Houses
- Tomorrow, 2:00 pm - 4:00 pm
Listing Details MLS# BR2026013972
Listing Info
- Delayed Marketing
- No
- Listing Price
- 300000
- List Price/SqFt
- 164.2
- Type
- Single Family Residence
- Document Modified
- 2026-08-10 17:06:16.978186
- Modification Timestamp
- 2026-09-19T13:59:41Z
- Photo Modified
- 2026-09-19T12:42:37Z
Location Tax Legal Info
- Street Number
- 4413
- Street Name
- NAPA WAY
- Parish
- East Baton Rouge
- State
- LA
- Zip Code
- 70817
- Subdivision
- Bellacosa
- Area
- EBR MLS Area 43
- Tax Assessment Number
- 30839307
- Directions
- Take I-12 to exit 6 (Millerville Rd.) Head south towards S. Harrell's Ferry Rd. Turn left onto S. Harrell's Ferry then right onto Jones Creek. Bellascosa is on the right. Follow Bellacosa Ave to Napa Way. Home is on the right in the cul de sac.
General Property Description
- # Bedrooms
- 4
- Baths - Full
- 2
- Total Baths
- 2
- SqFt - Living
- 1827
- SqFt - Total
- 2392
- SqFt - Source
- Blueprint
- Stories
- Yes
- SqFt - Covered Porch
- 178
- SqFt - Garage
- 387
- Year Built
- 2021
- Builder
- D.R. Horton, Inc. - Gulf Coast
- Acres
- 0.18
- Acreage Range
- 0 - 0.5
- Assn Fee $
- 525
- Assn Fee Terms
- Yearly
- Lot Dimensions
- 52 x 129 x 52 x 165
- Mineral Rights
- Negotiable
- Pool on Subject Property
- No
Originating Details
- Originating System ID
- ROAMP
- Originating System Key
- 2026013972
- Originating System Listing ID
- 2026013972
- Originating System Name
- ROAM Paragon
Location, Tax & Legal Info
- School District
- East Baton Rouge
- Legal Desc
- WARD: 3-3, SUBDIVISION: BELLACOSA, LOT: 48. FINAL PLAT 1ST FILING LOT 48, CONT 0.183 ACRES, RESUB OF TRACT Z-1-B-1-A OF THE LOUIS E LEBLANC, LOCATED IN SEC 52, T7S, R2E RESUB 2005 (MAP WORKED IN 2018)-18 (2-MAPS - 11-12924)-2020(2-MAPS - 288-13002)
Remarks & Misc
- Remarks
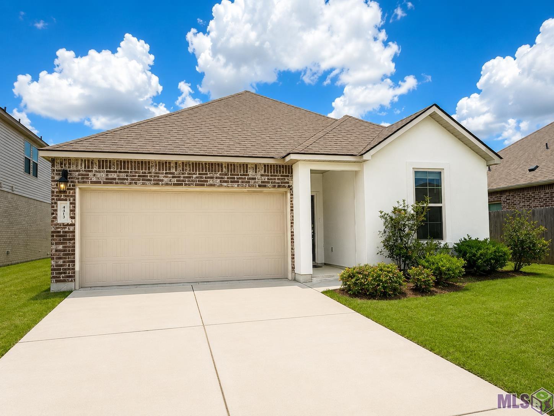
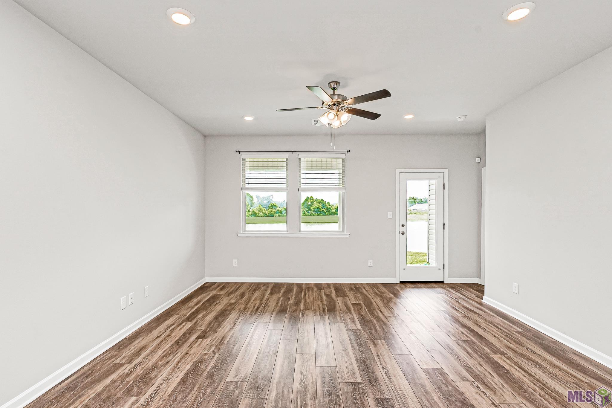
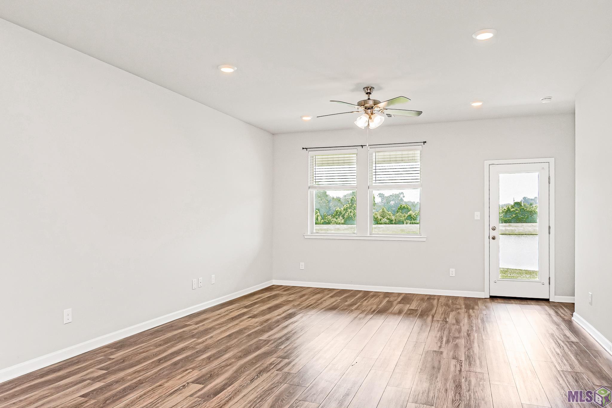
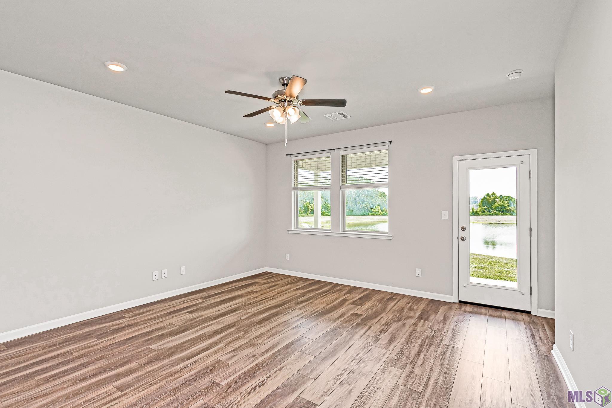
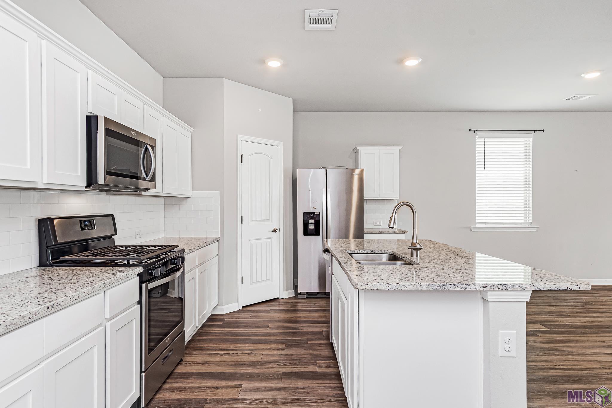
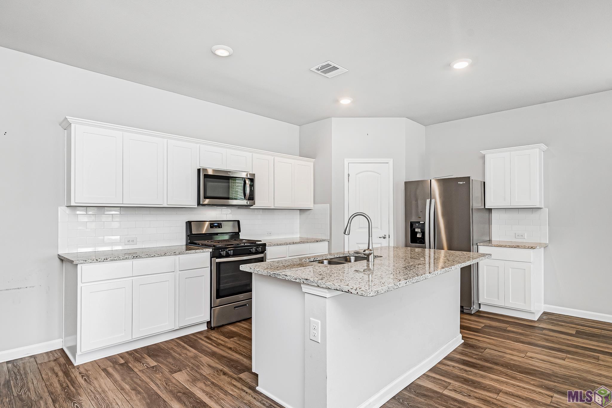
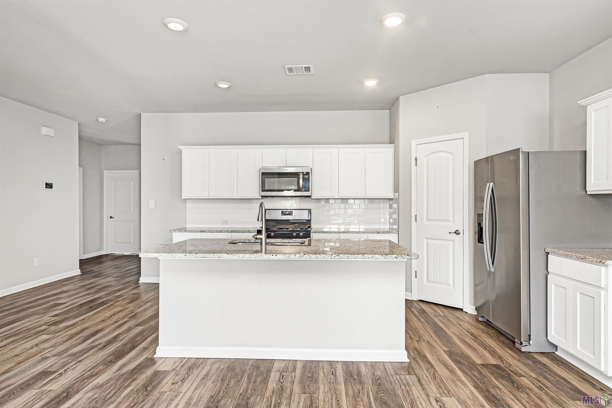
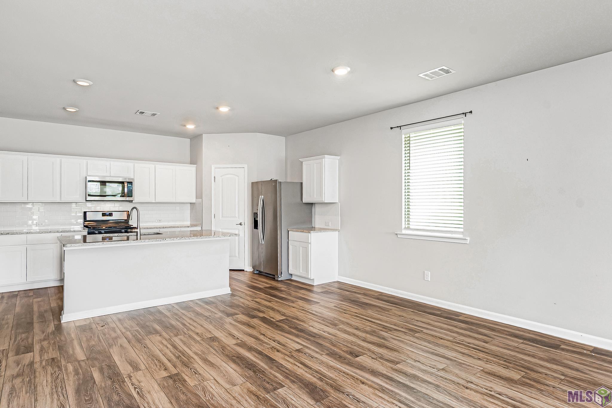
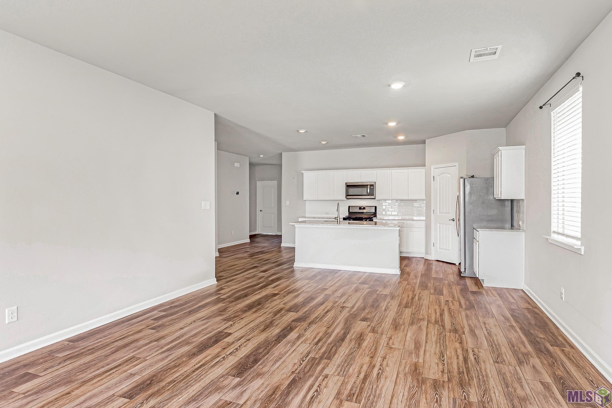
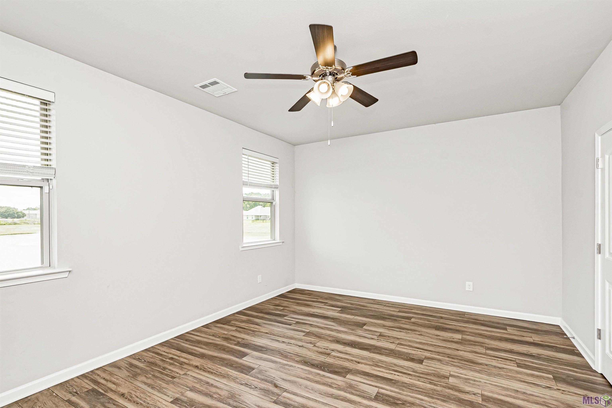
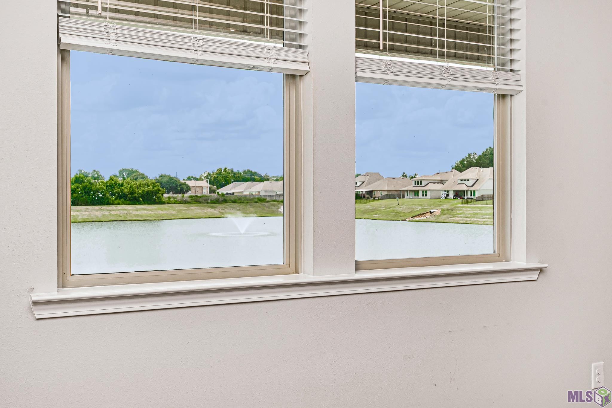
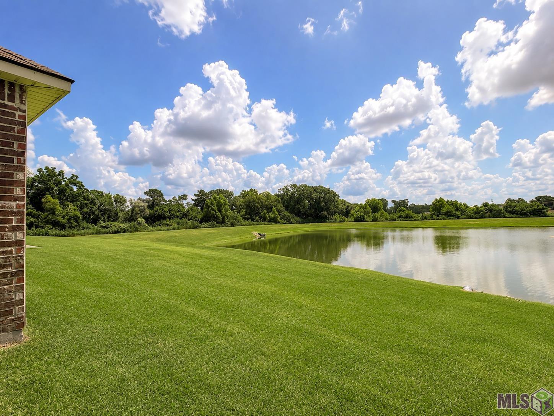
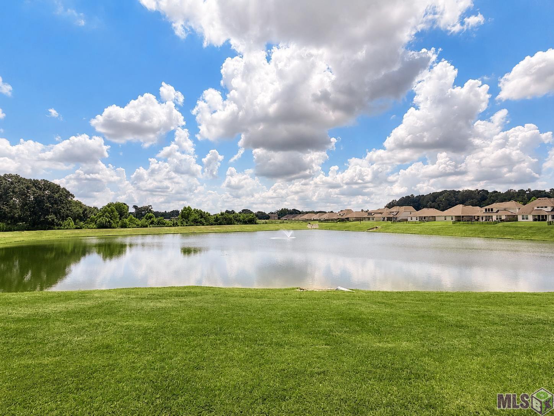
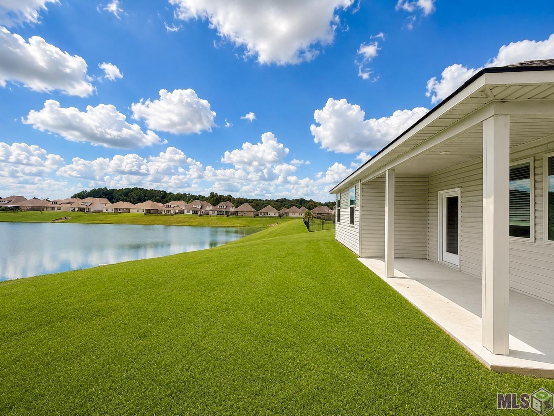
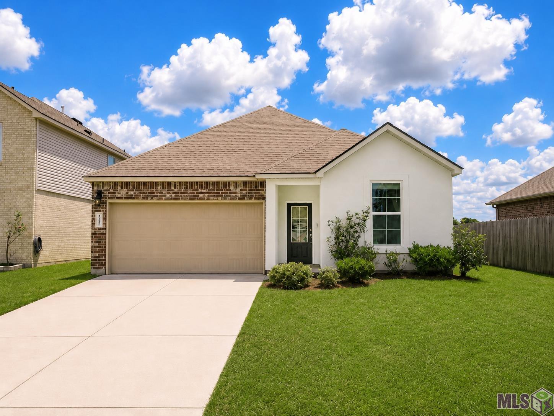
- You will love this softly lived-in home that is practically new. Located toward the end of a quiet cul-de-sac, with one of the largest driveways in the neighborhood and backing up to the pond, 4413 Napa Way is an awesome house to make your own. The open kitchen and breakfast area flow effortlessly into the large living room. The primary bedroom is in the rear of the home offering a retreat like feel. Built with smart home automation including a wifi thermostat, a wifi-enabled deadbolt lock, doorbell camera and Alexa Dot voice control. There are so many reasons to love this neighborhood and this home. COME BY 4413 Napa Way and you will want to COME BUY 4413 Napa Way.
More Information
Office/Member/Contract Info
- List AOR
- GBRAR
Style
- Traditional
- Yes
Siding
- Stucco
- Yes
- Vinyl Siding
- Yes
Parking
- Garage
- Yes
Construction
- Brick
- Yes
- Frame
- Yes
Foundation
- Post Tension
- Yes
Exterior
- Outside Light
- Yes
Patio
- Covered
- Yes
- Open
- Yes
Heating
- Central
- Yes
- Natural Gas
- Yes
Interior
- 9+ Ft Ceiling
- Yes
- Attic Access
- Yes
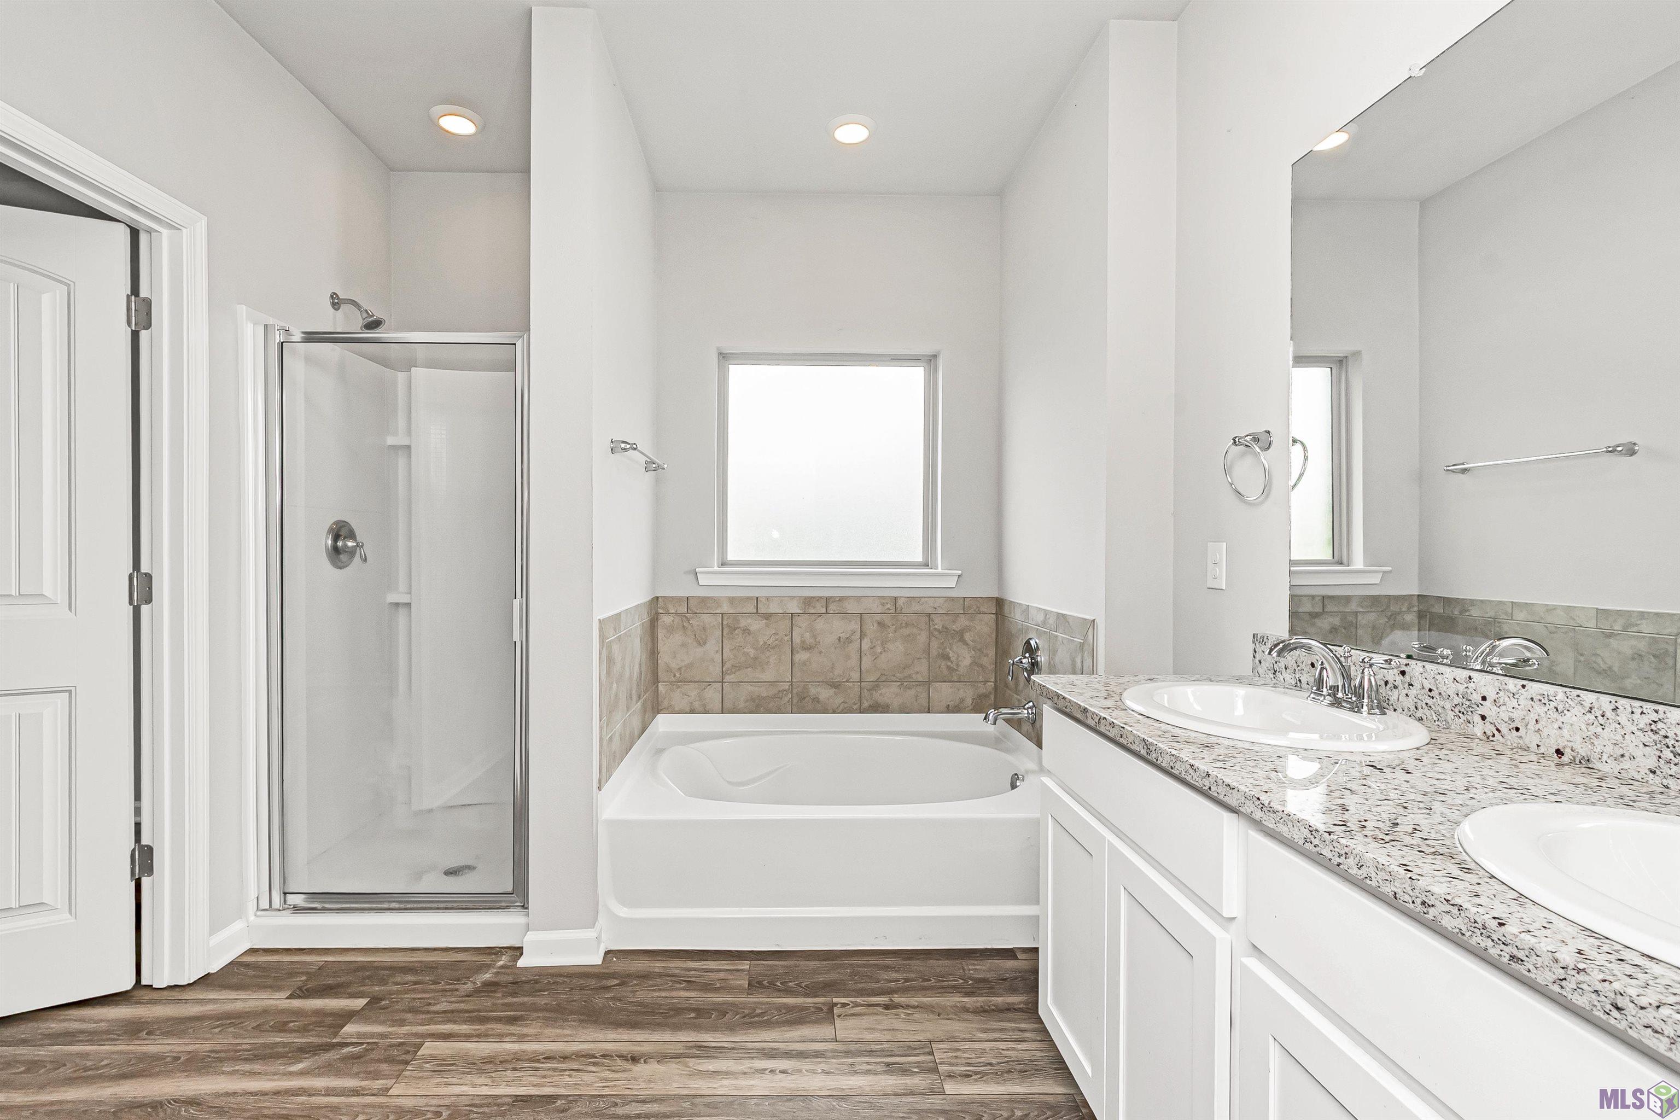
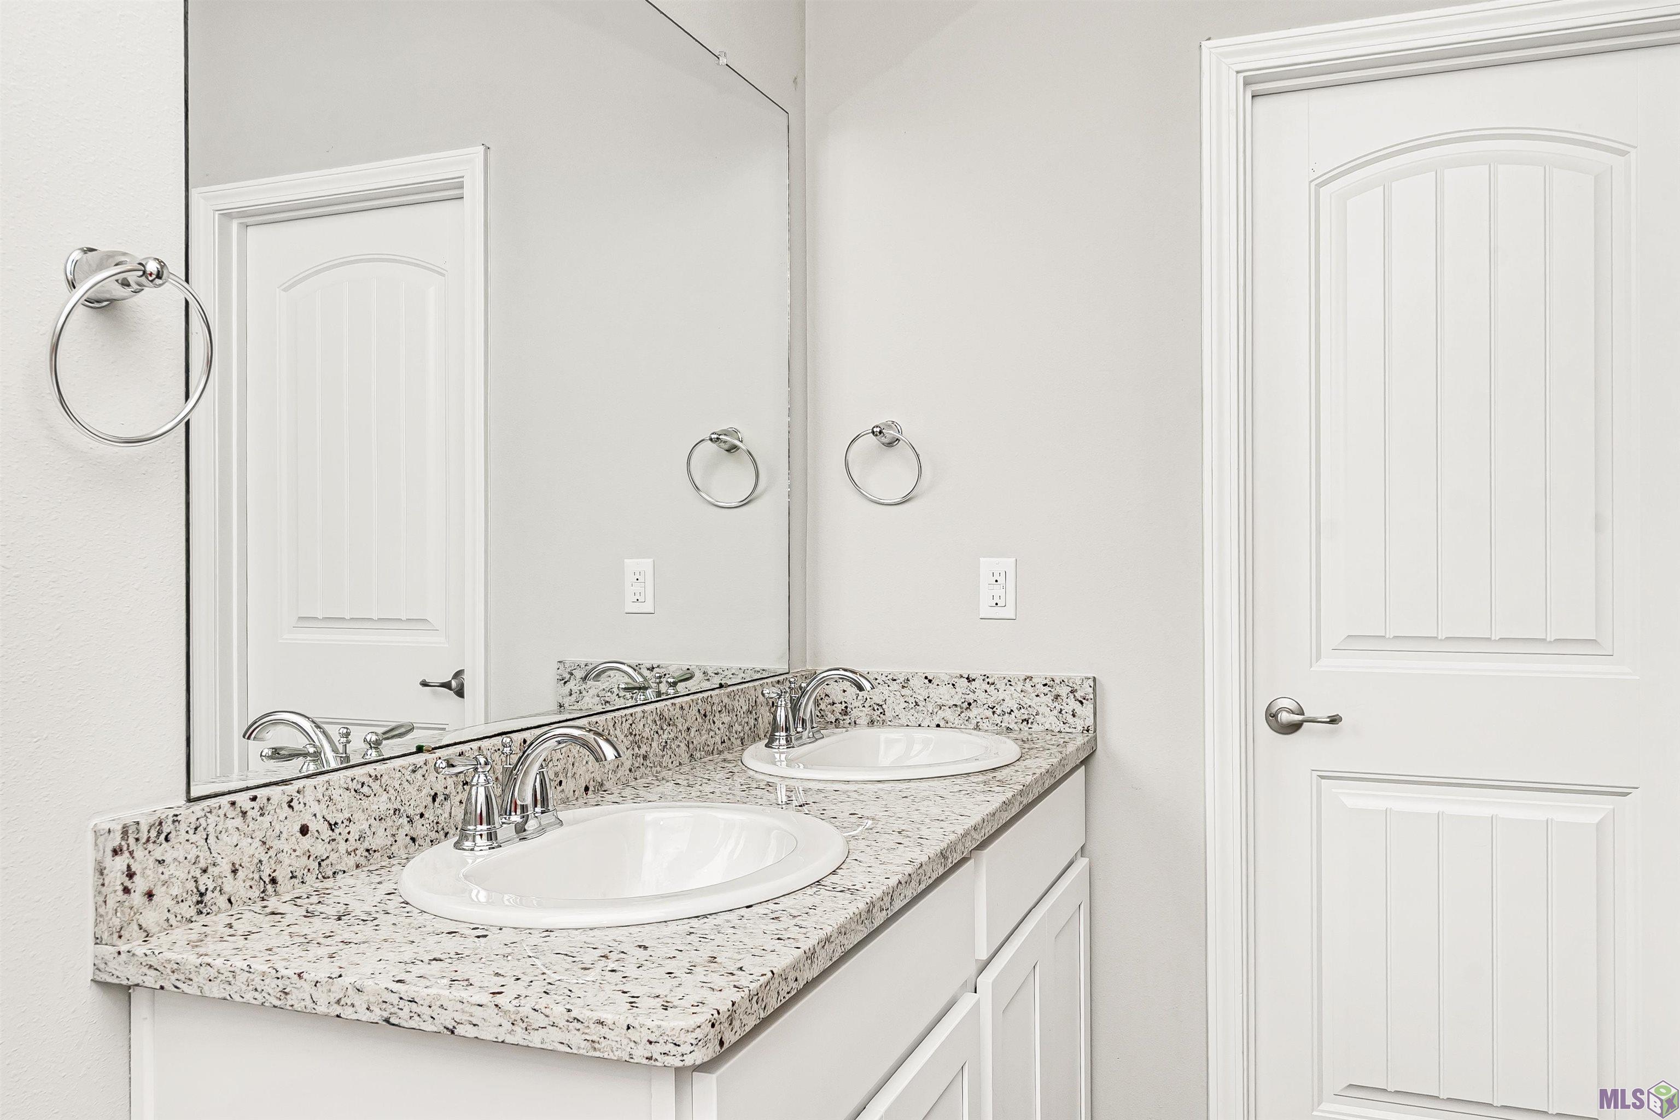
- Double Vanity
- Yes
- Electric Dryer Con
- Yes
- Electric Washer Con
- Yes
- Gas Stove Con
- Yes
- Separate Shower
- Yes
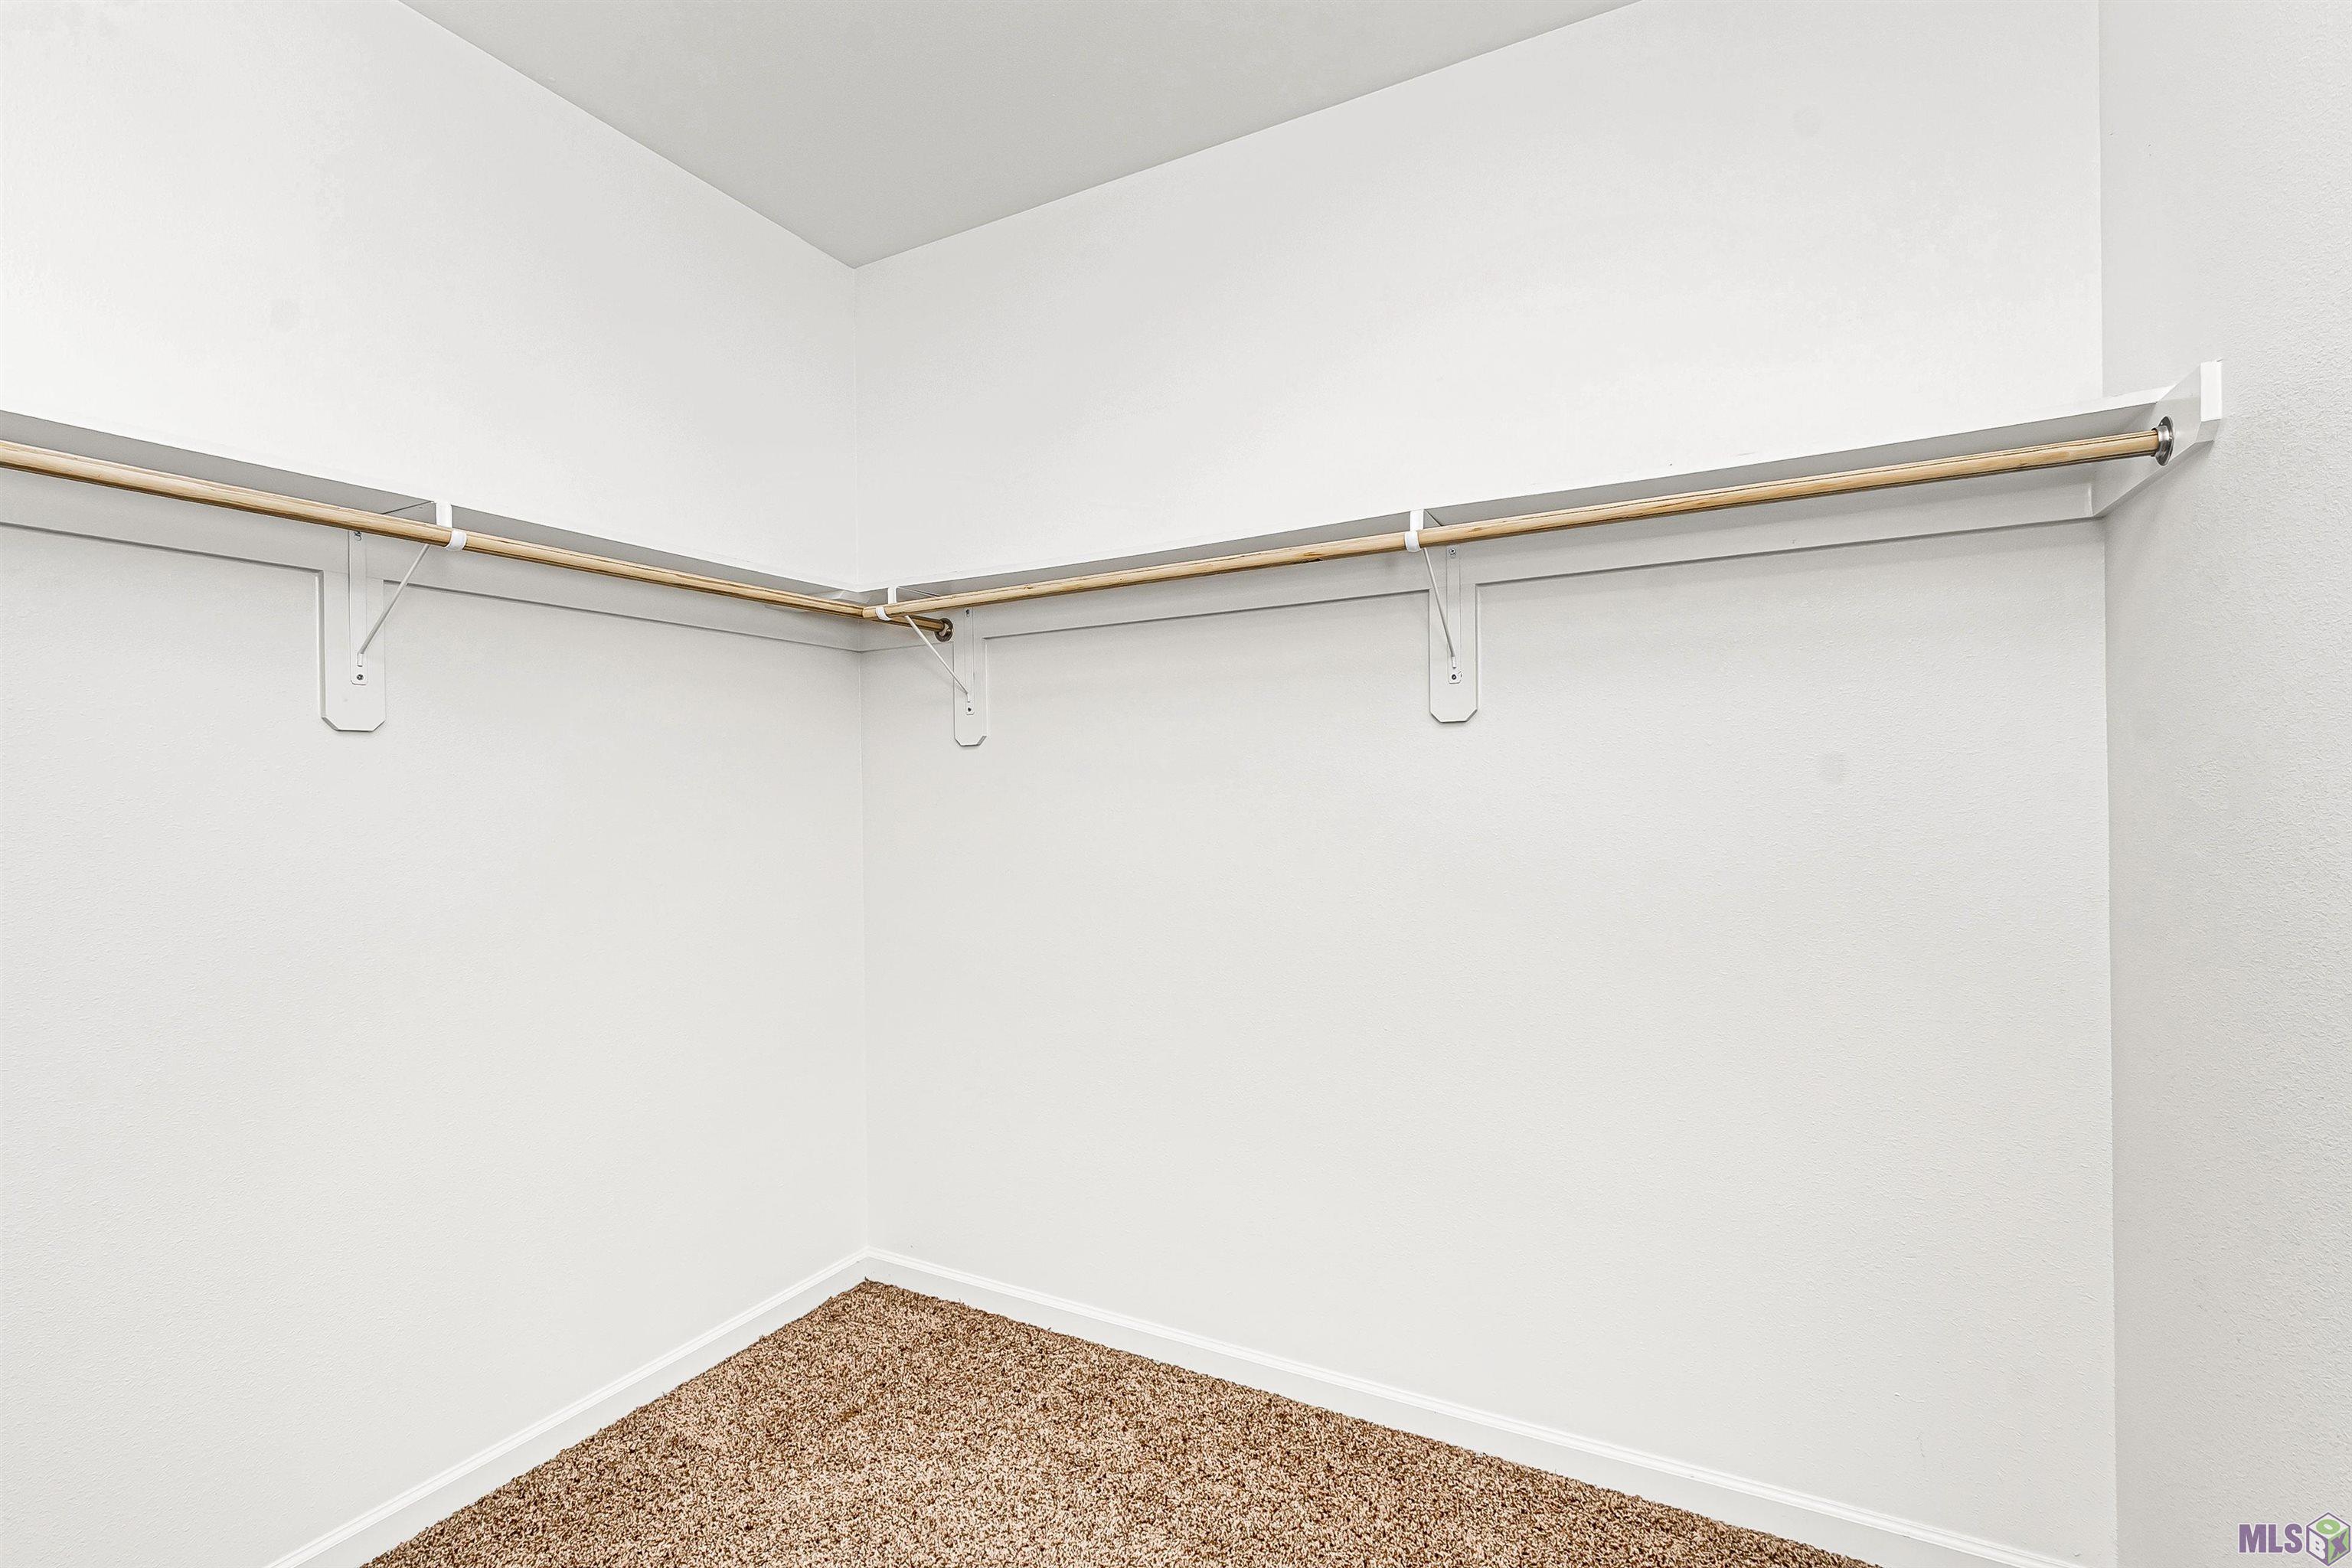
- Walk-In Closet(s)
- Yes
Cooling
- Central Air
- Yes
Flooring
- Carpet
- Yes
- Other
- Yes
Appliances
- Dishwasher
- Yes
- Disposal
- Yes
Countertops
- Granite
- Yes
Waterfront
- Lake/Pond
- Yes
Fencing
- None
- Yes
Lot
- Cul-De-Sac
- Yes
- Level
- Yes
- Water Frontage
- Yes
Financing
- Cash
- Yes
- Conventional
- Yes
- FHA
- Yes
- Rural Development
- Yes
- VA
- Yes
HOA Includes
- Accounting
- Yes
- Management
- Yes
- Pool
- Yes
- Recreation Facilities
- Yes
Property Features
Style:
Traditional
Siding:
Stucco; Vinyl Siding
Parking:
Garage
Construction:
Brick; Frame
Foundation:
Post Tension
Interior:
9+ Ft Ceiling; Attic Access; Double Vanity; Electric Dryer Con; Electric Washer Con; Gas Stove Con; Separate Shower; Walk-In Closet(s)
Flooring:
Carpet; Other
Heating:
Central; Natural Gas
Cooling:
Central Air
Appliances:
Dishwasher; Disposal
Countertops:
Granite
Fencing:
None
Lot:
Cul-De-Sac; Level; Water Frontage
Patio:
Covered; Open
Exterior:
Outside Light
Waterfront:
Lake/Pond
HOA Includes:
Accounting; Management; Pool; Recreation Facilities
Financing:
Cash; Conventional; FHA; Rural Development; VA
Room Information
| Room Name | Length | Width | Level | Remarks |
|---|---|---|---|---|
| Kitchen | 18.00 | 10.20 | First | KITCHEN |
| Kitchen | 18.00 | 10.20 | First | KITCHEN |
| Kitchen | 18.00 | 10.20 | First | KITCHEN |
| Kitchen | 18.00 | 10.20 | First | KITCHEN |
| Kitchen | 18.00 | 10.20 | First | KITCHEN |
| Kitchen | 18.00 | 10.20 | First | KITCHEN |
| Kitchen | 18.00 | 10.20 | First | KITCHEN |
| Kitchen | 18.00 | 10.20 | First | KITCHEN |
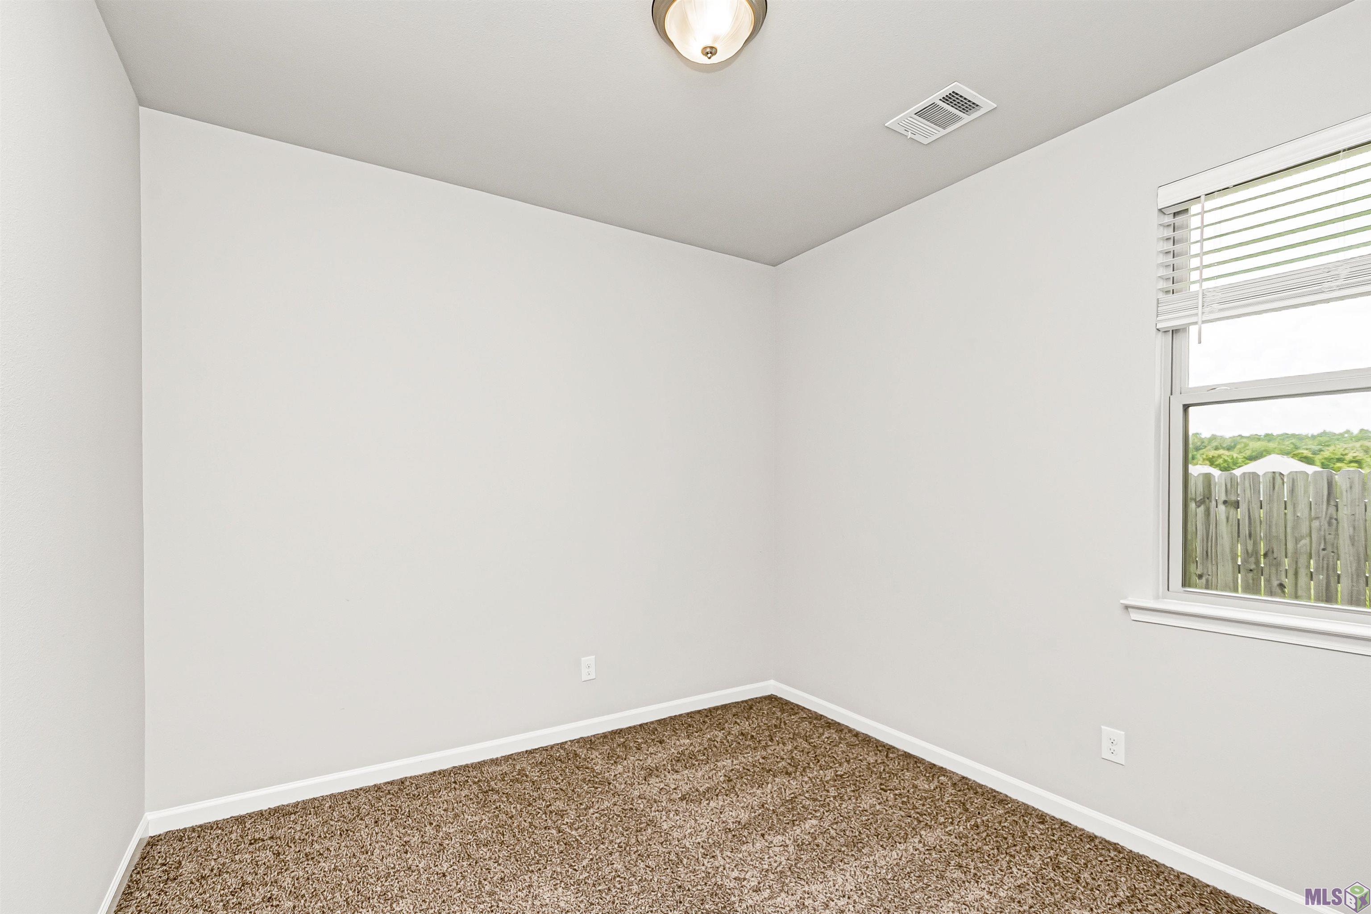
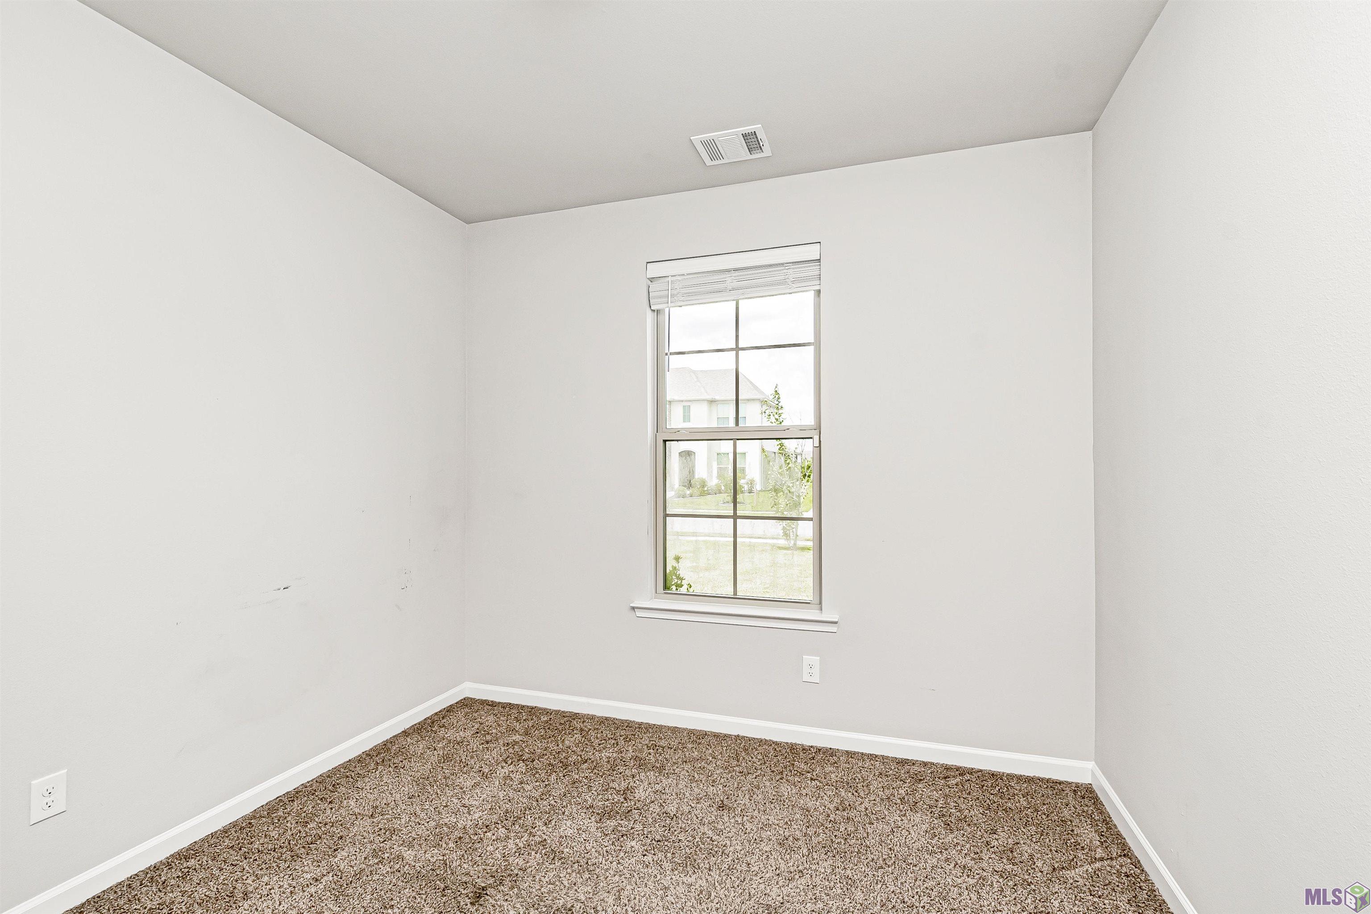
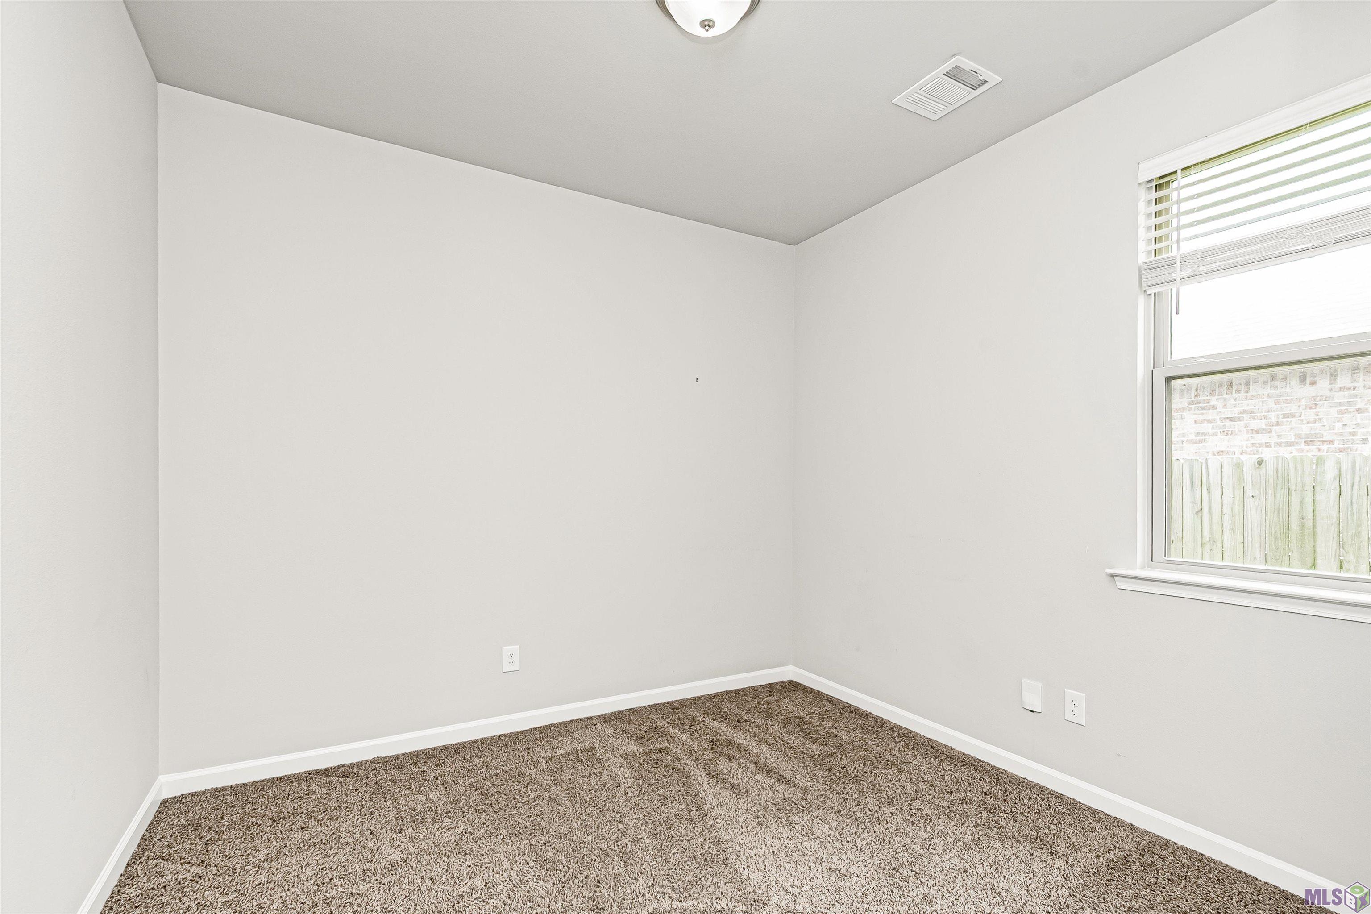
| Bedroom 1 | 12.50 | 10.20 | First | BEDROOM |
| Primary Bedroom | 16.30 | 12.40 | First | PRIMARY BEDROOM |
| Primary Bedroom | 16.30 | 12.40 | First | PRIMARY BEDROOM |
| Primary Bedroom | 16.30 | 12.40 | First | PRIMARY BEDROOM |
| Primary Bedroom | 16.30 | 12.40 | First | PRIMARY BEDROOM |
| Primary Bedroom | 16.30 | 12.40 | First | PRIMARY BEDROOM |
| Primary Bedroom | 16.30 | 12.40 | First | PRIMARY BEDROOM |
| Primary Bedroom | 16.30 | 12.40 | First | PRIMARY BEDROOM |
| Primary Bedroom | 16.30 | 12.40 | First | PRIMARY BEDROOM |
| Bedroom 2 | 12.50 | 10.20 | First | BEDROOM |
| Bedroom 3 | 12.50 | 10.20 | First | BEDROOM |
| Family Room | 18.00 | 15.00 | First | FAMILY ROOM |
| Family Room | 18.00 | 15.00 | First | FAMILY ROOM |
| Family Room | 18.00 | 15.00 | First | FAMILY ROOM |
| Family Room | 18.00 | 15.00 | First | FAMILY ROOM |
| Family Room | 18.00 | 15.00 | First | FAMILY ROOM |
| Family Room | 18.00 | 15.00 | First | FAMILY ROOM |
| Family Room | 18.00 | 15.00 | First | FAMILY ROOM |
| Family Room | 18.00 | 15.00 | First | FAMILY ROOM |
| Bedroom 4 | 12.50 | 10.20 | First | BEDROOM |
| Bedroom 5 | 12.50 | 10.20 | First | BEDROOM |
| Bedroom 6 | 12.50 | 10.20 | First | BEDROOM |
| Bedroom 7 | 12.50 | 10.20 | First | BEDROOM |
| Bedroom 8 | 12.50 | 10.20 | First | BEDROOM |
Documents
 Seller Disclosure ›
IDX
Listing Office:
Property First Realty Group
Last Updated: September - 19 - 2026
The data relating to real estate for sale or lease on this website comes in part from the IDX program of the REALTOR® Association of Acadiana MLS. The IDX information is provided exclusively for consumers’ personal, non-commericial use and may not be used for any purpose other than to identify prospective properties consumers may be interested in purchasing. Data is deemed reliable but is not guaranteed accurate by the MLS.