
433 JEAN LAFITTE AVE, Baton Rouge, LA 70810
New Listing
$1,024,000

Property Type:
Residential
Bedrooms:
5
Baths:
3
Square Footage:
5,150
Lot Size (sq. ft.):
40,511
Status:
Active
Current Price:
$1,024,000
List Date:
10/01/2026
Last Modified:
10/07/2026
Listing Details MLS# BR2026017900
Listing Info
- Delayed Marketing
- No
- Listing Price
- 1024000
- List Price/SqFt
- 265.15
- Type
- Single Family Residence
- Document Modified
- 2026-10-01 10:59:54.369586
- Modification Timestamp
- 2026-10-07T13:38:29Z
- Photo Modified
- 2026-10-07T13:06:32Z
Location Tax Legal Info
- Street Number
- 433
- Street Name
- JEAN LAFITTE AVE
- Parish
- East Baton Rouge
- State
- LA
- Zip Code
- 70810
- Subdivision
- Lafitte Hill
- Area
- EBR MLS Area 53
- Tax Assessment Number
- 1862901
- Directions
- From Highland Road, take Left on Jean Lafitte Avenue
General Property Description
- # Bedrooms
- 5
- Baths - Full
- 3
- Total Baths
- 3
- SqFt - Living
- 3862
- SqFt - Total
- 5150
- SqFt - Source
- Approximate
- Stories
- Yes
- SqFt - Covered Porch
- 612
- SqFt - Garage
- 676
- Year Built
- 1989
- Acres
- 0.93
- Acreage Range
- 0.51 - 0.99
- Lot Dimensions
- 155x260
- Mineral Rights
- Conveyed
- Pool on Subject Property
- No
Originating Details
- Originating System ID
- ROAMP
- Originating System Key
- 2026017900
- Originating System Listing ID
- 2026017900
- Originating System Name
- ROAM Paragon
Location, Tax & Legal Info
- School District
- East Baton Rouge
- Legal Desc
- WARD: 3-3, SUBDIVISION: LAFITTE HILL, LOT: 24.
Remarks & Misc
- Remarks
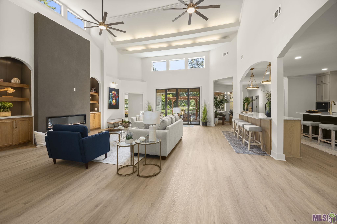
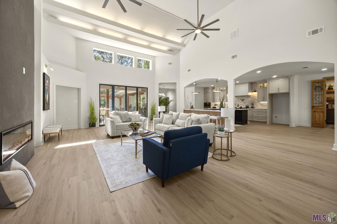
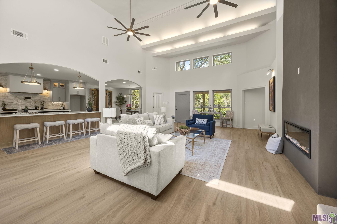
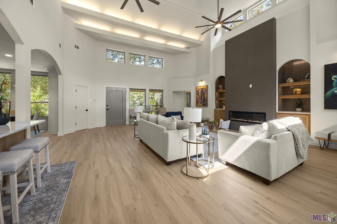
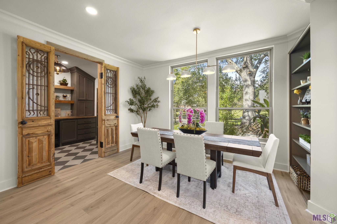
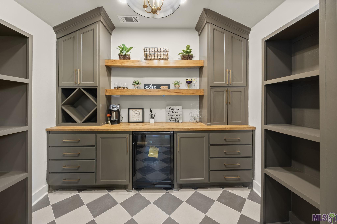
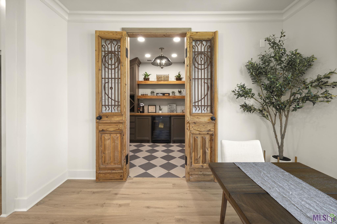
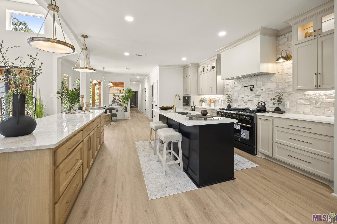
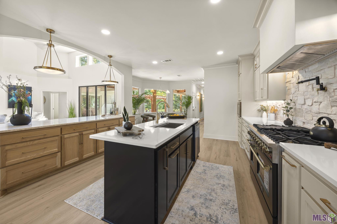
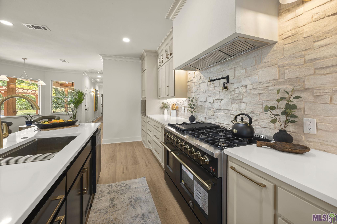
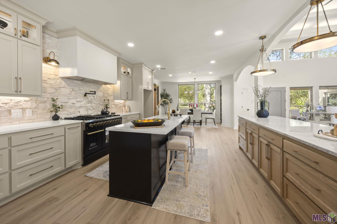
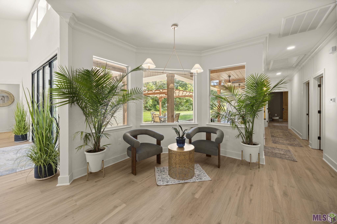
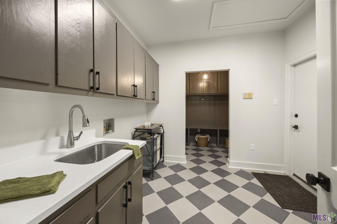
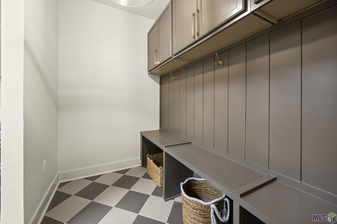
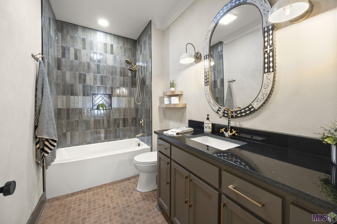
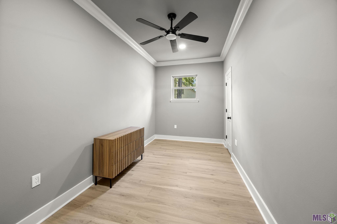
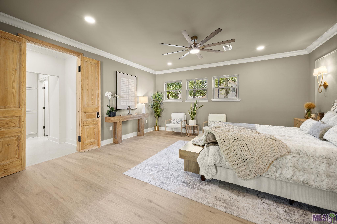
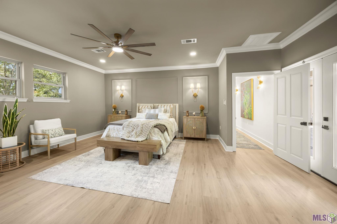
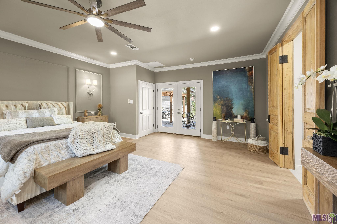
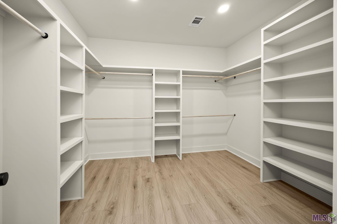
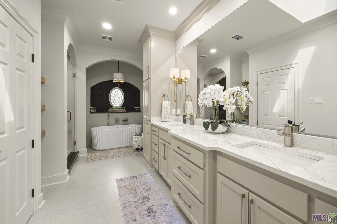
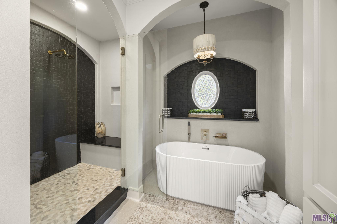
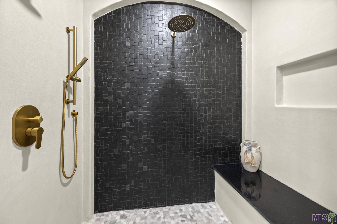
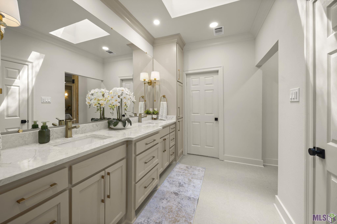
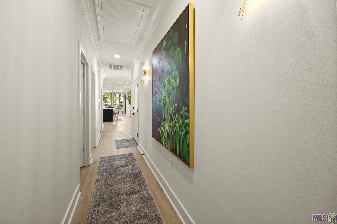
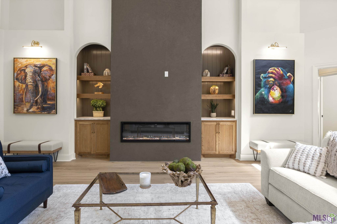
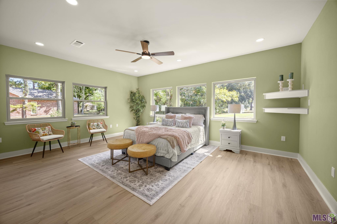
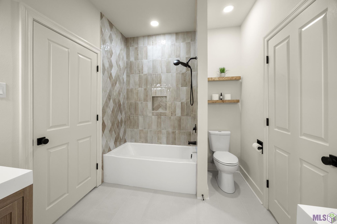
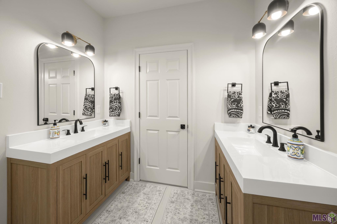
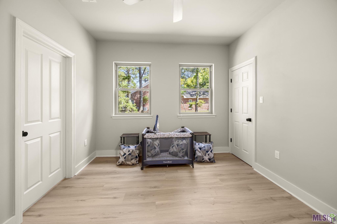
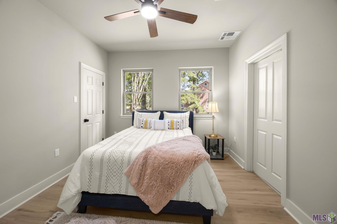
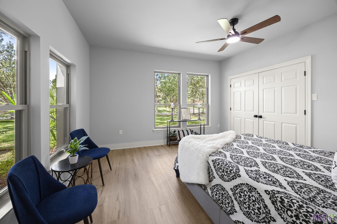
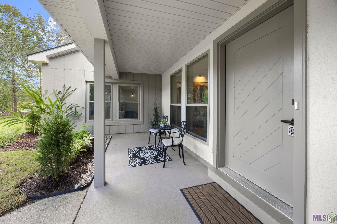
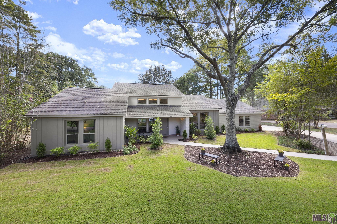
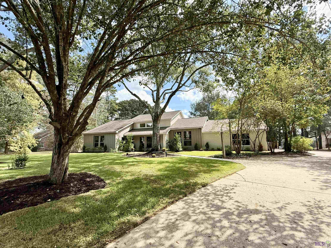
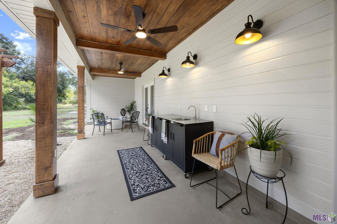
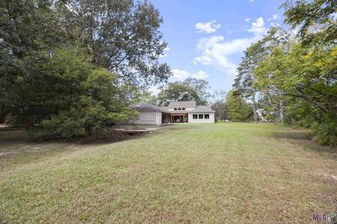
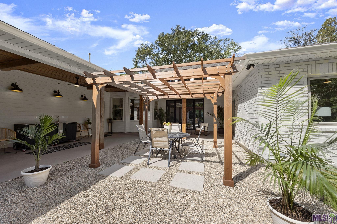
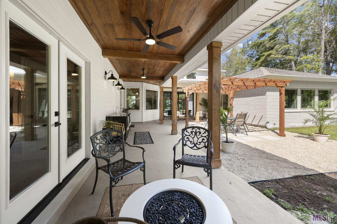
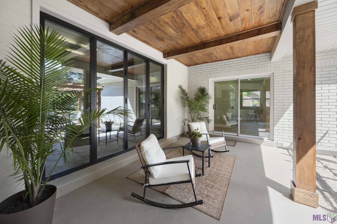
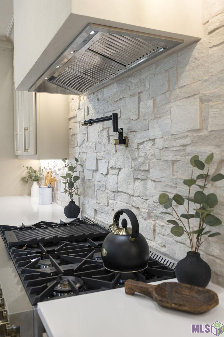
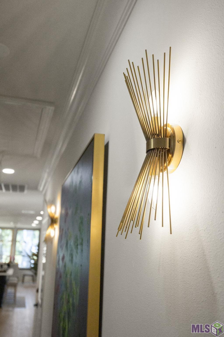
- OPEN HOUSE THIS SUNDAY (10/11/26) FROM 2-4, PLEASE COME BY!! A real beauty with almost a full acre off of Highland Road and not in a flood zone. Just completely renovated, this beautiful 5BR/3BA + office home sits in Lafitte Hill with a handful of homes with extra large lots that you just don't find anymore. It's breathtaking the moment you walk in with soaring 20'+ ft ceilings & windows galore flooding the living room with natural lighting. Bi-fold doors that open the whole living area to the outside. Well designed open floor plan with a kitchen made for entertaining many. Brand new custom cabinets and 2 islands to prep and sit all. Taj Mahal quart-site on the 10' island and quartz on all the rest with new lighting and appliances, including 48" black with brass gas range and matching pot filler gives this space a huge chef's kiss! The Butler's pantry is a dream framed with 9' antique doors with a wine and coffee station, storage and beverage cooler. Dining flanks one side of the kitchen and breakfast nook or sitting area surround by windows flanks the other. Split floor plan with primary suite that it's own sanctuary. French doors leading outside and again, 9' antique doors leading to a spectacular bathroom with custom cabinets, free standing fluted tub and gorgeous walk-in shower with 3 showerheads. The office is near the primary with plenty of storage. The other 4 bedrooms all have new lighting, paint, floors and walk-in closets. Huge mudroom off the garage to hide any clutter & spacious laundry room with lots of storage & sink. House has all new flooring, lighting, cabinets, countertops, appliances, windows, plumbing & electrical. New roof in 2024. The outdoor kitchen has everything you need from prep spaces, sink, fire pit, sitting and dining area, plus a large shop in the back of the lot. The neighborhood has rolling hills & just a beauty the moment you pull down the street.
More Information
Office/Member/Contract Info
- List AOR
- GBRAR
Style
- Ranch
- Yes
Siding
- Stucco
- Yes
- Synthetic Stucco
- Yes
Parking
- Garage
- Yes
Construction
- Brick
- Yes
- Frame
- Yes
Foundation
- Slab
- Yes
Exterior
- Outside Kitchen
- Yes
- Outside Light
- Yes
Patio
- Covered
- Yes
- Open
- Yes
Fireplace
- 1 Fireplace
- Yes
- Ventless
- Yes
Interior
- 9+ Ft Ceiling
- Yes
- Attic Access
- Yes
- Bookcases
- Yes
- Double Vanity
- Yes
- Electric Dryer Con
- Yes
- Gas Stove Con
- Yes
- Kitchen Island
- Yes
- Multi-Head Shower
- Yes
- Separate Shower
- Yes
- Varied Ceiling Heights
- Yes
- Vaulted Ceilings
- Yes
- Walk-In Closet(s)
- Yes
Cooling
- 2 or More Units
- Yes
Flooring
- Tile
- Yes
- Vinyl Tile
- Yes
Appliances
- Dishwasher
- Yes
- Disposal
- Yes
- Gas Cooktop
- Yes
- Microwave
- Yes
Utilities
- Gas: Atmos
- Yes
Window Features
- Skylight(s)
- Yes
Financing
- Cash
- Yes
- Conventional
- Yes
- FHA
- Yes
- VA
- Yes
Property Features
Style:
Ranch
Siding:
Stucco; Synthetic Stucco
Parking:
Garage
Construction:
Brick; Frame
Foundation:
Slab
Interior:
9+ Ft Ceiling; Attic Access; Bookcases; Double Vanity; Electric Dryer Con; Gas Stove Con; Kitchen Island; Multi-Head Shower; Separate Shower; Varied Ceiling Heights; Vaulted Ceilings; Walk-In Closet(s)
Fireplace:
1 Fireplace; Ventless
Flooring:
Tile; Vinyl Tile
Cooling:
2 or More Units
Appliances:
Dishwasher; Disposal; Gas Cooktop; Microwave
Patio:
Covered; Open
Exterior:
Outside Kitchen; Outside Light
Window Features:
Skylight(s)
Utilities:
Gas: Atmos
Financing:
Cash; Conventional; FHA; VA
Room Information
| Room Name | Length | Width | Level | Remarks |
|---|---|---|---|---|
| Primary Bathroom | 28.00 | 11.30 | First | PRIMARY BATHROOM |
| Primary Bathroom | 28.00 | 11.30 | First | PRIMARY BATHROOM |
| Primary Bathroom | 28.00 | 11.30 | First | PRIMARY BATHROOM |
| Primary Bathroom | 28.00 | 11.30 | First | PRIMARY BATHROOM |
| Primary Bathroom | 28.00 | 11.30 | First | PRIMARY BATHROOM |
| Pantry | 9.80 | 8.40 | First | PANTRY |
| Pantry | 9.80 | 8.40 | First | PANTRY |
| Pantry | 9.80 | 8.40 | First | PANTRY |
| Pantry | 9.80 | 8.40 | First | PANTRY |
| Pantry | 9.80 | 8.40 | First | PANTRY |
| Bedroom 1 | 19.00 | 19.00 | First | BEDROOM |
| Dining Room | 15.00 | 12.00 | First | DINING ROOM |
| Dining Room | 15.00 | 12.00 | First | DINING ROOM |
| Dining Room | 15.00 | 12.00 | First | DINING ROOM |
| Dining Room | 15.00 | 12.00 | First | DINING ROOM |
| Dining Room | 15.00 | 12.00 | First | DINING ROOM |
| Bedroom 2 | 18.00 | 13.30 | First | BEDROOM |
| Living Room | 30.00 | 22.00 | First | LIVING ROOM |
| Living Room | 30.00 | 22.00 | First | LIVING ROOM |
| Living Room | 30.00 | 22.00 | First | LIVING ROOM |
| Living Room | 30.00 | 22.00 | First | LIVING ROOM |
| Living Room | 30.00 | 22.00 | First | LIVING ROOM |
| Primary Bedroom | 19.70 | 17.00 | First | PRIMARY BEDROOM |
| Primary Bedroom | 19.70 | 17.00 | First | PRIMARY BEDROOM |
| Primary Bedroom | 19.70 | 17.00 | First | PRIMARY BEDROOM |
| Primary Bedroom | 19.70 | 17.00 | First | PRIMARY BEDROOM |
| Primary Bedroom | 19.70 | 17.00 | First | PRIMARY BEDROOM |
| Bedroom 3 | 12.00 | 11.00 | First | BEDROOM |
| Bedroom 4 | 18.00 | 13.30 | First | BEDROOM |
| Bedroom 5 | 12.00 | 11.00 | First | BEDROOM |
| Bedroom 6 | 12.00 | 11.00 | First | BEDROOM |
| Office | 16.00 | 8.00 | First | OFFICE |
| Office | 16.00 | 8.00 | First | OFFICE |
| Office | 16.00 | 8.00 | First | OFFICE |
| Office | 16.00 | 8.00 | First | OFFICE |
| Office | 16.00 | 8.00 | First | OFFICE |
| Bedroom 7 | 12.00 | 11.00 | First | BEDROOM |
| Bedroom 8 | 18.00 | 13.30 | First | BEDROOM |
 Lead Paint Disclosure ›
IDX
Listing Office:
Covington & Associates Real Estate, LLC
Last Updated: October - 07 - 2026
The data relating to real estate for sale or lease on this website comes in part from the IDX program of the REALTOR® Association of Acadiana MLS. The IDX information is provided exclusively for consumers’ personal, non-commericial use and may not be used for any purpose other than to identify prospective properties consumers may be interested in purchasing. Data is deemed reliable but is not guaranteed accurate by the MLS.