
43169 HINSON RD, Hammond, LA 70403
$270,000
Property Type:
Residential
Bedrooms:
3
Baths:
2
Square Footage:
1,723
Lot Size (sq. ft.):
40,075
Status:
Active
Current Price:
$270,000
List Date:
9/20/2026
Last Modified:
10/04/2026
Listing Details MLS# BR2026017261
Listing Info
- Delayed Marketing
- No
- Listing Price
- 270000
- List Price/SqFt
- 163.34
- Type
- Single Family Residence
- Modification Timestamp
- 2026-10-04T05:14:02Z
- Photo Modified
- 2026-09-20T20:24:13Z
Location Tax Legal Info
- Street Number
- 43169
- Street Name
- HINSON RD
- Parish
- Tangipahoa
- State
- LA
- Zip Code
- 70403
- Subdivision
- Rural Tract (NO Subd)
- Tax Assessment Number
- 2176904
- Directions
- On I-12, take exit 35 toward LA-1249 N/Baptist, turn right onto Pumpkin Center Rd, turn right onto LA-1040 E, then turn right onto Hinson Rd.
General Property Description
- # Bedrooms
- 3
- Baths - Full
- 2
- Total Baths
- 2
- SqFt - Living
- 1653
- SqFt - Total
- 1723
- SqFt - Source
- Approximate
- Stories
- Yes
- SqFt - Covered Porch
- 70
- Year Built
- 1998
- Acres
- 0.92
- Acreage Range
- 0.51 - 0.99
- Lot Dimensions
- 95 x 421
- Mineral Rights
- Negotiable
- Pool on Subject Property
- No
Rooms
- Bathroom 1 Level
- First
- Bedroom 1 Level
- First
- Dining Room Level
- First
- Kitchen Level
- First
- Laundry Level
- First
- Living Room Level
- First
- Primary Bathroom Level
- First
- Primary Bedroom Level
- First
- Bedroom 2 Level
- First
- Bedroom 3 Level
- First
- Bedroom 4 Level
- First
- Bedroom 5 Level
- First
- Bathroom 2 Level
- First
- Bathroom 3 Level
- First
- Bedroom 6 Level
- First
- Bathroom 1
- Yes
- Bedroom 1
- Yes
- Dining Room
- Yes
- Kitchen
- Yes
- Laundry
- Yes
- Living Room
- Yes
- Primary Bathroom
- Yes
- Primary Bedroom
- Yes
- Bedroom 2
- Yes
- Bedroom 3
- Yes
- Bedroom 4
- Yes
- Bedroom 5
- Yes
- Bathroom 2
- Yes
- Bathroom 3
- Yes
- Bedroom 6
- Yes
Originating Details
- Originating System ID
- ROAMP
- Originating System Key
- 2026017261
- Originating System Listing ID
- 2026017261
- Originating System Name
- ROAM Paragon
Location, Tax & Legal Info
- School District
- Tangipahoa Parish
- Legal Desc
- 0.89A BEING A LOT OF GROUND IN GUS HARANG EST IN E12 OF E12 OF SEC 32 T6SR7E B333 P633 B850 P254 B1364 P873 B1480 P165 B1511 P398 B1546 P629 B1685 P148 B1696 P660 B1697 P169 B1707 P834 MAP 1364873
More Information
Remarks & Misc
- Remarks
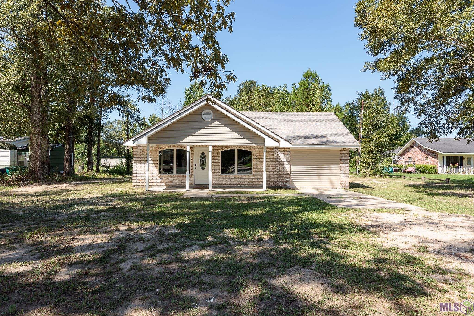
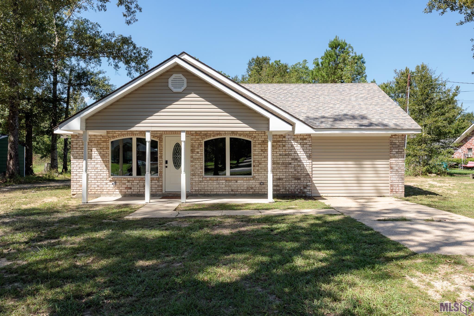
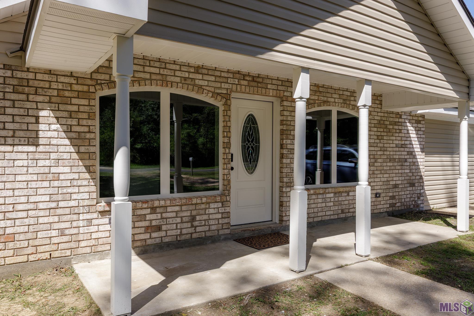
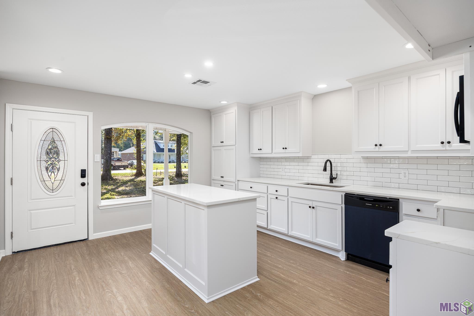
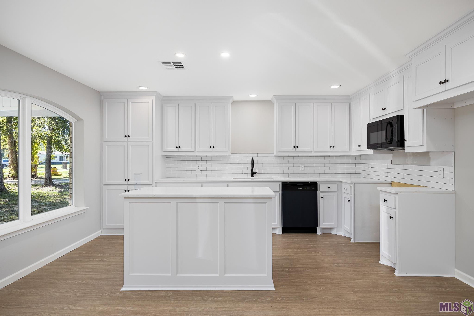
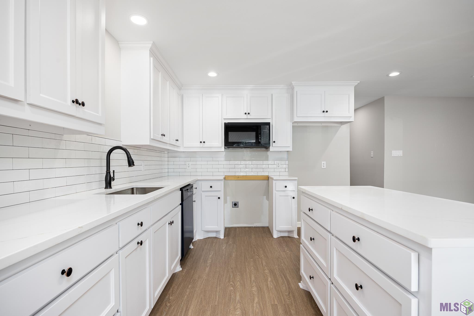
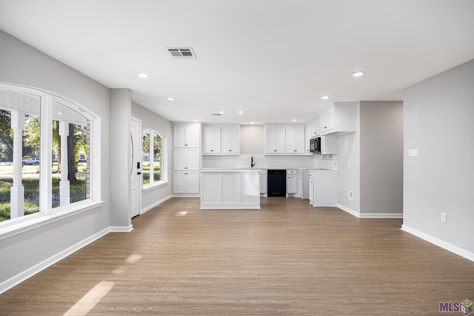
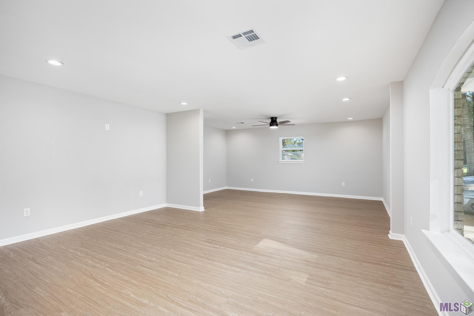
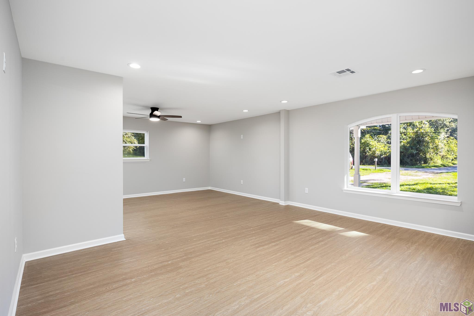
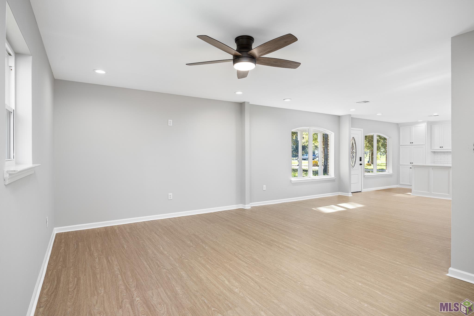
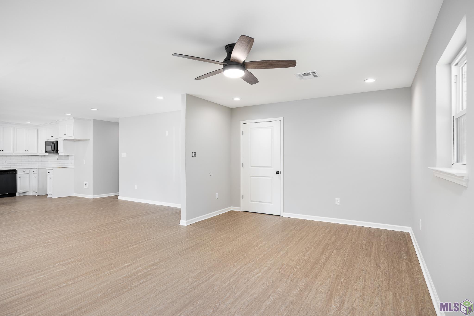
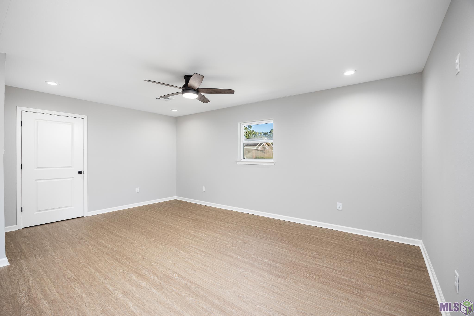
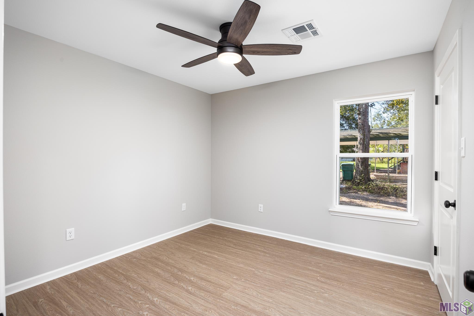
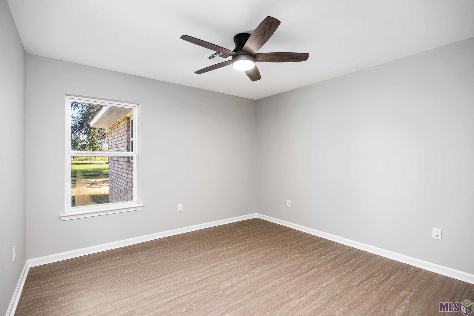
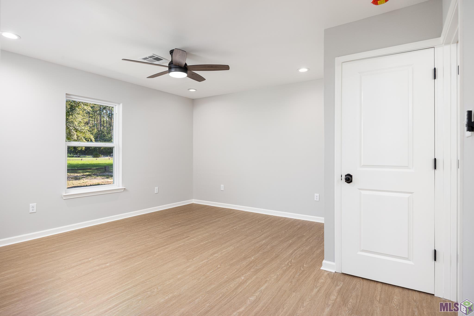
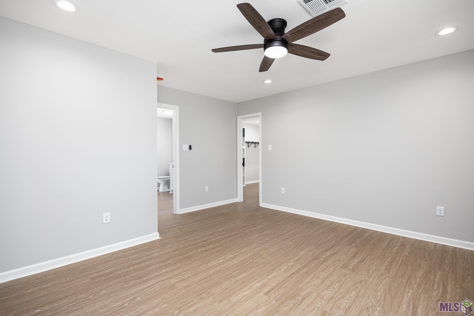
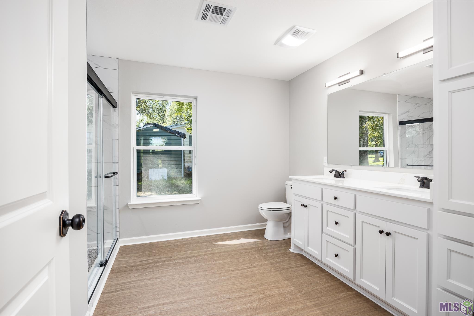
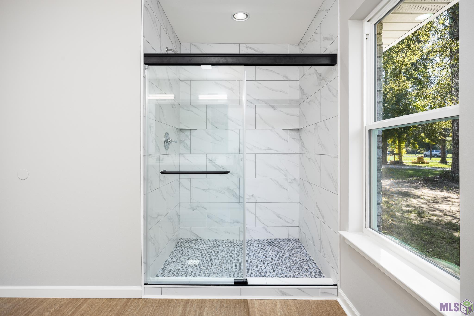
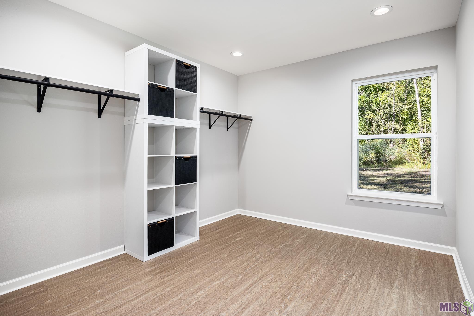
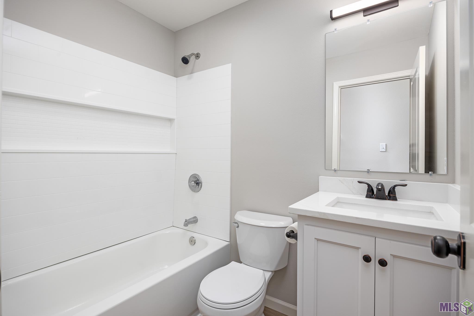
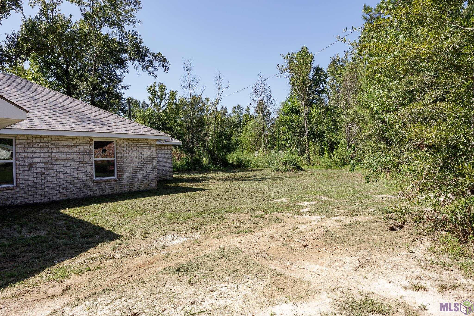
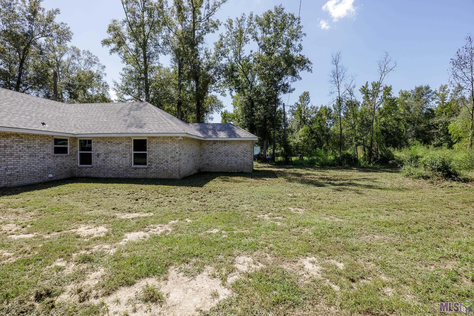
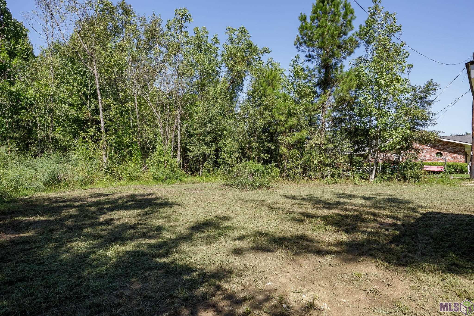
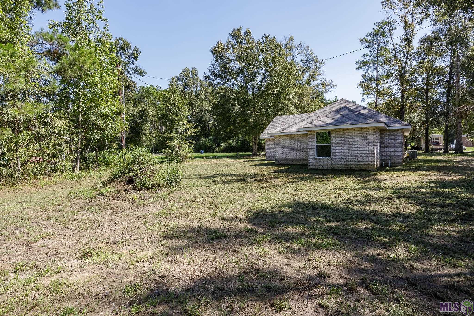
- LIKE-NEW FROM THE GROUND UP! Sitting on almost an acre, this beautifully renovated 3-bedroom, 2-bath home offers 1,653 square feet of thoughtfully updated living space with virtually everything new! Taken down to the studs and rebuilt with quality and attention to detail, this home offers the peace of mind of a new construction feel without the new-construction wait. Major updates include new electrical, new plumbing, new HVAC, new roof, new flooring, new cabinets, instant hot water heater, upgraded insulation, and Boracare treatment. The gorgeous interior features huge front windows welcoming the natural light and highlighting the warm-toned luxury vinyl plank flooring throughout, beautifully appointed kitchen and bathrooms, and modern finishes. The stunning kitchen showcases quartz countertops, a large island, floor-to-ceiling cabinetry, and a gorgeous subway tile backsplash, creating a space that is both stylish and functional. The primary suite is a true retreat, featuring a massive walk-in closet and a beautifully tiled walk-in shower that brings a touch of luxury to the primary bathroom. Quartz countertops and upgraded finishes continue into the bathrooms. With too many updates and upgrades to list, this home truly needs to be seen to appreciate the level of renovation and attention to detail. No flood insurance required! Conveniently located in Hammond with close proximity to modern conveniences, shopping, dining, entertainment, and everyday amenities. If you're looking for a home that feels brand new from the inside out, this one is ready to impress!
Office/Member/Contract Info
- List AOR
- GBRAR
Style
- Traditional
- Yes
Siding
- Vinyl Siding
- Yes
Construction
- Brick
- Yes
- Frame
- Yes
Foundation
- Slab
- Yes
Heating
- Central
- Yes
Interior
- Double Vanity
- Yes
- Kitchen Island
- Yes
- Walk-In Closet(s)
- Yes
Cooling
- Central Air
- Yes
Flooring
- Vinyl Tile
- Yes
Appliances
- Dishwasher
- Yes
Lot
- Level
- Yes
Financing
- Cash
- Yes
- Conventional
- Yes
- FHA
- Yes
- Rural Development
- Yes
- VA
- Yes
Property Features
Style:
Traditional
Siding:
Vinyl Siding
Construction:
Brick; Frame
Foundation:
Slab
Interior:
Double Vanity; Kitchen Island; Walk-In Closet(s)
Flooring:
Vinyl Tile
Heating:
Central
Cooling:
Central Air
Appliances:
Dishwasher
Rooms:
Bathroom 1; Bedroom 1; Dining Room; Kitchen; Laundry; Living Room; Primary Bathroom; Primary Bedroom; Bedroom 2; Bedroom 3; Bedroom 4; Bedroom 5; Bathroom 2; Bathroom 3; Bedroom 6
Lot:
Level
Financing:
Cash; Conventional; FHA; Rural Development; VA
Room Information
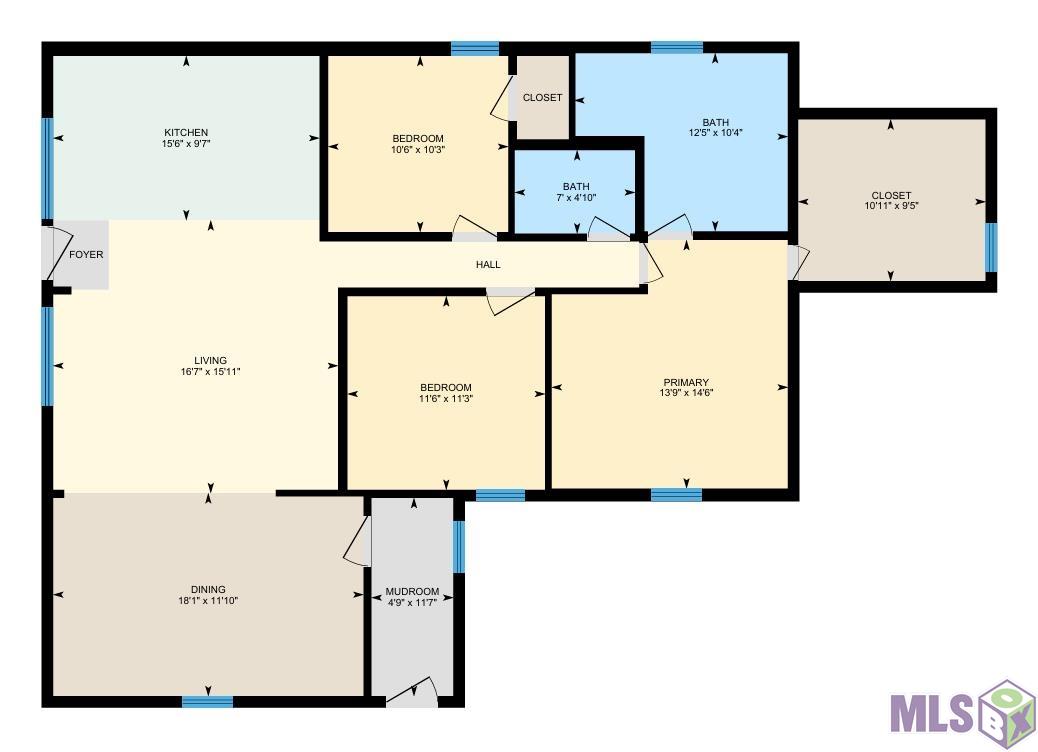
| Room Name | Length | Width | Level | Remarks |
|---|---|---|---|---|
| Living Room | 16.60 | 15.90 | First | LIVING ROOM |
| Living Room | 16.60 | 15.90 | First | LIVING ROOM |
| Living Room | 16.60 | 15.90 | First | LIVING ROOM |
| Bedroom 1 | 10.50 | 10.20 | First | BEDROOM |
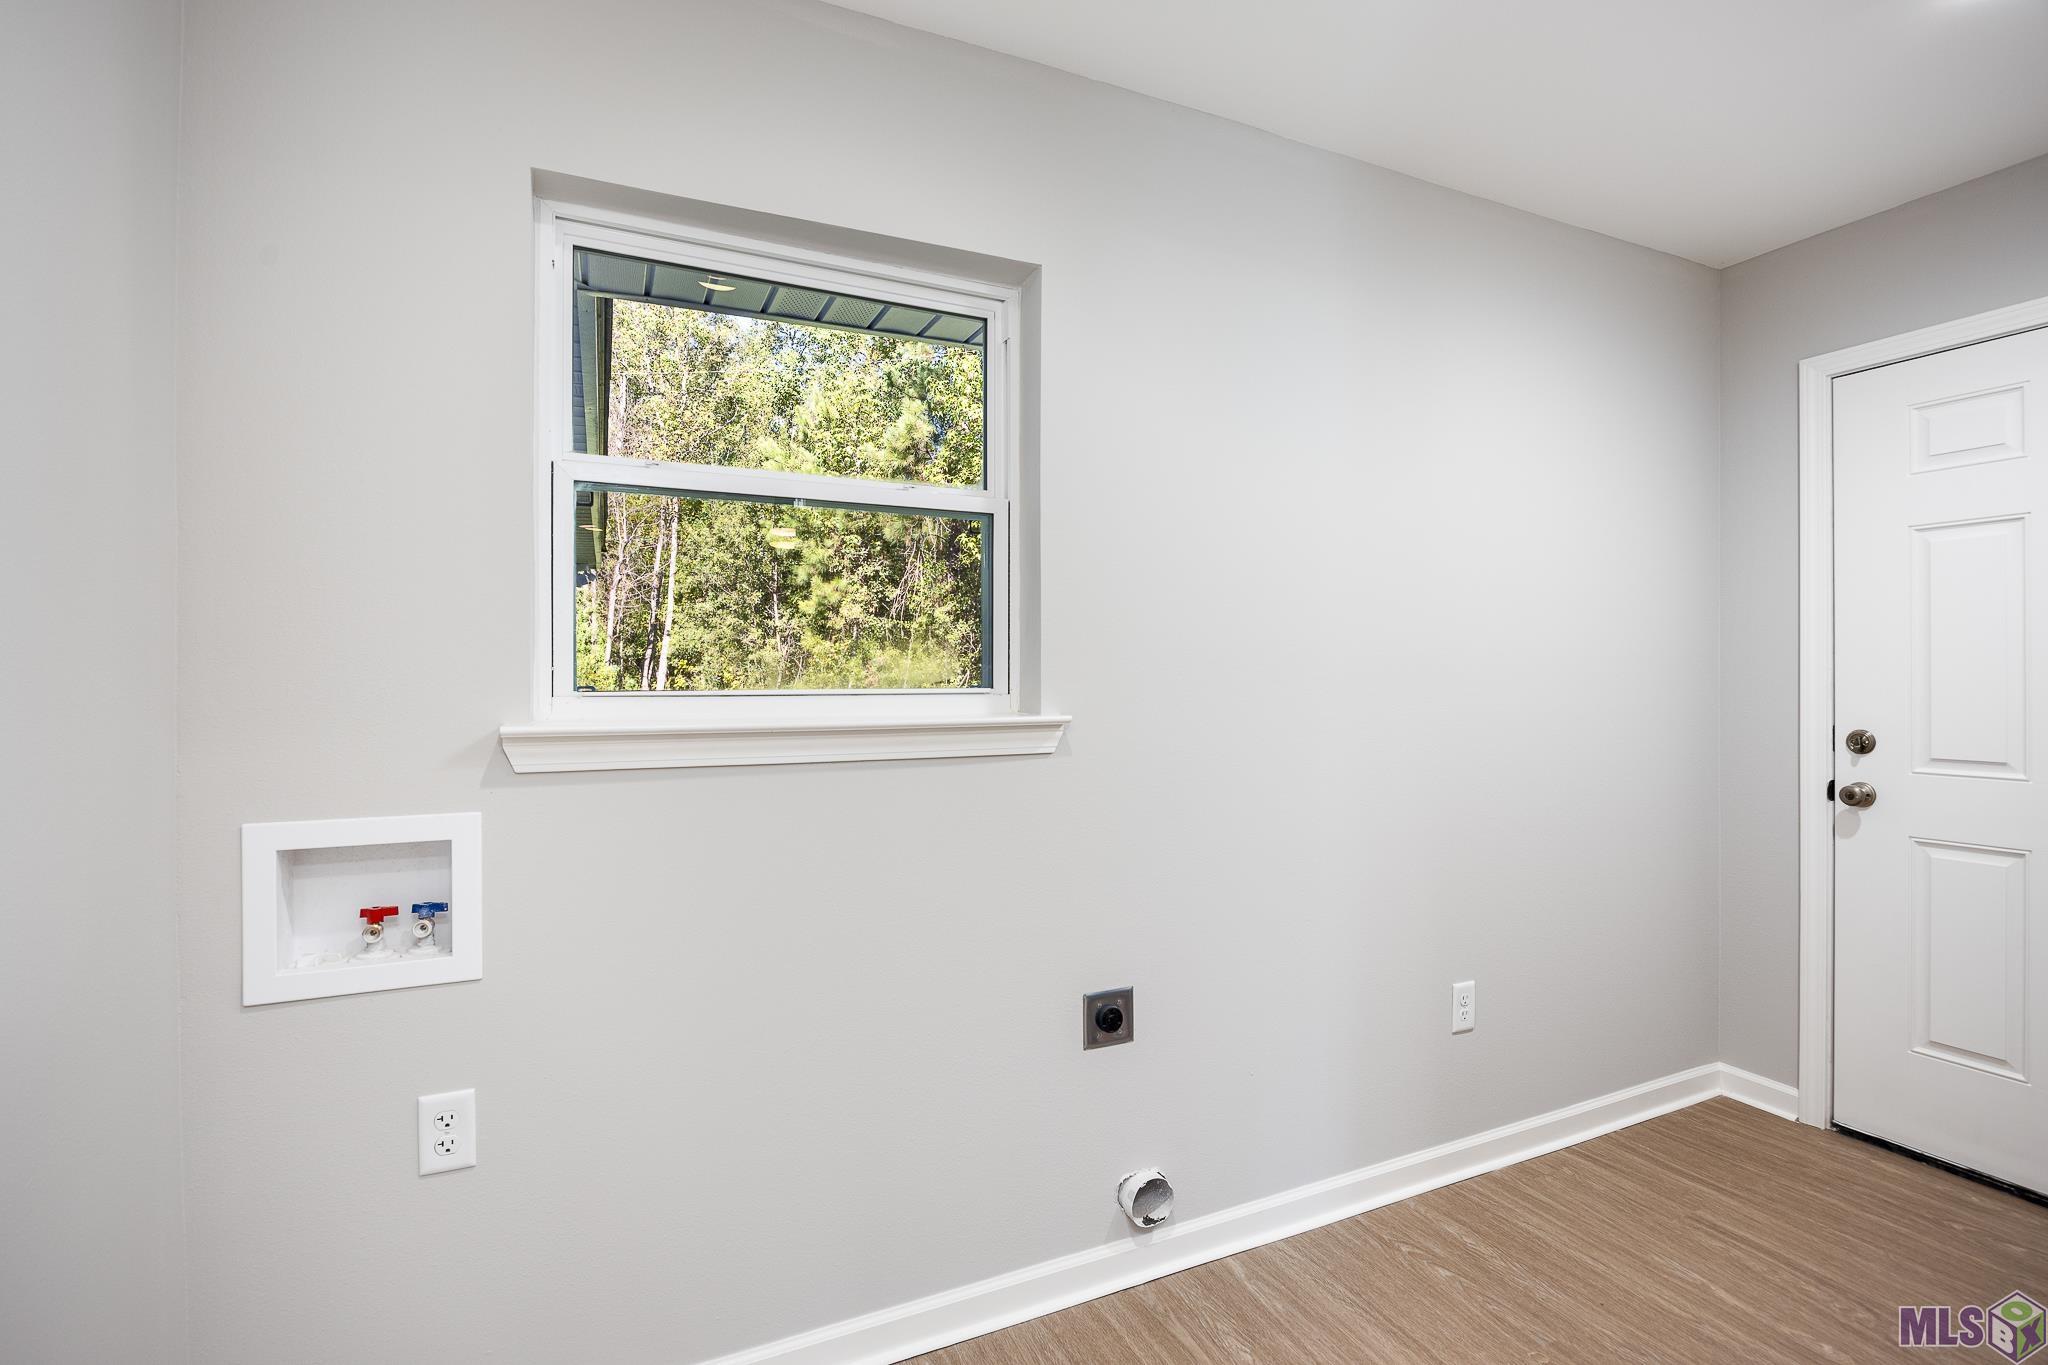
| Laundry | 11.50 | 4.80 | First | LAUNDRY |
| Laundry | 11.50 | 4.80 | First | LAUNDRY |
| Laundry | 11.50 | 4.80 | First | LAUNDRY |
| Primary Bathroom | 12.40 | 10.40 | First | PRIMARY BATHROOM |
| Primary Bathroom | 12.40 | 10.40 | First | PRIMARY BATHROOM |
| Primary Bathroom | 12.40 | 10.40 | First | PRIMARY BATHROOM |
| Kitchen | 15.50 | 9.60 | First | KITCHEN |
| Kitchen | 15.50 | 9.60 | First | KITCHEN |
| Kitchen | 15.50 | 9.60 | First | KITCHEN |
| Bedroom 2 | 11.50 | 11.30 | First | BEDROOM |
| Bathroom 1 | 7.00 | 4.90 | First | BATHROOM |
| Primary Bedroom | 14.50 | 13.70 | First | PRIMARY BEDROOM |
| Primary Bedroom | 14.50 | 13.70 | First | PRIMARY BEDROOM |
| Primary Bedroom | 14.50 | 13.70 | First | PRIMARY BEDROOM |
| Bedroom 3 | 11.50 | 11.30 | First | BEDROOM |
| Bedroom 4 | 11.50 | 11.30 | First | BEDROOM |
| Bedroom 5 | 10.50 | 10.20 | First | BEDROOM |
| Bathroom 2 | 7.00 | 4.90 | First | BATHROOM |
| Bedroom 6 | 10.50 | 10.20 | First | BEDROOM |
| Bathroom 3 | 7.00 | 4.90 | First | BATHROOM |
| Dining Room | 18.10 | 11.80 | First | DINING ROOM |
| Dining Room | 18.10 | 11.80 | First | DINING ROOM |
| Dining Room | 18.10 | 11.80 | First | DINING ROOM |
IDX
Listing Office:
Fig Realty, LLC
Last Updated: October - 04 - 2026
The data relating to real estate for sale or lease on this website comes in part from the IDX program of the REALTOR® Association of Acadiana MLS. The IDX information is provided exclusively for consumers’ personal, non-commericial use and may not be used for any purpose other than to identify prospective properties consumers may be interested in purchasing. Data is deemed reliable but is not guaranteed accurate by the MLS.