
43097 LIGHTHOUSE LN, Prairieville, LA 70769
$535,000
Property Type:
Residential
Bedrooms:
4
Baths:
3
Square Footage:
3,433
Lot Size (sq. ft.):
18,295
Status:
Pending
Current Price:
$535,000
List Date:
8/22/2026
Last Modified:
9/22/2026
Listing Details MLS# BR2026015532
Listing Info
- Delayed Marketing
- No
- Listing Price
- 535000
- List Price/SqFt
- 216.07
- Type
- Single Family Residence
- Document Modified
- 2026-09-09 12:00:35.821486
- Modification Timestamp
- 2026-09-22T02:08:21Z
- Photo Modified
- 2026-09-18T04:49:06Z
Location Tax Legal Info
- Street Number
- 43097
- Street Name
- LIGHTHOUSE LN
- Parish
- Ascension
- State
- LA
- Zip Code
- 70769
- Subdivision
- Manchac Harbor
- Area
- ASC MLS Area 90
- Tax Assessment Number
- 20012898
- Directions
- From Airline Hwy South, towards Prairieville, turn left onto Hwy 42, in approximately 3 miles, make a U-turn, Turn right onto 839/Lake Harbor Ln, Turn left onto 903/Lighthouse Ln, follow the Circle, the home will be on the right.
General Property Description
- # Bedrooms
- 4
- Baths - Full
- 3
- Total Baths
- 3
- SqFt - Living
- 2476
- SqFt - Total
- 3433
- SqFt - Source
- Appraiser
- Stories
- Yes
- SqFt - Covered Porch
- 324
- SqFt - Storage
- 102
- SqFt - Garage
- 531
- Year Built
- 2002
- Acres
- 0.42
- Acreage Range
- 0 - 0.5
- Assn Fee $
- 400
- Assn Fee Terms
- Yearly
- Lot Dimensions
- 58x80x165x105x94
- Mineral Rights
- Negotiable
- Pool on Subject Property
- Yes
Status Change Info
- Under Contract Date
- 2026-09-21
Rooms
- Bedroom 1 Level
- First
- Dining Room Level
- First
- Family Room Level
- First
- Kitchen Level
- First
- Laundry Level
- First
- Primary Bedroom Level
- First
- Bedroom 2 Level
- First
- Bedroom 3 Level
- First
- Bedroom 4 Level
- First
- Bedroom 5 Level
- First
- Bedroom 6 Level
- First
- Bedroom 7 Level
- First
- Bedroom 8 Level
- First
- Bedroom 1
- Yes
- Dining Room
- Yes
- Family Room
- Yes
- Kitchen
- Yes
- Laundry
- Yes
- Primary Bedroom
- Yes
- Bedroom 2
- Yes
- Bedroom 3
- Yes
- Bedroom 4
- Yes
- Bedroom 5
- Yes
- Bedroom 6
- Yes
- Bedroom 7
- Yes
- Bedroom 8
- Yes
Originating Details
- Originating System ID
- ROAMP
- Originating System Key
- 2026015532
- Originating System Listing ID
- 2026015532
- Originating System Name
- ROAM Paragon
More Information
Location, Tax & Legal Info
- School District
- Ascension Parish
- Legal Desc
- LOT 50 Manchac Harbor
Remarks & Misc
- Remarks
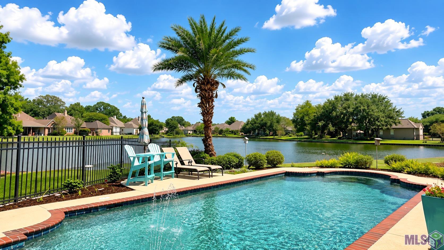
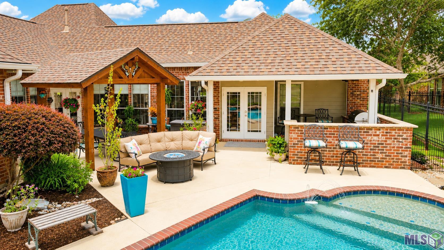
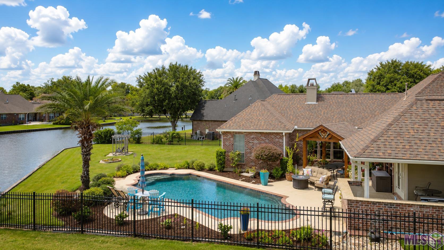
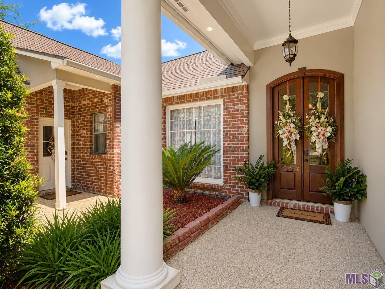
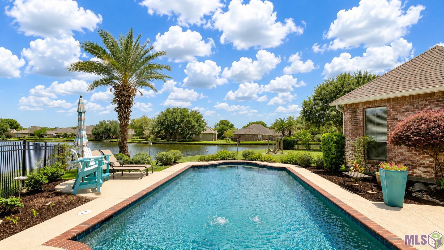
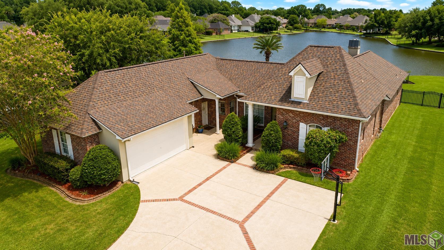
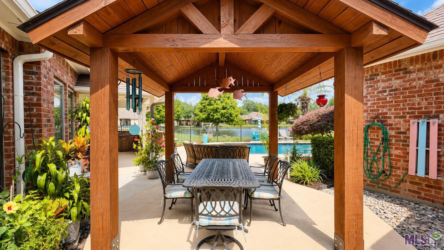
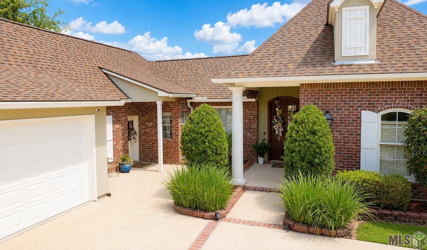
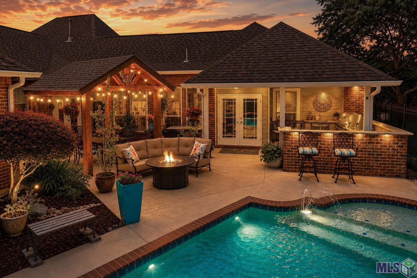
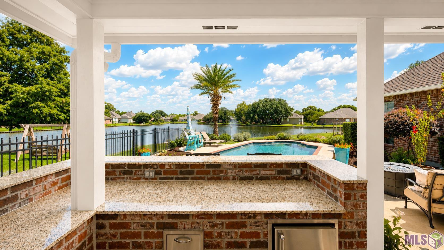
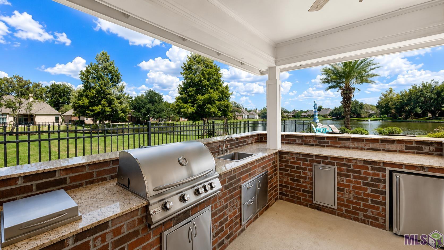
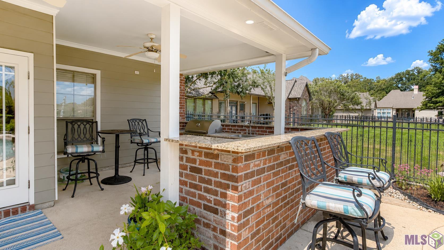
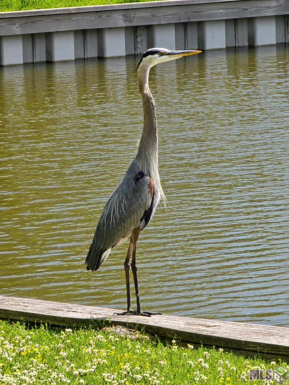
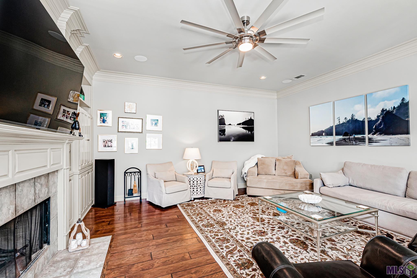
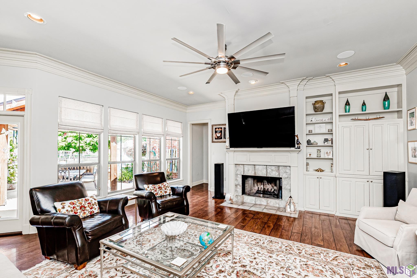
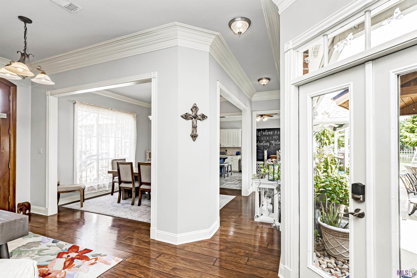
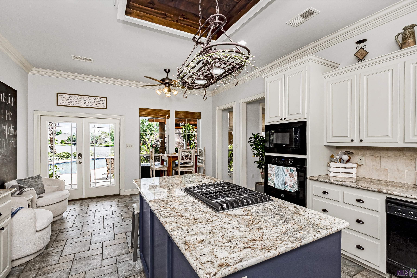
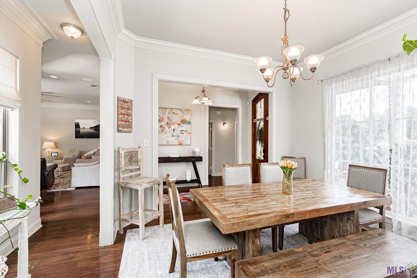
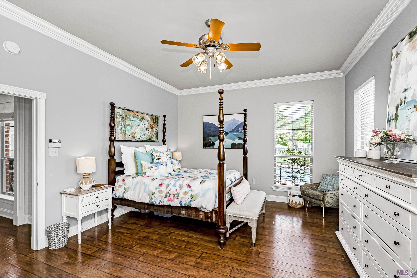
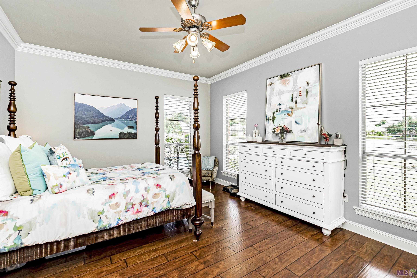
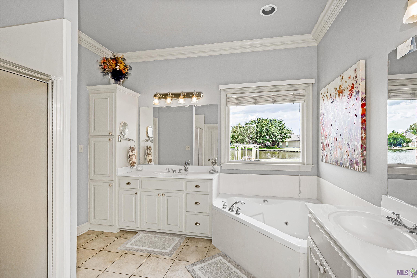
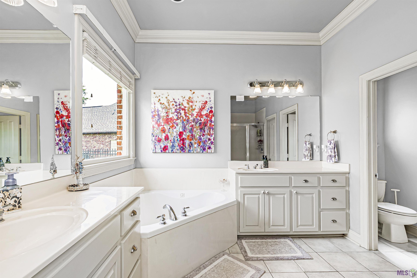
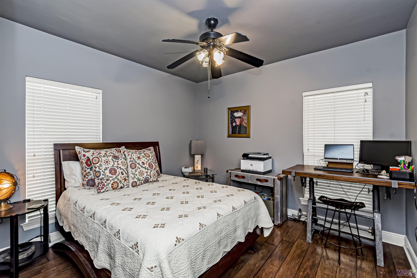
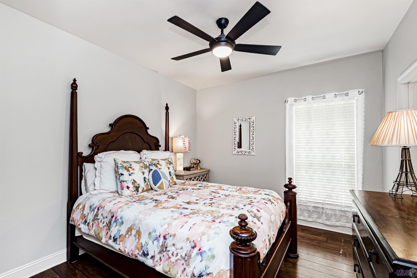
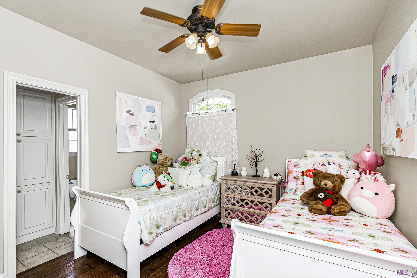
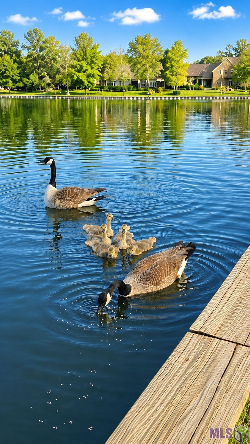
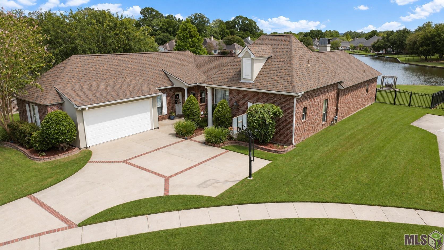
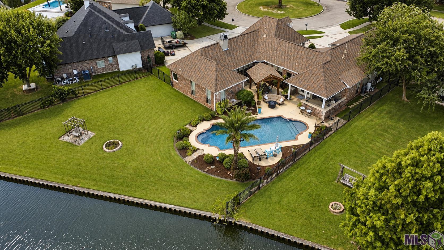
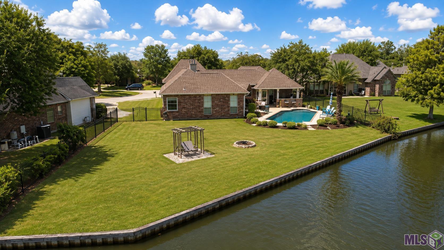
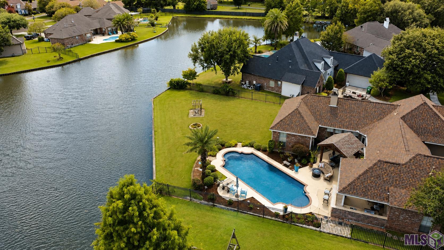
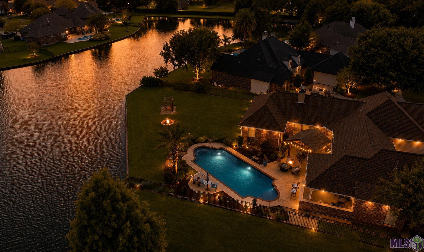
- This very rare waterfront luxury 4BR/3BA home in clean, friendly Manchac Harbor is complete with a shimmering pool and an outdoor kitchen. The optimal view of the lake, bulkhead and the cypress swing are an added bonus on this estate sized lot. Your new address is perfect for hosting gorgeous gatherings or quietly reflecting on life. You'll enjoy living on the quiet Cul-de-sac, as well as the views and ambiance that the outdoor lighting provides around the pergola, pool, patio and the perimeter of the home. The home has been maintained with new lush landscaping and drainage, digital Wi-Fi locks, fresh paint, updated kitchen appliances, patio/pool deck surface. Per previous listing, pool pump installed in 2021. The triple split plan offers lots of space to be together balanced with lots of privacy. The walls of windows provide a light & airy feeling that blends the indoor-outdoor lifestyle seamlessly. The living & dining areas make an immediate impression with fabulous flooring, a beautiful fireplace, built ins, nice architecture with views! The modern kitchen has granite countertops, a gas stove, stainless steel appliances, lots of cabinetry, a sitting area and a breakfast area with views! The spacious primary suite has an adjacent spa inspired bathroom with a soaker tub, separate shower, separate vanities and a separate toilet room. There's also a large closet with built ins to keep the wardrobe organized. The other bedrooms also have large closets and are thoughtfully planned. The two-car garage has a storage area that can serve as a flex space for your best use! The driveway with brick ribbons affords ample space for guests. Manchac Harbor residents enjoy an iconic entrance, beautiful bird watching, natural beauty, pristine landscaping, sidewalks, award-winning Ascension Parish schools and easy access to shopping, recreation, the I-10, Baton Rouge & New Orleans airports, and major highways. Feel right at home here today!
Office/Member/Contract Info
- List AOR
- GBRAR
Siding
- Stucco
- Yes
Parking
- Garage
- Yes
Construction
- Brick
- Yes
- Other
- Yes
Foundation
- Slab
- Yes
Exterior
- Gas/Propane Grill
- Yes
- Outside Kitchen
- Yes
- Outside Light
- Yes
Fireplace
- 1 Fireplace
- Yes
Heating
- Central
- Yes
Interior
- 9+ Ft Ceiling
- Yes
- Attic Access
- Yes
- Bookcases
- Yes
- Crown Molding
- Yes
- Double Vanity
- Yes
- Electric Dryer Con
- Yes
- Electric Washer Con
- Yes
- Separate Shower
- Yes
- Varied Ceiling Heights
- Yes
- Walk-In Closet(s)
- Yes
Cooling
- Central Air
- Yes
Flooring
- Tile
- Yes
- Wood
- Yes
Appliances
- Dishwasher
- Yes
- Disposal
- Yes
- Gas Cooktop
- Yes
Utilities
- Gas: Entex
- Yes
Countertops
- Granite
- Yes
Waterfront
- Lake/Pond
- Yes
Fencing
- Partial
- Yes
Lot
- Cul-De-Sac
- Yes
- Water Frontage
- Yes
Financing
- Cash
- Yes
- Conventional
- Yes
- FHA
- Yes
- Private Banking
- Yes
- VA
- Yes
Pool
- Gunite
- Yes
Property Features
Siding:
Stucco
Parking:
Garage
Construction:
Brick; Other
Foundation:
Slab
Interior:
9+ Ft Ceiling; Attic Access; Bookcases; Crown Molding; Double Vanity; Electric Dryer Con; Electric Washer Con; Separate Shower; Varied Ceiling Heights; Walk-In Closet(s)
Fireplace:
1 Fireplace
Flooring:
Tile; Wood
Heating:
Central
Cooling:
Central Air
Appliances:
Dishwasher; Disposal; Gas Cooktop
Countertops:
Granite
Rooms:
Bedroom 1; Dining Room; Family Room; Kitchen; Laundry; Primary Bedroom; Bedroom 2; Bedroom 3; Bedroom 4; Bedroom 5; Bedroom 6; Bedroom 7; Bedroom 8
Fencing:
Partial
Lot:
Cul-De-Sac; Water Frontage
Exterior:
Gas/Propane Grill; Outside Kitchen; Outside Light
Waterfront:
Lake/Pond
Utilities:
Gas: Entex
Pool:
Gunite
Financing:
Cash; Conventional; FHA; Private Banking; VA
Room Information
| Room Name | Length | Width | Level | Remarks |
|---|---|---|---|---|
| Kitchen | 21.00 | 15.00 | First | KITCHEN |
| Kitchen | 21.00 | 15.00 | First | KITCHEN |
| Kitchen | 21.00 | 15.00 | First | KITCHEN |
| Kitchen | 21.00 | 15.00 | First | KITCHEN |
| Kitchen | 21.00 | 15.00 | First | KITCHEN |
| Kitchen | 21.00 | 15.00 | First | KITCHEN |
| Kitchen | 21.00 | 15.00 | First | KITCHEN |
| Kitchen | 21.00 | 15.00 | First | KITCHEN |
| Bedroom 1 | 11.50 | 10.60 | First | BEDROOM |
| Family Room | 18.00 | 19.00 | First | FAMILY ROOM |
| Family Room | 18.00 | 19.00 | First | FAMILY ROOM |
| Family Room | 18.00 | 19.00 | First | FAMILY ROOM |
| Family Room | 18.00 | 19.00 | First | FAMILY ROOM |
| Family Room | 18.00 | 19.00 | First | FAMILY ROOM |
| Family Room | 18.00 | 19.00 | First | FAMILY ROOM |
| Family Room | 18.00 | 19.00 | First | FAMILY ROOM |
| Family Room | 18.00 | 19.00 | First | FAMILY ROOM |
| Bedroom 2 | 12.10 | 10.90 | First | BEDROOM |
| Bedroom 3 | 12.00 | 11.70 | First | BEDROOM |
| Primary Bedroom | 16.00 | 17.00 | First | PRIMARY BEDROOM |
| Primary Bedroom | 16.00 | 17.00 | First | PRIMARY BEDROOM |
| Primary Bedroom | 16.00 | 17.00 | First | PRIMARY BEDROOM |
| Primary Bedroom | 16.00 | 17.00 | First | PRIMARY BEDROOM |
| Primary Bedroom | 16.00 | 17.00 | First | PRIMARY BEDROOM |
| Primary Bedroom | 16.00 | 17.00 | First | PRIMARY BEDROOM |
| Primary Bedroom | 16.00 | 17.00 | First | PRIMARY BEDROOM |
| Primary Bedroom | 16.00 | 17.00 | First | PRIMARY BEDROOM |
| Laundry | 9.30 | 5.50 | First | LAUNDRY |
| Laundry | 9.30 | 5.50 | First | LAUNDRY |
| Laundry | 9.30 | 5.50 | First | LAUNDRY |
| Laundry | 9.30 | 5.50 | First | LAUNDRY |
| Laundry | 9.30 | 5.50 | First | LAUNDRY |
| Laundry | 9.30 | 5.50 | First | LAUNDRY |
| Laundry | 9.30 | 5.50 | First | LAUNDRY |
| Laundry | 9.30 | 5.50 | First | LAUNDRY |
| Bedroom 4 | 12.00 | 11.70 | First | BEDROOM |
| Bedroom 5 | 12.10 | 10.90 | First | BEDROOM |
| Bedroom 6 | 11.50 | 10.60 | First | BEDROOM |
| Bedroom 7 | 12.10 | 10.90 | First | BEDROOM |
| Bedroom 8 | 11.50 | 10.60 | First | BEDROOM |
| Dining Room | 12.20 | 11.40 | First | DINING ROOM |
| Dining Room | 12.20 | 11.40 | First | DINING ROOM |
| Dining Room | 12.20 | 11.40 | First | DINING ROOM |
| Dining Room | 12.20 | 11.40 | First | DINING ROOM |
| Dining Room | 12.20 | 11.40 | First | DINING ROOM |
| Dining Room | 12.20 | 11.40 | First | DINING ROOM |
| Dining Room | 12.20 | 11.40 | First | DINING ROOM |
| Dining Room | 12.20 | 11.40 | First | DINING ROOM |
Documents
 property disclosure ›
IDX
Listing Office:
Keller Williams Realty Red Stick Partners
Last Updated: September - 22 - 2026
The data relating to real estate for sale or lease on this website comes in part from the IDX program of the REALTOR® Association of Acadiana MLS. The IDX information is provided exclusively for consumers’ personal, non-commericial use and may not be used for any purpose other than to identify prospective properties consumers may be interested in purchasing. Data is deemed reliable but is not guaranteed accurate by the MLS.