
43057 PECAN RIDGE Drive, Hammond, LA 70403
New Listing
$218,500






Property Type:
Residential
Bedrooms:
3
Baths:
2
Square Footage:
1,552
Lot Size (sq. ft.):
10,890
Status:
Coming Soon - No Showings
Current Price:
$218,500
List Date:
5/29/2026
Last Modified:
5/29/2026
Overview
Description
Listing Details MLS# NO2560472
Listing Info
- Delayed Marketing
- No
- Listing Price
- 218500
- List Price/SqFt
- 182.08
- Type
- Single Family Residence
- Document Modified
- 2026-05-29 17:30:14.739111
- Modification Timestamp
- 2026-05-29T22:31:13Z
- Photo Modified
- 2026-05-29T22:30:22Z
Location Tax Legal Info
- Street Number
- 43057
- Street Name
- PECAN RIDGE Drive
- Parish
- Tangipahoa
- State
- LA
- Zip Code
- 70403
- Subdivision
- Pecan Ridge
- Tax Assessment Number
- Sec 31 T6S R8E
- Directions
- From the I-12 Airport Exit, take the North I-12 Service Road all the way down to Pecan Ridge Subdivision. Home is 3rd house on Left. Bounding Streets: N I-12 Service Road & S Airport Road
General Property Description
- # Bedrooms
- 3
- Baths - Full
- 2
- Total Baths
- 2
- SqFt - Living
- 1200
- SqFt - Total
- 1552
- SqFt - Source
- Measured
- Stories
- Yes
- Year Built
- 2004
- Acres
- 0.25
- Acreage Range
- 0 - 0.5
- Lot Dimensions
- 80 x 142 x 80 x 131
- Pool on Subject Property
- No
Originating Details
- Originating System ID
- ROAMM
- Originating System Key
- 58417532
- Originating System Listing ID
- 2560472
- Originating System Name
- ROAM Matrix
Location, Tax & Legal Info
- Legal Desc
- LOT 35 OF PECAN RIDGE EST IN SEC 31 T6S R83 NOW KNOWN AS CYPRESS CREEK EST B649 P833 B703 P425 B771 P241 B801 P311 B903 P229
Remarks & Misc
- Remarks
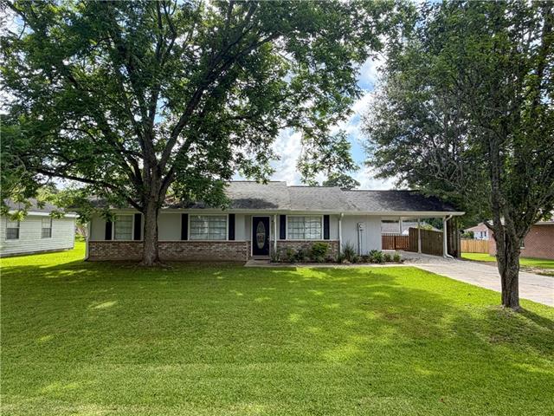
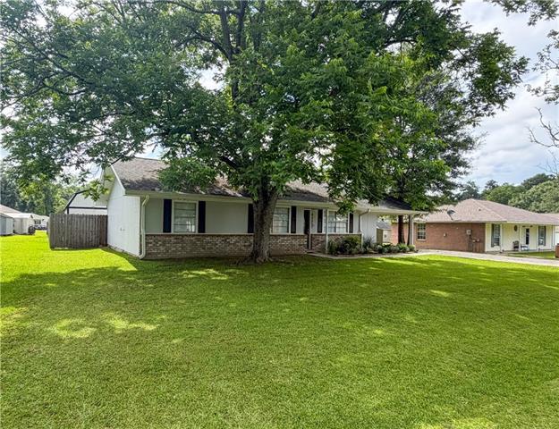
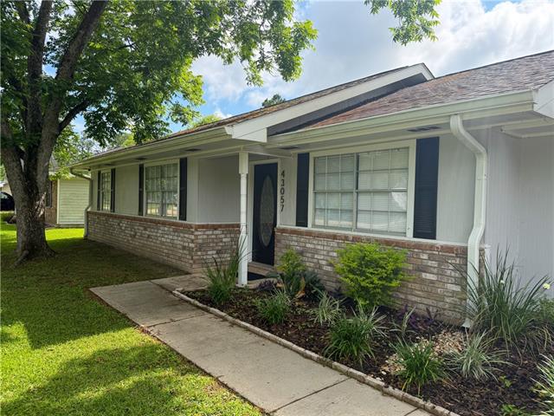
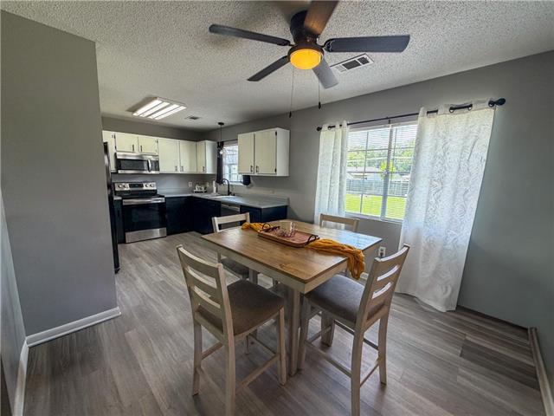
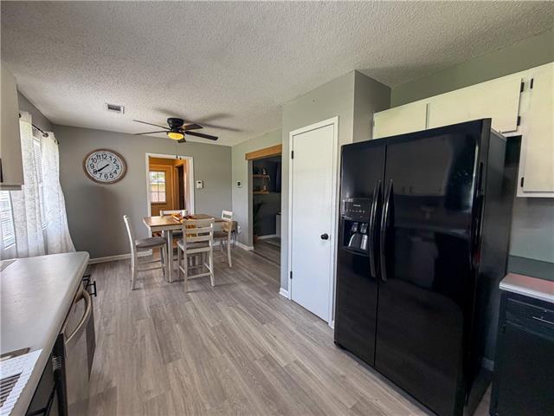
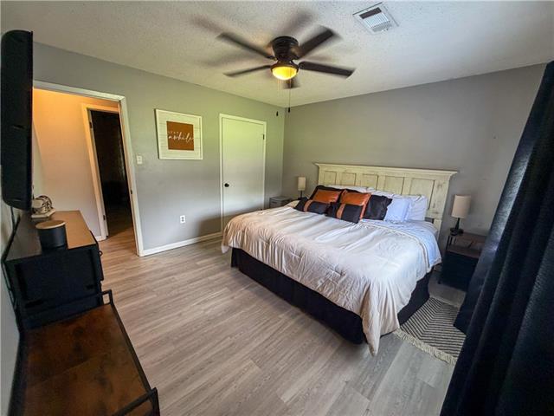
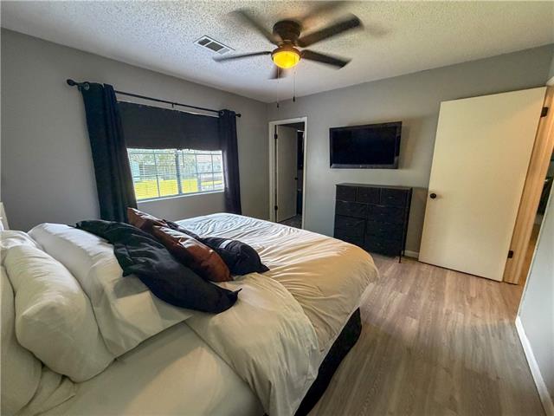
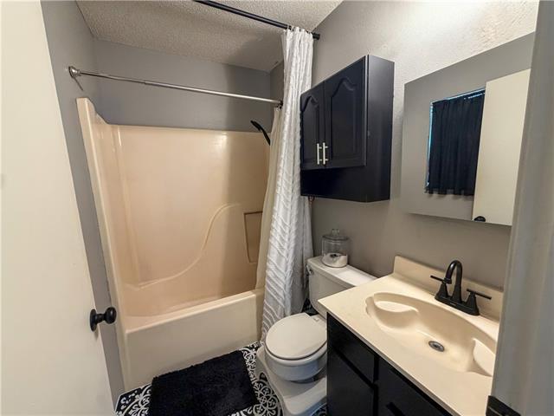
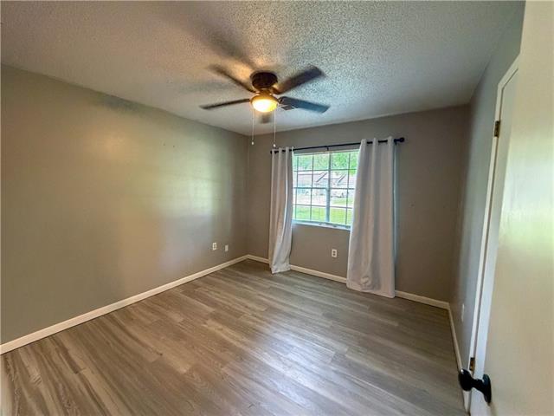
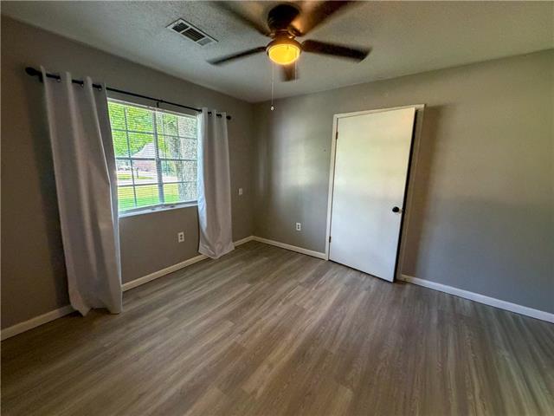
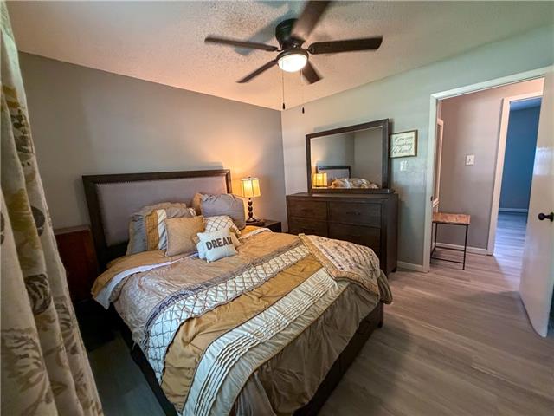
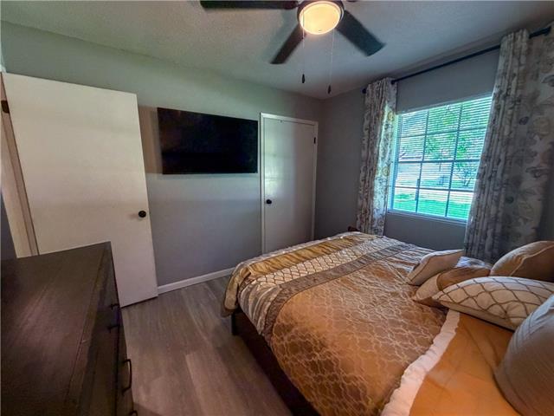
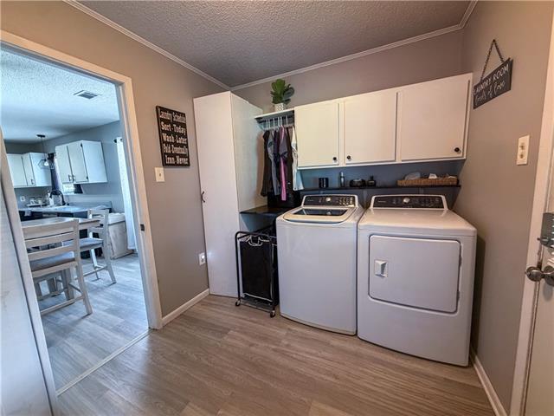
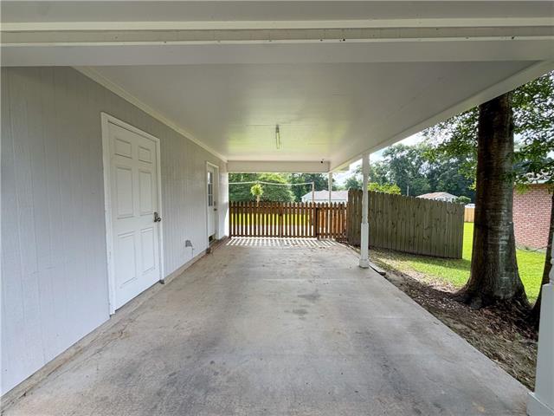
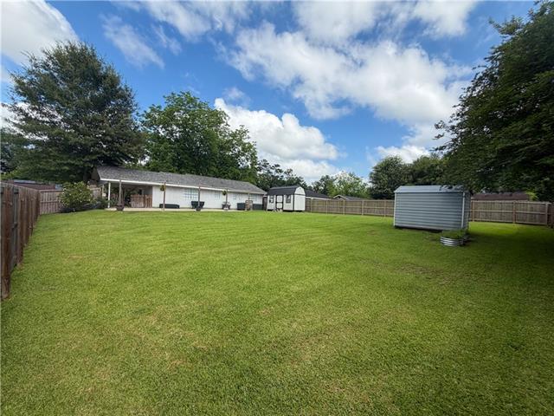
- Conveniently located just minutes from the I-12 Airport Exit, this well-maintained 3-bedroom, 2-bath home offers numerous updates and valuable extras. Interior features include updated vinyl wood flooring throughout, creating a modern look and easy maintenance. The kitchen includes a refrigerator, and the home is equipped with an ADT security system and cameras that remain with the property. Situated on approximately 0.25 acres, the property features a spacious, fully fenced backyard with a large concrete patio located directly off the covered carport, providing additional outdoor living and entertaining space. Two storage sheds are included, consisting of one brand-new shed and one small metal storage shed. Recent improvements include a new roof in 2022, a new HVAC system in 2023, and a new microwave. Located in Flood Zone X, flood insurance is optional and the property has never flooded. Schedule your private showing today.
More Information
Office/Member/Contract Info
- List AOR
- NOMAR
Siding
- Wood
- Yes
Parking
- Carport
- Yes
Construction
- Brick
- Yes
Foundation
- Slab
- Yes
Roof
- Composition
- Yes
Heating
- Central
- Yes
Interior
- Attic Access
- Yes
Cooling
- Central Air
- Yes
Appliances
- Microwave
- Yes
- Refrigerator
- Yes
Utilities
- Elec: Entergy
- Yes
Rooms
- Bedroom 1
- Yes
- Dining Room
- Yes
- Kitchen
- Yes
- Laundry
- Yes
- Living Room
- Yes
- Primary Bedroom
- Yes
- Bedroom 2
- Yes
Fencing
- Full
- Yes
- Privacy
- Yes
- Wood
- Yes
- Other
- Yes
Other Structures
- Workshop
- Yes
Property Features
Siding:
Wood
Parking:
Carport
Construction:
Brick
Foundation:
Slab
Roof:
Composition
Interior:
Attic Access
Heating:
Central
Cooling:
Central Air
Appliances:
Microwave; Refrigerator
Rooms:
Bedroom 1; Dining Room; Kitchen; Laundry; Living Room; Primary Bedroom; Bedroom 2
Fencing:
Full; Privacy; Wood; Other
Other Structures:
Workshop
Utilities:
Elec: Entergy
Room Information
| Room Name | Length | Width | Remarks |
|---|---|---|---|
| Primary Bedroom | 13.00 | 11.50 | Primary Bedroom |
| Bedroom 1 | 12.00 | 11.00 | Bedroom |
| Living Room | 16.00 | 13.00 | Living Room |
| Bedroom 2 | 12.50 | 11.00 | Bedroom |
| Dining Room | 10.00 | 7.00 | Dining Room |
| Kitchen | 11.00 | 10.00 | Kitchen |
| Laundry | 11.00 | 5.50 | Laundry |
Documents
 Property Disclosure ›
IDX
Listing Office:
Berkshire Hathaway HomeServices Preferred, REALTOR
Last Updated: May - 29 - 2026
The data relating to real estate for sale or lease on this website comes in part from the IDX program of the REALTOR® Association of Acadiana MLS. The IDX information is provided exclusively for consumers’ personal, non-commericial use and may not be used for any purpose other than to identify prospective properties consumers may be interested in purchasing. Data is deemed reliable but is not guaranteed accurate by the MLS.